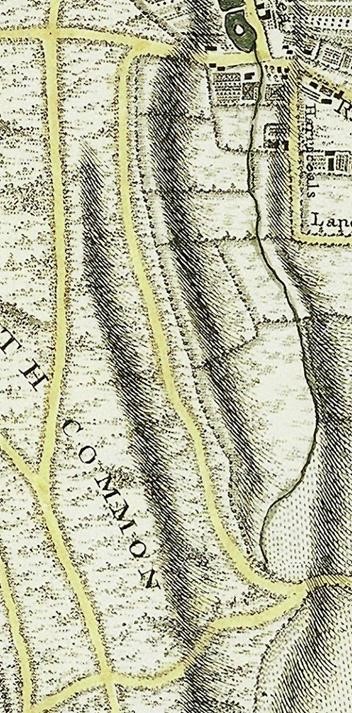
Fig. 1. John Rocque, map of the environs of London, 1761 (detail).
Build 10 — last modified 31 October 2026
House No. 3 of the Five Houses of Wandsworth Common · built 1777, demolished 1864
| Name | Bolingbroke Grove House — House No. 3 |
|---|---|
| Date Built | 1777 |
| Date Demolished | 1864 |
| Land purchased from | Earl Spencer |
| Developer | Robert Dent |
| Architect | Richard Norris |
| Builder | Philip Norris |
Bolingbroke Grove House was located between what is now Cobham Close (previously Chatham Road) and Darley Road, and opposite the Three Island Pond on the Common.
This house, like Grove House, The Elms and Dent's House, was a more compact villa, but still had a carriage drive and stables. It had a large rear bay, commanding views over the garden and the Falcon Brook. It was designed by Richard Norris and completed in 1777; he then took the first lease on the property in 1778.
In 1797 the land on the Clapham Common side of the Falcon Brook was sold to the owners of the first four of the houses on what was to become Bolingbroke Grove. Bolingbroke Grove House was the first of the Five Houses to extend its land to the eastern side of the stream.
The apportionment book supporting the tithe map shows Bolingbroke Grove House as follows.
Description: Long Shot*. (A = Acre = 160 Perches; P = Perch; R = Rod.)
| Section | Land use | Acre | Rod | Perch |
|---|---|---|---|---|
| 339 | Pleasure Ground | 2 | 1 | 10 |
| 340 | Meadow/Pleasure Ground | 2 | 2 | 19 |
| 341 | Garden | 2 | 3 | 39 |
| 342 | Meadow | 8 | 1 | 26 |
| Total | 14 | 7 | 94 |
From the above advertisement it was established that the house was smaller than Bolingbroke House, but still commodious, with eight bedrooms and multiple reception rooms, two staircases and domestic offices.
An additional point of interest from the above sales advertisement is the mention of the 'lodge and gates of entrance'. There are other references to these features in sales advertisements for more than one of the Five Houses. It shows that there is evidence of a 'green lane' running from Battersea Rise (where Webbs Road is now) parallel to the frontage of The Five Houses. The conclusion drawn is that the lodge was 'Australia Lodge', complete with gates protecting the lane and its access to the houses. It seems reasonable to assume that this functional access route would have facilitated the movement of goods such as hay and other produce, as the 1853 advertisement also refers to 'rich Paddocks of Meadow Land'. There must have been either bridges or fording points to cross the Falcon Brook.
This is the only property to mention horses for hunting — whilst the royal parks had long disallowed hunting, hunting in the Surrey Hills and on the North Downs of Kent would have been accessible from here. Beyond the ubiquitous carriage horses, there is mention of riding horses. Would they have ridden on the Common opposite, or on local open spaces such as Clapham Common, newly created Battersea Park or beyond to Wimbledon and Richmond?
The plants likely to have been grown in the gardens of all the Five Houses are described in Part 1: Gardens, “General planting”.
In summary, Bolingbroke Grove House gardens seem not dissimilar to the other four houses. However, there are some marked characteristics compared to the others.
The Tithe Map shows a level of sophistication not shared in the other four estates, by way of a formal rectilinear garden of approximately 2 acres. We have no evidence that the other houses had this type of feature, but
When the Five Houses were first built, the 1787 Corris Map shows Bolingbroke Grove House as the only one to have possibly extended dominion over the ponds on the Common opposite. Nearly 100 years later, it became the first house to be demolished — some 13 years before its neighbour The Elms — and in this respect was the first to herald in the change of land use from single property to ribbon development. We can say that of all the houses it enjoyed a truly rural and quiet aspect for its 87 years.
Fig. 1. John Rocque, map of the environs of London, 1761 (detail).
The 'Explanation' of the 'Plan of Battersea Surry' supporting the Corris describes the blue line and shading depicting the property owned privately, the red line showing land owned by Earl Spencer and the green line depicting the edge of Wandsworth Common.
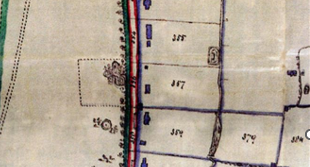
Fig. 2. John Corris, “Plan of Battersea Surry”, 1787 (detail).
The 1800 Milne map
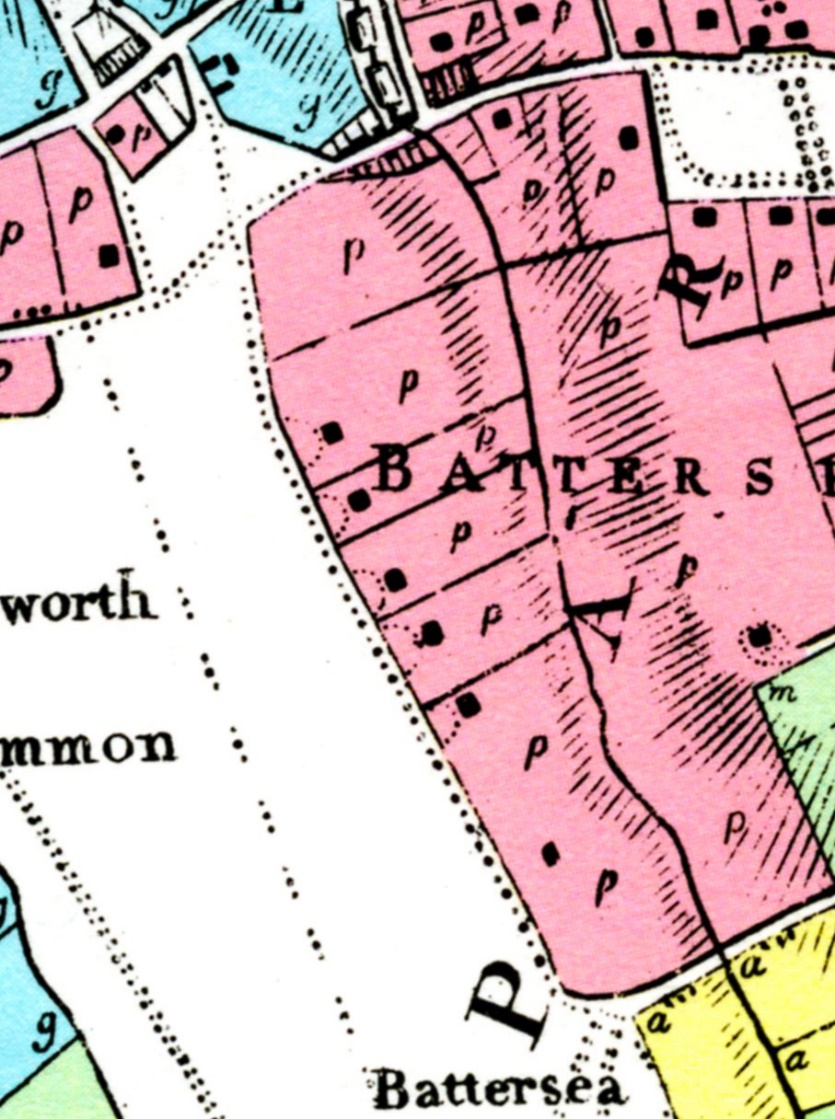
Fig. 3. Thomas Milne, land-use map of London and environs, 1800 (detail): “P” marks paddocks and little parks.
The Tithe Map of 1840
There appear to be more outbuildings for this house compared to the other four. We still see the small building from the Corris Map on its south boundary abutting another with its neighbour The Elms. However, there is a marked increase of buildings attached to the house on its southern side — a detached building to the north-west of the house and two long buildings against both its north and south boundaries.
Also exceptional to this house is the depiction of a large square formal-looking garden at its eastern end by the brook. This shows formal and sweeping paths from the house to gain easy access through possible rough grass to an area marked out in a grid of four squares, perhaps edged with paths, the entire area being walled. We can suggest the planting was predominantly edible as expressed by the 1853 sales advertisement.
However, the main difference between this house and the others is that it owned the large tract of land beyond the brook. The Tithe Map shows two formal L-shapes — one being a line of trees and another a track — both leading to four sections of trees of differing sizes, which were possibly the 'stately timber' referred to in the 1853 advertisement. There is also a large lake spanning the land of this house and its neighbour The Grove to the north, formed by a widening of the Falcon Brook in the manner associated with Capability Brown.
The Common is depicted as rough ground compared to Bolingbroke Grove House. All in all, this map of Bolingbroke Grove House supports the details expressed in the 1853 Morning Herald sales advertisement quoted above.
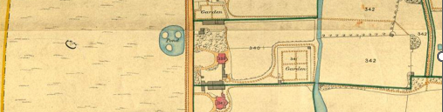
Fig. 4. Battersea tithe map (detail): Bolingbroke Grove House and its grounds.
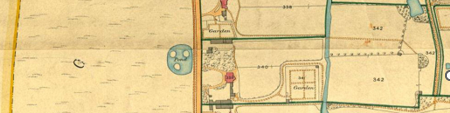
Fig. 5. Battersea tithe map (detail): Bolingbroke Grove House.
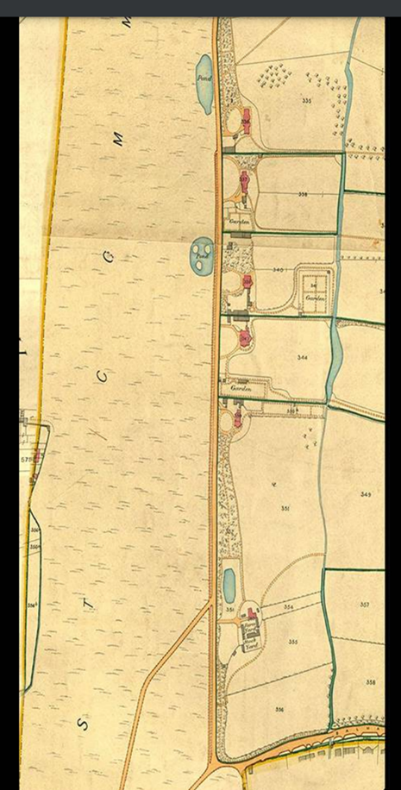
Fig. 6. Battersea tithe map (detail): the Five Houses along the edge of the Common.
On the Stanford map of 1862 you can see very clearly the house and grounds, and of interest is the original Bolingbroke Grove (Road) leading north-east off Five Houses Lane, which when developed after 1864 became known as Chatham Road.
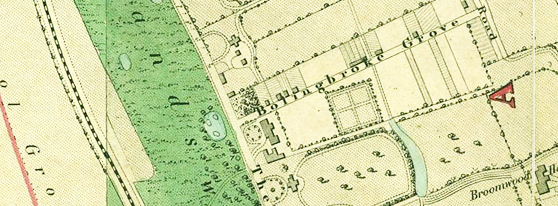
Fig. 7. Edward Stanford, Library Map of London and its Suburbs, 1862 (detail): the house and grounds, with the original line of Bolingbroke Grove.
The OS, 6-inch, 1868 map shows the site after the house was demolished in 1864.
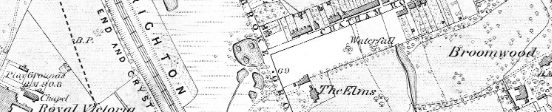
Fig. 8. Ordnance Survey 6-inch map, 1868 (detail): the site after the house was demolished in 1864.
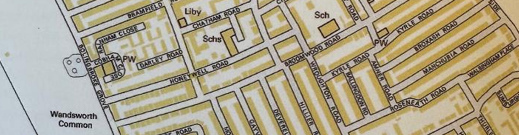
Fig. 9. A later map of the area, with the new streets.
| Years | Occupants | Details |
|---|---|---|
| 1778–1785 | Thomas Hinchcliffe | Leaseholder, later local freeholder |
| 1785–1789 | Chamberlain Goodwin | Moorfields dyer |
| 1793–1838 | Matthew Chalie | |
| 1838–1852 | Elizabeth Hoper | Matthew's sister-in-law |
| 1852–1855 | National Freehold Land Society | Used as their offices |
| 1855–1858 | Offices of Wandsworth District Board of Works | |
| 1858–1864 | James Lord | Barrister and property developer |
| 1864 | HOUSE DEMOLISHED |
Bolingbroke Grove House is often referred to as Matthew Chalie's House, as he was one of the most significant occupiers.
A Thomas Hinchcliffe was in fact the first occupier of the house. Nothing of substance has been established about this man during the research for this project, other than his being listed in the jury and land tax records for a property on "The Common", the freehold of which was held by Robert Dent.
Chamberlain Goodwin, a wealthy dyer of Moorfields, was an early occupant from 1785 to 1789 according to the local land tax records.
Wealthy dyer of Moorfields, lived at Bolingbroke Grove House between 1785 and 1789.
He was born on 6th March 1753 and baptised at St Leonard's, Shoreditch on 4th April 1753 to parents Chamberlain and Ann of Moorfields. He occupied property in Wandsworth, proprietors Lamport & Co, in 1782.
He is listed on the Jury Freeholders and Copyholders list for 1786, 1787, 1788 and 1789 as a leaseholder in Battersea, each time the next entry being Thomas Hinchcliffe.
He was made a freeman of the City of London on 30 March 1790, joining the Company of Dyers. He married Elizabeth Harrup on 2nd June 1798 at the Old Church, St Pancras. She was many years his junior, but it appears that they didn't have any children. Elizabeth died in 1801, aged 36, and was buried on 26 October 1801 at St Saviour, Southwark (now Southwark Cathedral).
Chamberlain moved to Ravensbury House, Mitcham and was living there in 1802. He died there in 1803 and was buried at St Saviour, Southwark on 3rd January 1803. His Will was proved on 22nd January 1803.
Matthew Chalie resided in the house from 1793 until his death in 1838. He was buried on 29 May 1838 at Battersea, St Mary. He was the founding partner of the wine merchants Chalie, Richards & Company. He was from a Huguenot family, born in 1747 and baptised 15 April 1747 in London.
Matthew's grandfather, Pierre, had fled Montauban and settled in Holland. Pierre's sons, James and John, were already connected with the wine trade and established a business in Mincing Lane in the City describing themselves as 'Wine Merchants, General Merchants and Bankers.' Matthew was the son of James, and it is not surprising he moved near to the Huguenot community in Wandsworth.
In 1785 the firm shipped twice as much claret to London as any other firm and just over 20% of the total. Matthew Chalie, with his new partner William Parry Richards, created the firm Chalie Richards which supplied the six successive monarchs from George IV through to George VI and is still trading, albeit as a subsidiary of a larger group. One of their trademarks is a picture of an eighteenth-century man and is called 'Old Matthew'.
Matthew's first wife, Marianne, died in 1786 and he then married Mary Anne Hoper on 16 August 1788 in Wimbledon. Her sister, Elizabeth, lived on in the house after Matthew had died.
Matthew had one daughter, Jane, who married the lawyer Robert Vaughan Richards. In turn they had one daughter, Marianne, who married Field Marshal Ramon Cabrera, the Carlist general who had been created Count of Morella after his victory there but was driven out of Spain and eventually settled in England. As Countess of Morella and great niece of Elizabeth Hoper, she was well known in the area and gave her name to Morella Road.
Matthew Chalie's sister-in-law, Miss Elizabeth Hoper, lived on in the house until her death in 1852. She was born to John and Mary Hoper, baptised in Steyning 18 November 1760. Her sister Mary Anne Hoper (baptised 25 March 1763 in Steyning) had married Matthew Chalie.
Elizabeth Hoper was buried on 22 December 1852 at Battersea St Mary's, aged 92. Her abode was given as Wandsworth Common. Her Will is published on the Ancestry website.
Upon the death of Miss Elizabeth Hoper in 1852 the house was acquired by the National Freehold Land Society and was used briefly as their offices, and then as the offices of the Wandsworth District Board of Works. It was then offered for sale as an estate with development potential.
The Morning Herald of 24 March 1853 advertised it as follows:
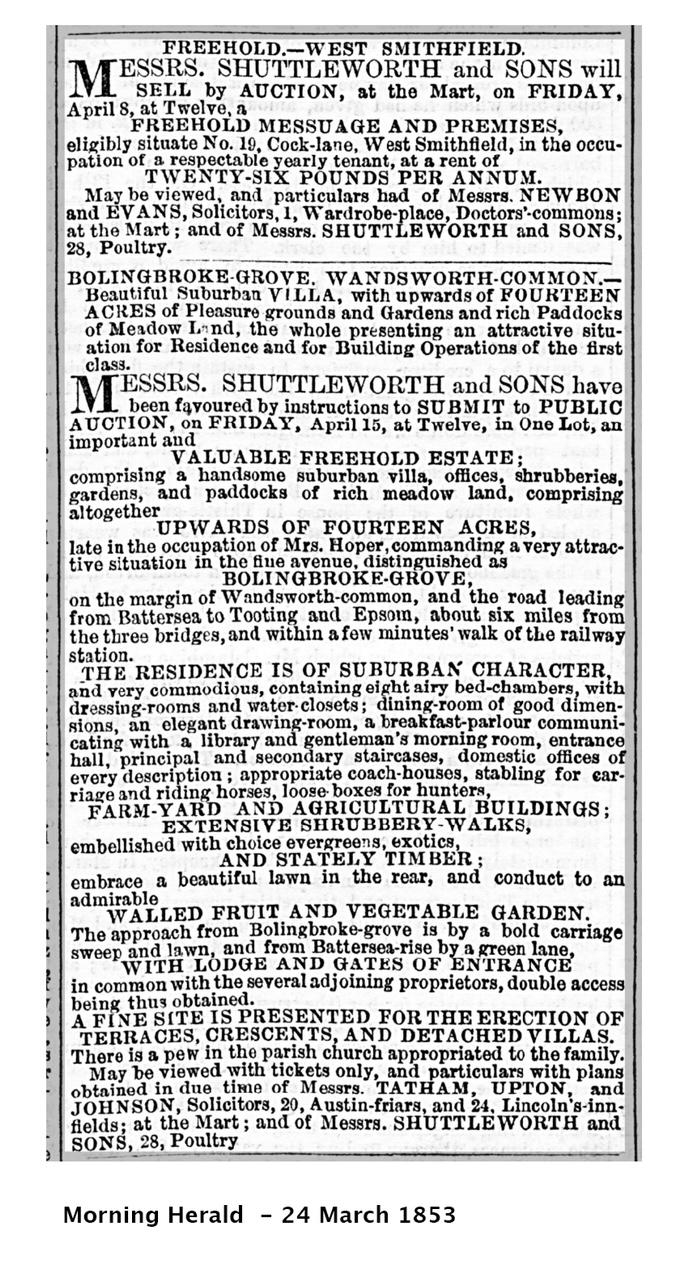
Fig. 10. Morning Herald, 24 March 1853: the auction advertisement for Bolingbroke Grove House.
BOLINGBROKE-GROVE. WANDSWORTH-COMMON.
Beautiful Suburban VILLA, with upwards of FOURTEEN ACRES of Pleasure grounds and Gardens and rich Paddocks of Meadow Land, the whole presenting an attractive situation for Residence and for Building Operations of the first class.
MESSRS. SHUTTLEWORTH and SONS have been favoured by instructions to SUBMIT to PUBLIC AUCTION, on FRIDAY, April 15, at Twelve, in One Lot, an important and VALUABLE FREEHOLD ESTATE; comprising a handsome suburban villa, offices, shrubberies, gardens, and paddocks of rich meadow land, comprising altogether UPWARDS OF FOURTEEN ACRES, late in the occupation of Mrs. Hoper, commanding a very attractive situation in the fine avenue, distinguished as BOLINGBROKE-GROVE, on the margin of Wandsworth-common, and the road leading from Battersea to Tooting and Epsom, about six miles from the three bridges, and within a few minutes' walk of the railway station.
THE RESIDENCE IS OF SUBURBAN CHARACTER, and very commodious, containing eight airy bed-chambers, with dressing-rooms and water closets; dining-room of good dimensions, an elegant drawing-room, a breakfast-parlour communicating with a library and gentleman's morning room, entrance hall, principal and secondary staircases, domestic offices of every description; appropriate coach-houses, stabling for carriage and riding horses, loose boxes for hunters, FARM-YARD AND AGRICULTURAL BUILDINGS; EXTENSIVE SHRUBBERY-WALKS, embellished with choice evergreens, exotics, AND STATELY TIMBER; embrace a beautiful lawn in the rear, and conduct to an admirable WALLED FRUIT AND VEGETABLE GARDEN.
The approach from Bolingbroke-grove is by a bold carriage sweep and lawn, and from Battersea-rise by a green lane, WITH LODGE AND GATES OF ENTRANCE in common with the several adjoining proprietors, double access being thus obtained.
A FINE SITE IS PRESENTED FOR THE ERECTION OF TERRACES, CRESCENTS, AND DETACHED VILLAS. There is a pew in the parish church appropriated to the family.
James Lord (b.1814, d.1906) lived in the house from 1858, while the house had been acquired by the National Freehold Land Society in 1852.
James Lord was a barrister, but became a developer who became involved in the building works around Chatham Road. From 1858 it remained as a family home of James Lord while building occurred over its grounds. It was finally pulled down by Lord in 1864 to make way for new speculative housing — important to see that the entire 'plot' of the house and grounds were transformed by 1864. What then became the Bolingbroke Estate over the next decade was 'assorted terraced, semi-detached and detached properties with a scattering of pubs and shops.'
See the Appendix to this chapter.
Elizabeth Hoper (80), of independent means, was living with five live-in servants: Elizabeth James/Hames (40), Ann Pooley (35), Harriet Coomber (25), William Soar (35) and William Goodridge (35).
Elizabeth Hoper (90), head of household, single, fundholder, born Steyning, Sussex, was living with four of the same servants — Elizabeth James/Hames, Ann Cooley, Harriet Coomber, William Goodridge — plus John Boyce (40), coachman.
Elizabeth Hoper, 80, of independent means, was living at Bolingbroke Grove House, with five live-in servants, namely Elizabeth James/Hames, 40, Ann Pooley, 35, Harriet Coomber, 25, William Soar, 35 and William Goodridge, 35.
Elizabeth Hoper, 90, is the head of household, single, fundholder, born Steyning, Sussex, and is living with four of the same servants, namely Elizabeth James/Hames, Ann Cooley, Harriet Coomber, William Goodridge plus John Boyce, 40, coachman. Elizabeth Hoper buried 22 Dec 1852 Battersea St Mary's, aged 92. Abode Wandsworth Common. Her Will is published on Ancestry, but it is illegible. She was born to John and Mary Hoper, baptised Steyning 18 Nov 1760. Sister Mary Anne Hoper baptised 25 March 1763 Steyning (who married Matthew Chalie).
James Lord, 47 was the head of the household, barrister in actual practice, with his wife, Elizabeth M, 42, his stepdaughter, Ellen C Barton and their seven children: Sarah E, 17, Henry, 9, Maria, 8, Arthur, 6, Elizabeth M, 4, Edith, 2, and Walter F, 1 month.
They had seven live-in servants: Elizabeth Carson, 42 and Ann Bench, 29, domestic servants, James Atkins, 33, garden servant, and his wife, Jane, 39, domestic servant, plus Emma Phillips, 16, Mary A Went, 18 and Frances C H Tyneth, all domestic servants.
James Lord was born in Barfreston, Kent and baptised there on 3 Feb 1814 to parents Henry and Sarah. He only appears at the Bolingbroke House address on the 1861 census. In 1841 he was living at no 3 Middle Temple, barrister. In 1851 he lived at 31 Bedford Square, St Giles in the Fields, Middx with his family and stepdaughter. In 1871 he lived at St John's Lodge, St John's Hill, Battersea.
James married Elizabeth Mary Cox on 6 Oct 1847 at St Alkmund, Derby. He was a widower and she a spinster. He lived at 1 Lonsdale Square, London, barrister of Inner Temple. She was the daughter of a merchant, Henry Cox. The presence of his stepdaughter, Ellen Cochrane Barton, living with him on the 1861 census, assisted in the unravelling of his previous marriage. Ellen was baptised on 19 March 1841, in Chelsea, born 29 Sept 1840 (Kensington Quarter 4, mother's maiden name Fuller) to Charles Barton, barrister at law of Jubilee Place, and Eleanor Barton, his wife. Her maiden name was Fuller.
Charles Barton had married Eleanor Cochrane, widow, 11 June 1836 at St George the Martyr, Queen Square, Camden. He of Lincoln's Inn. Charles died 23 Feb 1840 (born 1796), when his daughter, Ellen was just conceived. His wife Eleanor, was widowed for the second time, having previously been married to a Peter Cochrane (b 1811 d 1835) on 2 Nov 1830.
Her third marriage was to James Lord on 14 June 1842 at St Thomas, Ryde, Hampshire. She died on 20 Dec 1844 in Islington and was buried 7 Jan 1845 in Highgate. Thus James acquired her daughter, Ellen, from her second marriage as a step-daughter. Ellen Cochrane Barton married an Arthur Cotton in 1872 in St George in the East, London.
James Lord and Eleanor had two children of their own: Mary Martha Lord b 20 Dec 1833 Islington, died 7 Jan 1845 and Sarah Elenor Maris Lord, b 7 June 1843.
Of the servants of James and Elizabeth Lord, the gardener, James Atkins was born in Cubley, Derbyshire in 1828, baptised 10 Feb 1828 to parents Daniel and Sarah. His wife, Jane, was born 1824 in Coulston/Colston, Wiltshire. In 1861 they had no children with them on the census for Bolingbroke Grove House.
In 1871 the two of them were living at St John's Lodge, St John's Hill, Battersea, ie with James Lord. He was a gardener and she a domestic servant still. In 1881 they were living at Cairns House, Cairns Road, Battersea, he was still a gardener, domestic. Back in 1851 James Atkins was a footman, living at Darley House, Darley Abbey, just outside Derby, and at the same address was Jane Baldwin, laundry maid. They married on 29 June 1854 at St Matthews, Darley Abbey. Jane died in 1881 and was buried 22 Sept 1881 St Mary's Battersea, aged 57. Abode Cairn's House.
James was buried on 26 Feb 1889 St Mary's Battersea, abode 14 Cairn's Road.
As a result of the sale, the National Freehold Land Society was responsible for the building of Chatham Road, the first Victorian suburban development in the area between the commons.
The house was replaced by St Michael's Church, between Chatham Road and Darley Road at that time. A more recent map shows the layout of roads off Bolingbroke Grove, including Cobham Close.

Fig. 11. Ordnance Survey town plan, 60-inch, sheet X.70, 1894 (detail): St Michael’s Church on the site of the house.