[C: Gardens was split from the old "Landscape and Gardens" page on 2 October 2026. It begins with the nearby houses and their grounds; an opening paragraph introducing the gardens of the Five Houses is needed.]
[Nearby houses]
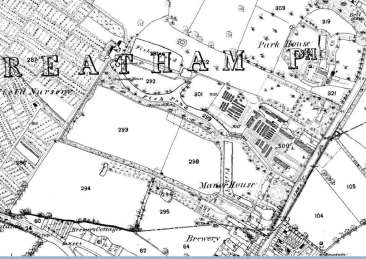
he 1868 OS map clearly shows the Five Houses were connected by tracks and paths with other properties. The Willis family of Bolingbroke House also owned Bolingbroke Farm. The Dent Family built Old Park House with a farm adjacent (off current Nightingale Lane) and owned Dent’s House and farm (off current Bolingbroke Grove). [Notice also connections with "Broomwood House" (previously known as Broomfield and Broomwood Park) across the Falcon Brook.]
[H: We can see again from the 1865–73? 1868 ? OS map, tracks linking all these properties and estates and also to Broomwood House (also known as Broomfield and Broomwood Park).]
[We know Broomfield was built by 1795 and recreational walks in its 19-acre grounds were recorded. William Wilberforce lived there, but in 1807 he described the environs to a correspondent as a “poor mimicry of the real (live) country”. This comment reflects an opinion that while these estates were impressive, they were often viewed as inferior to the grander, more sophisticated properties north of the river. Between 1834–51 the renowned landscape architect J.B. Papworth was commissioned to make improvements to the gardens. Thornton acquired part of the Broomwood property to shield the grounds of his home Battersea Rise from speculative development in the 1880s. Prior to this, John Deacon purchased Broomwood House when he acquired The Elms (one of the Five Houses) after which Sir Charles Forbes later became the owner of both houses.]
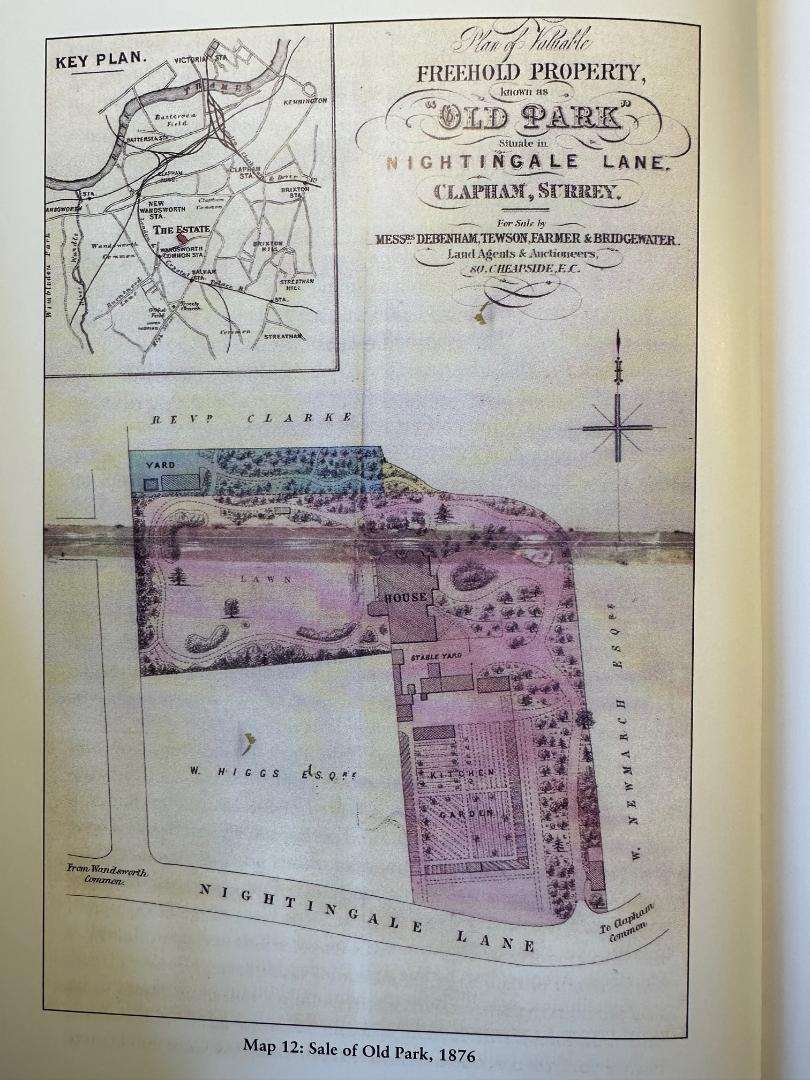
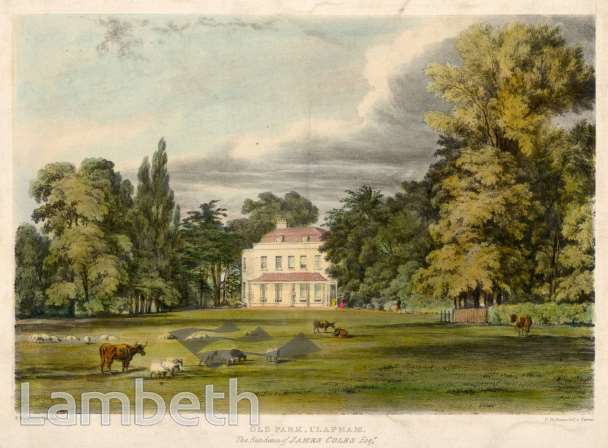
Old Park House was described as “picturesquely situated on an eminence, set within well-wooded grounds at a remove from the main road” (Nightingale Lane) . . . Generous outbuildings included a kitchen yard, coach-houses and three stables as well as a lodge and “cottage” (possibly the farmhouse)”.
[H: Generous outbuildings included a kitchen yard, coach-houses and three stables as well as a lodge and “cottage” (possibly farmhouse?). [quotation marks – the closing quote here doesn't have a matching open after the ellipsis above; worth checking the source?]
[P: check quote. Is it an advert - mdash;mdash; if so, use a pic.] Dent was typical of many landowners here, also having a town mansion but wanting to establish a country house estate. It was also recorded as having, in addition to garden walls and gates, an obelisk and a ha-ha.
The image below reveals how well-appointed the gardens and private landscape were surrounding the property.
Old Park, Clapham
Although not linked to the Five Houses, Burntwood Grange and House bordering the western side of Wandsworth Common benefited from a typical range of garden characteristics of the time and area. It is worth noting the detail of this property to enhance our understanding of what existed in the 18th and 19th centuries.
Bohn's “Pictorial Handbook of London” of 1854, [based on Edward Kemp?], provides us with a comprehensive picture. It shows evidence that at Burntwood Grange a dairy and kitchen garden existed and were the resources which provided the household with food supplies along with fruit and vegetables. There was also evidence of a “stove” providing the right climate for tender plants like orchids.
Lawns surrounded by evergreen shrubs and fine specimens of Andromeda Floribunda and Deodar Cedar are described alongside a kitchen garden with first-rate forcing houses and pits. Other details include “between the path and walls there is a narrow border, covered with Lycopodiums, Heliotropes, and various low-growing plants, which make a neat fringe to the whole.”
Burntwood Cottage is described in a property sales advert in 1826 as having views of Surrey Hills and Epsom Downs. Before this, in 1813, another described it as “a singularly romantic freehold cottage… embosomed in a plantation of forest trees and shrubs of the choicest kinds … with views in every direction singularly luxuriant and picturesque”.
[This account is [flowery in its language? is there a better phrase?], but you can still get a view of these hills and downs from Lyford Road and Burntwood Lane. The description here helps to reinforce the fact that in the 19th century, the aspect of Wandsworth Common was entirely countrified to the south.
General planting – Trees
Bohn’s Pictorial Handbook of 1854 [same source as above – add the full title here too, for consistency?], based on E. Kemp, notes the local South West London vernacular: “display the most charming diversity of flora and trees, Cedars of Lebanon, of great age and size, constitute a peculiar and very observable feature in the landscape . . . numerous on the west and south-west sides. As adjuncts to stately mansions or elegant villas, alongside the valley of the Thames, they are remarkably telling; and the traveller can scarcely pass a hundred yards . . . Without coming upon fresh specimens or groups of them. It is scarcely necessary to add that they communicate a very marked and aristocratic character to the district”.
Bohn also mentions Deodar Cedar and Spanish Chestnut as being popular.
This excerpt shows how in west and southwest London exotic non-native trees were long-established and valued for their association with foreign cultures and Britain’s excellence in global plant-hunting.
It is worth noting that trees such as elm, white or black poplar, lime, horse chestnut were recorded in the local area of Wandsworth Common, and all flourish on the Common today. [? The soil type and damp characteristics may have changed very slightly over the last 200 years but will have been the same as present.] It is thought that the “grove” was probably created by elm trees, which may explain why one of the Five Houses was called “The Elms”. As early as the 1787 Corris map, Five Houses Lane is edged with trees on the Common side – an indication of the formal enhancement of the area.
Landscape and garden design styles in the 18th and 19th centuries
[WAIT FOR HENRIETTA'S REWRITE.]
Lancelot "Capability" Brown (1716-1783) was the pre-eminent landscaper of the 18th century and his style of undulating parkland punctuated by clumps of trees [rather than rows] and lakes replaced formal gardens [typical of the C17 century..
From the mid-18th century, there began the fashion of parterres [meaning?] inspired by 17th-century France.
[P: I'm a bit confused by this. Would a praphrase of something like this help? " . . .formal, geometric garden design. It consists of planting beds arranged in intricate, symmetrical patterns—often filled with low-growing flowers or herbs—and edged with tightly clipped hedges (usually boxwood) or stone. The paths between the beds are typically made of gravel. They are designed to be looked down upon from a terrace or an upper window of a house.]
These large houses probably had space devoted to this formality of bedding plants, box hedging and conifers. The pure Brown landscape had sweeping lawns enveloping the house. The Five Houses and other local prominent properties were likely to have had a blank canvas on which to impose a modest form of the landscape movement. The Falcon Brook was dammed to create ponds typical of Brown’s style. His influence was so deep and widespread that Walpole is known to have said of him “We have discovered the point of perfection. We have given the true model of gardening to the world”.
[Brown: famous for creating the quintessential English landscape garden style, characterized by sweeping lawns, naturalistic lakes, clumps of trees, and serpentine paths. Brown worked on over 170 parks and gardens, transforming formal, geometric gardens into more naturalistic landscapes.His work emphasized harmony with nature, creating idealized pastoral scenes that looked effortless but were carefully designed.]
We know that Wimbledon Park was landscaped by Brown in 1760.
[[Brown's successor, Humphrey Repton (1752–1818), followed on from Brown and introduced flower and shrub gardens around [the house] with parkland beyond replicating [suggesting?] the natural landscape.] Our maps of the gardens of large properties sometimes show evidence of lawns sweeping up to the house and in most cases show parterres, flower and shrub borders, walled kitchen gardens, as well as gazebos and arbours. Carriages could conveniently go from house to stables. Properties generally had a [semi-]circular sweeping drive between the public access route and house. [With two entrances, in-and-out]
The style of the time of Humphrey Repton was to create “artificial” circular shrub or flower beds. Paths and gravel tracks were typical of Repton, and we can see evidence of this design style in the gardens of the Five Houses.
The sales advertisements for some of these houses show that in the 18th and 19th centuries statuary was highly popular, such as obelisks at Old Park, and decorative garden buildings inspired by 17th century Italian landscape painting and the fashionable “Grand Tour of Europe”.
[ADD IMAGE AND TITLE/LOCATION] The portrait (c.1781) [bought by?] the owner of The Elms portrays a version of the grounds at The Elms.] The style of the period was often to depict a wealthy individual set against a grand rural background with Italianate architectural detail to enhance the grandeur of the family group. [H: SHOW PORTRAIT?]
The sales advertisement for The Elms also refers to features such as a melon ground, cold bath, garden lights and greenhouse plants.
The 19th-century emphasis on exotic gardening styles was inspired by India, China and Egypt. A developing awareness of major gardens around the world fed the Victorian imagination. New plant introductions flooded into Britain from plant hunting expeditions [around the world]. Many of these large houses had conservatories and greenhouses for tender plants.
[William Robinson (1838-19935) and Gertrude Jekyll (1843-1932) emerged as major influences in garden design during the mid-to-late 19th and early 20th centuries.] They heralded in a new era of highly naturalistic wild styles of cottage gardens and a painterly approach to flower borders based on colour theory. The larger gardens of the grand houses and the smaller “cottage” scale gardens of Victorian terraced housing would have absorbed these ideas.
Local south west London establishments and journals supporting horticulture
The unprecedented interest in gardening during the period we are addressing – late 18th to early 20th centuries – meant a proliferation of literature and institutions supporting horticulture. The two largest and still most important, the Royal Botanic Gardens at Kew and the Horticultural Society of London (now RHS), were established locally in south west and west London.
In 1759, just before the Five Houses were built, Kew Botanic Gardens started within the pleasure grounds at Kew to become a national institution for botanical research. The Horticultural Society of London started in 1804 and soon acquired an experimental garden in nearby Chiswick before moving to north Surrey.
[P: Ripley, c.1900 - Ripley had been bought in ?? as an experimental garden by George Fergusson Wilson, one of the directors of Prices Candles. When the Wilson family left in he 1860s, their large house and garden on the northern edge of the Common was demolished to make way for Spencer Park.]
There evolved a very wide range of plants commercially available, with evidence of nursery trade lists and seeds available. Big houses had walled kitchen gardens, typically arranged in beds in rows and blocks for edible foods and cutting flowers.
[As we can see from the existence of two] large and very local nurseries, Neal’s and Rollissons, the nursery trades were also hybridizing plants, no doubt helped by research coming out of the Horticultural Society of London and Botanic Gardens at Kew.
Neal’s Nurseries
[Say something about the local market gardens . . .shrub and tree nurseries providing plants to the new large house . . .]
[In the [1870s?] Neal’s may have been 70 acres in total. It is recorded as producing , according to the < cite> South London Press, 1874: 10,000 pines and spruce, 1,000 cedars, cypress trees, 200,000 privet, 500 specimen weeping trees, 5,000 fine limes, 10,000 planes, and 10,000 other ornamental and forest trees.
[More can be gleaned from the South London Press 1897, which quoted Neal’s as selling thousands of roses, clematis and bedding plants, and more widely that South London was supplying up to 40,000 pelargoniums with blue lobelia, stocks and asters sent out in similar quantities.]
Battersea produced asparagus [was famous for its asparagus, fertilised by the City's ordure] and Wandsworth still had acres of cornfields, [mangold wurzels] cabbage grounds and tree plantations. References are made to tomato houses, extensive greenhouses, vineries, extensive flowers and wide plantations of young trees.
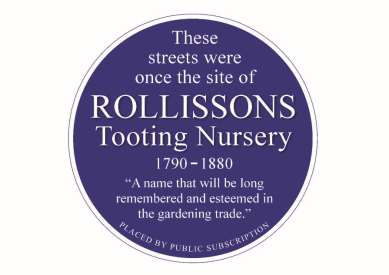
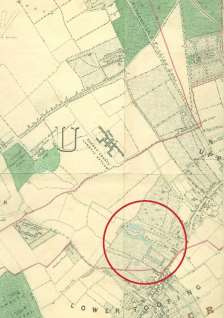
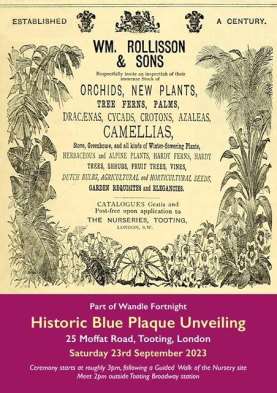
Between 1790–1880, this nursery was large and highly reputable, just south of Wandsworth Common and current St James’s Drive/Springfield Hospital. [NEAR FISHPONDS ROAD BETWEEN SPRINCFIELD HOSPITAL AND THE HIGH ROAD]
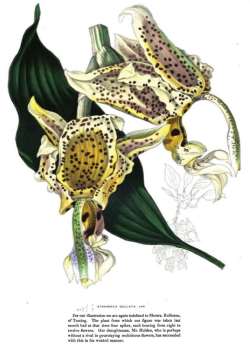
We hear of an orchid from Java being exhibited for the first time there in 1842. In a gardening magazine there was a beautiful drawing of an exotic plant being sent to Rollissons from Madagascar or Nepal.
In the Journal of Horticulture around 1871, Burntwood House is reported to have had prize-winning grapes in the Royal Botanic Society’s Show.
The ever-increasing availability of plants, exotic and native, from trees to small flowers and plant foods, gave both large estates and terraced housing a pioneering chance to garden in a progressive way.
[ADD SOMETHING ON THE WILSONS AS NEAR-NEIGHBOURS PIONEERING NEW PLANTING WILD GARDEN STYLES]