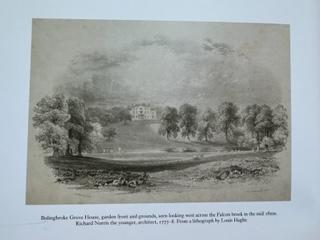
Fig. 1. “Bolingbroke Grove, Wandsworth Common”. Lithograph by Louis Haghe (c.1830) showing the rear view of Bolingbroke House and its extensive grounds, from across the Falcon Brook.
Reader’s version of Build 16 — last modified 31 October 2026
House No. 1 of the Five Houses of Wandsworth Common · The house, 1777–1880
| Name | Bolingbroke House - House No. 1 |
|---|---|
| Built | 1777 |
| Demolished | 1937 |
| Builder/Developer | Richard Norris |
| Architect | Richard Norris |
| Site today | Bolingbroke Academy, between Wakehurst Road and Belleville Road |
Bolingbroke House was the grandest of the Five Houses, with the most extensive grounds, a carriage drive and service quarters. The house was built as part of a speculation of five houses by Robert Dent, who acquired the land from Earl Spencer in 1772. The house was designed and built by its first lessee, Richard Norris, in 1778.
Bolingbroke House was situated towards the northern end of what has become Bolingbroke Grove - on the site of what is now the Bolingbroke Academy, between Wakehurst Road and Belleville Road. There was a pond on the Common opposite, roughly the same size as the Three-Island Pond, which probably started as a gravel pit, although this was filled in at the end of the 19th century.
As the Survey of London describes it, Norris’s design was a plain classical house of three storeys and five bays. The front facing the Common was flat and restrained, with an entrance portico, but the garden front to the east was much livelier: its centre projected under a pediment, with three-part windows on the upper floors, and the end bays were canted. Framed by clumps of trees, with lawns running down to a wide bend in the Falcon Brook, it made a picturesque scene. (Survey of London, vol. 50, Battersea, Part 2: Houses and Housing, 2013, ch. 17, p. 379.)
Fig. 1. “Bolingbroke Grove, Wandsworth Common”. Lithograph by Louis Haghe (c.1830) showing the rear view of Bolingbroke House and its extensive grounds, from across the Falcon Brook.
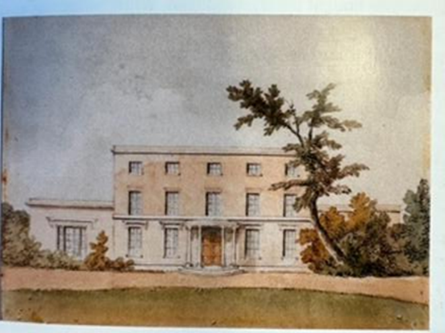
Fig. 2. Bolingbroke House circa 1830 with, at that time, just single-storey wings on either side.
Twenty years after the house was built, in about 1797, Willis acquired its freehold and bought Bolingbroke Farm, adding some 64 acres to the north of the house and on the eastern, Clapham Common side of the Falcon Brook. The estate now took in agricultural land as well as formal gardens and landscaped grounds. In the same year, land on the far side of the brook was also sold to the owners of some of the neighbouring houses on what was to become Bolingbroke Grove.
"Bolingbroke Grove Wandsworth Common", a lithograph by Louis Haghe c.1830 (Fig. 1), shows that the house enjoyed sweeping views to the east across lawns and rough grass to the Falcon Brook, which was widened to make a slim lake, framed by clumps of mature trees. This damming of streams to create lakes or ponds was the contemporary vernacular for landscaping, immortalized by Capability Brown. The grazing sheep suggest that the property may have supported this livestock. If not, then sheep were included to enhance the rural, peaceful aspect. It is difficult to confirm the tree species depicted as the artistic style was to portray a "generic" tree type. We can suggest that the trees may have been elm, white or black poplar, horse chestnut, oak or lime just by way of example. It is worth noting that these trees all flourish on the Common today, suggesting favourable conditions.
Likewise, the shrubs are unidentifiable, but would have been either of traditional native type to the UK or newly introduced exotic varieties from the global plant hunting expeditions at the time. Wealthy individuals were keen to display new and "status" trees from abroad to embellish their grand grounds.
The apportionment book supporting the tithe map shows Bolingbroke House and Farm as follows.
Description: Upper Bramlands.* (A = Acre = 160 Perches; P = Perch; R = Rod.)
| Section | Land use | Acre | Rod | Perch |
|---|---|---|---|---|
| 328 | Garden | 1 | 1 | 10 |
| 329 | Meadow/orchard | 1 | 1 | 24 |
| 331 | Arable | 1 | 3 | 7 |
| 332 | Meadow | |||
| 333 | Meadow | |||
| 334 | Meadow | |||
| Total (332–334) | 38 | 5 | 26 | |
| 335 | Meadow/Pleasure Ground | |||
| 336 | Meadow/Pleasure Ground | |||
| Total (335–336) | 8 | 3 | 6 |
*We have been unable to clarify exactly what Upper Bramlands, an area north of Battersea Rise, might signify. The name may refer to an individual called Bram, but "Bram" has also been known to mean brambles or gorse, so perhaps - as we know gorse was prevalent in the area - it genuinely referred to a type of vegetation. Why this description was given for both Grove House and Bolingbroke House remains unclear.
The 07/7/1858 sale details in the Morning Herald describe the land and outbuildings as
"Conservatories, convenient domestic offices, and all requisite accommodation for a large establishment, stabling for six horses, double coach-home [sic], gig house* and men's rooms, and several acres of excellent meadow land, beautifully timbered, in all about 15½ acres." * building for carriages.
These sales details largely support the details of maps of the early and mid-19th century mentioned here.
An additional point of interest from the above property sales ad is the mention "having very considerable frontages to Wandsworth-common and Battersea-rise" - suggesting evidence of a "green lane" running from Battersea Rise (where Webbs Rd is now) parallel to the frontage of The Five Houses. We know that "Australia Lodge", complete with gates, stood on the current Battersea Rise and believe it protected the lane and its access to the houses. It seems reasonable to assume that this functional access route would have facilitated the movement of goods such as hay and other produce. There must have been either bridges or fording points to cross the Falcon Brook.
The plants likely to have been grown in the gardens of all the Five Houses are described in Part 1: Gardens, “General planting”.
When Bolingbroke House was built in 1777 the environment was largely rural. As we see on the Rocque map of 1761 (Fig. 3), the Five Houses were all built on fields - arable, pasture and meadow - sloping down to the Falcon Brook. In front, to the west, the Common lay open as far as today's Heathfield Road, when field boundaries began again.
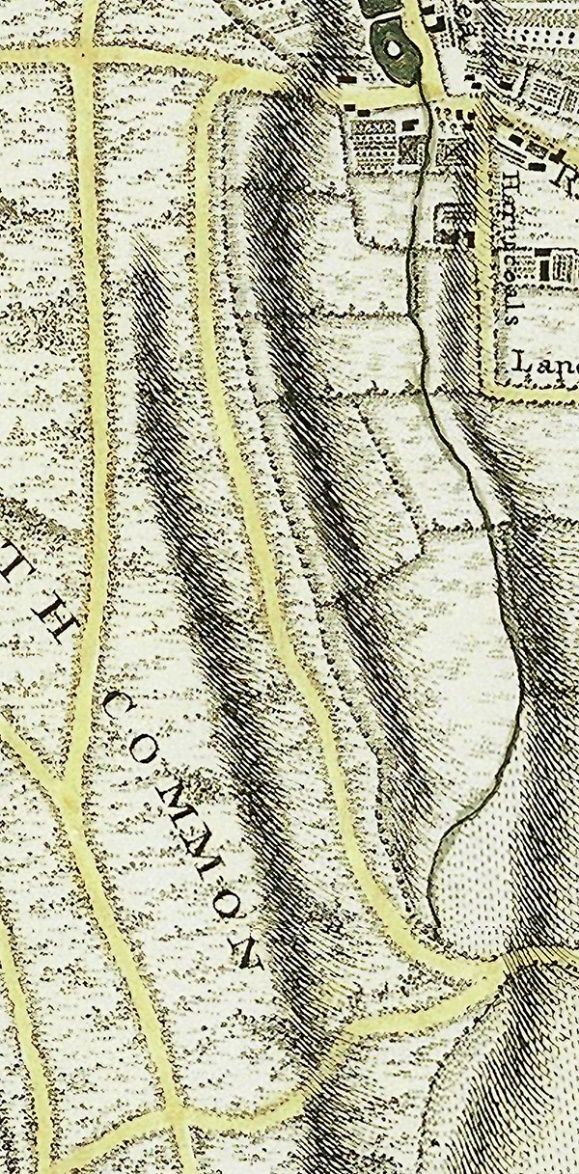
Fig. 3. John Rocque, map of the environs of London, 1761 (detail): the fields on which the Five Houses were built.
Fig. 4. Small copy of part of the Rocque map.
The Harman map of 1773* (Fig. 5) shows Bolingbroke Farm just north of Bolingbroke House. It was under separate ownership at this time, but it is valuable in that it shows the range of crops - mostly barley but also wheat and potatoes in strips.
* The 1773 "Harman map" is an estate plan officially titled "Plan and description of Mr Harman's Estate at Battersey-Rise" by the surveyor Thomas Davey. It provides a snapshot of agricultural and land use for John Harman's 30-acre estate on Battersea Rise, which was largely devoted to a mix of wheat, barley and potatoes. See Survey of London: Battersea.
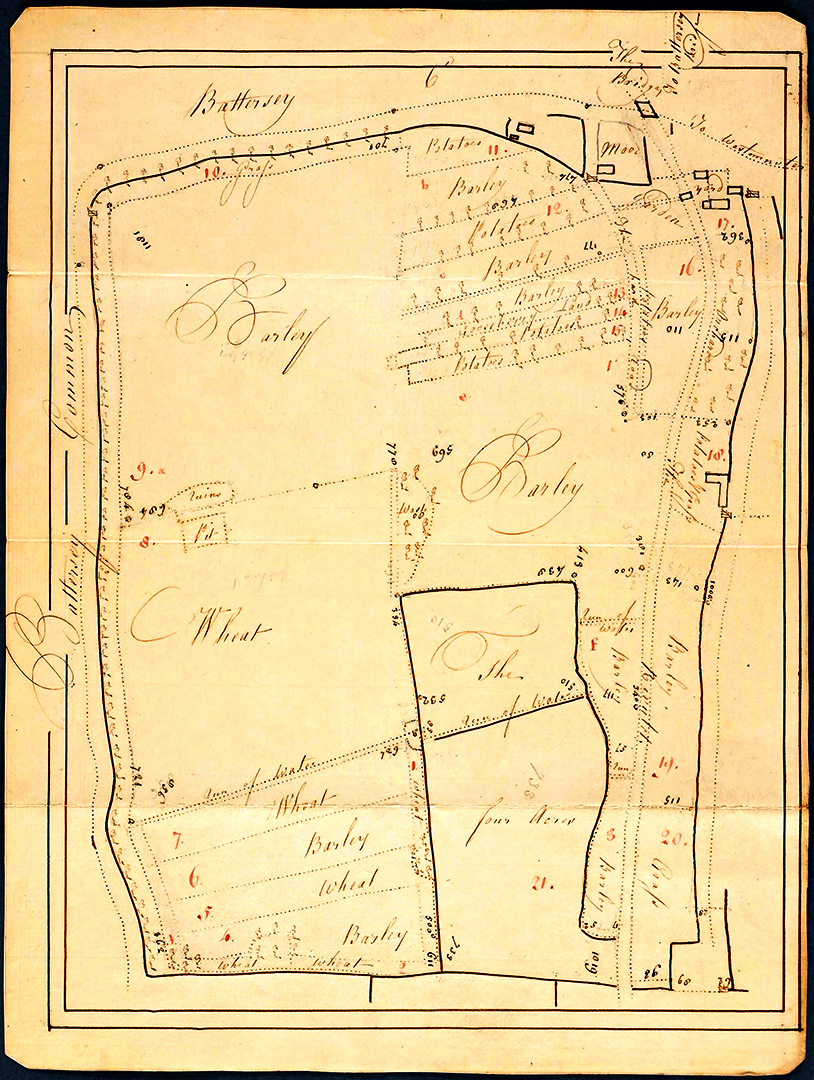
Fig. 5. Thomas Davey, “Plan and description of Mr Harman’s Estate at Battersey-Rise”, 1773: crops field by field, mostly barley but also wheat and potatoes.
John Corris's "Plan of Battersea Surry" of 1787 (Fig. 6) shows the house sitting in a rectangular plot fronting Wandsworth Common on its west side - a tree-lined lane divided the house from what we can assume was rough ground. Opposite the house, sat a large pond on the Common which was characterized by poor, damp land with gravel pits. The house's grounds lay principally to the east down to the Falcon Brook.
The "Explanation" supporting the Corris map describes the blue line and shading depicting the property owned privately, the red line showing land owned by Earl Spencer, and the green line depicting the edge of Wandsworth Common.
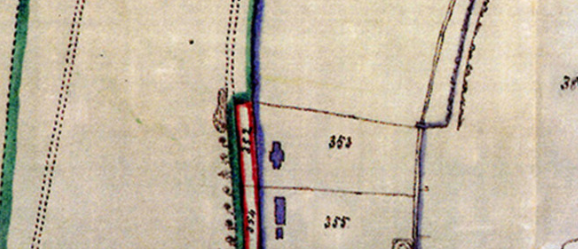
Fig. 6. John Corris, “Plan of Battersea Surry”, 1787 (detail): Bolingbroke House in its plot, with the Common to the west.
The 1800 Milne map (Fig. 7) shows land marked as "P" meaning "Paddocks and Little Parks" – this is also true for Bolingbroke Farm, which is confusingly not described as "A" "Arable" or "M" "Meadow and pasture". This suggests that the grounds of Bolingbroke House will have had a large proportion of rough grass for grazing alongside more formal planting of trees and shrubs.
It is interesting to note that at this stage the Common was known as "Battersea Common".
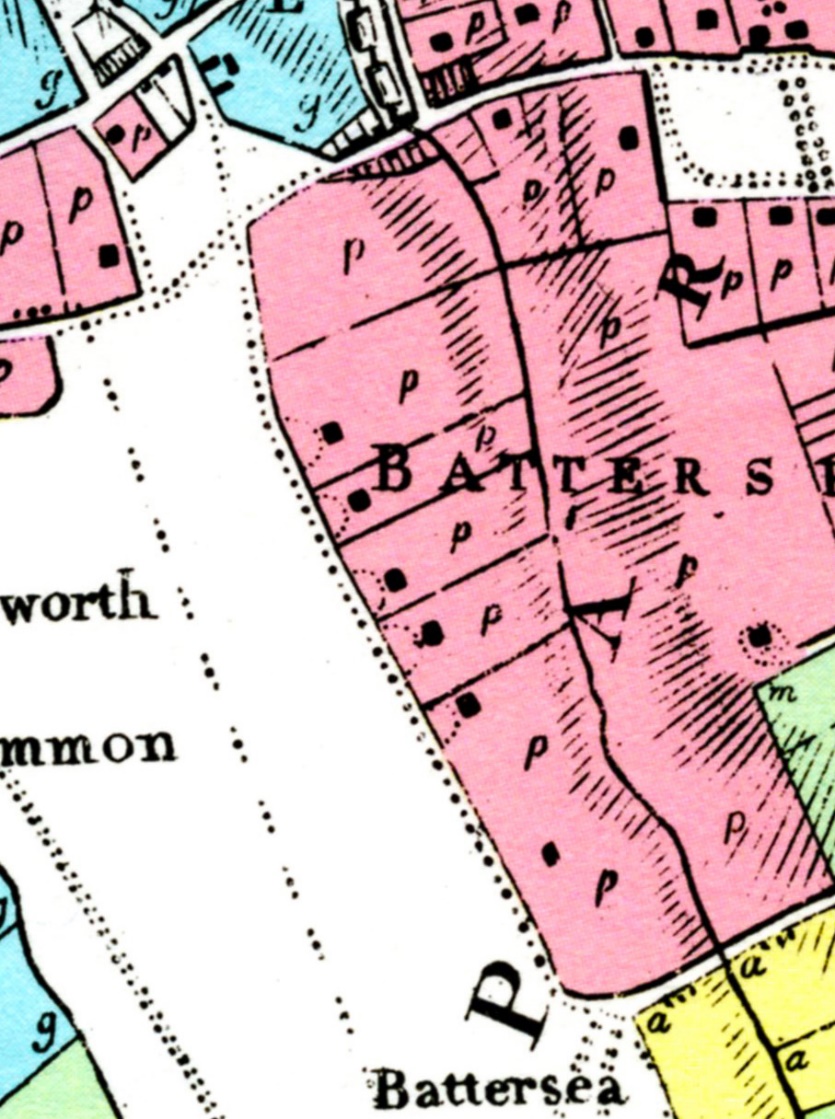
Fig. 7. Thomas Milne, land-use map of London and environs, 1800 (detail): “P” marks paddocks and little parks.
The Tithe map of 1838 (Figs 8–10) is a gem of extra information. We can see the creation of tracks around the house for carriage and pedestrian access, but also across to Bolingbroke Farm. Carriages could conveniently go from house to stables. The property had a circular sweeping drive between the lane and house with a central round area shown undescribed - although the style of the time of Humphrey Repton was to create "artificial" circular shrub or flower beds. Typical of Repton's style was to have paths and tracks of gravel. The perimeter of the grounds alongside the lane appears densely planted with shrubs or small trees, perhaps to create seclusion. It is tempting to assume this, as the trees marked on the property's east-facing grounds are graphically slightly different and more sparsely positioned, again in clumps which were of the Brown and Repton style.
Interestingly the map shows trees lining the brook at the far end of the grounds although the lithograph c1830 shows a much more stylised - perhaps idealized - line of planting with symmetrical framing along edges of the grounds down to the brook.
The Common is depicted as rough ground compared to Bolingbroke House.
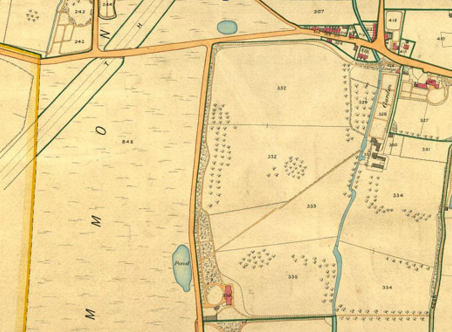
Fig. 8. Battersea tithe map, 1838 (detail): Bolingbroke House and its grounds, with the pond on the Common opposite.
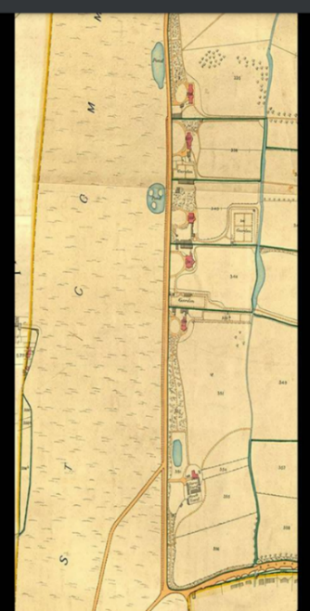
Fig. 9. Battersea tithe map (detail): the Five Houses along the edge of the Common.
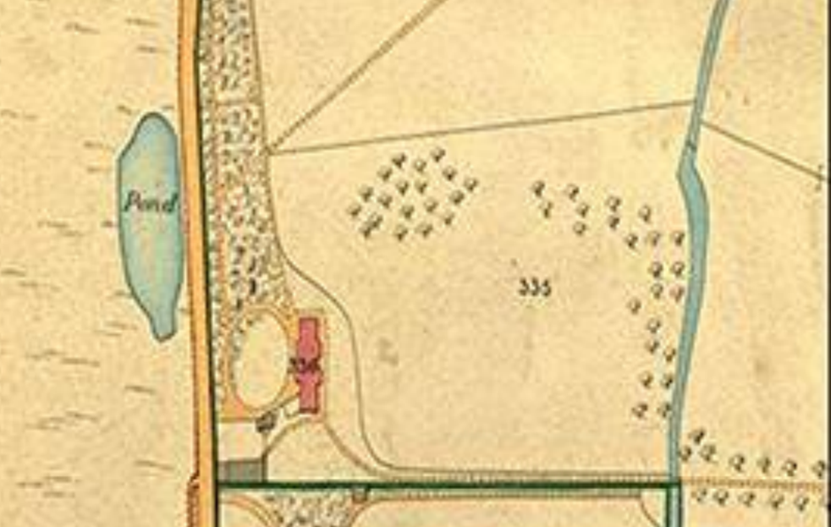
Fig. 10. Battersea tithe map, 1838 (detail): the house, its carriage sweep, and plot 335 running down to the Falcon Brook.
The 1862 Stanford map, which may not be accurate in showing the detailed layout and position of the Five Houses, but is consistent with, for example, the 1838 Tithe Map, shows trees sporadically placed within its grounds and also the conspicuous marking of the London, Brighton and South Coast Railway running parallel to Bolingbroke Grove. Just beyond this lies the Royal Patriotic School (now Building), the Surrey County Prison (now Wandsworth Prison), a large plant nursery (now Capital Gardens/ Neals Nurseries), and the County Arms. The area was "developing" fast.
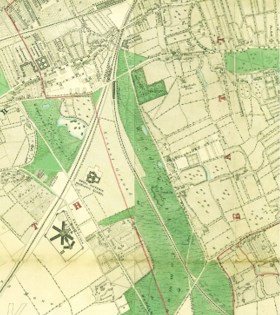
Fig. 11. Edward Stanford, Library Map of London and its Suburbs, 1862 (detail).
These two maps show clearly Bolingbroke Farm as well as Bolingbroke House
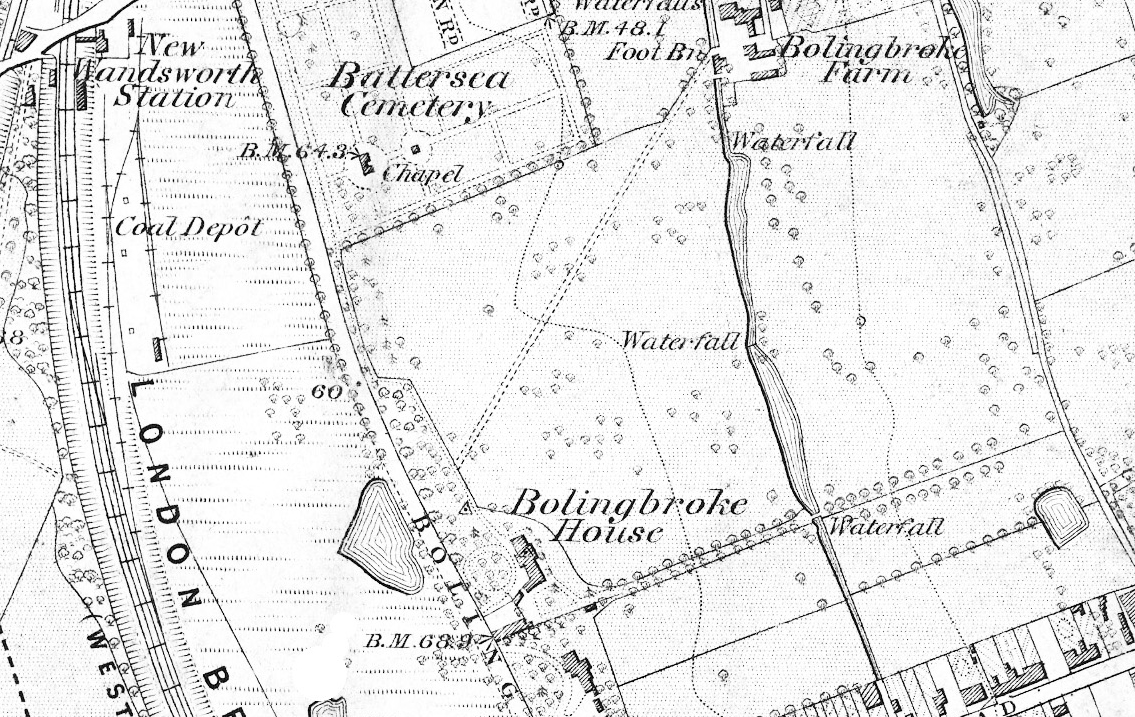
Fig. 12. Ordnance Survey 6-inch map, surveyed 1865–73 (detail): Bolingbroke House, Bolingbroke Farm, Battersea Cemetery and the waterfalls on the Falcon Brook.
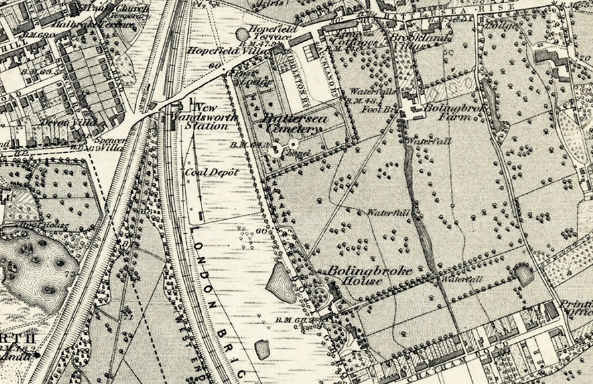
Fig. 13. Ordnance Survey map of the 1860s (wider area).
The 1894 OS map shows the precise location of Bolingbroke House in the context of the new road layout of Wakehurst and Belleville Roads. By this time the house has been converted into the Bolingbroke Pay Hospital. It shows that houses had been built around the original Bolingbroke House and on most of its estate.
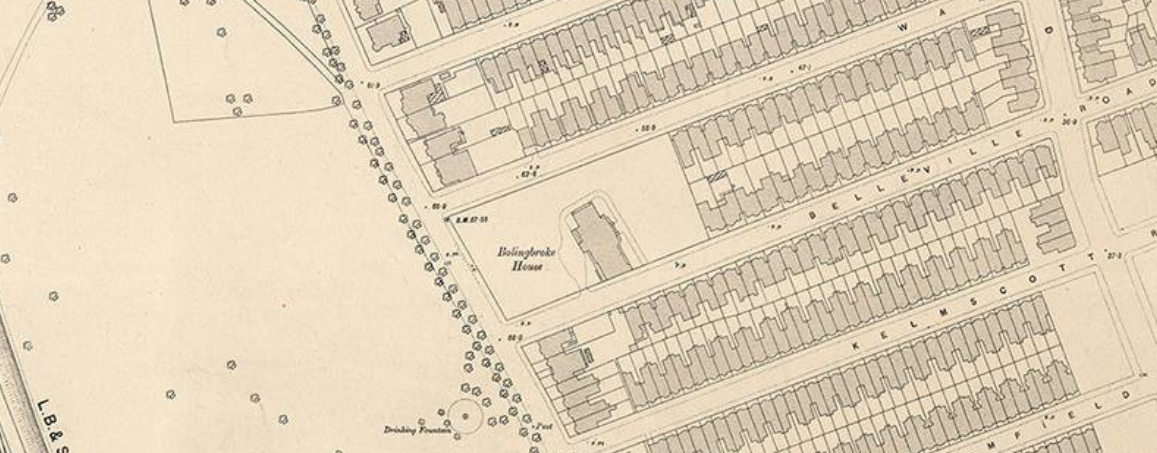
Fig. 14. Ordnance Survey (probably 1894): the house among the new terraces of Wakehurst and Belleville Roads.
The house and farm yard of Bolingbroke Farm, known previously by other names (King's Farm, for example), was situated near the Falcon Brook on the eastern side of what is now Northcote Road, about where Shelgate Road is now.
From the Survey of London we have learnt that it was part of a bigger farm in the ownership of Thomas King in 1719 and then John King.
Earl Spencer acquired the land that comprised the farm and buildings in 1763 from Lord Bolingbroke when he squared the manor of Battersea.
In 1765 it was purchased from Earl Spencer by Samuel Hoare, and we have the delightful Harman map of land use for the area.
The land in this area was being broken up rapidly after Earl Spencer acquired the Battersea estate in 1763. Spencer subsequently sold:
The later evidence is particularly clear that Bolingbroke Farm remained Samuel Hoare's property when Robert Dent bought his much larger 1772 holding. Dent acquired about 88 acres in twenty fields, but Bolingbroke Farm was specifically excluded because it belonged to Hoare.
In 1797 William Willis acquired the farm buildings and land from Richard Lovelace, a local landowner, and all of the land thus became part of the estate of the house we know as Bolingbroke House.
This farm was about 50 acres and comprised the area to the north of Bolingbroke House as far as Battersea Rise and down the western slope of the Falcon Brook valley and over the brook, meeting the estate of Battersea Rise House.
| Years | Occupants | Details |
|---|---|---|
| 1778 – unknown | Richard Norris, the younger | Architect who designed the house |
| Before 1797 | William Willis | |
| 1803 | William Willis the Younger | |
| c1830 | Henry Willis | |
| 1841 - 1846 | Robert Davies | Merchant |
| 1846 - 1877 | Henry Wheeler | Merchant |
| 1878 - 1937 | House turned into Bolingbroke Pay Hospital | New Bolingbroke Hospital built in stages |
| 1937 | House demolished |
City surveyor and architect Richard Norris designed and built several of the Five Houses, and was the first lessee of Bolingbroke House. This was most likely Richard Norris the younger (d.1792), who was also involved with Christ's Hospital, the Sun Fire Office, the London Assurance Incorporation and the Charterhouse.
Norris's brother Philip, a Holborn builder and bricklayer trained by their father, witnessed all the deeds of the Five Houses and probably handled the construction side. Another brother and witness, Christopher, of Lincoln's Inn, was presumably their lawyer. All of these brothers were listed in newspaper advertisements during the winter of 1777–8 as contacts for prospective purchasers or lessees.
Sometime in the late 1790s the house was taken on by William Willis the elder (d.1831), partner in the long-established Lombard Street banking house of Willis Percival & Company.
William Willis acquired the freehold and, around 1797, purchased Bolingbroke Farm and its associated fields from Richard Lovelace, extending his estate north of the house and east of the brook to create a valuable freehold estate of about 64 acres.
In 1803 he passed the estate to his son, William Willis the younger (d.1828), and his wife Sarah, as part of their marriage settlement.
They were succeeded in turn by another Willis - Henry Willis (d.1879) - who also took the controlling interest in the bank, Willis Percival & Company.
Henry Willis had moved from the house by 1834 but retained ownership.
The origins of this City of London banking firm can be traced to the goldsmith Thomas Williams, who was trading at the sign of the Crown in Lombard Street in 1677. By 1698 Benjamin Tudman, described as a “goldsmith and bancker [sic] in Linnen”, was at the same address. Around 1708 he was joined by Stephen Child, a member of the Child banking family, and the business became Tudman & Child. Further changes of name followed as new partners joined, and by about 1814 it had become Willis, Percival & Co.
The bank financed international trade, including cargoes of sugar from the West Indies in the 1780s. Its customers included owners of West Indian plantations worked by enslaved people. In 1878 the failure of a major customer, a Greek firm of importers, caused the bank to suspend payment, with liabilities of about £500,000. The business was acquired that year by the Capital and Counties Bank, established in 1877, which was itself acquired by Lloyds Bank in 1918.
In 1841 the house was occupied by Robert Davies (65), a merchant, with his wife Elizabeth (45) and their three children: Robert junior (25), an underwriter; Joseph (20); and Elizabeth (20). Ages for adults in the 1841 census were rounded down to the nearest five years, so these should be taken as approximate.
The estate's principal resident thereafter was Henry Wheeler (d.1873), a retired merchant and fundholder who lived at Bolingbroke Grove House from 1846. Wheeler bought the house from Henry Willis in 1859, when it was described as an eleven-bedroom mansion with a suite of reception rooms, walled garden and 15 acres of meadow.
Very little detail is yet known about Henry Wheeler, but he was clearly a very wealthy man, certainly by the time of his death. Online histories suggest that he might have been the Governor of the Bank of England, but this is not correct.
The evidence points to a merchant with business interests extending across Europe, judging from the birthplaces of some of his children, including Genoa and Leipzig, and from his marriage to Portia Gaudiano on 6 September 1828. Portia was the daughter of John Smith, the British Consul in Sicily. She was only fourteen when they married. They went on to have at least fifteen children, and possibly sixteen.
The Morning Herald of 7 July 1858 advertised the house for sale by auction (Fig. 15; the advertisement is transcribed below). Wheeler also bought the adjoining Bolingbroke Farm.
However, he did not purchase the entire estate from Willis, part being sold to create St Mary's (or Battersea Rise) Cemetery in 1858/9 and part to build Auckland and Middleton (now Buckmaster) Roads.
Wheeler eventually sold up to the Conservative Land Society in 1868, although his family stayed on while new streets were built around them – they moved out some time between 1873 and 1876.
The advert below shows a freehold estate consisting of fourteen lots being put up for auction.
Lot 2, described in this sales advert, relates to Bolingbroke House and is described in some detail, both the interior layout of rooms and the land and other buildings as well.
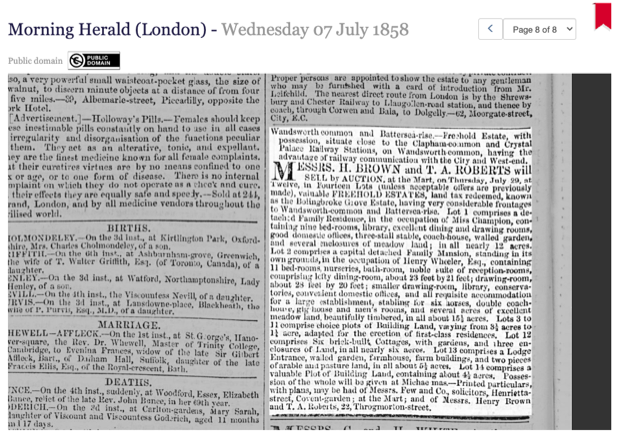
Fig. 15. Morning Herald, 7 July 1858: the auction of the Bolingbroke Grove Estate in fourteen lots.
"Freehold Estate, with possession, situate close to the Clapham-common and Crystal Palace Railway Stations, on Wandsworth-common, having the advantage of railway communication with the City and West-end.
MESSRS. H. BROWN and "l". A. ROBERTS will SELL by AUCTION, at the Mart, on Thursday, July 29, at Twelve, in Fourteen Lots (unless acceptable offers are previously made), valuable FREEHOLD ESTATES, land tax redeemed, known as the Bolingbroke Grove Estate, having very considerable frontages to Wandsworth-common and Battersea-rise.
……………………………………………
Lot 2.... comprises a capital detached Family Mansion, standing in its own grounds, in the occupation of Henry Wheeler, Esq., containing 11 bed-rooms, nurseries, bath-room, noble suite of reception-rooms, comprising lofty dining-room, about 23 feet by 21 feet; drawing-room, about 23 feet by 20 feet; smaller drawing-room, library, conservatories, convenient domestic offices, and all requisite accommodation for a large establishment, stabling for six horses, double coach-home [sic], gighouse and men's rooms, and several acres of excellent meadow land, beautifully timbered, in all about 15 1/2 acres."
Henry Wheeler died in 1873 in Wandsworth, aged about 83. He was buried on 2 September 1873 at Battersea, his address given as Bolingbroke House, Wandsworth Common; his personal estate was valued at £350,000 — approximately £33 million in today's money. His wife Portia, born 1813, died on 4 May 1889 at Worcester Park House, aged 76. Their daughter Portia (born 1832) died at Elham, Kent on 28 June 1906, aged 74, also resident of Worcester Park House; by her Will she left £17,000 to her sister Laura. The 1881 census records Portia Wheeler senior, a widow of 67, born Italy, at Worcester Park House, Long Ditton, Surrey, with several of her children and six servants.
Worcester Park House was leased for 14 years in 1877 by Augustus Wheeler, Henry's third son — by which time the family had moved out of Bolingbroke House, if not already upon Henry's death in 1873. Augustus was still trying to sell Worcester Park House in 1878 and retained ownership of it until his own death in 1911.
Researching the Census records, starting in 1851, we are rewarded with a lot of fascinating detail about the occupants of Bolingbroke House up until the time when the house was turned into the Bolingbroke Pay Hospital.
In 1841 the household of Robert Davies (see above) included these servants. Ages for adults in the 1841 census were rounded down to the nearest five years.
| Name | Age | Occupation |
|---|---|---|
| John Mallard | 60 | male servant |
| Stephen Jupp | 30 | male servant |
| Elizabeth Knight | 30 | female servant |
| Mary Abbott | 30 | female servant |
| Emily Pavitt | 25 | female servant |
| Sarah Ellis | 25 | female servant |
| A further household at the address, probably the coachman’s: | ||
| William Strange | 25 | of independent means |
| John Martin | 25 | servant |
| Martha Martin | 25 | servant |
| Robert Martin | 4 | child of John and Martha |
| John Martin | 2 | child of John and Martha |
| William Knight | 25 | male servant |
By 1851 the house had passed to Henry Wheeler (61), fundholder, born London, and his wife Portia (37), born Palermo (British subject). They had nine children living with them: Henry junior (21), a clerk in a merchant's office, born Islington; Portia (19), born Islington; Harriett (17), born Islington; Ellen (15), born Islington; Maria (11), born Islington; Alice (6), born Genoa; Constance (3), born Leipzig; Nina (2), born Battersea; and Laura (4 months), born Battersea. A visitor was also present: Mary H. Walsh (63), an annuitant, born London.
The youngest daughter, Nina Wheeler, was baptised in Battersea on 17 April 1849. She died on 24 July 1937 at Worcester Park House — in the same year that Bolingbroke House itself was demolished.
| Name | Age | Occupation | Born |
|---|---|---|---|
| Charles Gregory | 28 | footman | Frome, Somerset |
| Eliza Hasledon | 39 | house servant | Sudbury, Suffolk |
| Hannah Grimsby | 30 | house servant | Maidstone, Kent |
| Ann Sugg | 28 | house servant | Knowle, Somerset |
| Fanny Cleare/Chase | 19 | house servant | Exeter |
| Sarah Camden | 24 | house servant | London |
| Mary Connor | 19 | house servant | London |
| In a separate household at the same address: | |||
| James Death | 33 | coachman | St Osyth, Essex |
| Elizabeth Death | 39 | laundress, his wife | Whitehaven, Cumbria |
Uriah Wackrill was born in 1803 at Danbury, near Chelmsford in Essex. On 26 April 1833 he married Sage Bolton Masters, who came from Rotherhithe, at St Mary’s, Newington, in Southwark; they appear to have had no children. By 1841 the couple were living at Tiverton in Devon, where Uriah worked as a gardener on the Knightshayes estate, and it was while he lived there that he joined the Freemasons at Devonport. The 1840s brought a change of direction: he went into a series of partnerships to set up and run brewing and malting businesses, but each seems to have ended in dissolution, bankruptcy or both.
By 1851 Uriah, now 47 and described as a gardener, was head of the household at Bolingbroke Farm, living there with Sage, then 52, and their nine-year-old niece, Hannah Wackrill. In July 1856 the Chelmsford Chronicle reported that he had won 15 shillings at the Chelmsford Grand National Flower Show for six peaches of the variety Violette Hâtive. His address was given as Bolingbroke Farm. It was quite an undertaking to carry six peaches all the way to Chelmsford, and they may well have been grown in the kitchen garden at Bolingbroke House.
Sage died in 1859, her death registered at Wandsworth in the third quarter of the year. At the 1861 census Uriah, a widower of 58 and still a gardener, was again head of the household at the farm, with Hannah, now 19, living with him. Two years later, in 1863, he was bankrupt once more, his address still Bolingbroke Farm and his occupation now farm bailiff. In 1864 he joined the Wandsworth lodge of the Freemasons.
His working world was disappearing around him. By 1871 the farm and its land had been sold and partly built over: some went to make St Mary’s Cemetery on Battersea Rise and Bolingbroke Grove, and the rest to new streets including Auckland, Shelgate, Cairns, Abyssinia and Northcote Roads. Uriah, meanwhile, had acquired land in Essex, perhaps on the death of a relative, and let it out. This allowed him to move on from bailiff and gardener, and the 1871 census finds him boarding at 2 Lime Cottages, Battersea Rise, a widower working as an estate and house agent.
He died there early in 1872, aged 69, and was buried at St Mary’s on 7 February. His will describes him as a widower and a land and house agent, and he left his estate, valued at under £50, to his brother.
By 1861 Henry and Portia Wheeler were still in residence, their family now complete with four more children born since 1851: Augustus (24), born Islington; Francis (18), born Italy; Clara (8), born Battersea; and Blanche (6), born Battersea.
| Name | Age | Occupation | Born |
|---|---|---|---|
| Betsey Haseldon | 50 | domestic servant and nurse to the children | London |
| Hannah Grimsby | 40 | Maidstone | |
| Sarah Maddox | 50 | Lancashire | |
| Harriet Maryon | 30 | Essex | |
| Sarah Pettit | 22 | Kent | |
| Maryan Thrussle | 18 | London | |
| Richard Pettit | 27 | Essex | |
| A second servant household: | |||
| Robert Thompson | 27 | Knightsbridge, Middlesex | |
| Eliza Thompson | 35 | his wife | West Drayton |
| Robert Thompson | 7 | their son | Windsor |
| Jane Wheeler | 10 | niece | Windsor |
| George Thompson | 7 months | nephew | Wandsworth |
The 1871 census finds the Wheelers still at Bolingbroke House. Henry and Portia remained in residence, with nine of their children — Portia, Ellen, Augustus, Francis, Alice, Constance, Nina, Laura and Blanche — all still at home and all recorded as single.
| Name | Age | Occupation | Born |
|---|---|---|---|
| Elizabeth Haseldon | 59 | Sudbury, Suffolk | |
| Hannah Grimsby | 50 | Maidstone | |
| Eliza Sturges | 45 | widow | Lingfield, Surrey |
| Sarah Maddox | 59 | cook | Liverpool |
| Mary Ann Sweetser | 20 | Tooting | |
| Sarah Sylvester | 25 | parlourmaid | Brockford, Suffolk |
| Anna Cooper | 24 | housemaid | Guildford |
| Harriet Field | 19 | Tooting |
The coachman in 1851 was James Death, aged 33, from St Osyth in Essex. He and his wife, Elizabeth, 39, a laundress from Whitehaven in Cumbria, lived at Bolingbroke House as a separate household. They had no children with them on census night, but they did have a son, James, born on 2 September 1846 and baptised at St Leonard’s, Streatham, on 11 October. The baptism gave the family’s home as Balham and the father’s occupation as coachman, and recorded the boy as though his parents were married, which they were not.
They married three years later, on 20 August 1849, at St Andrew’s, Holborn, both single and of full age (that is, over 21). James was described as a coach-maker, like his father, John, and the couple gave their address as Christopher Street, where James had been living with his parents at the 1841 census. Young James did not live with them: in both 1851 and 1861 he was with his aunt and uncle at St Osyth, perhaps because his mother had not been married when she took her place in service.
James senior appears to have died before 1861, although no record of his death has yet been found. By the census of that year Elizabeth was a live-in laundress at Balcombe Place, Balcombe, in Sussex. In 1871 she was living at 48 Hastings Street, St Pancras, with her son, now 24 and a printer’s compositor. She probably died in Camberwell in 1876.
Two of the 1851 house servants stayed with the Wheelers for the rest of their lives. Elizabeth Hasledon, born at Sudbury in about 1811, was with the family from at least 1851; she was still with them in 1891, as a servant at Worcester Park House, and died in January 1900, aged 88. Hannah Grigsby served the family from 1851 until her death in November 1879, and was buried at St John the Baptist, Malden, her home then given as St Matthew’s, Long Ditton. Neither woman married, and both were described simply as house servants.
In 1876 Bolingbroke House was purchased for £4,500, largely through the efforts of the Vicar of St Mary’s Church, Battersea, Canon John Erskine Clarke, who was the principal instigator of the scheme to establish a voluntary pay hospital in the building.
Locate specific references in the Survey of London: Battersea:
1. A. Saint (ed.), Survey of London, Volume 49: Battersea, Part 1: Public, Commercial and Cultural (London: Yale University Press, 2013), p. XX.
2. Thom, C. (ed.) (2013) Survey of London, Volume 50: Battersea, Part 2: Houses and Housing (London: Yale University Press), p.XX.
Further references in History of Wandsworth Common / Chronicles
Other?