Last modified 22 October 2026
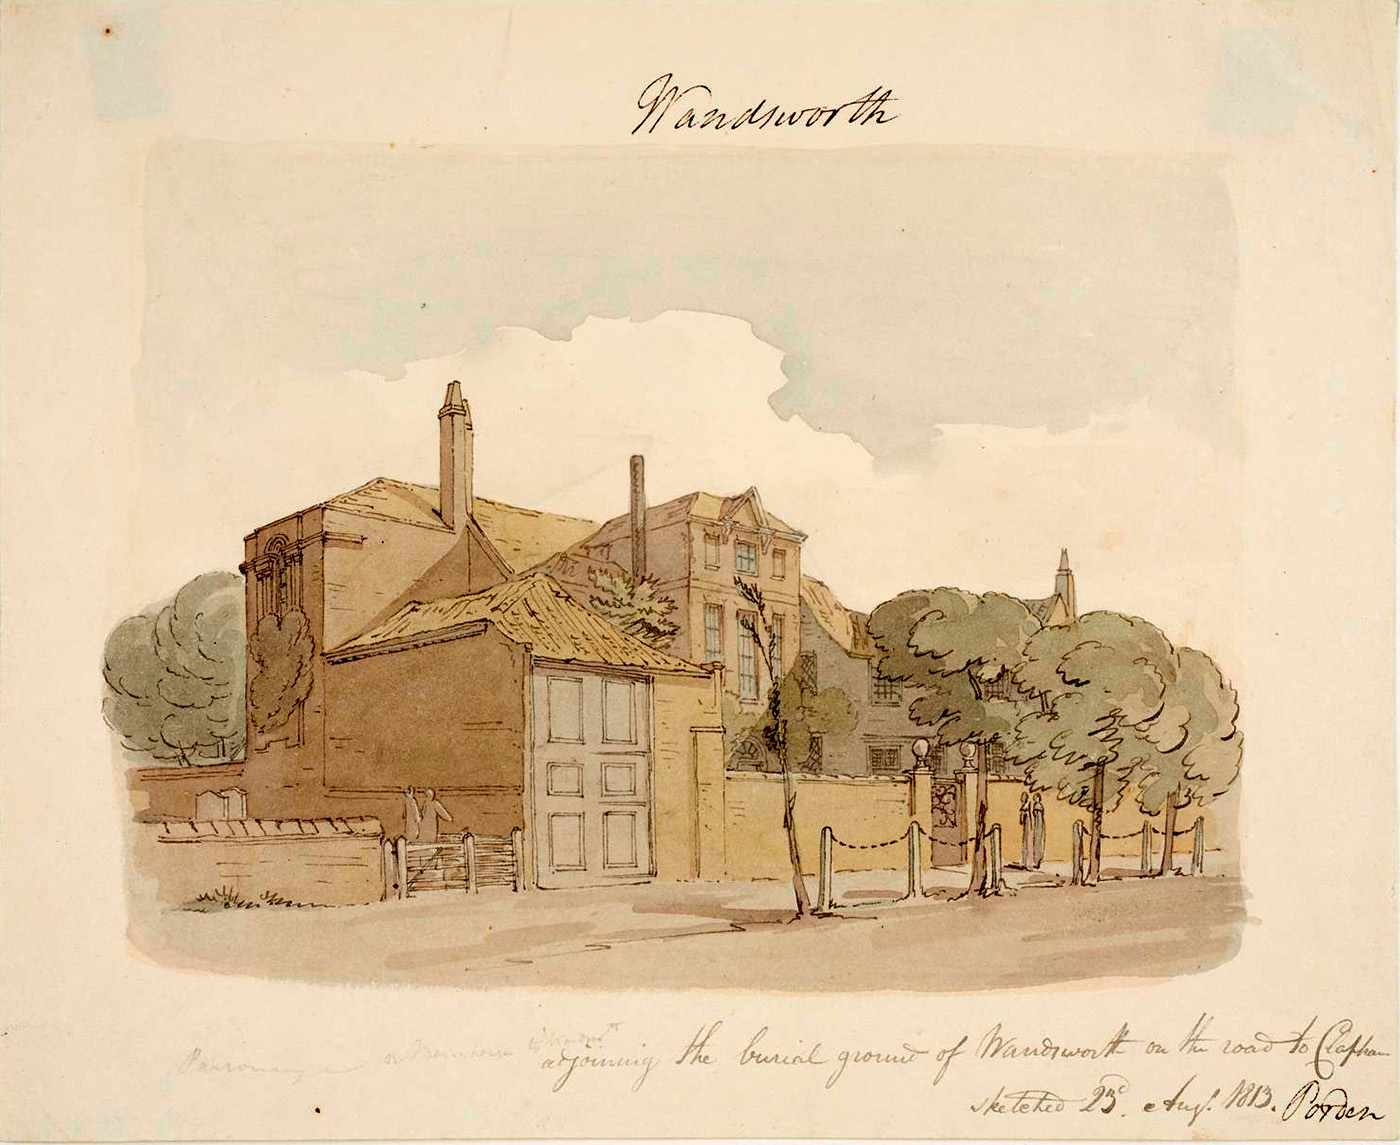
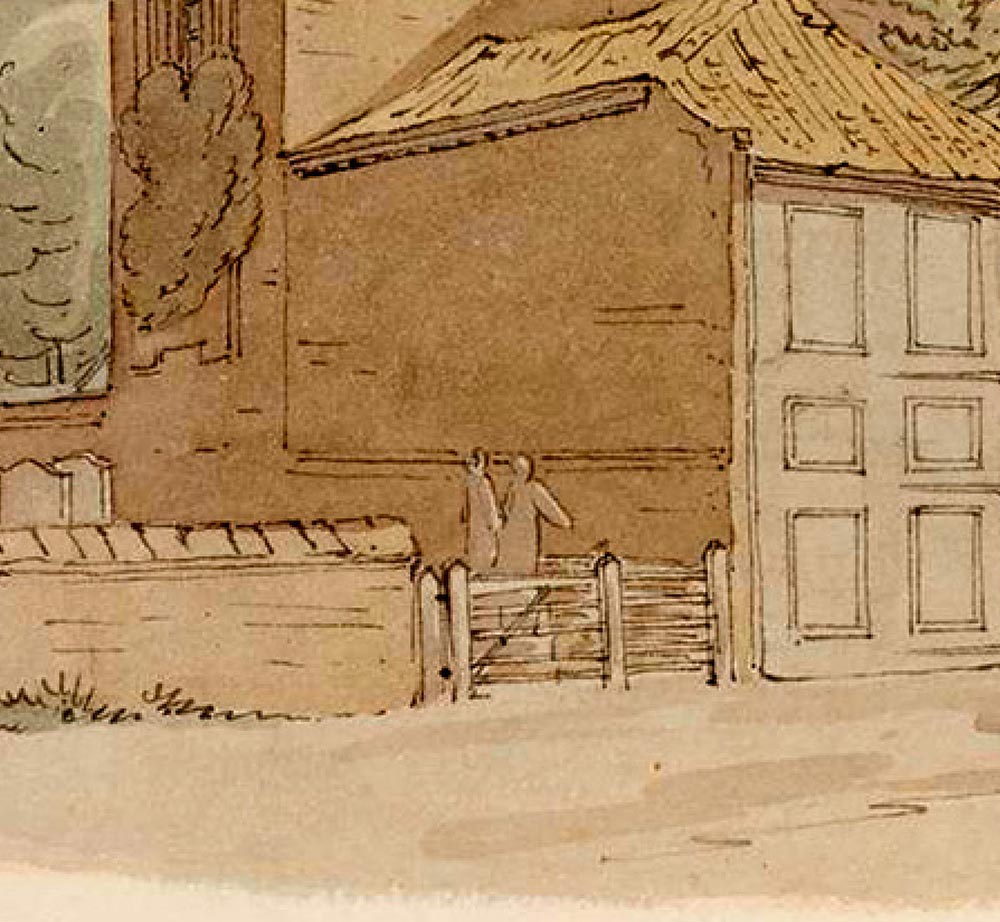
The artist's note reads “Parsonage or Manor House adjoining the burial ground of Wandsworth on the road to Clapham / Sketched 23d Augt 1813” — as if Porden wasn’t sure what the building was. I don't know whether it was ever a parsonage (though it later became a Presbytery for Roman Catholic priests, as we shall see), but it certainly wasn’t a Manor House. True, a hundred or so yards away there was a large house often called “Wandsworth Manor House”, and shown as such on several maps (I showed an image of it at the bottom of last month's Chronicles). But that wasn’t a manor house either.
This is how our prodigious local historian Dorian Gerhold described it a few years ago, after he chanced upon the image in the Museum of London Picture Library:
[Porden’s drawing] depicts a seventeenth-century house between East Hill and North Side, just east of the Huguenot Cemetery. Drawn in 1813, it shows the house from North Side…
The high roof and large chimneys suggest seventeenth-century rather than eighteenth-century origins. It is first recorded in a fire insurance policy of 1718, when it belonged to John Bindon of London, citizen and haberdasher. In 1746, it had six wainscotted rooms, five marble chimneypieces and one Portland stone chimneypiece.
The house was described in 1793 as ‘a genteel red brick house’, belonging to Mr Walker. Its main approach was apparently through its garden from East Hill, since its north façade had a pediment and was more symmetrical. The yard south of the house contained a coach house and stables. The house was still standing in 1894, but must have disappeared soon afterwards.
[Dorian Gerhold, “Two Houses in Old Wandsworth”, Wandsworth Historian 77 (Autumn 2003), pp. 10–11. For more on Wandsworth’s old houses, see his Wandsworth Past (1998), pp. 50–57.]
Here's the site today, a rather different house (though still very 18th-century in feel):
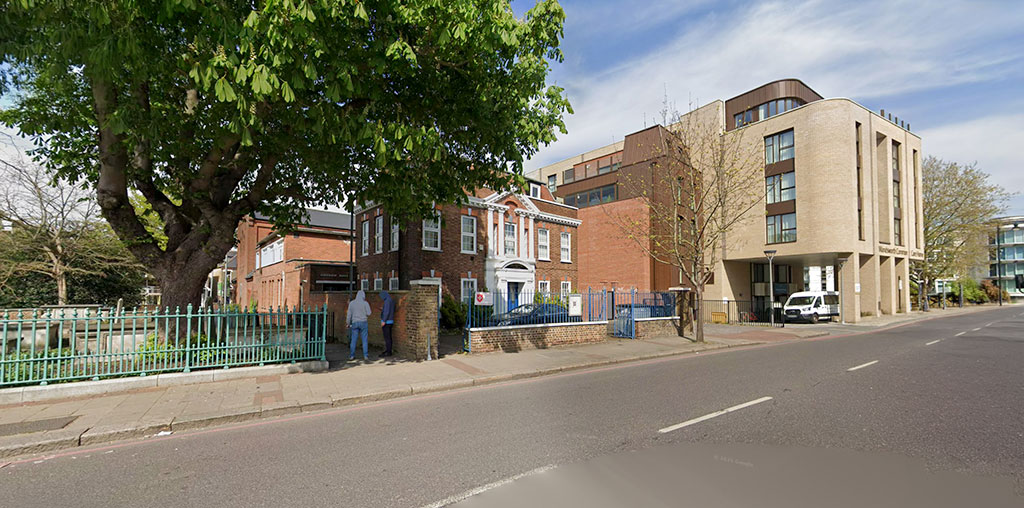
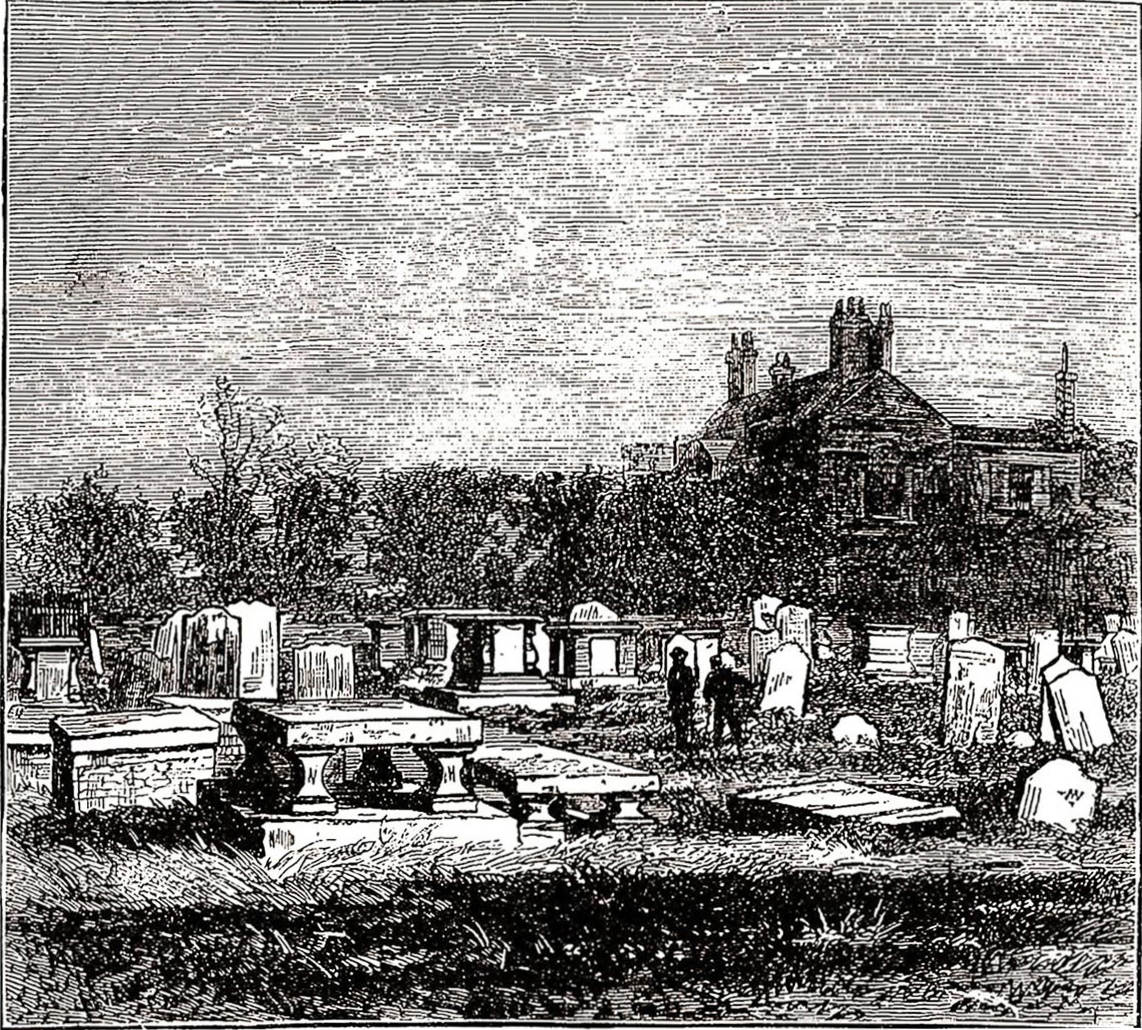
So it once stood next to Mount Nod – the “Huguenot Burial Ground” that I featured in August’s Chronicles. In this view, the house is facing south, across Wandsworth Common. But we’re more used to seeing the house from the west side, as in these images:
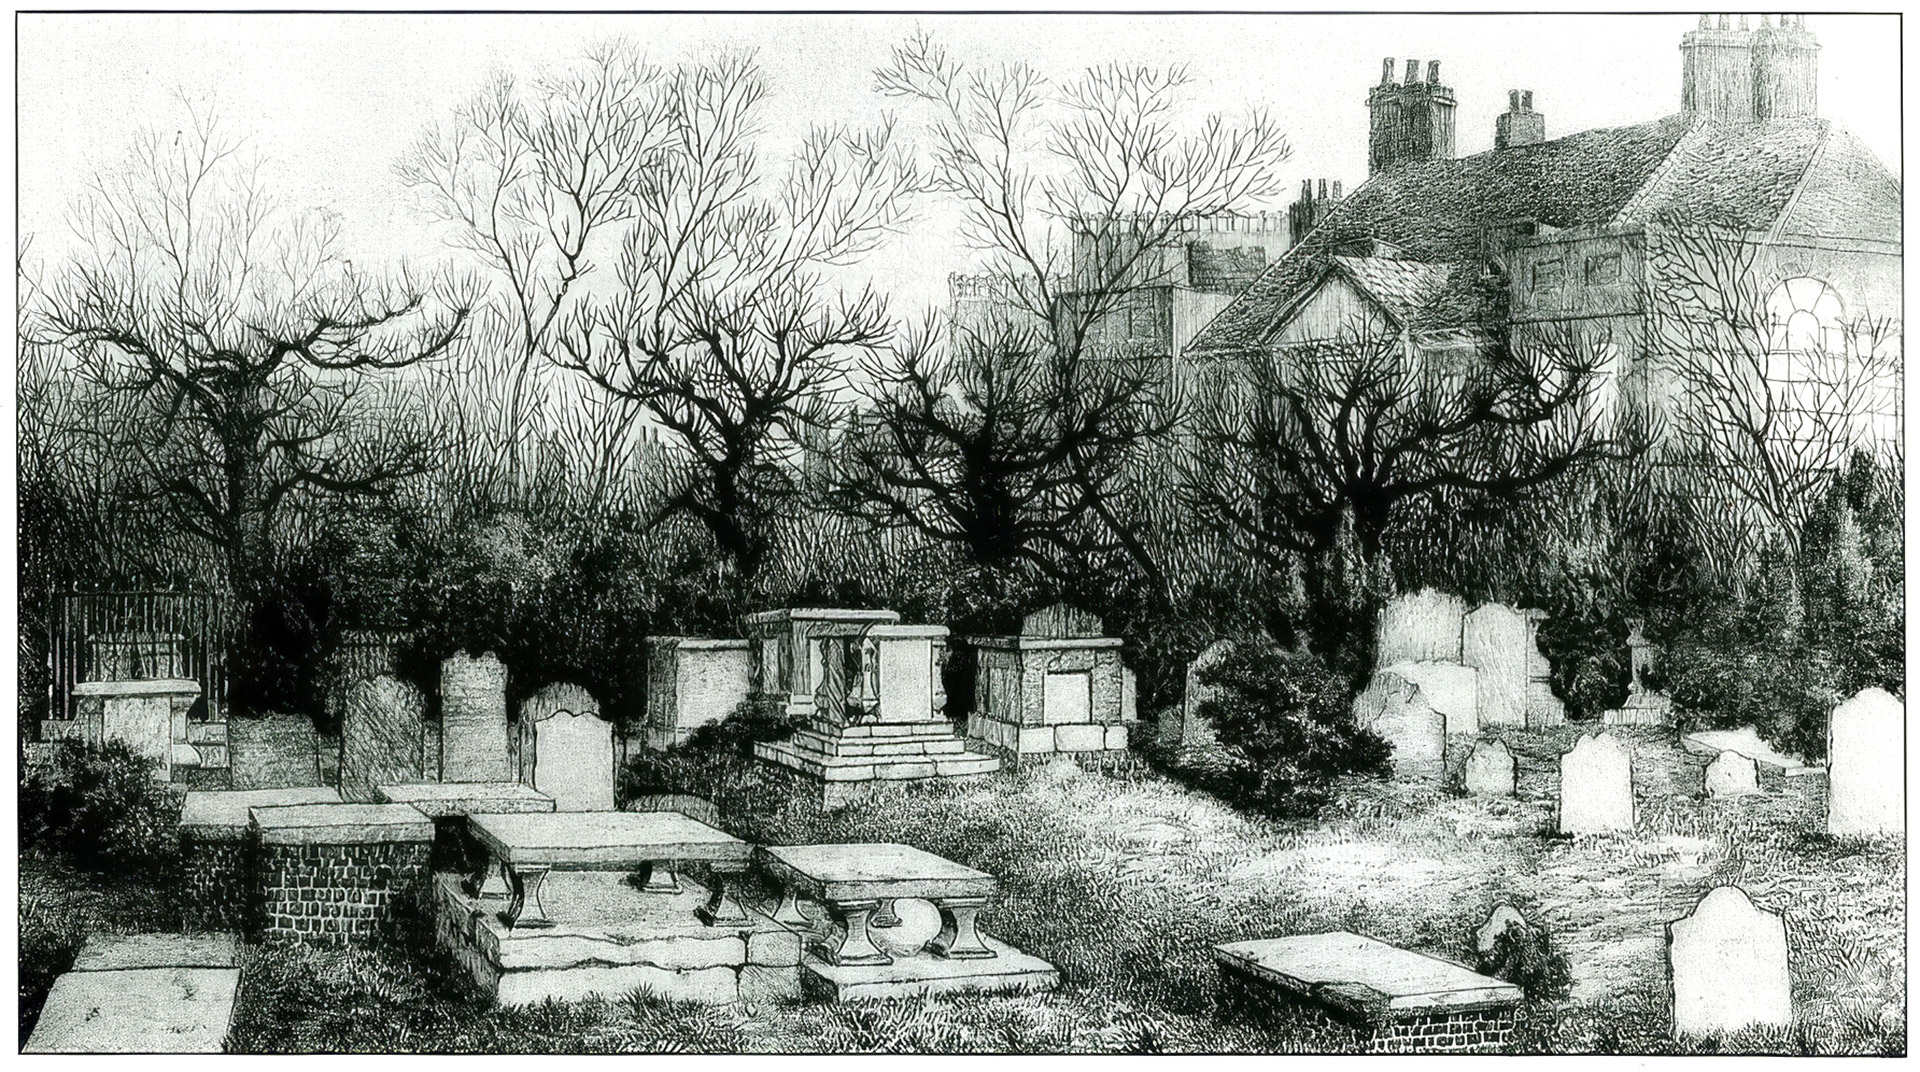
And another (very similar) view, from 1896:
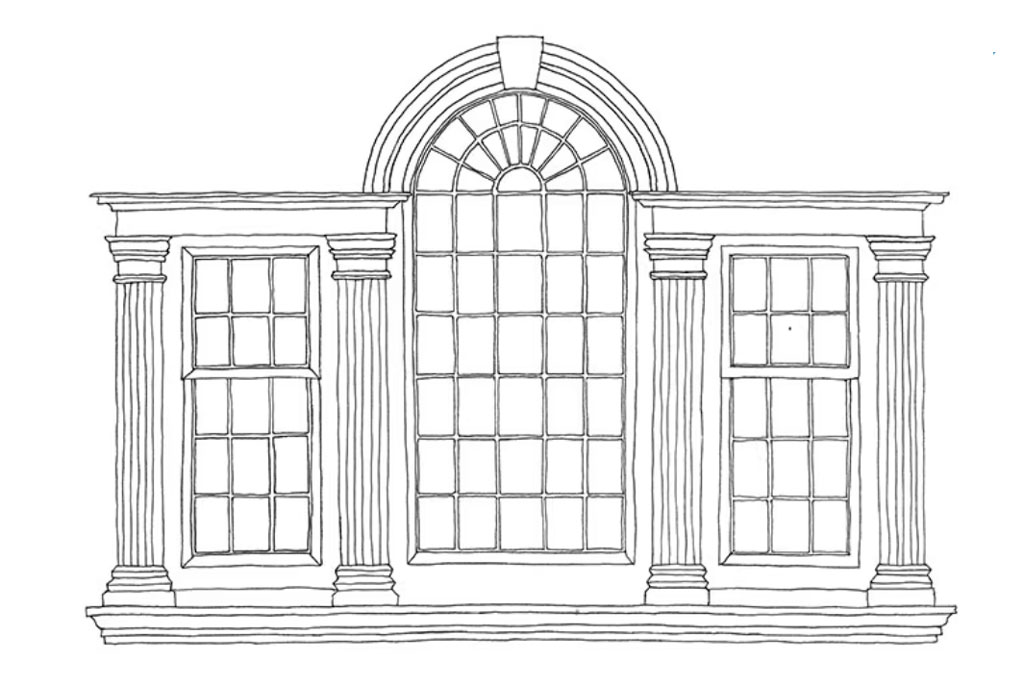
We can tell it’s the same house in all the views because of the Palladian (aka Venetian) window on the side elevation (right), and the glimpses of headstones (left). This window features in every image.
Initially, I thought this sketch, signed simply “Porden”, was by the more famous William Porden, architect of the Brighton Pavilion’s stables and riding house. But our Porden is his nephew, the architect Charles Ferdinand Porden (1790–1863), who trained under his uncle.
Charles Porden went on to become the architect of St Matthew’s, the great Greek-revival church in the centre of Brixton (built 1822–24). Curiously (or should I say controversially), it was later reincarnated in the 1980s/90s into a late-night restaurant/nightclub venue (home to "Mass", "Babalou" and others) before these closed in 2012. But the church itself never closed — it continues today as the parish of St Matthew with St Jude, alongside a community venue-hire operation.
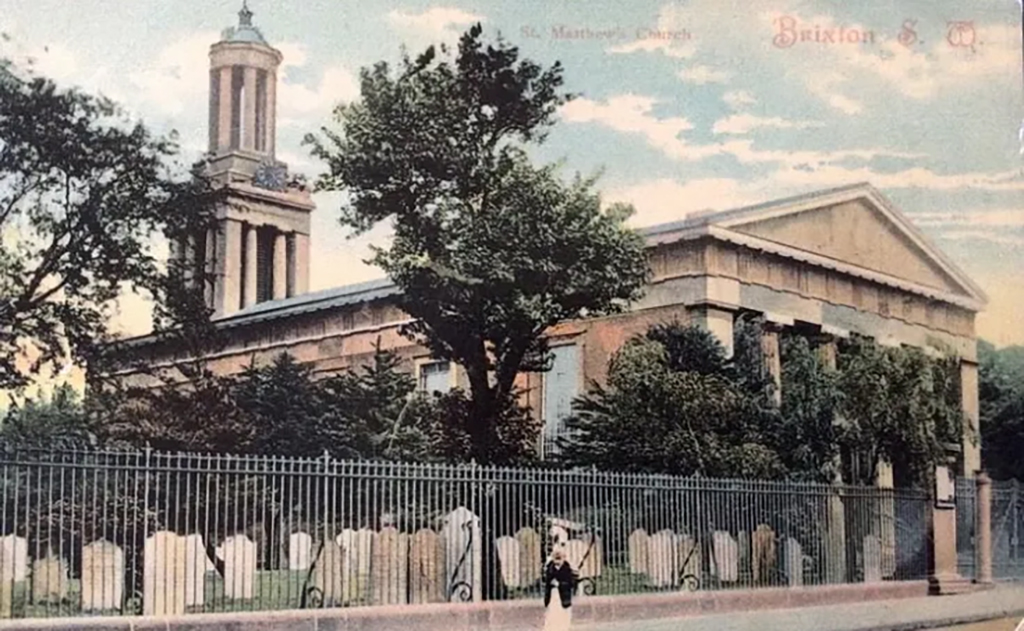
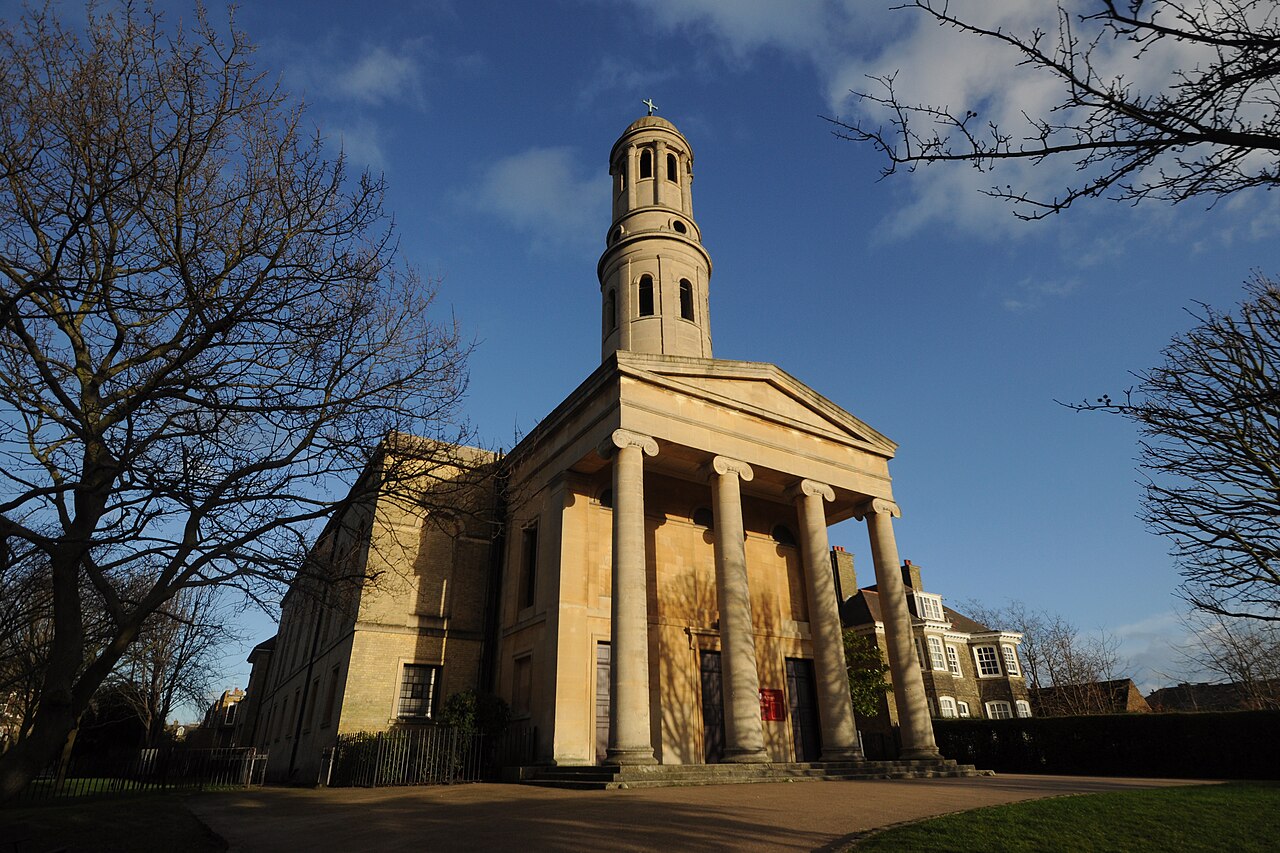
St Matthew's (built 1822–24) looks quite like our own St Anne's Church, built just two years earlier (1820–22) by Sir Robert Smirke (architect of the British Museum). Both are “Waterloo” or “Commissioners’” churches, built in thanksgiving for the victory over Napoleon at Waterloo. Both are built in a Greek Revival style, with massive columns supporting porticos. Though there are many differences. For example, the tower is over the portico in St Anne's and near the Chancel in St Matthew's. The pillars are Doric in Porden's church, but Ionic in Smirke's. So they're close family, but sisters rather than twins.
Notice the two men in the image:
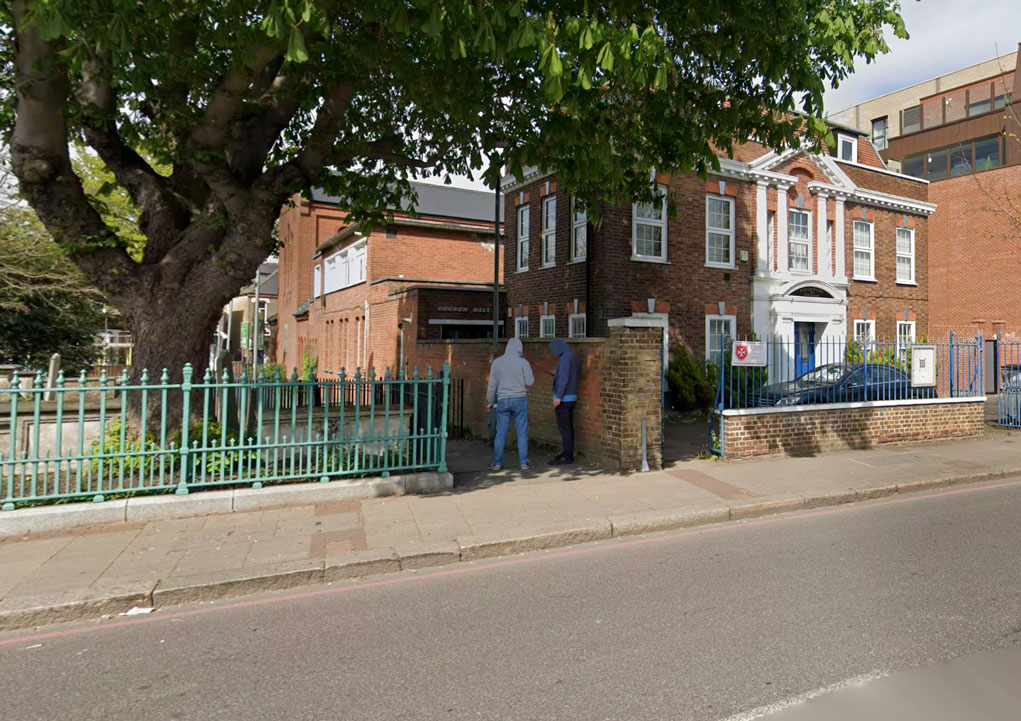
Uncannily, the two men happen to be standing in exactly the same spot as the figures in Porden’s sketch of 1813. Explain that, if you can.
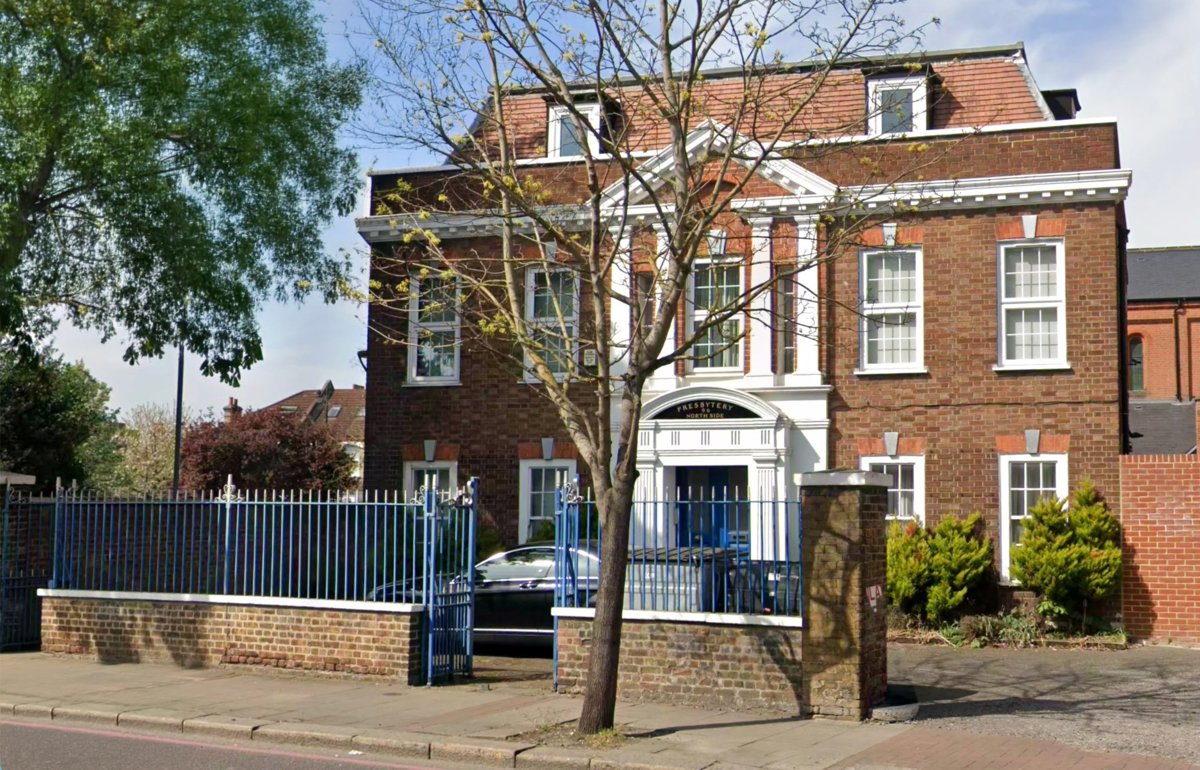
The house that now stands next to Mount Nod looks to my eye quite old – early 18th century, I might have said. But it's obviously not Porden's house. So when was it built?
In fact, it's only a century old. It’s in the Neo-Georgian or “Wren-naissance” style so popular in the early twentieth century, with classical symmetry, multi-paned sash windows and crisp red brickwork.
It was built in the 1920s as the Presbytery (the priests’ house) of the Roman Catholic church of St Mary Magdalene behind it on East Hill, a much plainer red-brick church built in 1905–06 to designs by Lawrence Butler.
[I've not been inside yet, but I've seen some fine photographs. I'm told that the interior was painted by Father George Fayers, a Salesian priest-artist said to have been a pupil of Sir Edward Burne-Jones. By the way, isn't it a little odd that the name St Mary Magdalene was chosen for the new (Catholic) church, given there was already an established (Anglican) one half-way down Trinity Road? I’ve started a page on the church and its presbytery to gather what I find.]
It has a curious history, given how closely associated this area is with fierce Protestantism. The parish was founded in 1902 by the Salesians – an order founded in Turin by Don Bosco and named after St Francis de Sales – who had arrived in 1887 to work with Battersea's “wild boys”. (But that’s a story for another time, and probably for another to tell.) At first the priests lived in the old house on the site, and even ran their school there. But eventually it had to go.
Perhaps unsurprisingly, while the Catholic St Mary Magdalene was in construction some claimed that Huguenot bones were being disturbed. In August 1906 the Daily News printed this, from “a correspondent, who writes from East-hill, Wandsworth”:
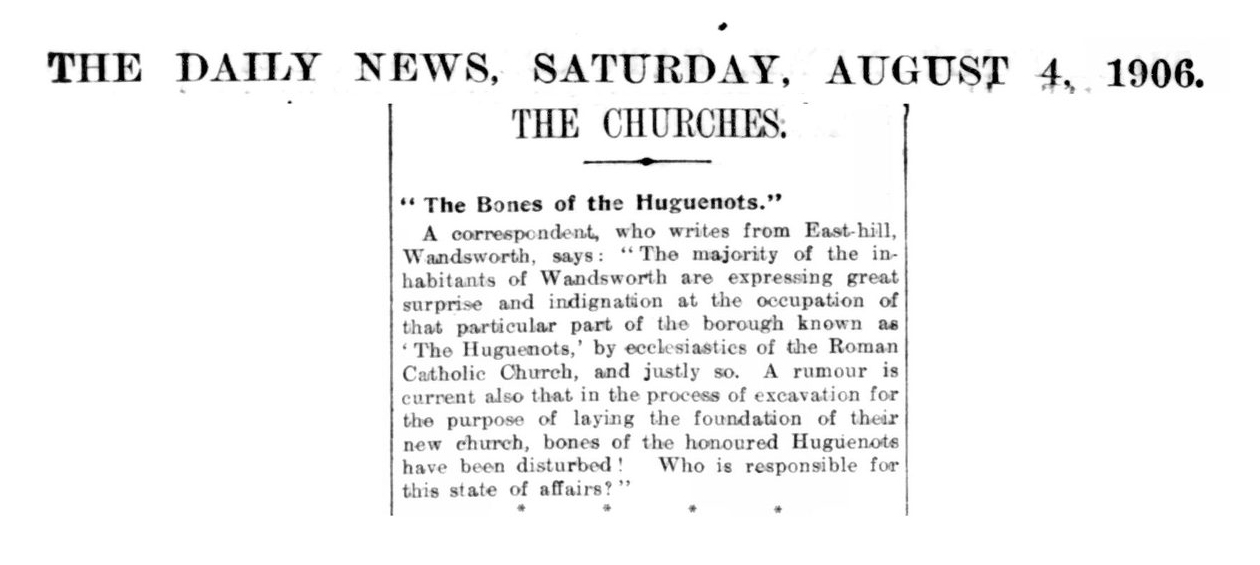
The majority of the inhabitants of Wandsworth are expressing great surprise and indignation at the occupation of that particular part of the borough known as ‘The Huguenots,’ by ecclesiastics of the Roman Catholic Church, and justly so. A rumour is current also that in the process of excavation for the purpose of laying the foundation of their new church, bones of the honoured Huguenots have been disturbed! Who is responsible for this state of affairs?
A week later came a crisp reply from a Mr Jas. A. Rochford. The digging had been done twelve months before, he said, in the garden of a private house, separated from the “disused cemetery” by a thick party wall:
I watched the work in operation almost daily. During its progress no encroachment whatever was made on the cemetery, and no “bones of honoured Huguenots,” or of any other dead, were disturbed. Had there been any such disturbance our numerous keen-eyed friends around us would quickly have raised the cry by which it is now sought to bring odium on the Catholics.
Daily News, 11 August 1906.
Here's the complete reply:
The Bones of the Huguenots
Last Saturday we inserted a letter from a Wandsworth correspondent who referred to a rumour that the bones of the Huguenots had been disturbed by the excavators who prepared the foundations for the new Catholic church. We have pleasure in giving the following reply from Mr. Jas. A. Rochford, which puts a different complexion on the matter:
The particular part of the Borough of Wandsworth known as “The Huguenots” is not occupied by ecclesiastics of the Roman Catholic Church. Hence it is incomprehensible why “the majority of the inhabitants are justly expressing great surprise and indignation” at its “occupation” by them. The fine old property known by this name is at present untenanted, and that owned by the Church is and has been private property since the days of Queen Anne.
It is, however, the connection between this mis-statement and the next sentence, viz., the “rumour” to which your imaginative correspondent gives currency which shows an endeavour to stir up ill-feeling against the Catholic community here, and to which the strongest exception must be taken.
“The process of excavation for the purpose of laying the foundation of their new church” took place some twelve months ago. The garden of the private house in which the new church is now erected was separated from an adjoining disused cemetery by a thick party wall put up many years ago, and well outside the limits of the cemetery.
I watched the work in operation almost daily. During its progress no encroachment whatever was made on the cemetery, and no “bones of honoured Huguenots,” or of any other dead, were disturbed. Had there been any such disturbance our numerous keen-eyed friends around us would quickly have raised the cry by which it is now sought to bring odium on the Catholics. Everything was done in the broad daylight, in view of the high road, and under all the requisite supervision.
You are well aware that no Christian community has greater respect for the dead than the Catholic body; and with this protest against an utterly unfounded imputation I venture to leave the matter in your hands.
And that, so far as I know, was the end of it.
[I’ve begun to transcribe cuttings about Huguenots and the burial ground. See a new page: Huguenots in the Newspapers.]
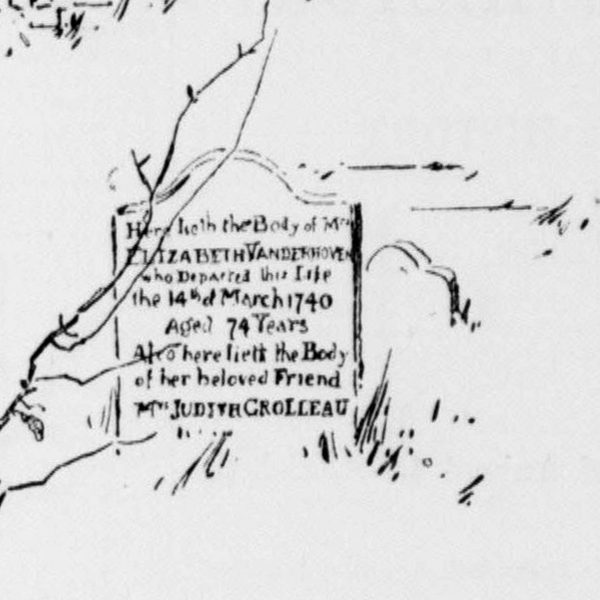
Last month, I said that I had found Elizabeth Vanderhoven's will, and asked (since I was away from London at the time) whether anybody would go looking for the Grolleau-Vanderhoven headstone. Well, James Buchanan swiftly obliged, and here are his fine photographs of the stone today.
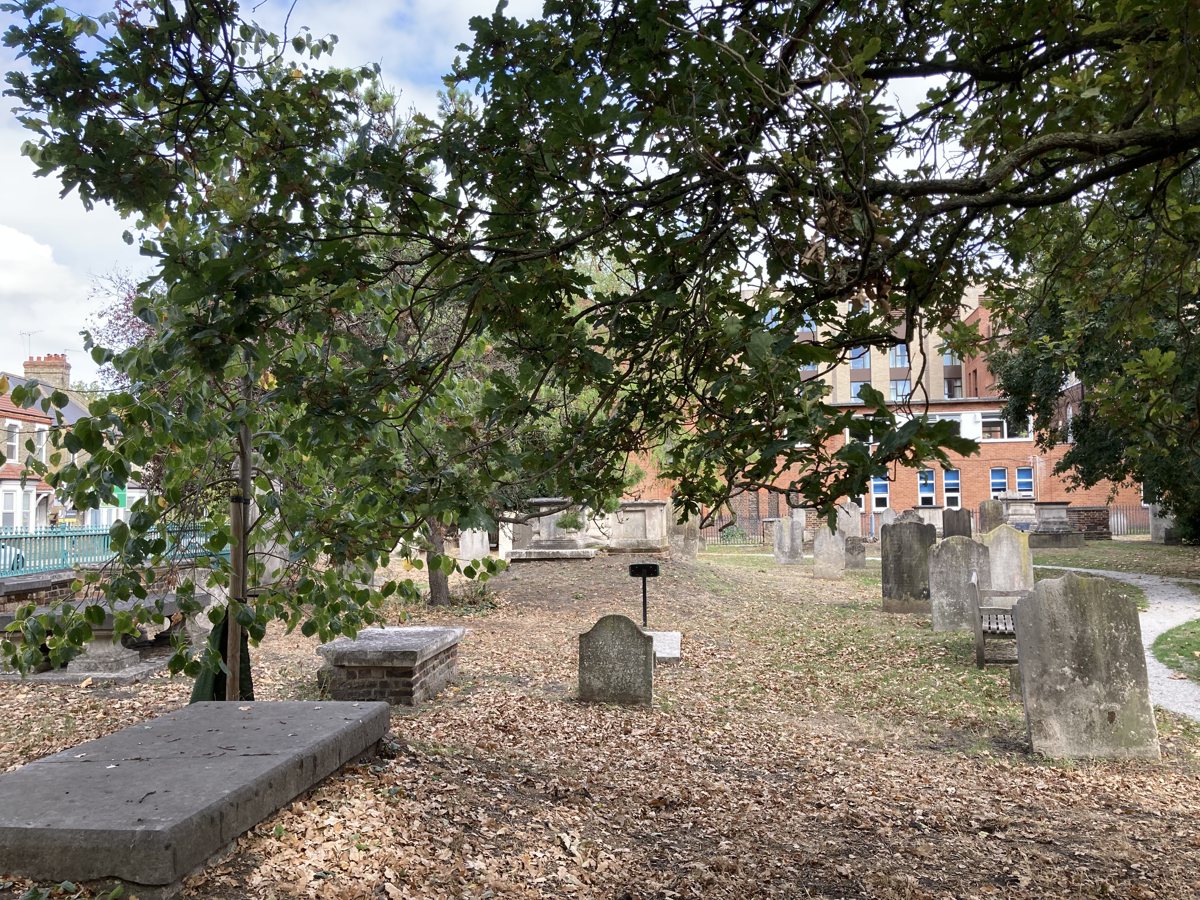
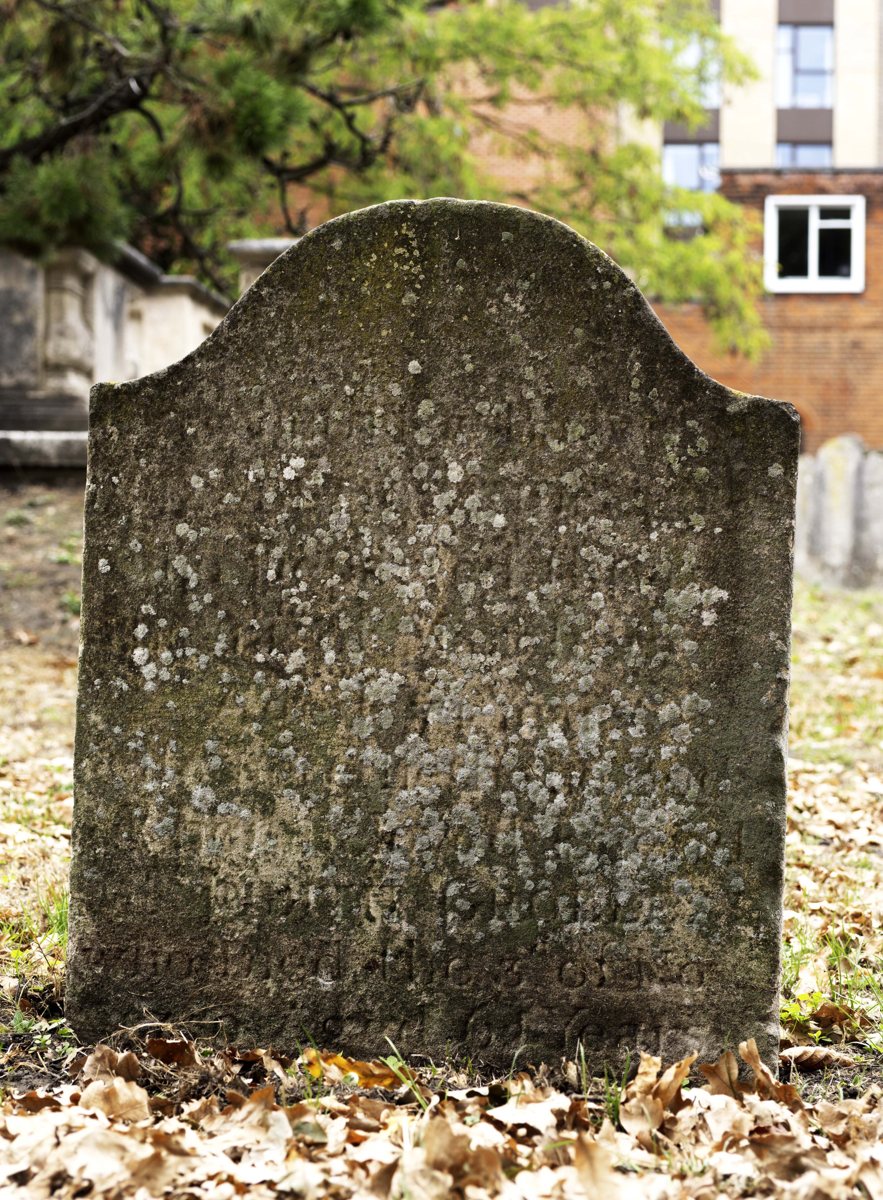
Not easy to read, is it? I wonder if the stone can be cleaned up, or whether deep cleaning would further damage its surface?
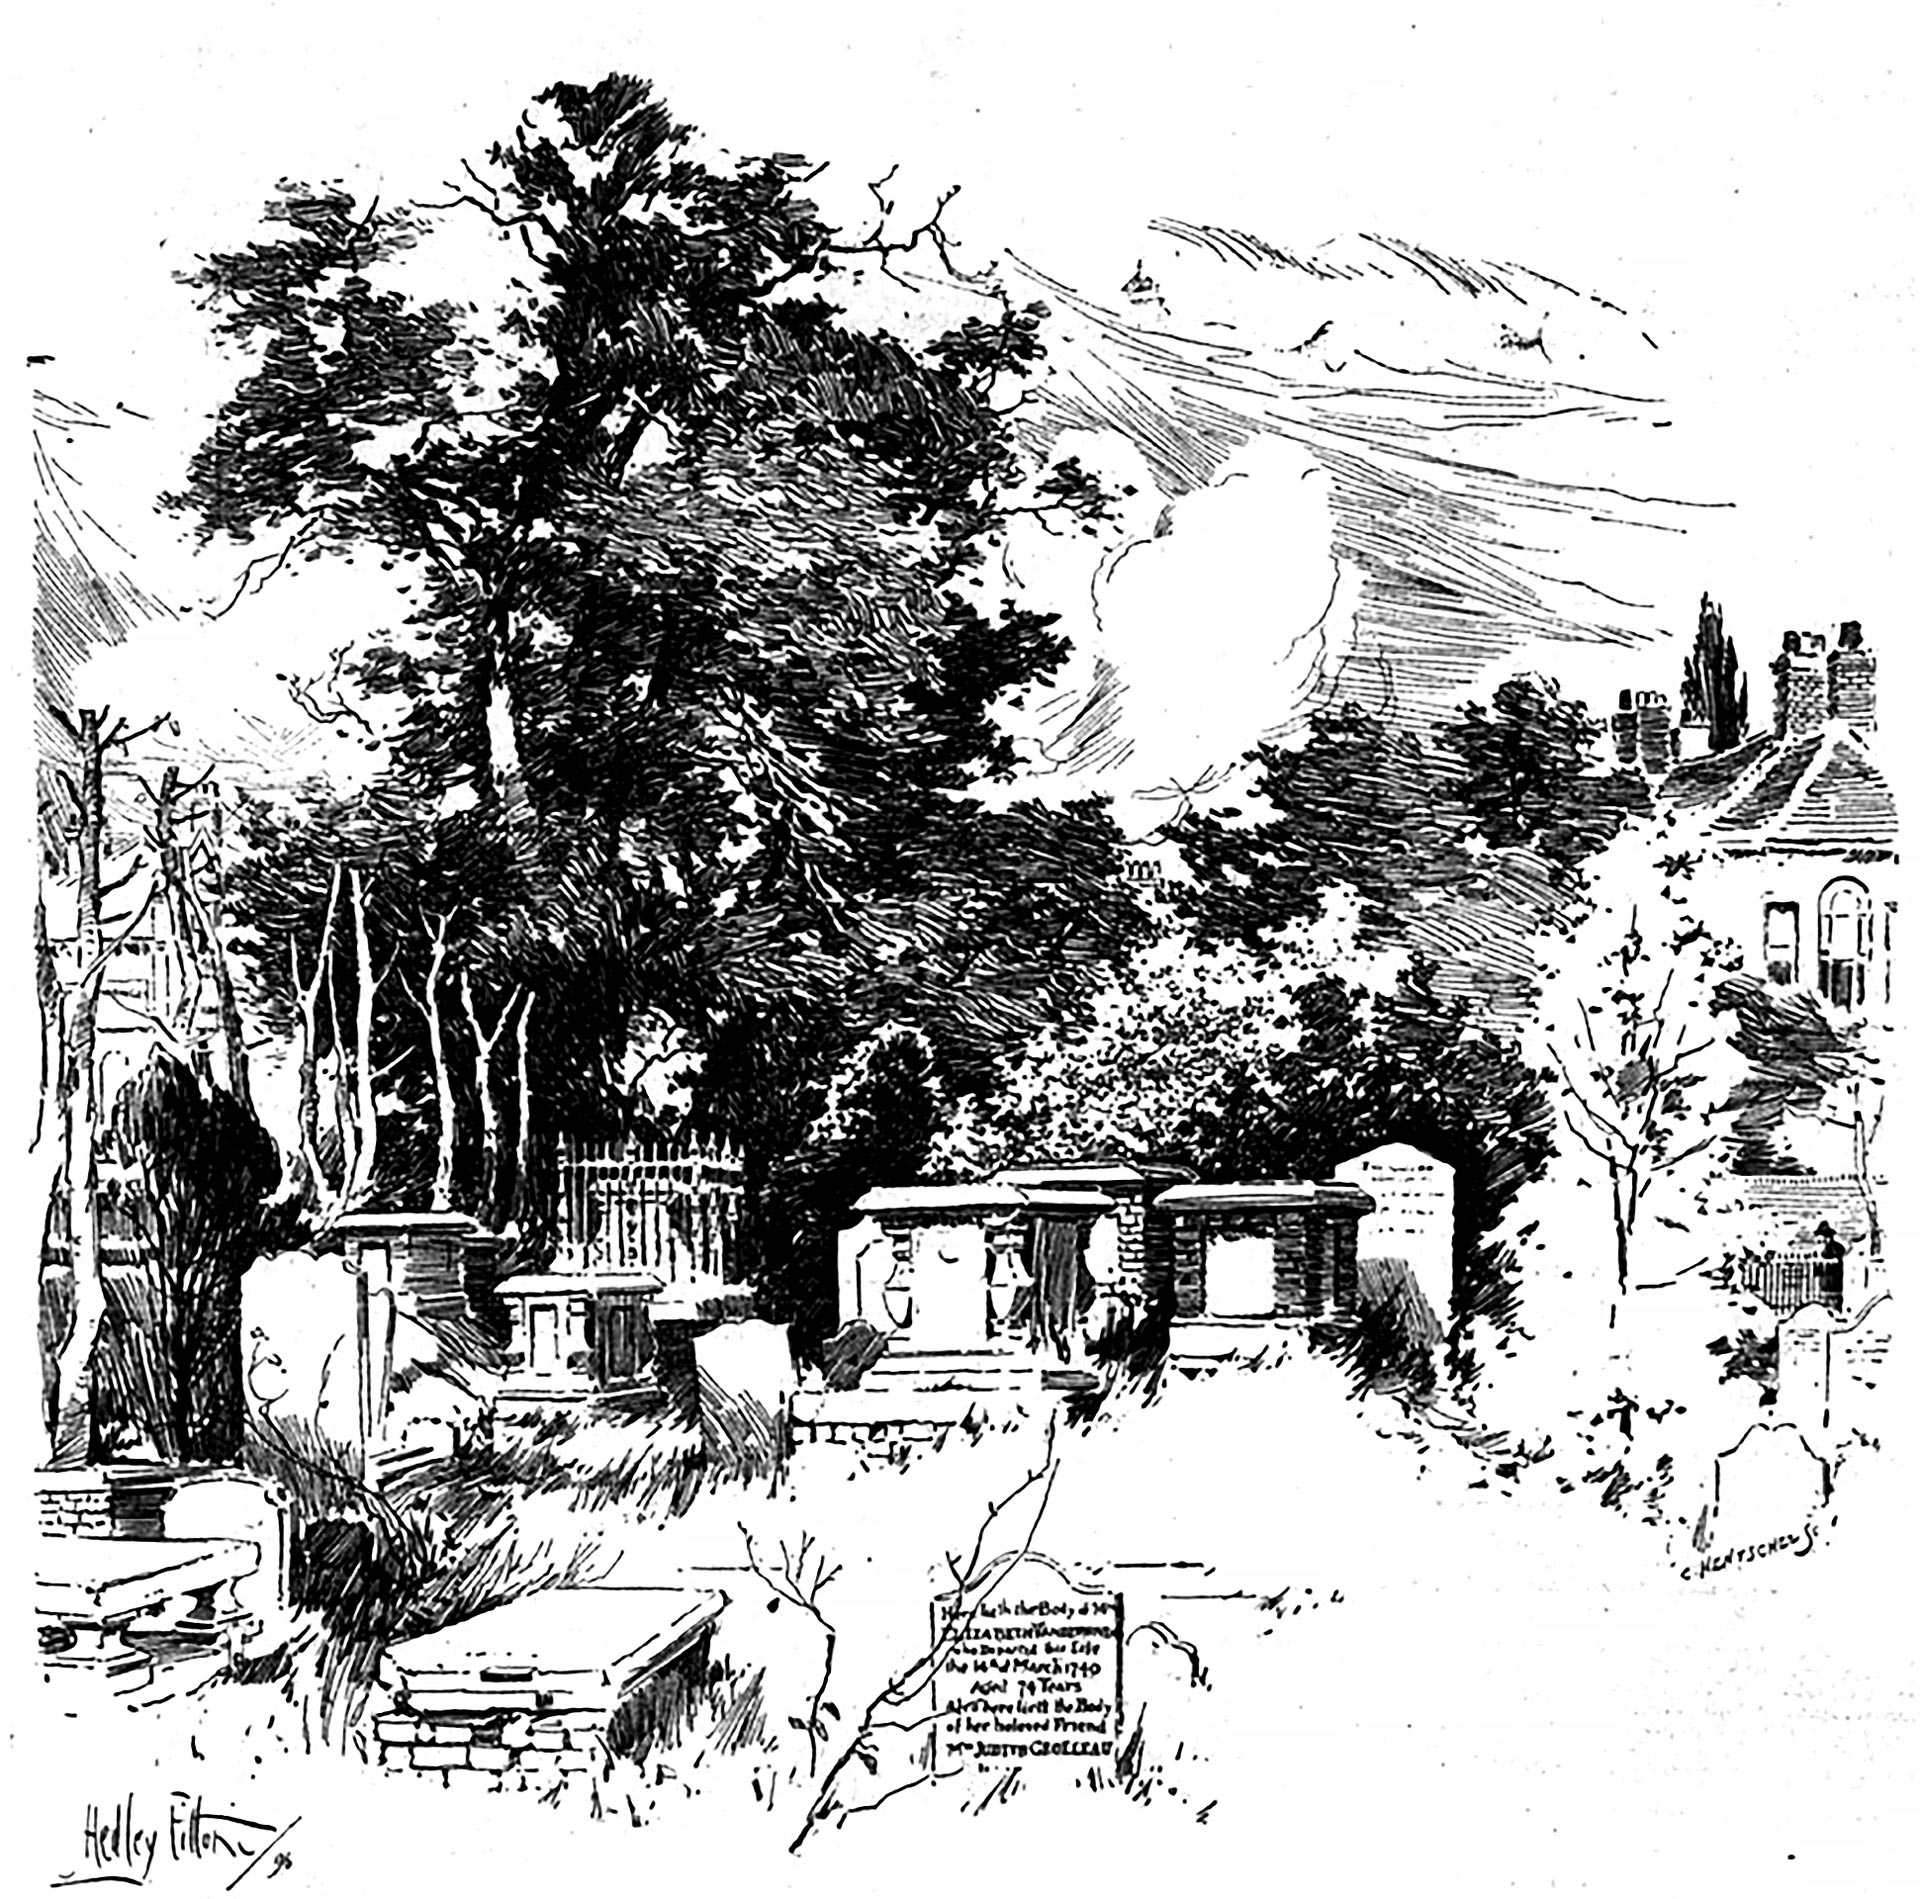
Compare Hedley Fitton’s drawing of 1896, when the inscription could still be read. It shows the same stone in the foreground:
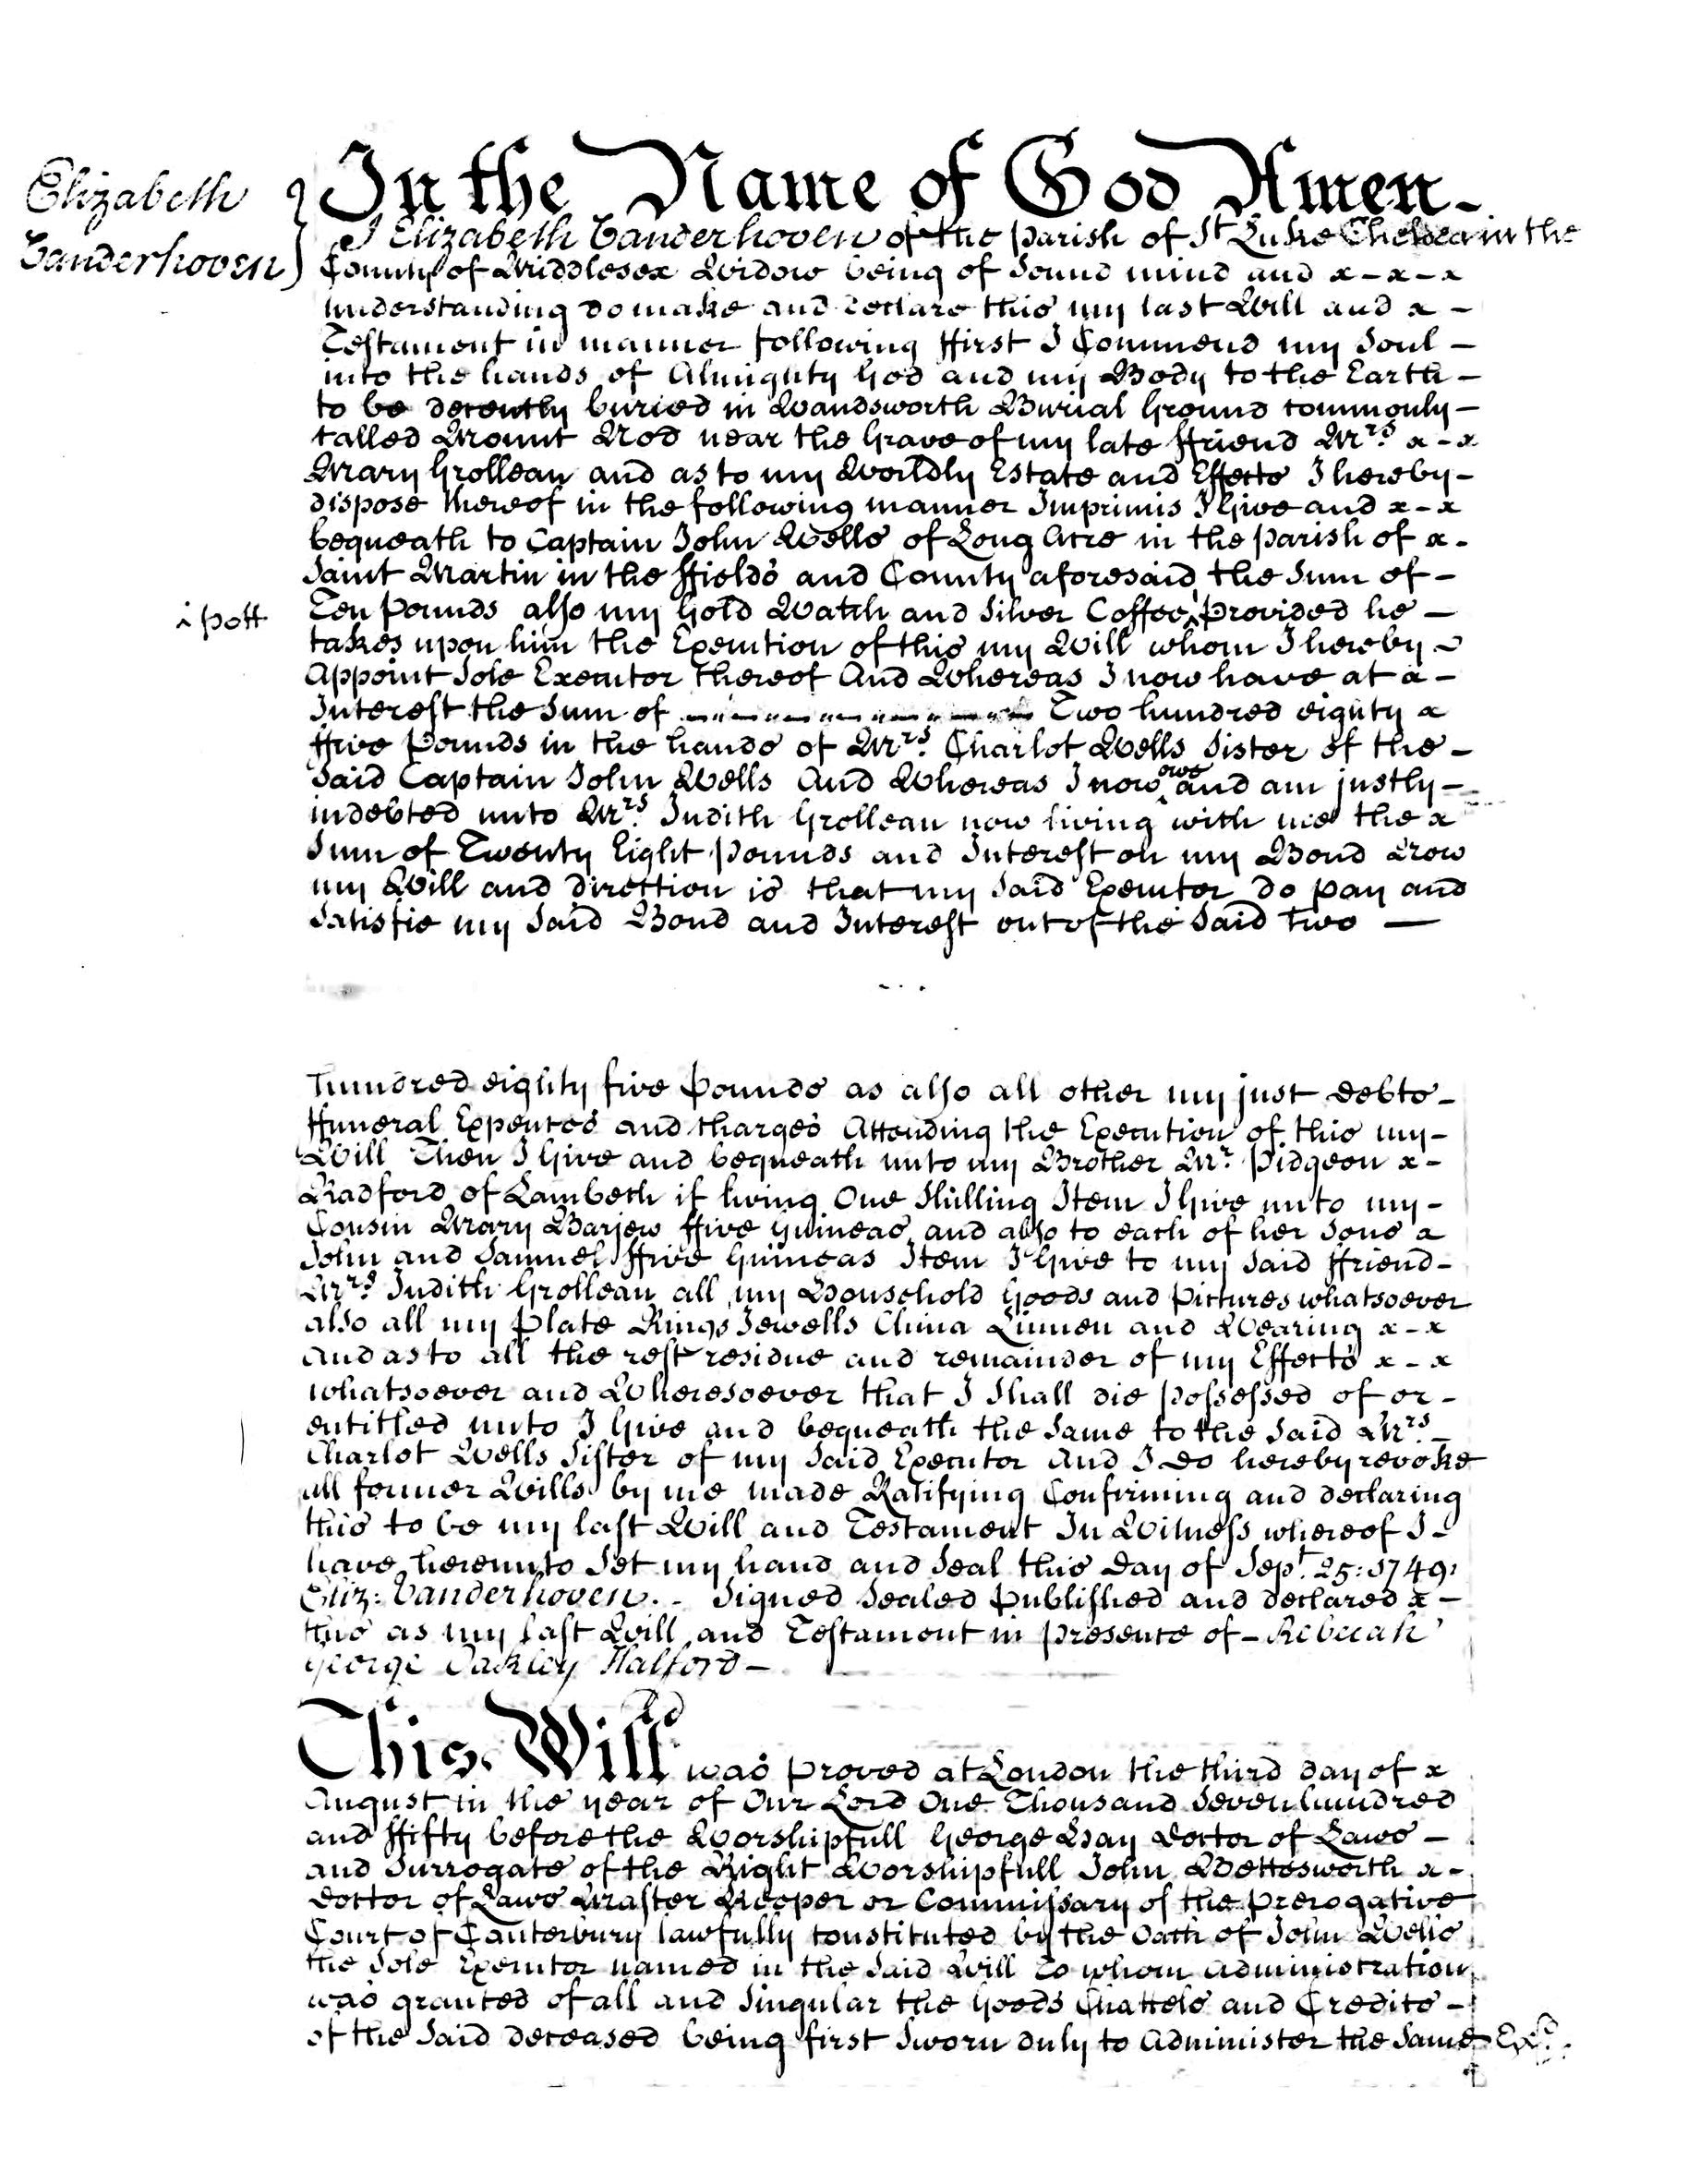
As for Elizabeth Vanderhoven’s will, I promised last month to reveal all. In truth I haven’t found the time to explore it properly, but I have transcribed it. You can read the full text on its own page. In brief: she made it on 25 September 1749, as a widow of St Luke’s, Chelsea, and asked to be buried “in Wandsworth Burial Ground commonly called Mount Nod near the Grave of my late Friend Mrs Mary Grolleau”. Judith Grolleau, “now living with me”, was left all her household goods, pictures, plate, jewels, linen and clothes. More on all this when I’ve had a chance to dig deeper.
Send me an email if you enjoyed this post / want to comment on something you’ve seen on the site / would like to know more — or just want to be kept in touch.
If you would like to receive notifications of new Chronicles, let me know . . .
Philip Boys (“History Boys”)
October 2026
And sign up to Clapham Junction Insider ("Community News for Clapham Junction, Battersea, Wandsworth and beyond"). Newsletters are very informative, sharply written and with lots of good illustrations; they're chock full of important local stories, mostly about local democracy and "development".