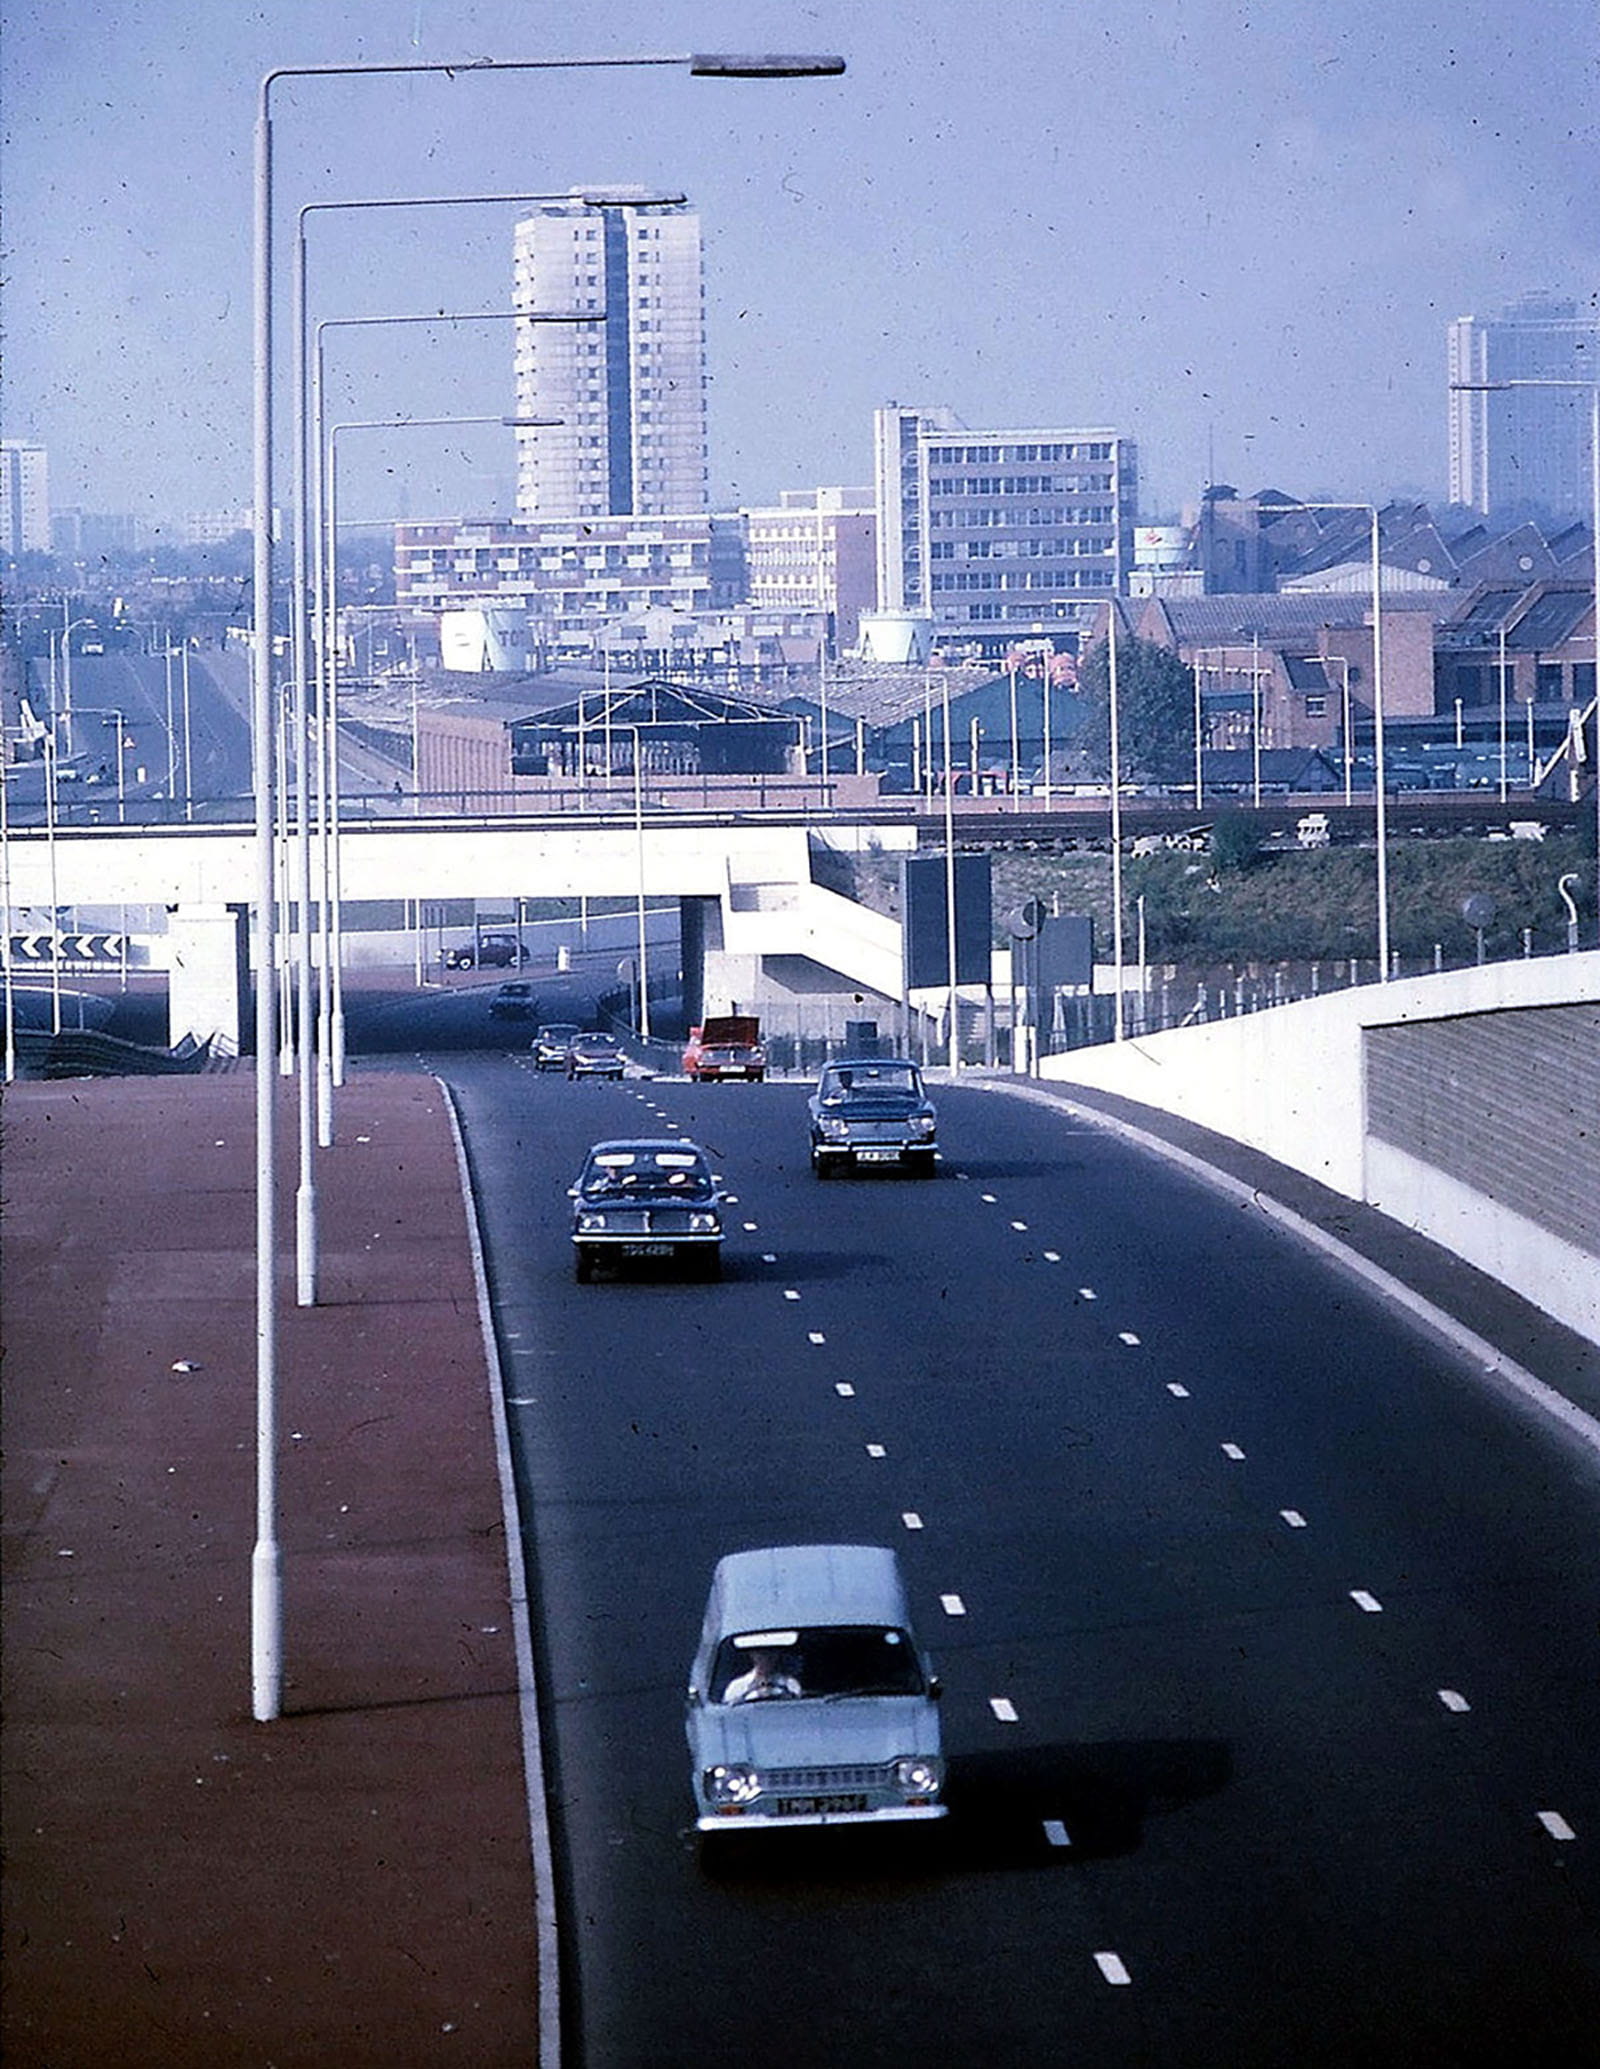
Home › Trinity Road › Trinity Road to the River
Last modified: 8 November 2026 (Build 1)
How the northern end of Trinity Road was widened, and cut through the hill to Wandsworth Bridge — a story that began with a puny toll bridge in 1873 and ended with a canyon-like underpass in 1972
It seems very odd to me now, but when I grew up in the 1950s and 1960s I rarely crossed Wandsworth Bridge, though I frequently used Putney Bridge and Battersea Bridge. Yes, they had far more interesting places to visit on the other side (Battersea Bridge took you to the Museums at South Ken, for instance).
But mainly it was because no buses crossed from my side of the Common (I lived near the Prison), and there was no easy access on foot except through a tangle of small streets.
And here is a curious thing. I certainly recall what things were like before the new road existed, and of course I know it now. But I simply cannot recollect the years in between, while it was being built.
For a while, I couldn’t think why not. Surely at the very least I would have remembered the great holes in the ground, the army of workers, the great diggers, the endless flow of lorries carting the gravel and clay away (where did it all go to?). If nothing else, I would surely have been maddeningly inconvenienced by the detours forced on the number 19 bus.
In my mind, there’s just before, and there’s after. Then I suddenly realised why — these were exactly the years I was away from home, at university or travelling. So this account is in part an attempt at a kind of retrieval.
Seen from the sky, or on an early twentieth-century map, Trinity Road seems to be aiming straight for Wandsworth Bridge. So why did it stop short at North Side?
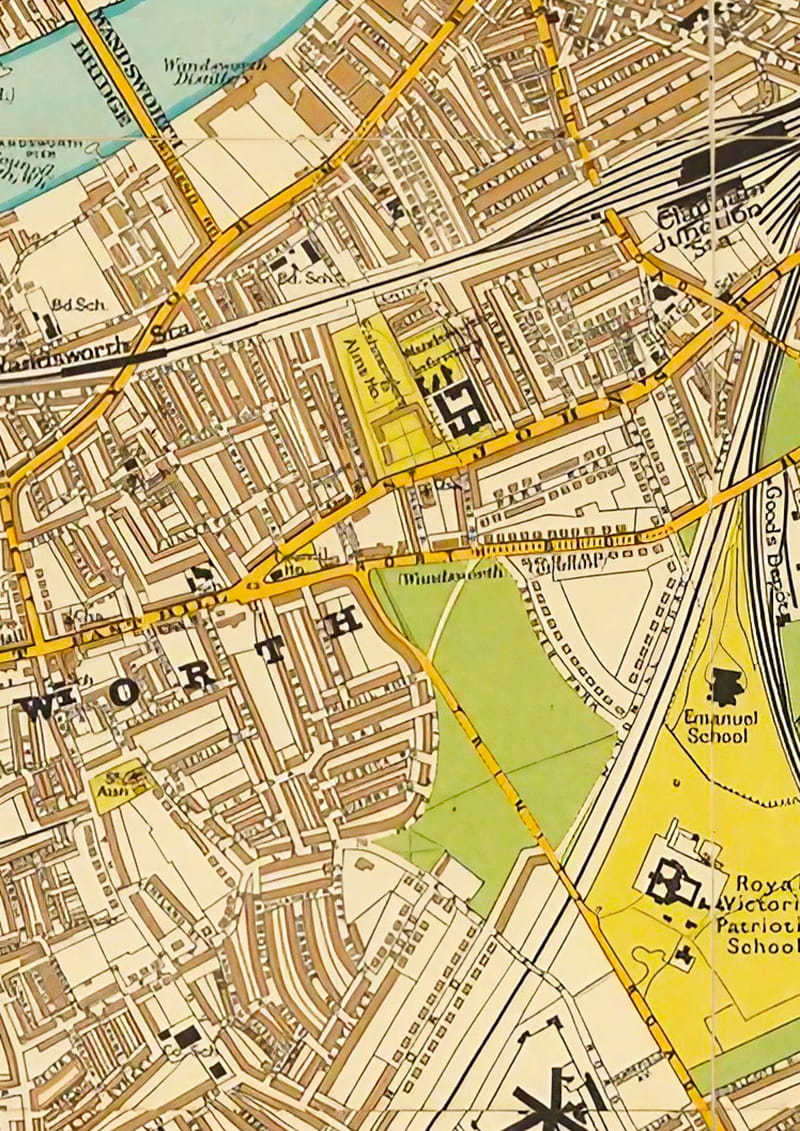
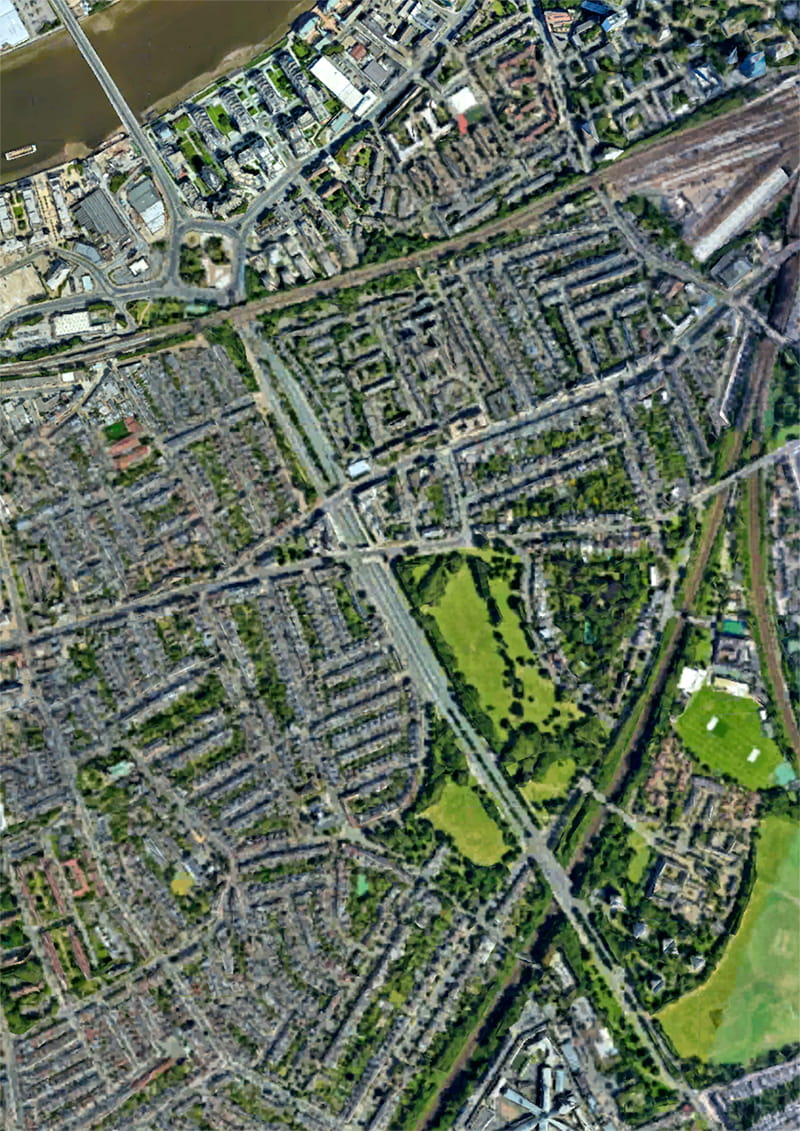
Trinity Road in relation to Wandsworth Bridge: Stanford’s map of 1904 and a modern aerial view. Drag the slider to fade from one to the other.
Was the original Trinity Road (though it was not called that until the 1870s) intended to continue to the river, but its onward progress was somehow stymied? And why was the first Wandsworth Bridge made so narrow and so weak? Good questions for another time. (You can find some of the answers in the excellent Wikipedia article Wandsworth Bridge.)
Even today no buses cross the river to and from the Common area — Fulham might as well not exist. This probably reflects the fact that the first Wandsworth Bridge, an iron box-girder affair of 1873, was too narrow and too puny to carry omnibuses. And even when the new bridge was built in the late 1930s, public transport routes didn’t change.
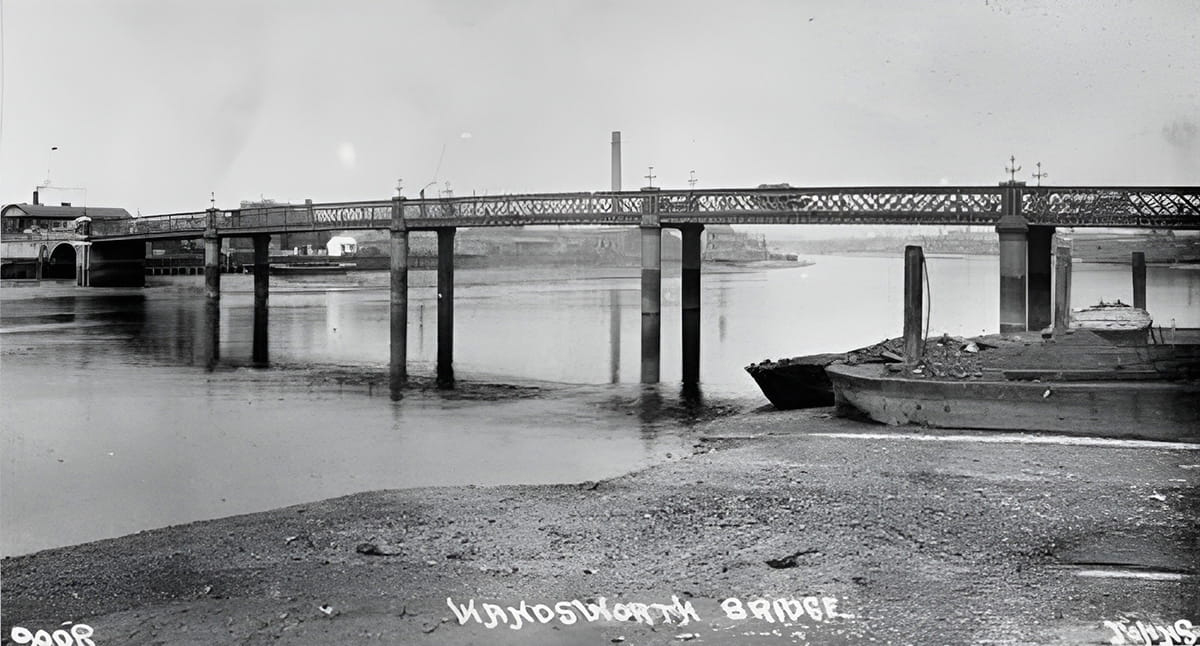
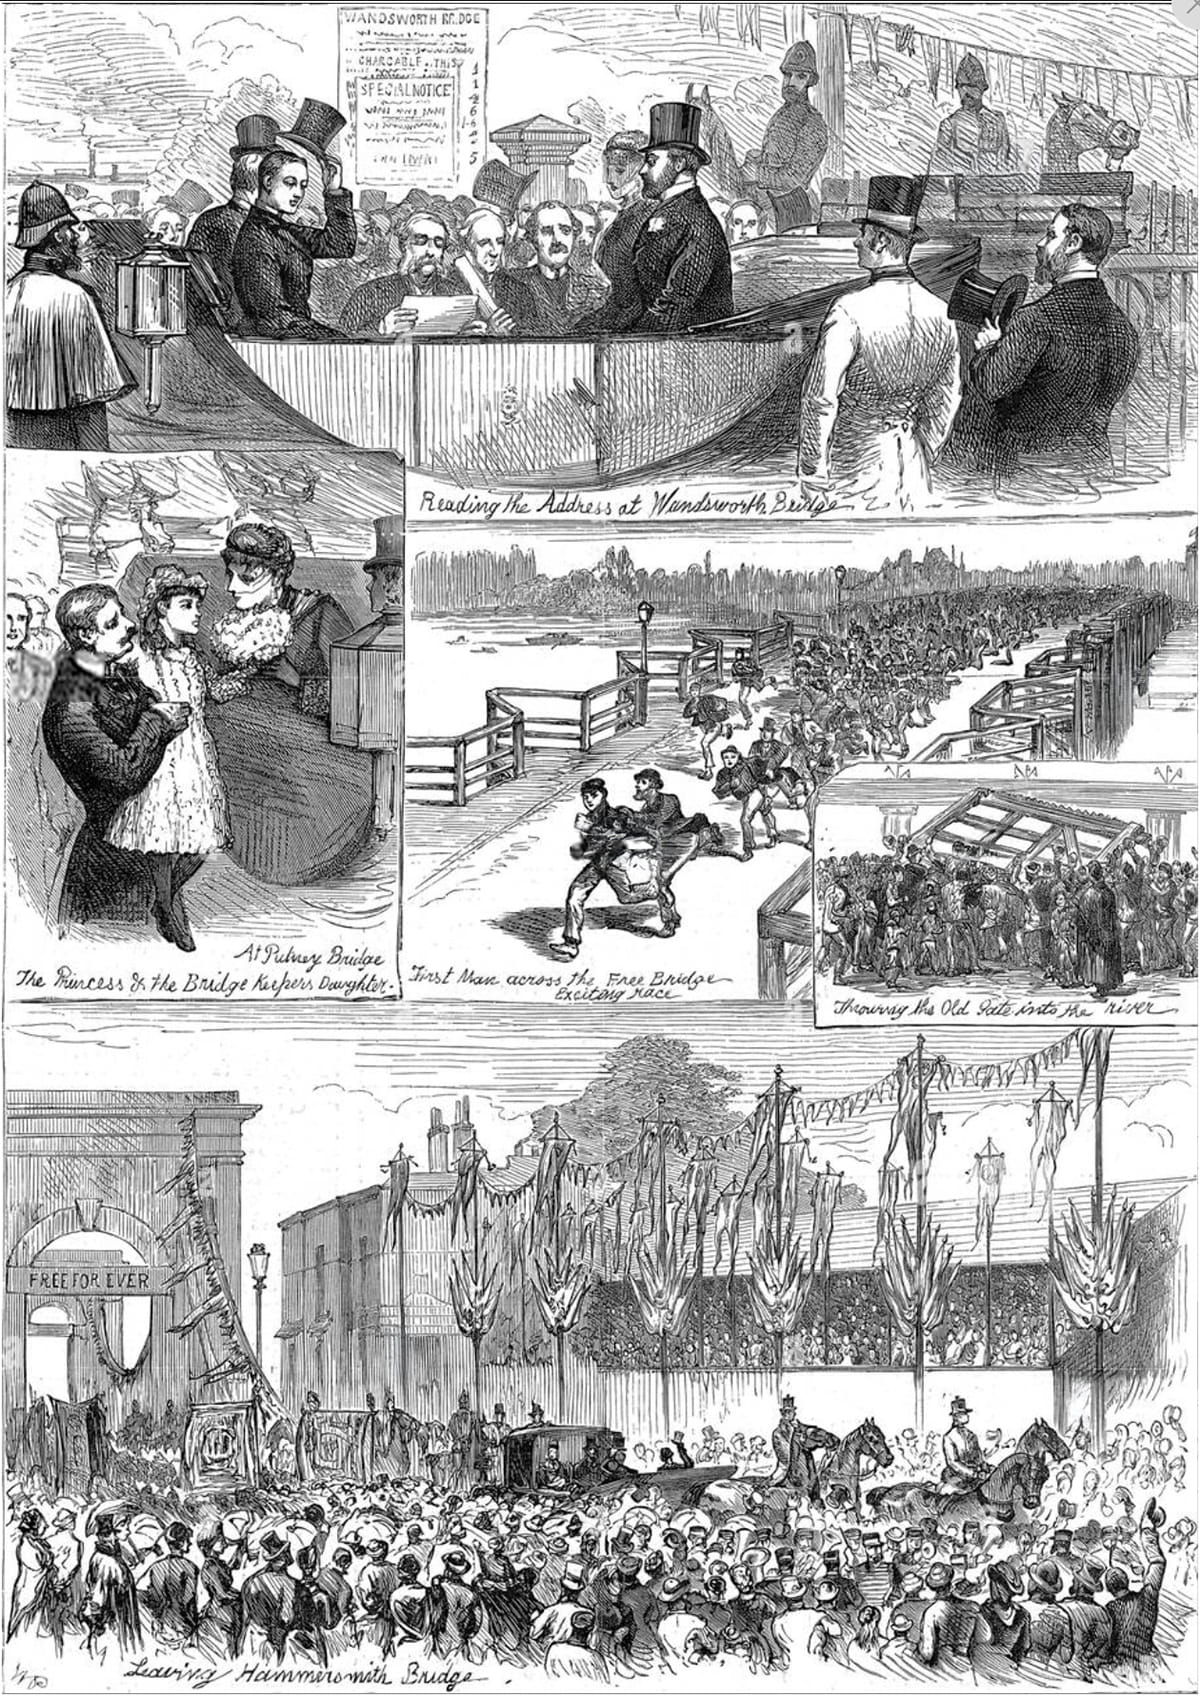
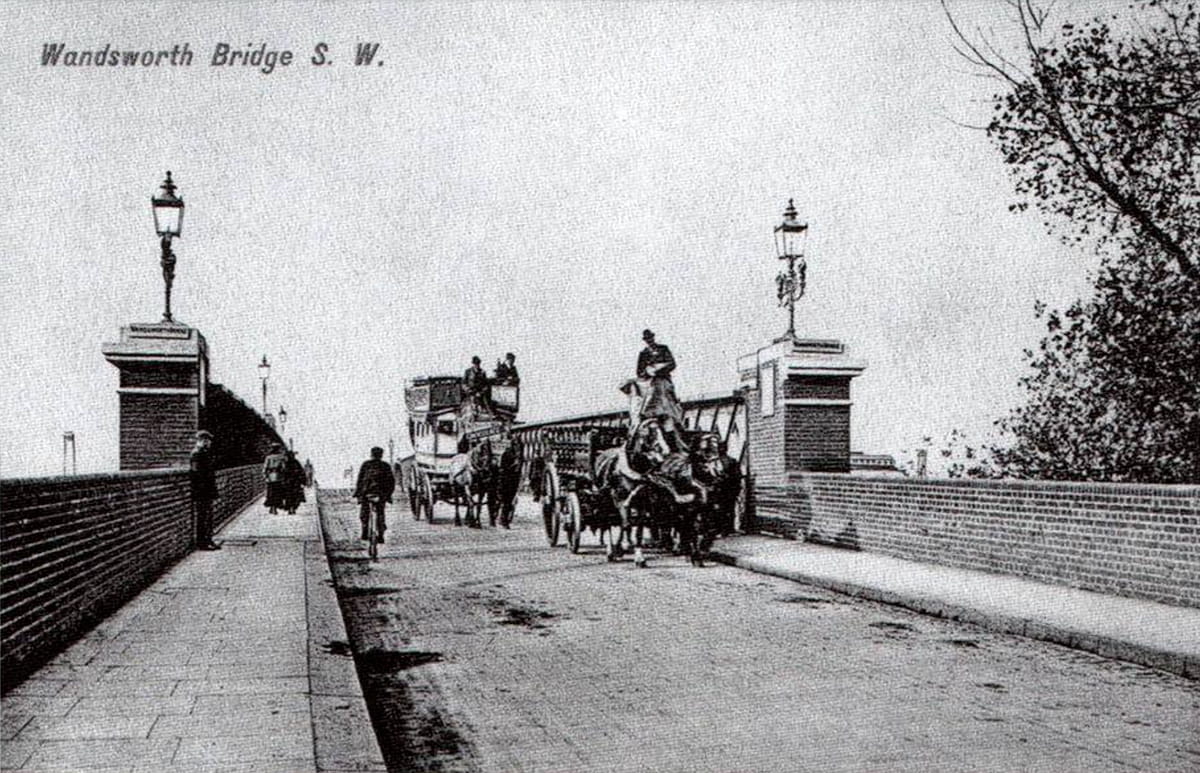
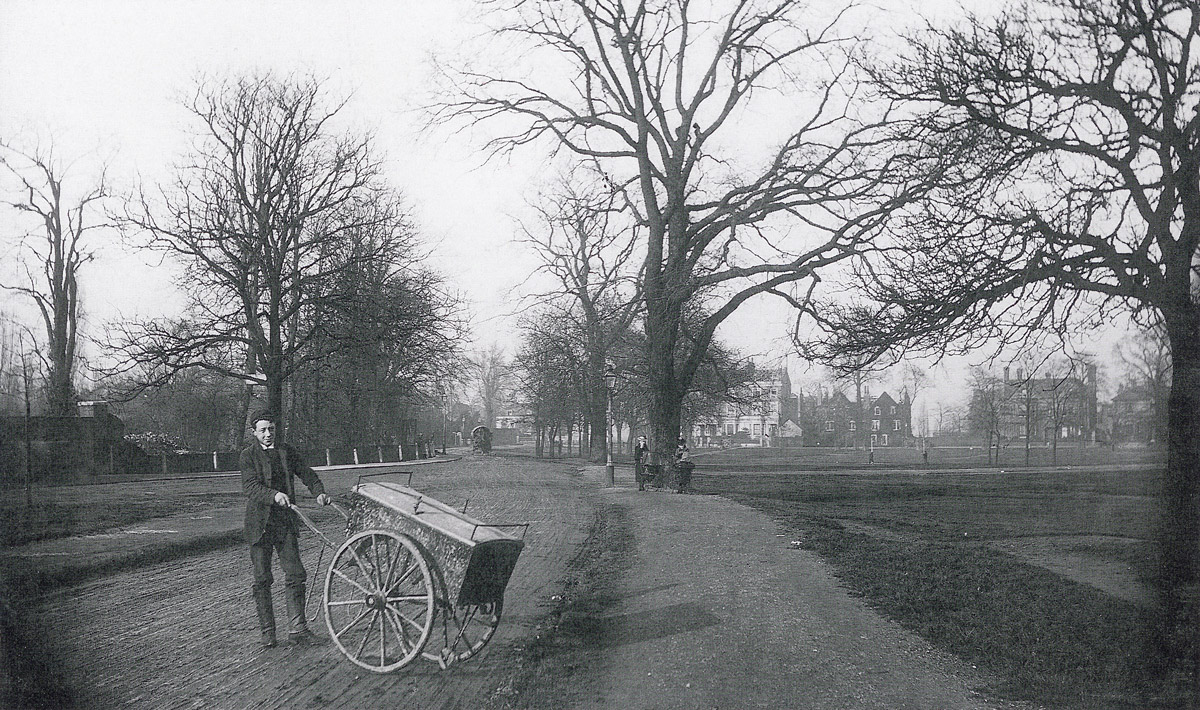
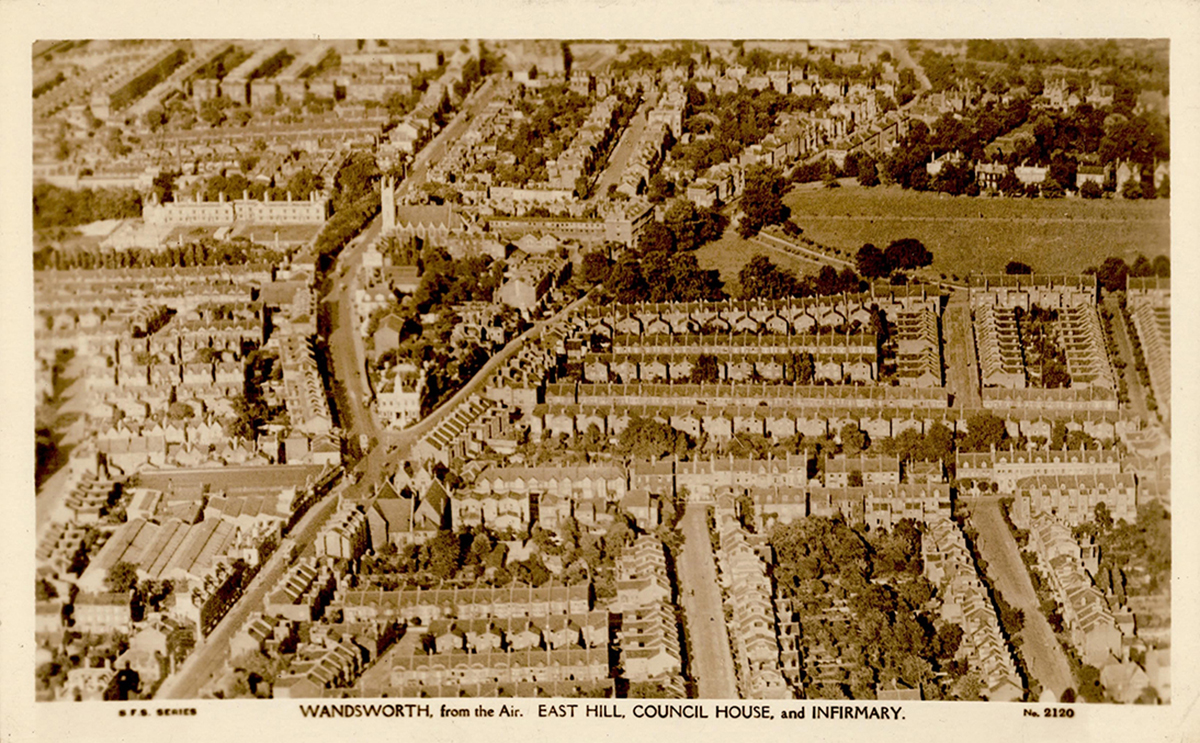
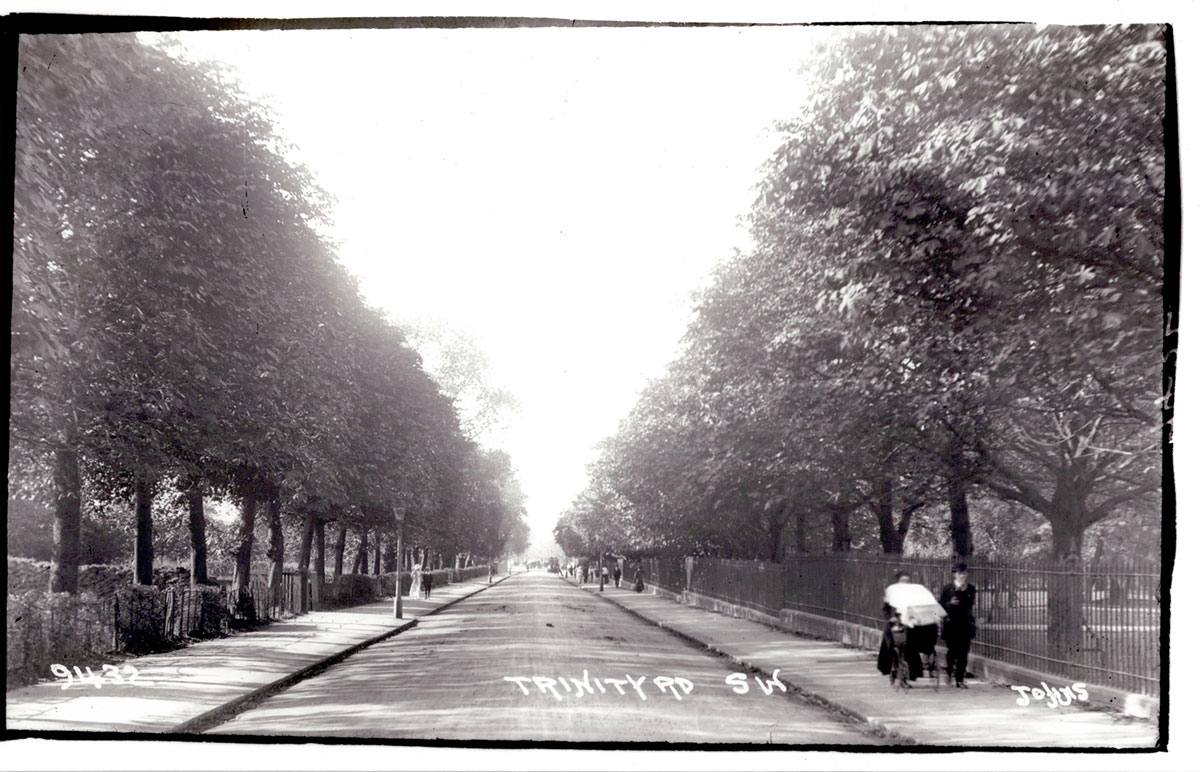
Meanwhile, at the top of the hill, the recently-named Trinity Road was tranquil and unpaved.
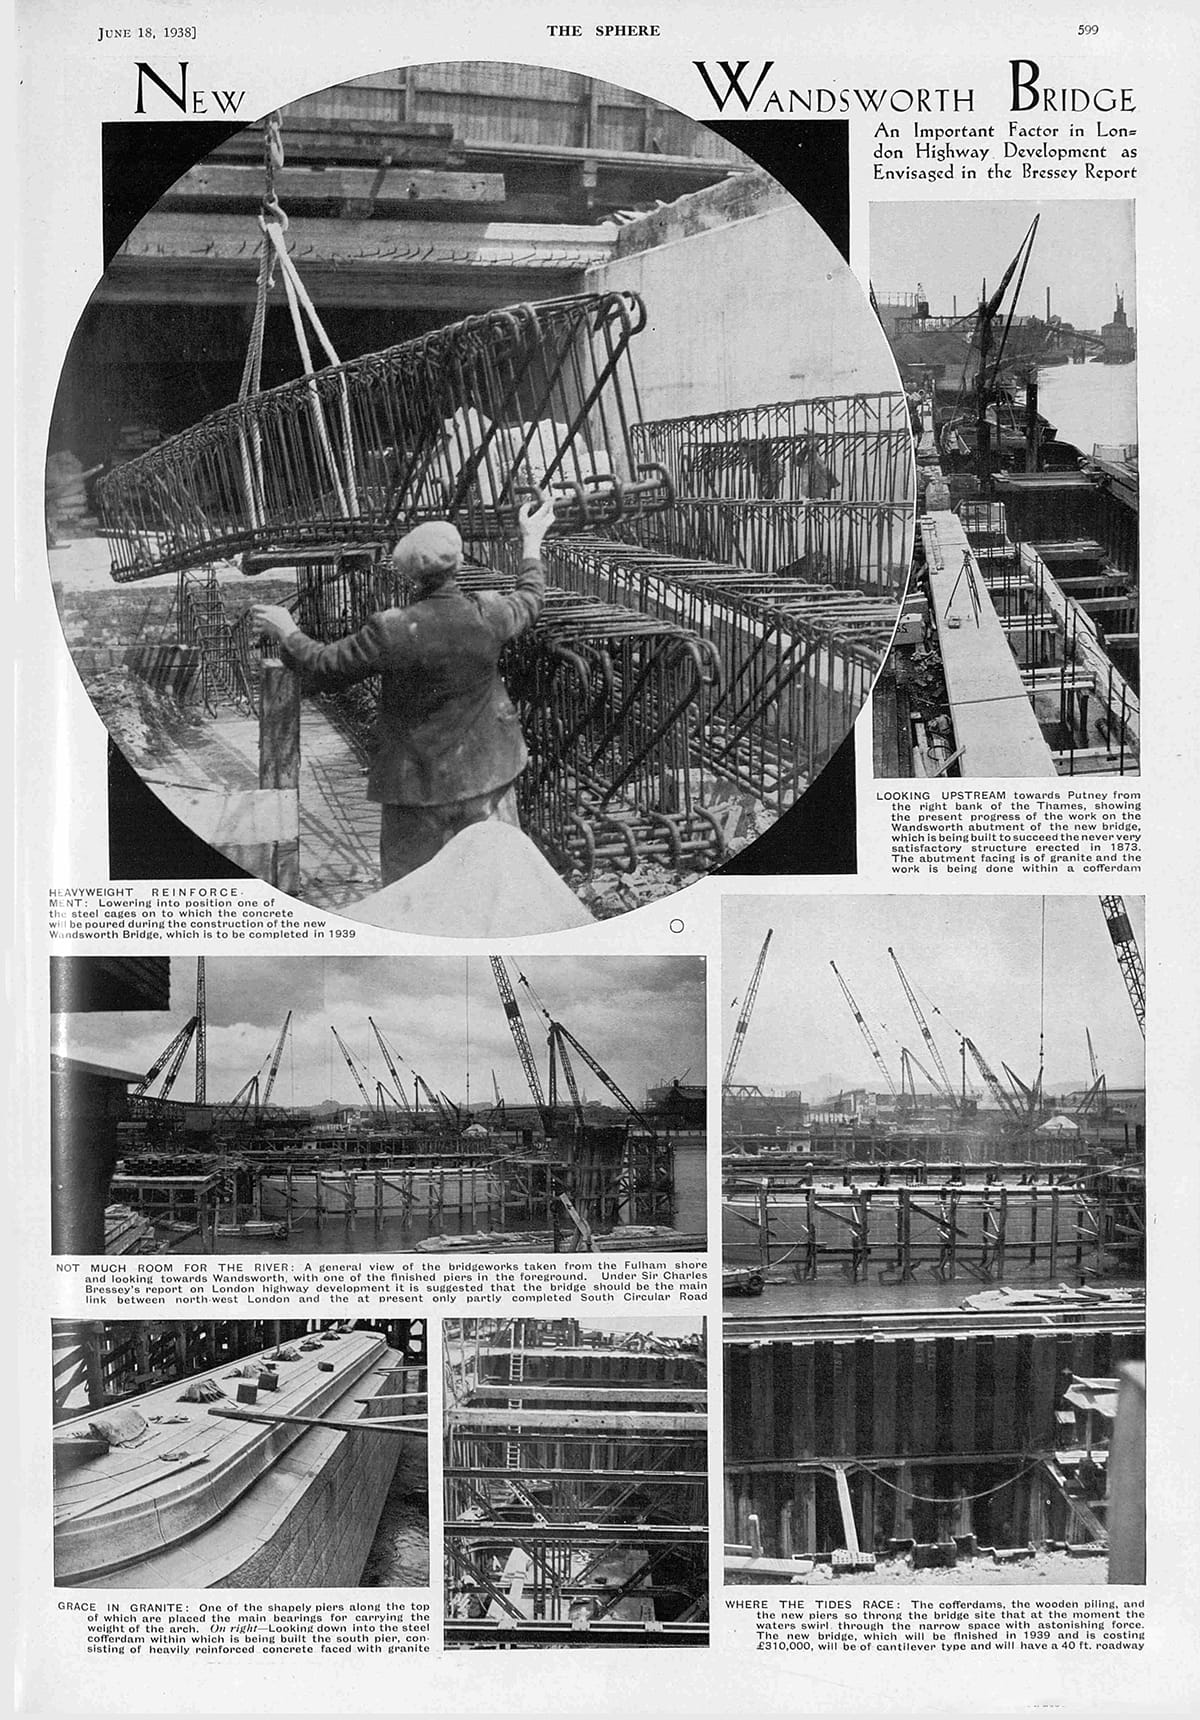
In the 1930s the London County Council at last replaced the old bridge. The contract went to Holloway Brothers, a local company that had previously built most of the houses in the area enclosed by Lyford, Ellerton and Burntwood and Magdalen Roads on the south-west of the Common.

In preparing to invade Britain, the German military preparations included the production of a series of military/geographical assessments, showing what might be found by those arriving. This material was also used in a military evaluation of the regions of the British Isles, and considered each from the viewpoint of invasion.
— David Rumsey Map Collection
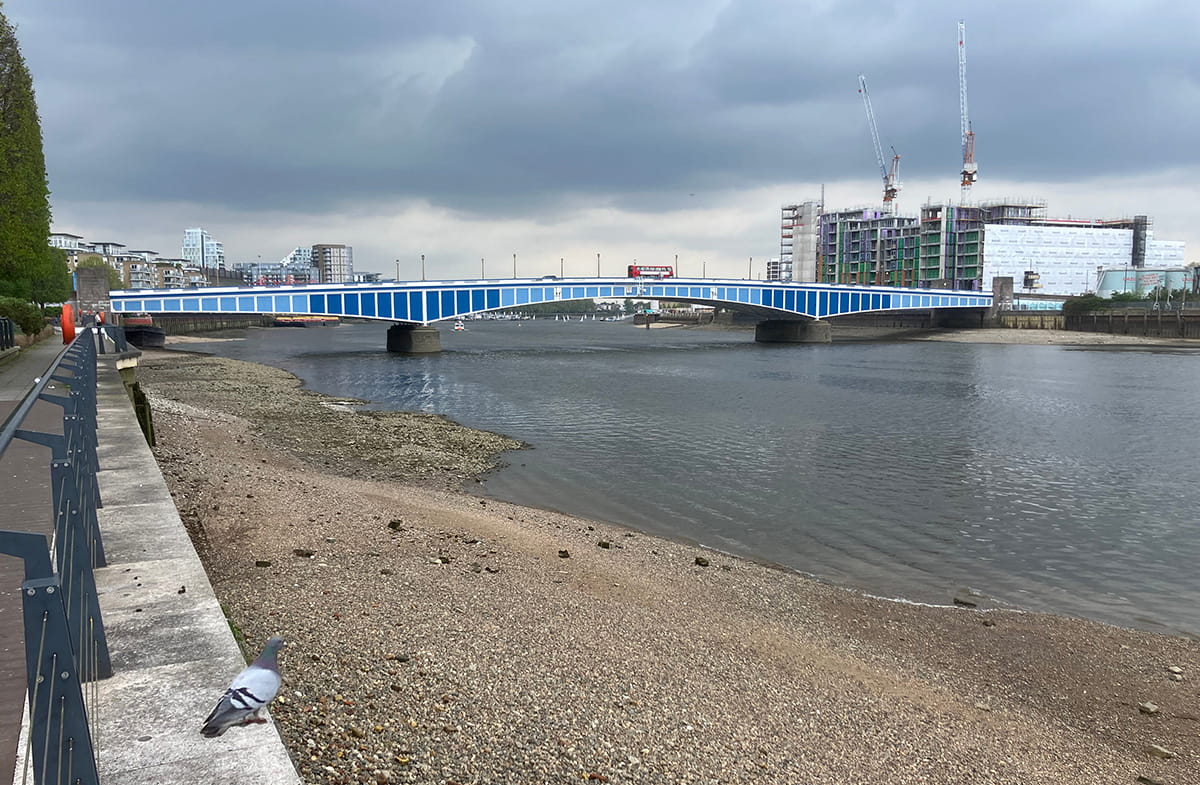
Wandsworth Bridge has been described as “probably the least noteworthy in London”. I disagree.
A new, more substantial bridge demanded better approaches north and south. From the direction of Streatham and Tooting, Trinity Road’s alignment seemed propitious, but there were numerous problems.
Even if the intervening land could be bought and its houses and roads disposed of, a straight extension would have been far too steep: it’s a drop of nearly 100 feet from the Common at North Side to the river. (The Common is a gravel terrace left over from the last Ice Age.)
So what was to be done? A cutting had to be made, with roundabouts — still new-fangled, poorly understood things in the 1930s — to ease the flow of traffic at each end. In July 1937 the LCC decided to seek the powers it needed.
WANDSWORTH BRIDGE TO WANDSWORTH COMMON
County Council’s Costly Scheme
GRADIENT TO BE ENGINEERED WITH CUTTINGS
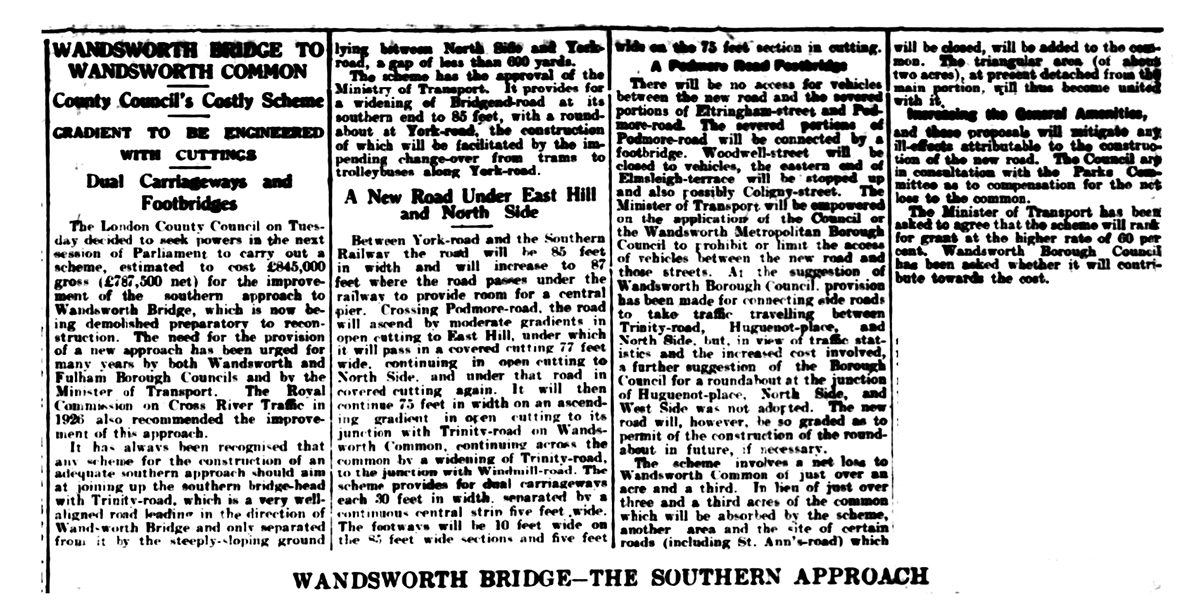
Dual Carriageways and FootbridgesThe London County Council on Tuesday decided to seek powers in the next session of Parliament to carry out a scheme estimated to cost £845,000 (£787,000 net) for the improvement of the southern approach to Wandsworth Bridge, which is now being demolished preparatory to reconstruction.
The need for the provision of a new approach has been urged for many years by both Wandsworth and Fulham Borough Councils and by the Ministry of Transport. The Royal Commission on Cross River Traffic in 1926 also recommended the improvement of the approach.
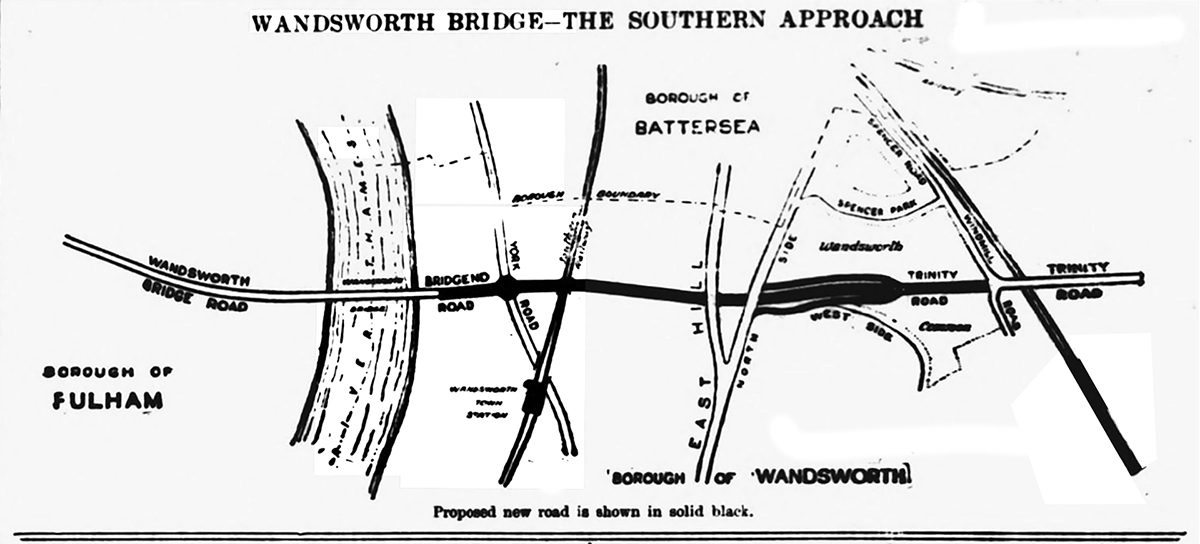
It has always been recognised that any scheme for the construction of an adequate southern approach should aim at joining up the southern bridge head with Trinity Road, which is a very well aligned road leading in the direction of Wandsworth Bridge and only separated from it by the steeply sloping ground lying between North Side and York Road, a gap of less than 600 yards.
The scheme has the approval of the Ministry of Transport. It provides for a widening of Bridgend-road at its southern end to [?] feet, with a roundabout at York-road, the construction of which will be facilitated by the impending change-over from trams to trolleybuses along York-road.
New Road Under East Hill and North Side
Between York-road and the Southern Railway the road will be 85 feet in width and will increase to 87 feet where the road passes under the railway to provide room for a central pier.
Crossing Podmore-road the road will ascend by moderate gradients in open cutting to East Hill, under which it will pass in a covered cutting 77 feet wide, continuing in open cutting to North Side, and under the road in covered cutting again.
It will then continue 75 feet in width on an ascending gradient in open cutting to its junction with Trinity-road on Wandsworth Common, continuing across the common by a widening of Trinity-road to the junction with Windmill-road.
The scheme provides for dual carriageways each 30 feet in width, separated by a continuous central strip five feet wide. The footways will be 10 feet wide on the 85 feet wide sections and five feet wide on the 75 feet section in cutting.
A Podmore Road Footbridge
There will be no access between the new road and the severed portions of Eltringham-street and Podmore-road. The severed portions of Podmore-road will be connected by a footbridge. Woodwell-street will be closed to vehicles, the eastern end of Elmsleigh-terrace will be stopped up and also possibly Coligny-street.
The Minister of Transport will be empowered on the application of the Council or the Wandsworth Metropolitan Borough Council to prohibit or limit the access of vehicles between the new road and those streets.
At the suggestion of Wandsworth Borough Council, provision has been made for connecting roads to take traffic travelling between Trinity-road, Huguenot-place, and North Side, but, in view of traffic statistics and increased cost involved, a further suggestion of the Borough Council for a roundabout at the junction of Huguenot-place, North Side, and West Side was not adopted. The new road will, however, be so graded as to permit of the construction of the roundabout in future, if necessary.
But what about the loss of parts of Wandsworth Common, whose integrity had been protected in perpetuity by the 1871 Act? The scheme’s advocates admitted that there would be losses, though St Ann’s Road (aka Marcilly Road) would be grassed over — which is exactly what happened, thirty-odd years later:
The scheme involves a net loss to Wandsworth Common of just over 1 acre and a third. In lieu of just over three and a third acres of the common which will be absorbed by the scheme, another area and the site of certain roads (including St. Ann’s-road) which will be closed, will be added to the common. The triangular area (of about two acres) at present detached from the main portion, will then become united with it
Increasing the General Amenities
and these proposals will mitigate any ill-effects attributable to the construction of the new road. The Council are in consultation with the Parks Committee as to compensation for the net loss of the common . . .
Then came the Second World War, which halted the scheme to join the new bridge to Trinity Road — and delayed it for nearly thirty years.
Even as war was raging, you might say that a far greater threat to the Common was being planned — not by German High Command but by two Brits: an academic, Patrick Abercrombie, and the LCC’s deputy chief architect, J.H. Forshaw.
The pair had been appointed by the London County Council to create an over-arching vision of a post-war London. They were asked to address longstanding concerns — overcrowding, poor housing, traffic congestion and industrial jumble — and to propose modern, spacious urban planning, including new parks and a functional, decentralised city structure.
It may seem in retrospect a little previous of the LCC to be thinking so ambitiously, but we should recall that this was some time after the Blitz had ceased (May 1941). Most people now assumed that aerial bombardment was over — this was before the V1 and V2 assault began (June 1944).
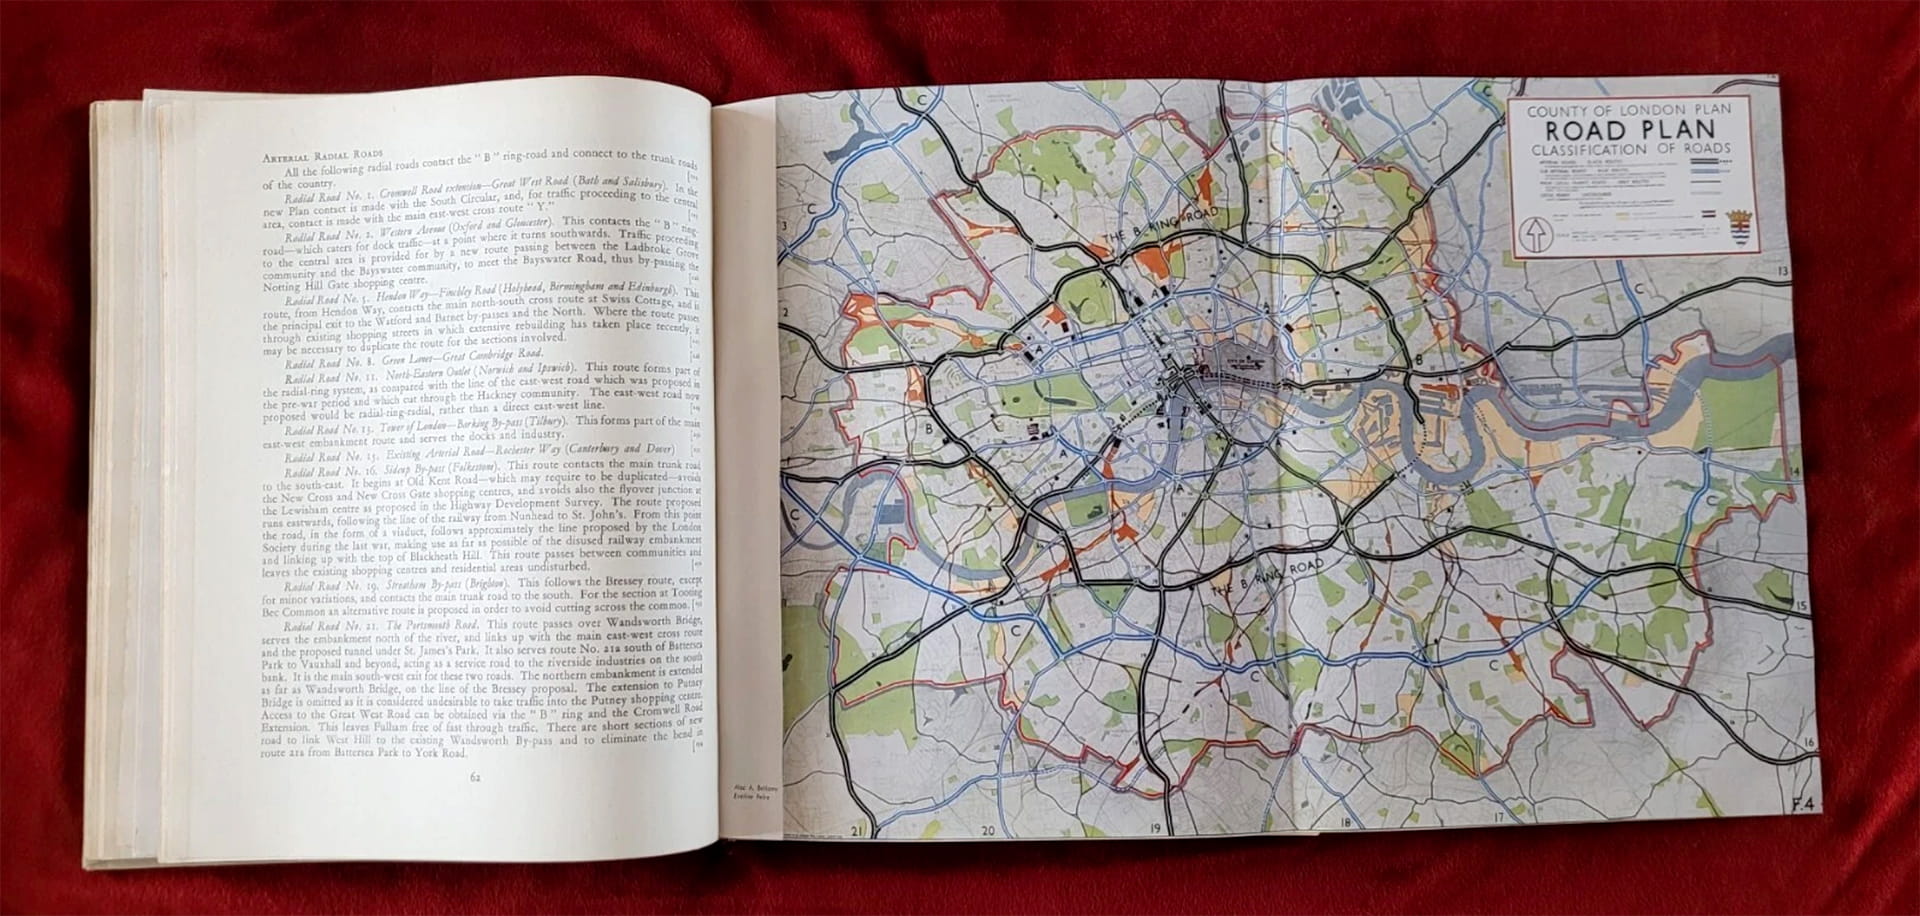
Abercrombie and Forshaw set out their sweeping proposals in the County of London Plan (1943), followed by Abercrombie’s Greater London Plan (1944).
They certainly knew how to wow the reader with the scope and scale of their ambition. This is just the map of what was planned for the roads into and around London:
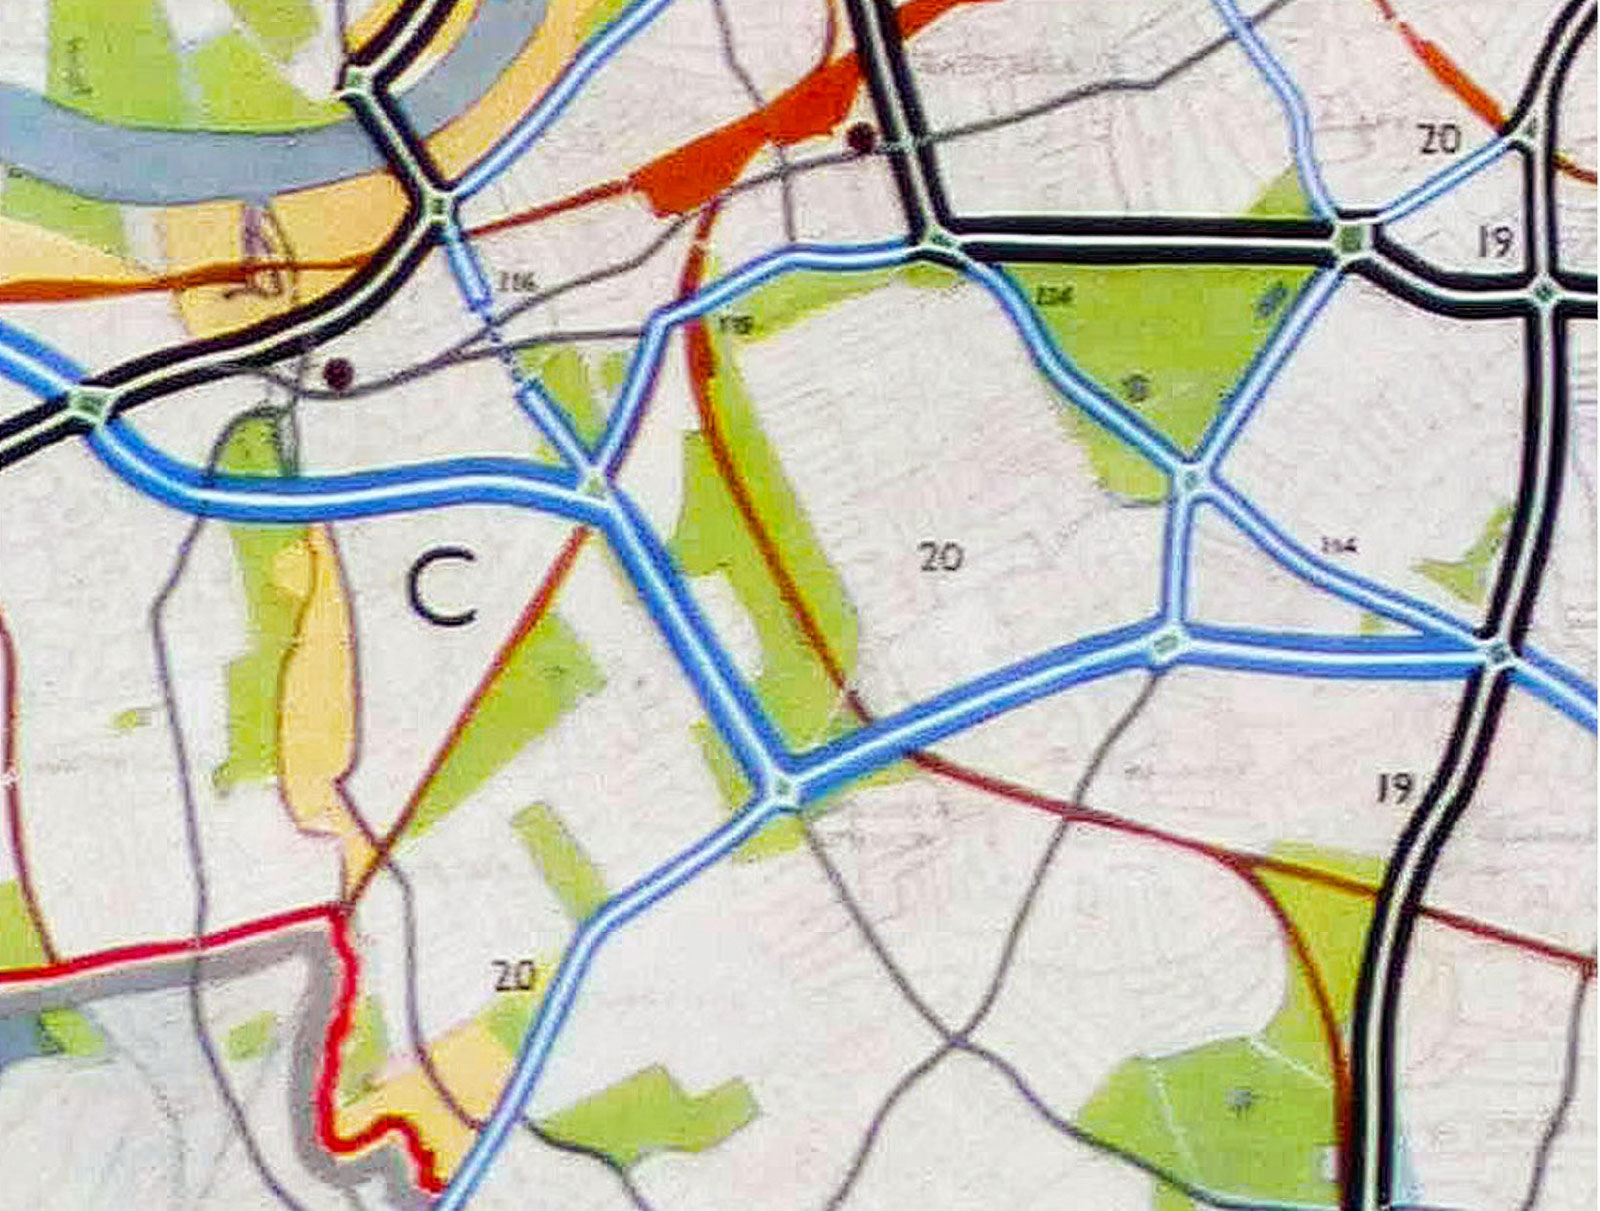
Here is our own small fragment of their map. Drag the slider to fade between the Abercrombie and Forshaw scheme and the modern map:
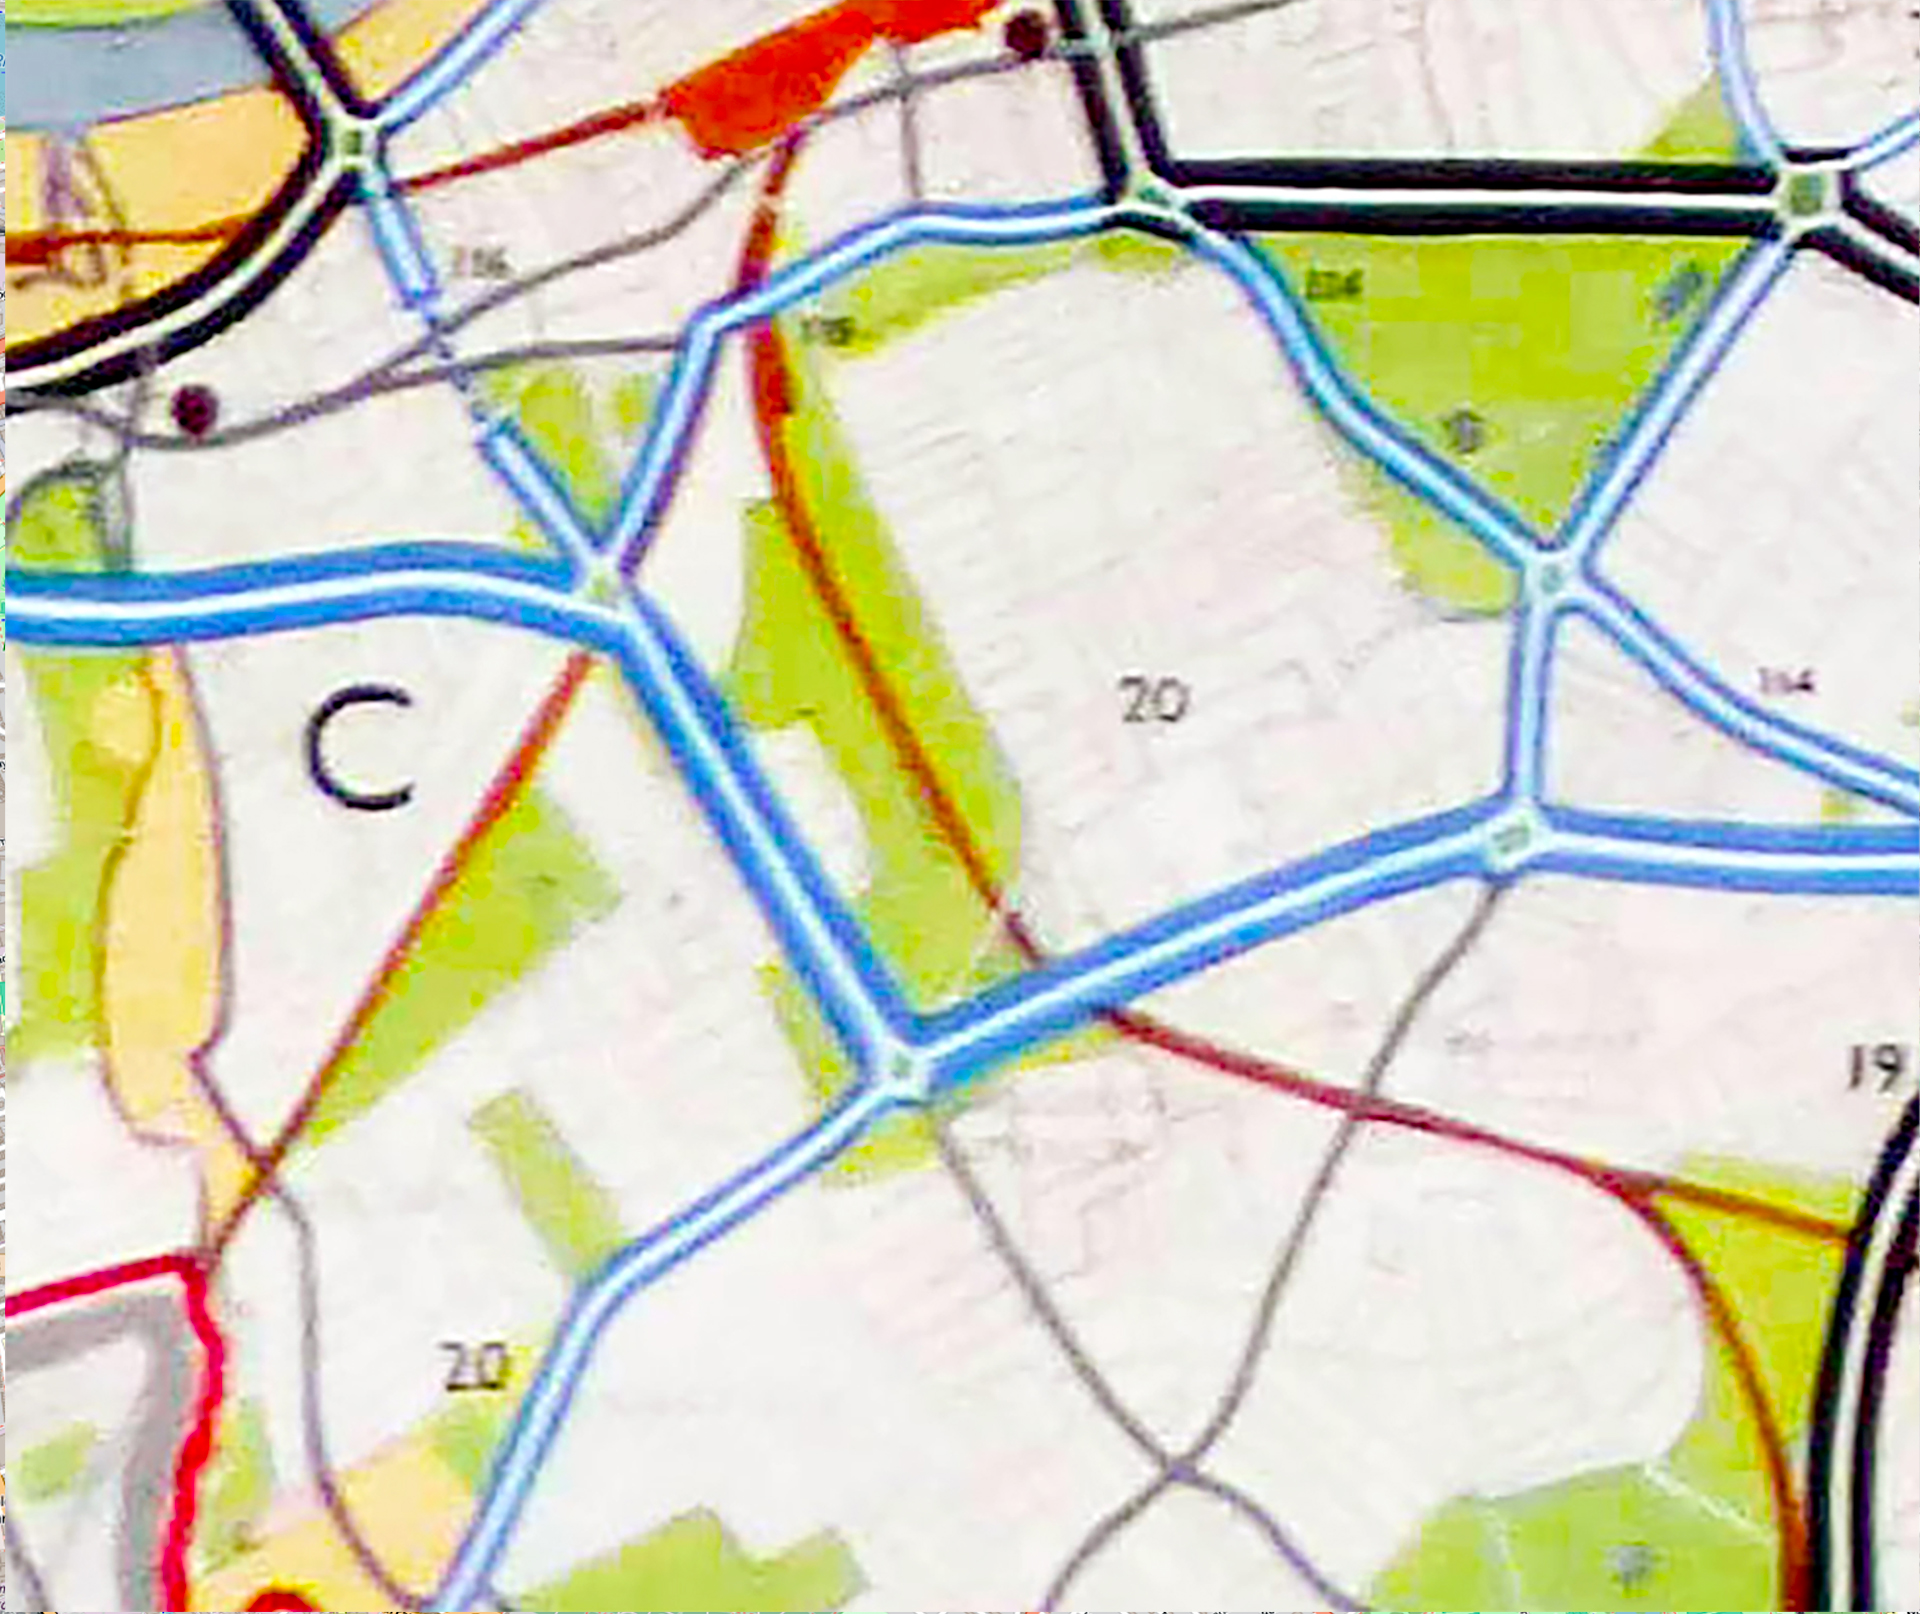
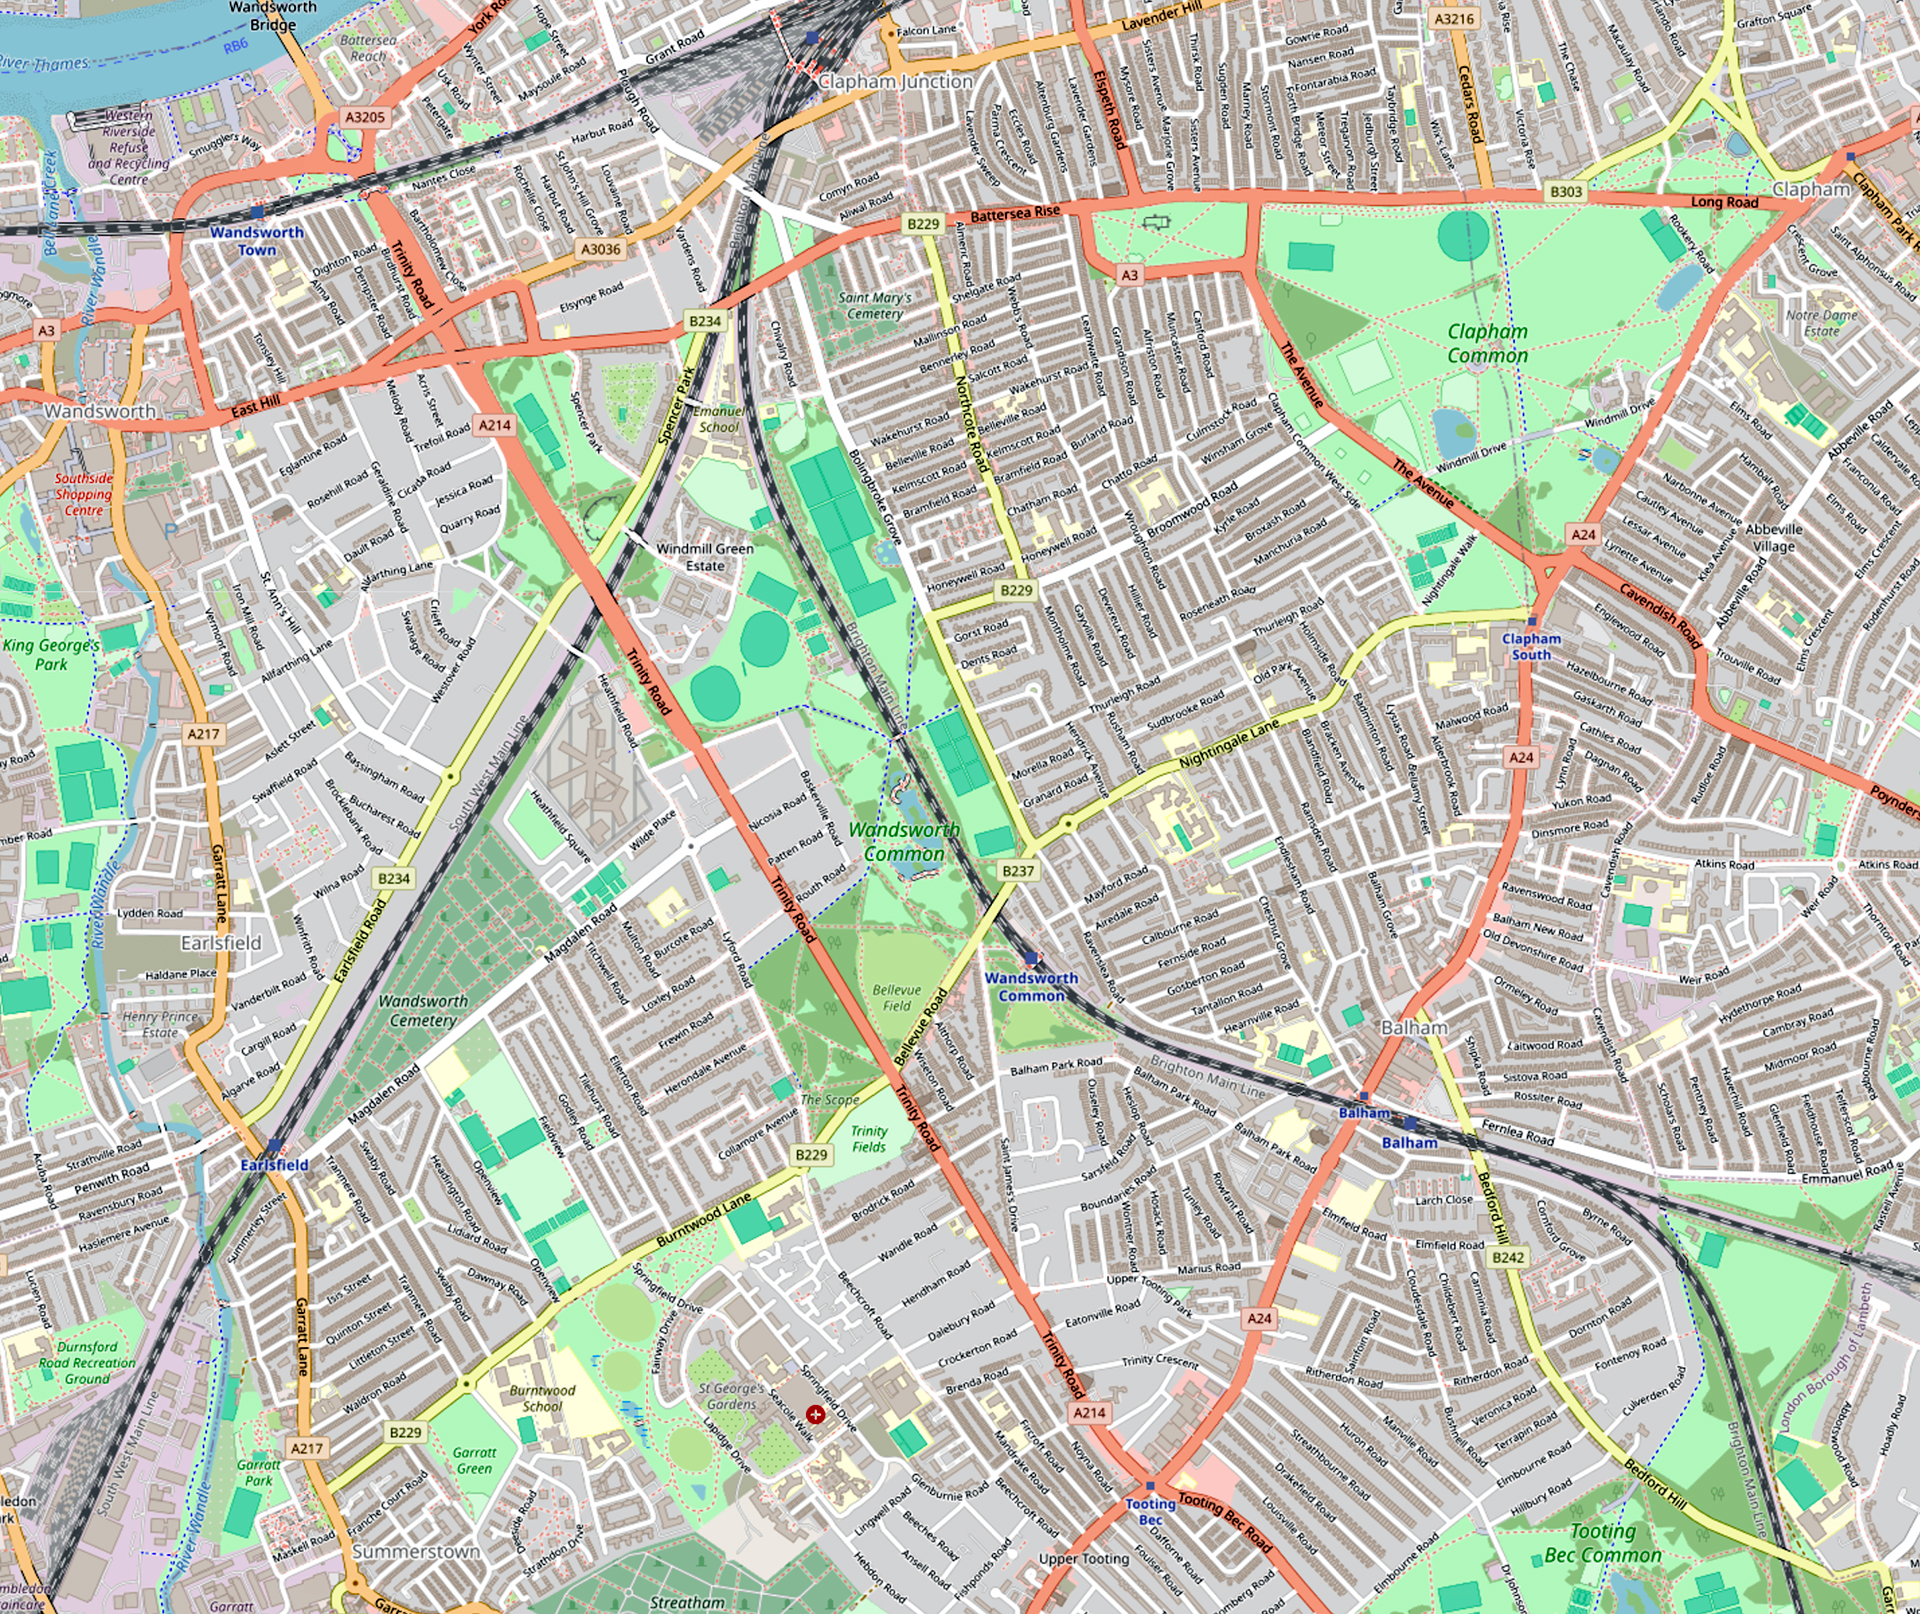
Abercrombie and Forshaw’s plan for a motorway through Wandsworth Common, 1943, against a modern map.
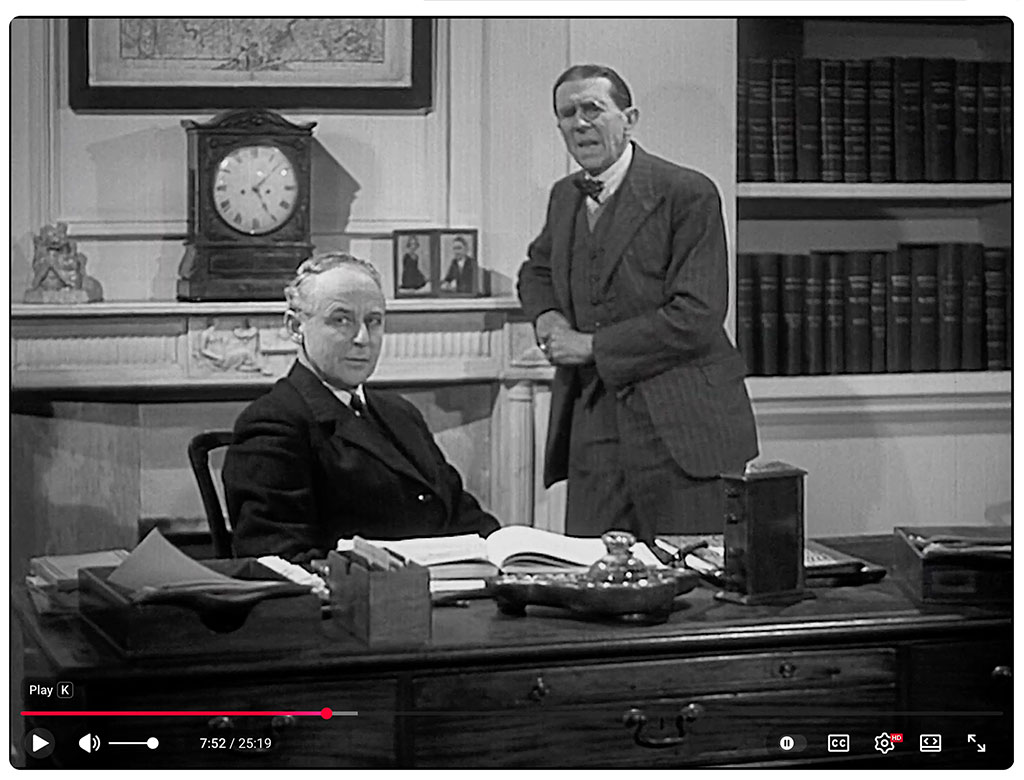
You might like to watch The Proud City — a wonderfully evocative film about the plan and its big-name planners. It’s hard not to see it as parody, but it isn’t — and it contains remarkable images of the best and worst of London:
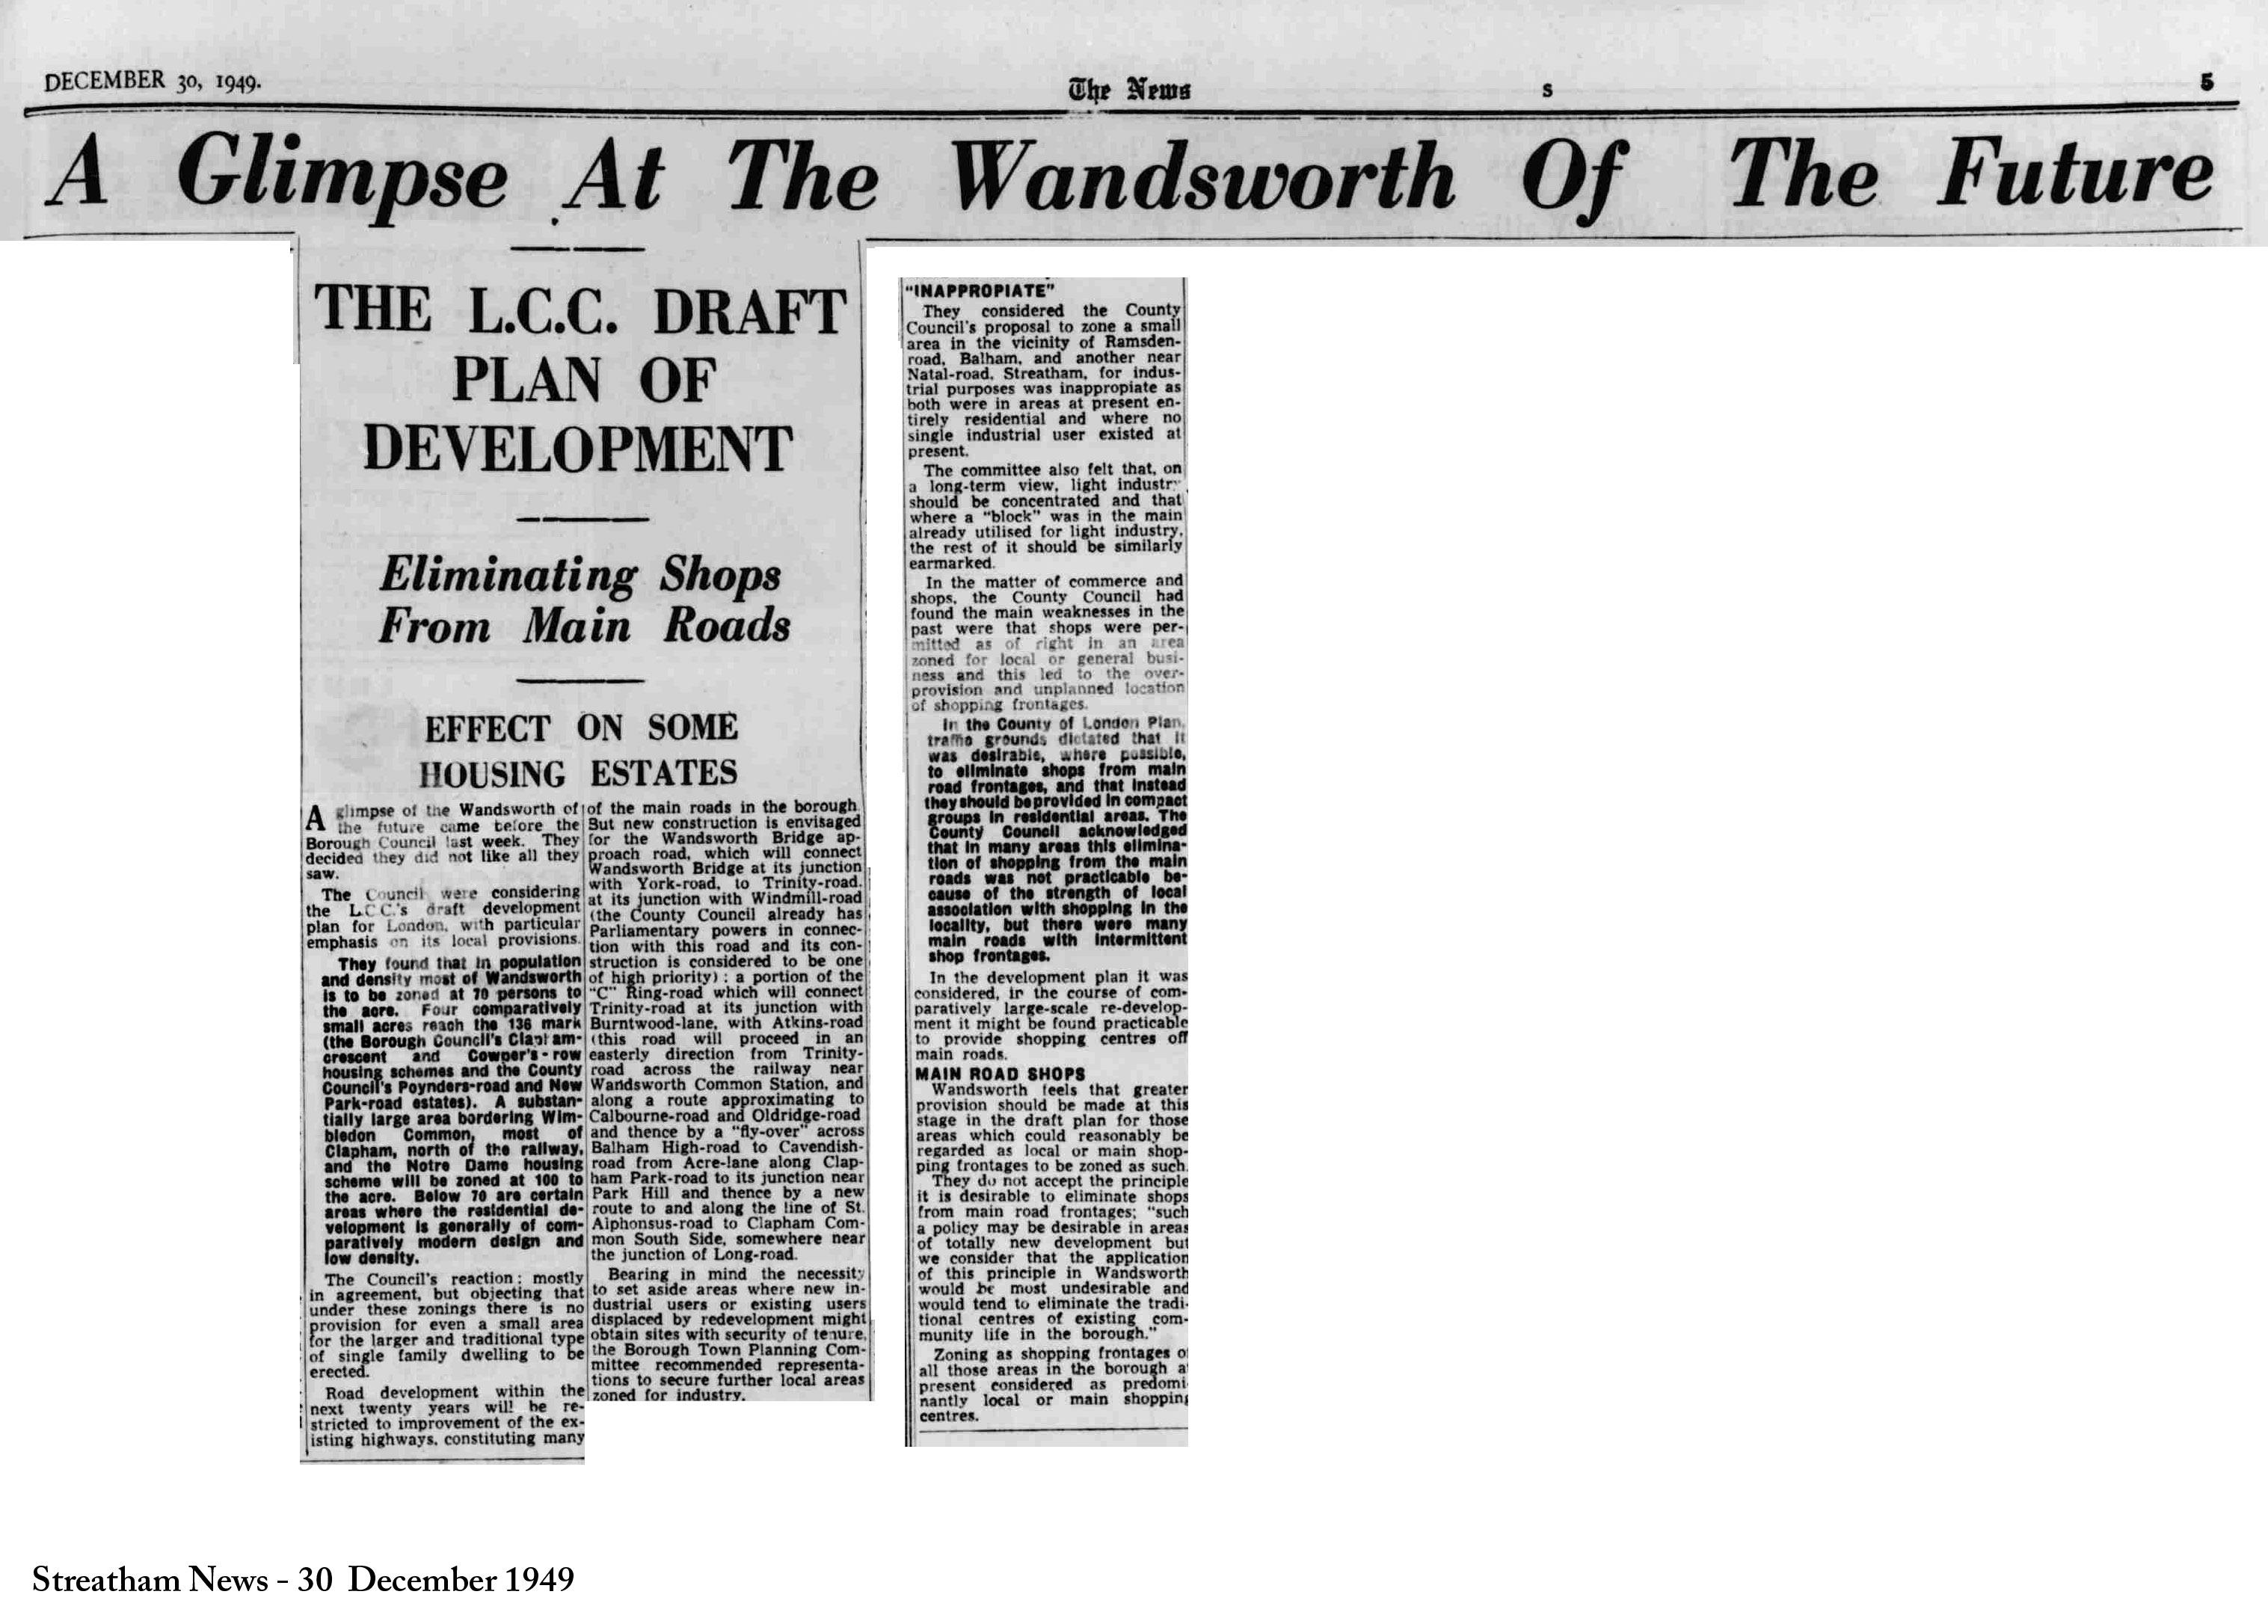
After years of earnest endeavour, the planners’ and road-builders’ ambitions were largely thwarted: “Road development within the next twenty years”, they were told, “will be restricted to improvement of the existing highways.”
But a couple of sweeteners remained. Some at least of Abercrombie and Forshaw’s vision would still be realised — and the first of them was our old friend from 1937:
[N]ew construction is envisaged for the Wandsworth Bridge approach road, which will connect Wandsworth Bridge at its junction with York-road, to Trinity-road at its junction with Windmill-road . . . and a portion of the “C” Ring-road, which will connect Trinity-road (at its junction with Burntwood-lane) with Atkins-road, proceeding:
This is the route you can see in the slidable map above, though the roundabout on Balham High Road is there conceived as an overpass leading into Oldridge Road (in front of Alderbrook School).
I lived for many years on the planned route: on Calbourne Road and, before that, on Trinity Road. It’s clear that this road would have utterly transformed the Common, and indeed our whole area.
In the early 1960s, for reasons I can only guess at, the extension of Trinity Road to the river remained an ambition, but Abercrombie and Forshaw’s zig-zag between Clapham and Putney via Wandsworth Common and Earlsfield was abandoned.
For a while a rather different idea took its place. A motorway would still cross the Common, but no part of it would run along Trinity Road — instead it would follow the course of the Balham–Clapham Junction railway line.
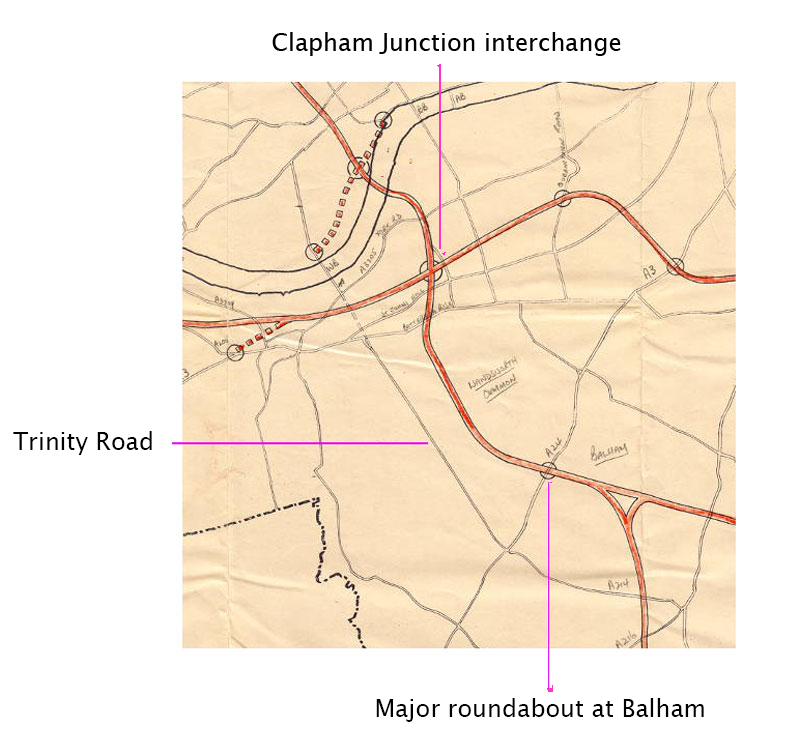
Here’s the big picture for Battersea, Tooting and Wandsworth: an east–west motorway across South London would cross a south–north motorway at a massive interchange at Clapham Junction.
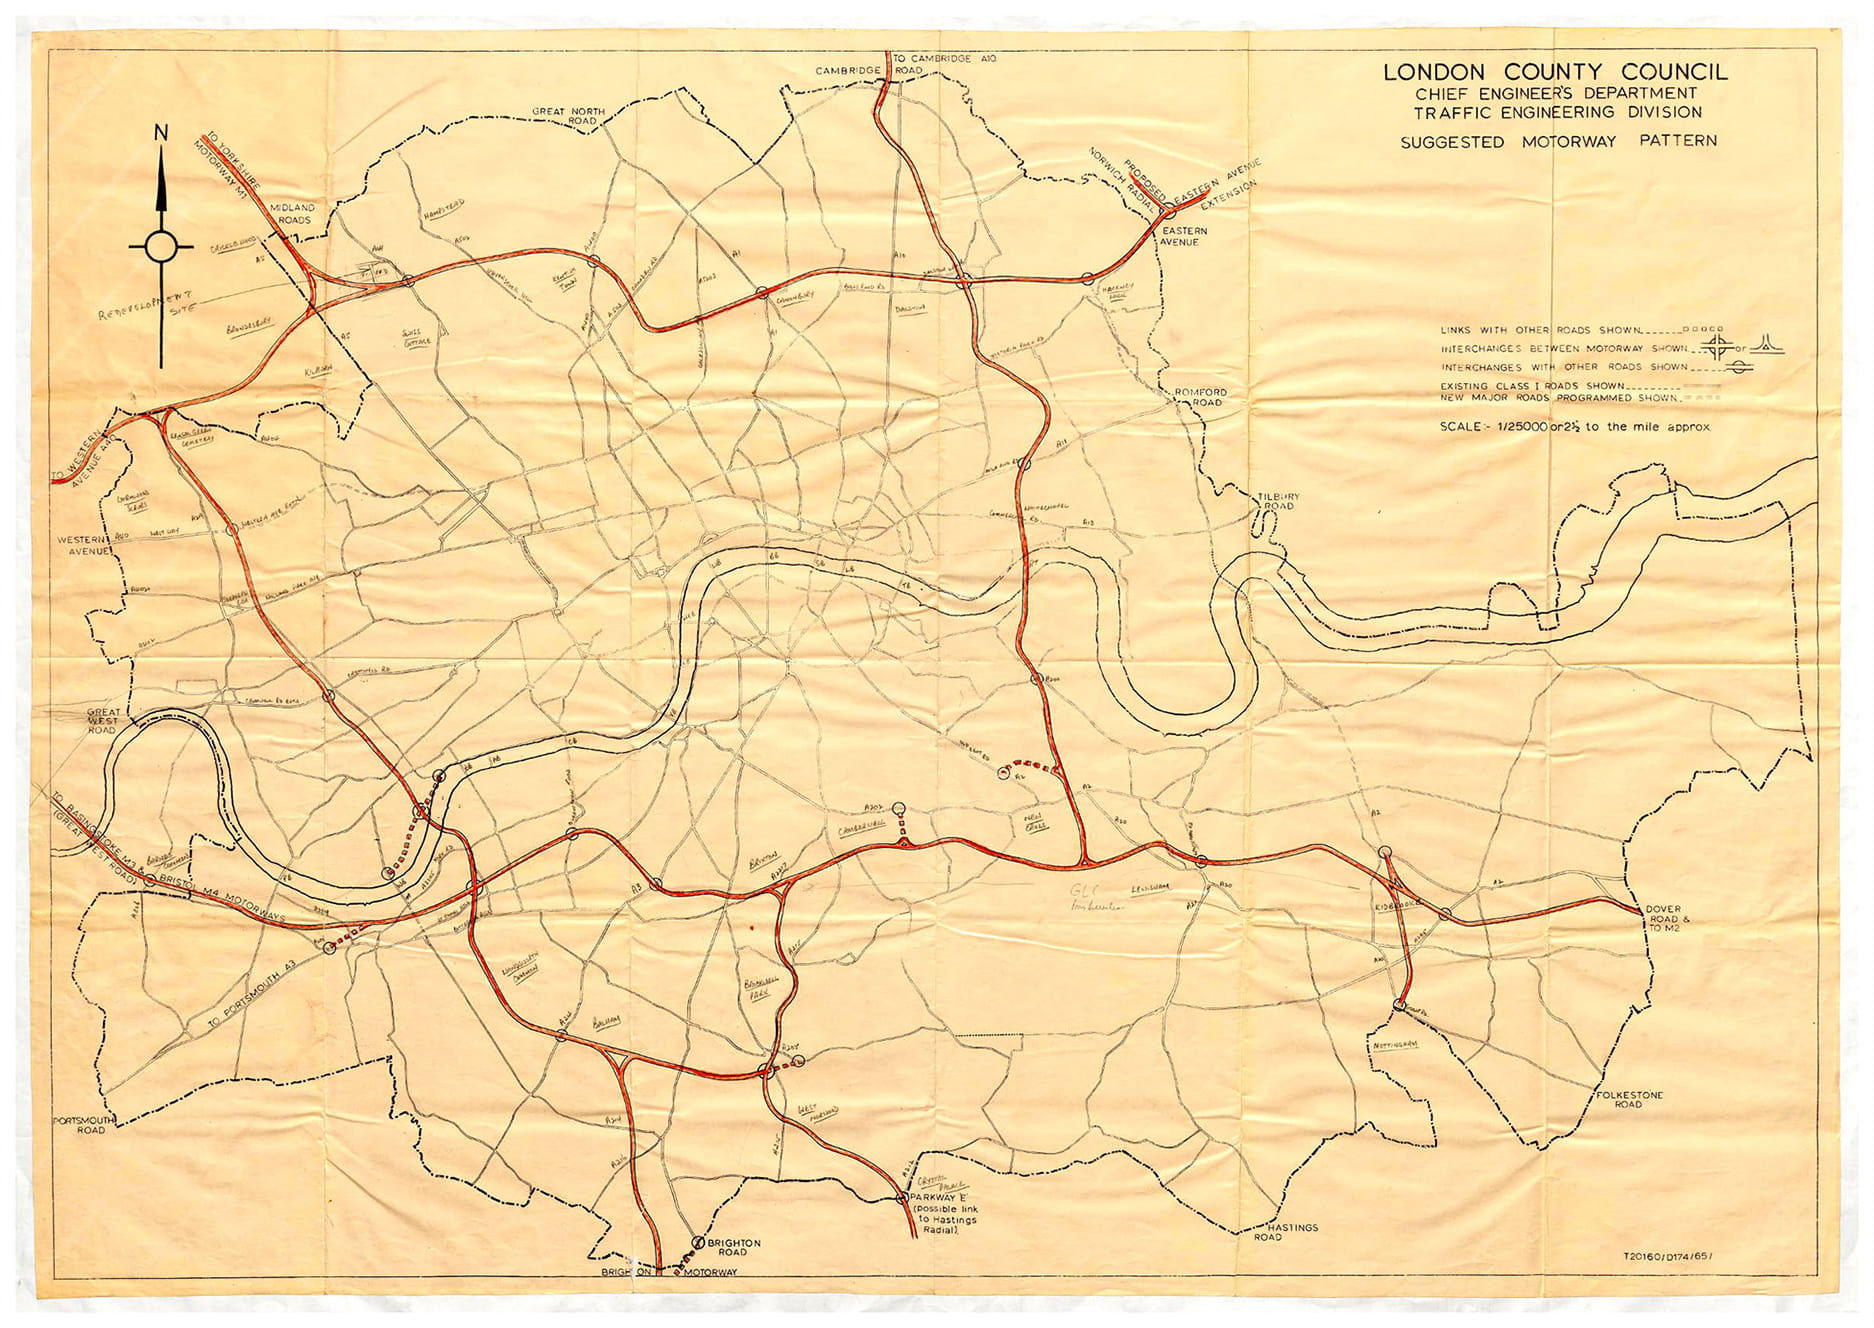
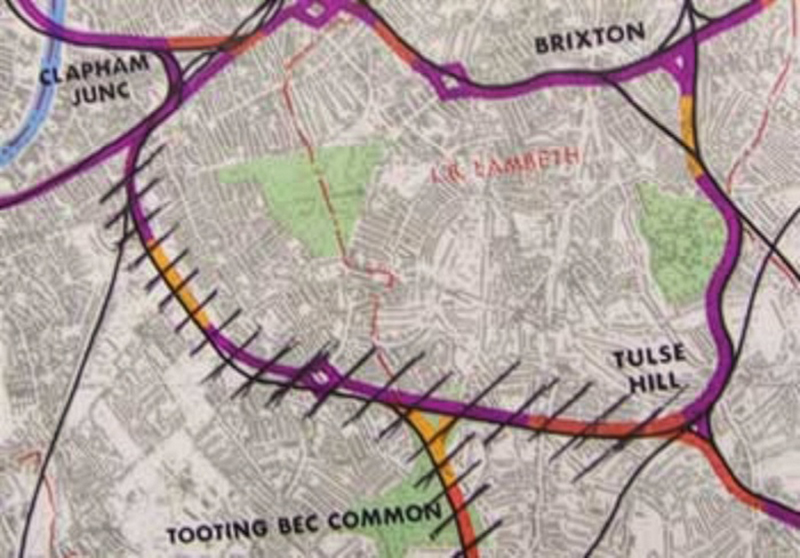
Here’s what the new road layout would have looked like. I have adapted maps found on Sabre Roads; the proposed “Balham Loop” is highlighted in purple, imposed on a modern map.
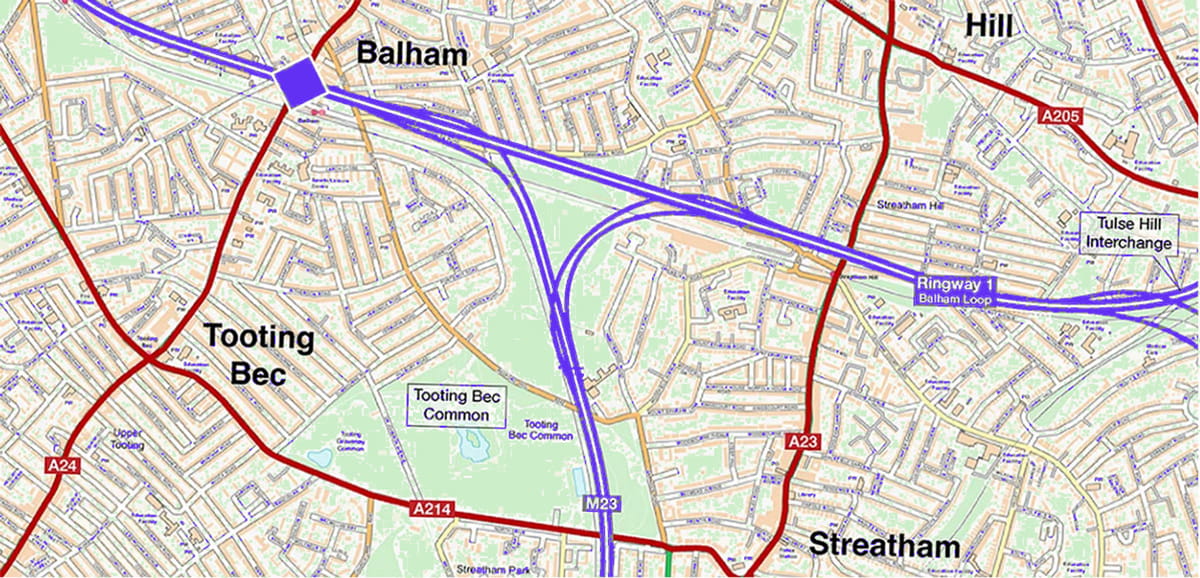
Elevated above the existing London–Brighton railway line, Ringway 1 would carry traffic across Wandsworth Common to a Ringway 2 connecting Battersea, Wandsworth and Putney. (I assume this new highway was expected to be carried on stilts above the existing track. Or would the railway have been raised on top of the new road?)

And here’s an artist’s impression of what it would have meant for Clapham Junction:
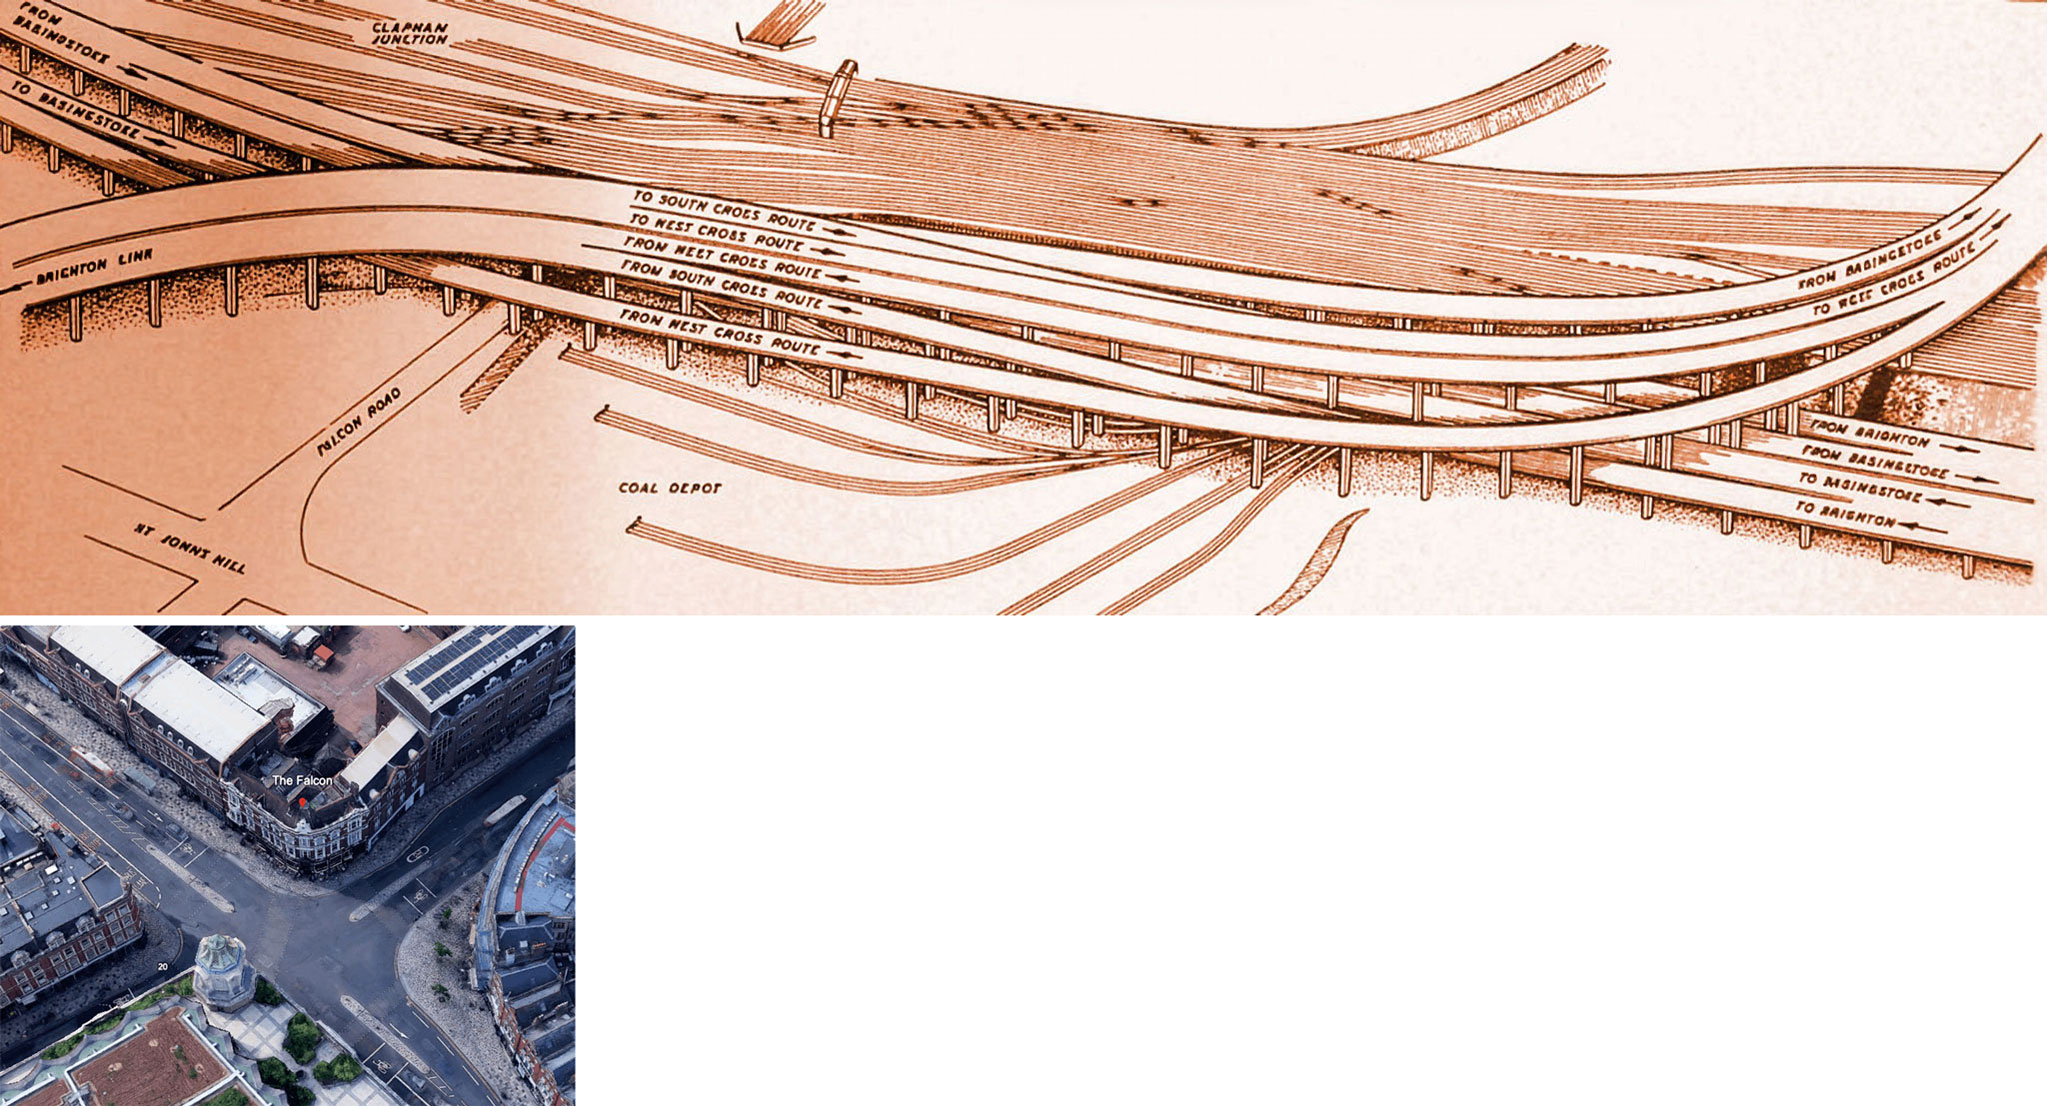
I wonder how pedestrian-friendly the resulting bridge/underpass — roughly twice the length of the present one — would have been?
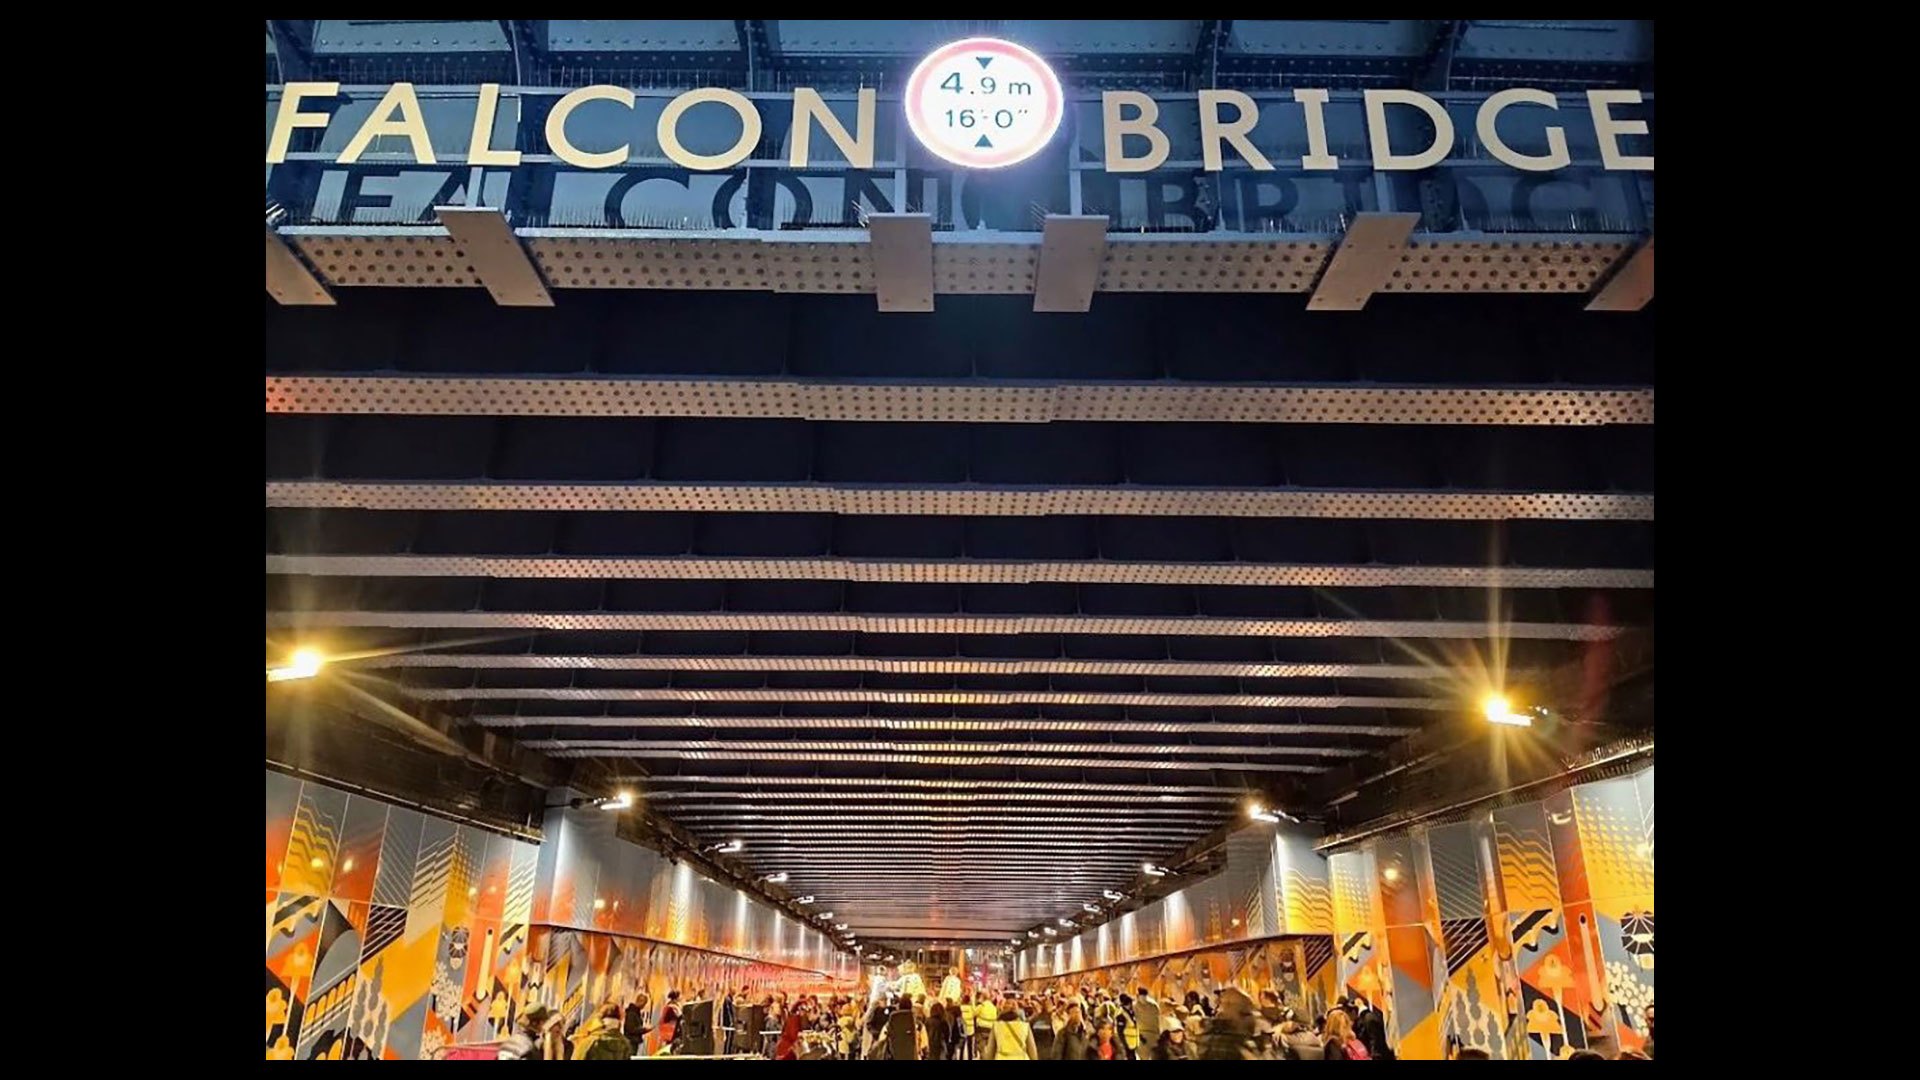
As you can see, 1960s planners gave little weight to the wider significance of commons for nature, or for people’s leisure, health and well-being. Commons seem to have been a conveniently empty space on which to plonk their motorways — one that wouldn’t involve knocking down more houses and thereby incurring the wrath of the “Homes Before Roads” groups that were growing in strength.
With the change from the LCC to the Greater London Council (GLC) in the mid-1960s, the M23 was cut short at the outskirts of London rather than allowed to penetrate Tooting. At a stroke, any justification for the Balham Loop disappeared.
Motorway Plan Abandoned
This part of the proposed motorway box for inner London, which had previously been “safeguarded”, is no longer required because the Transport Ministry has decided that the M.23 from Brighton can stop its main journey into the centre at an earlier interchange at Streatham Vale.
The section now abandoned would have run between Clapham Junction and Tulse Hill and from the northern section of the M23 from Gleneagle-road across Tooting Bec Common.
So the people living on these lines can now forget their motorway fears — just when others find their district drawn into the possible road network.
As the Sabre site puts it, the Balham Loop’s
deletion from the GLC’s roads programme came so soon after the motorway plans were formally announced that it continued to appear on standard maps of Ringway 1 — known as the “Provisional Urban Motorway Plan” — for several years afterwards, presumably until a new print run was ordered.
Dozens of copies of the map are found scattered through archive documents about motorway planning in London, and in some of them the Balham Loop has been crudely scribbled out, a quick and undignified end for the GLC’s shortest-lived, and perhaps its strangest, road proposal.
But post-war motorways grew like the Hydra’s heads. Just as one threat was removed, another arose. So what was this “possible road network”? This is what the GLC map of July 1969 tells us:
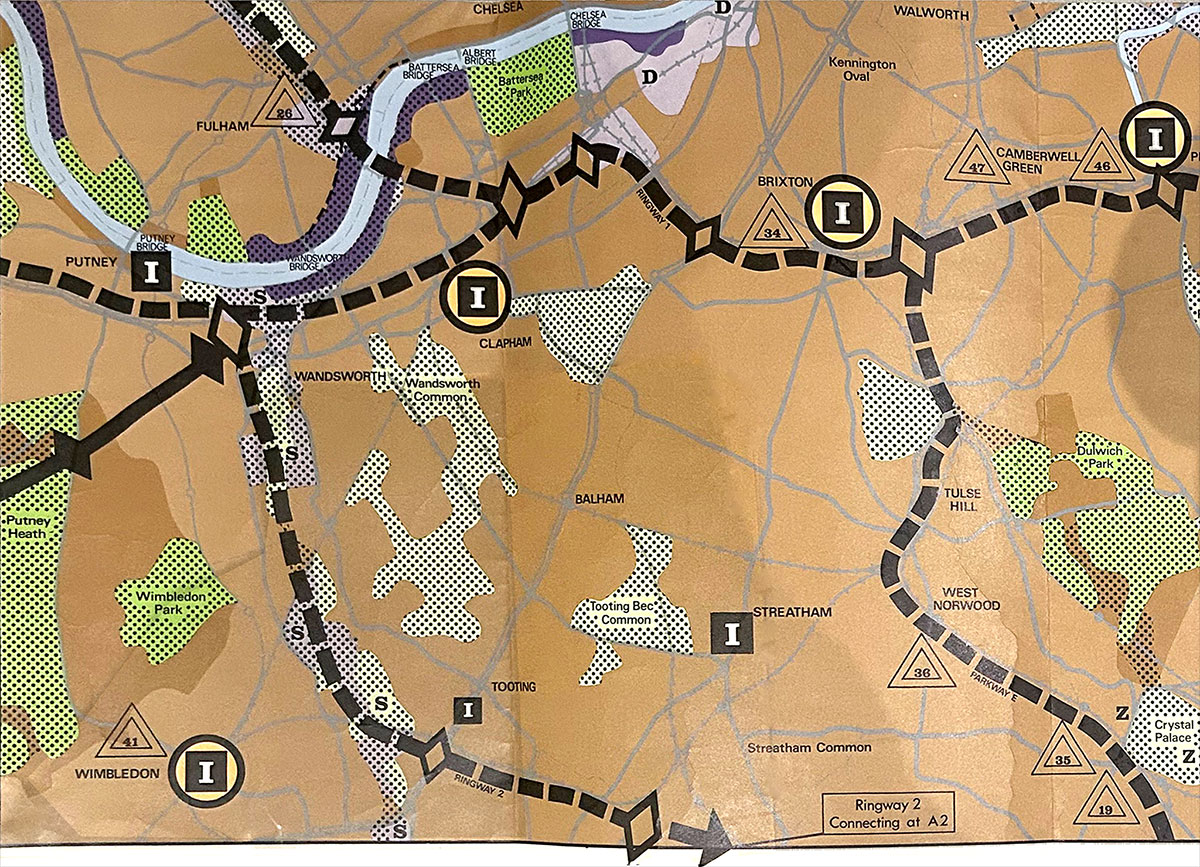
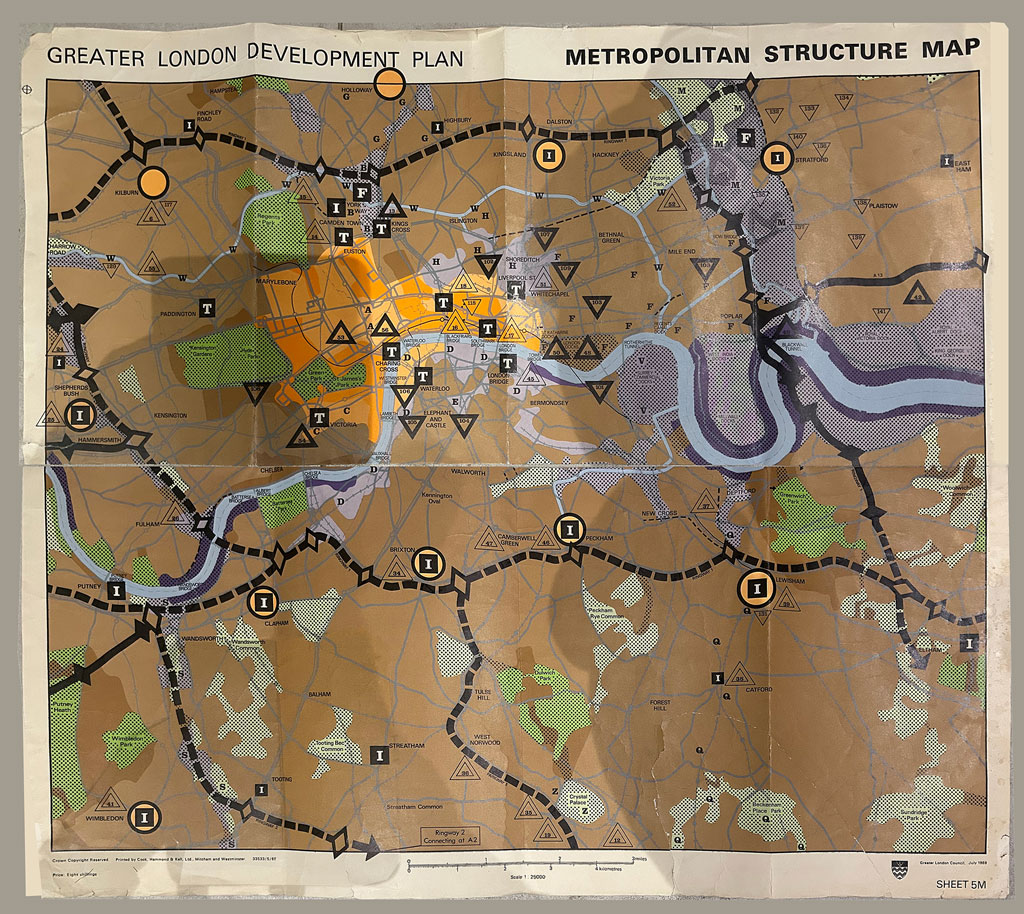
The map confirms that the Balham Loop had been well and truly abandoned — but now another motorway was on the drawing board. The planners could take advantage of a (then) largely unloved natural corridor in which there were few houses, as the Wandsworth Borough News reported:
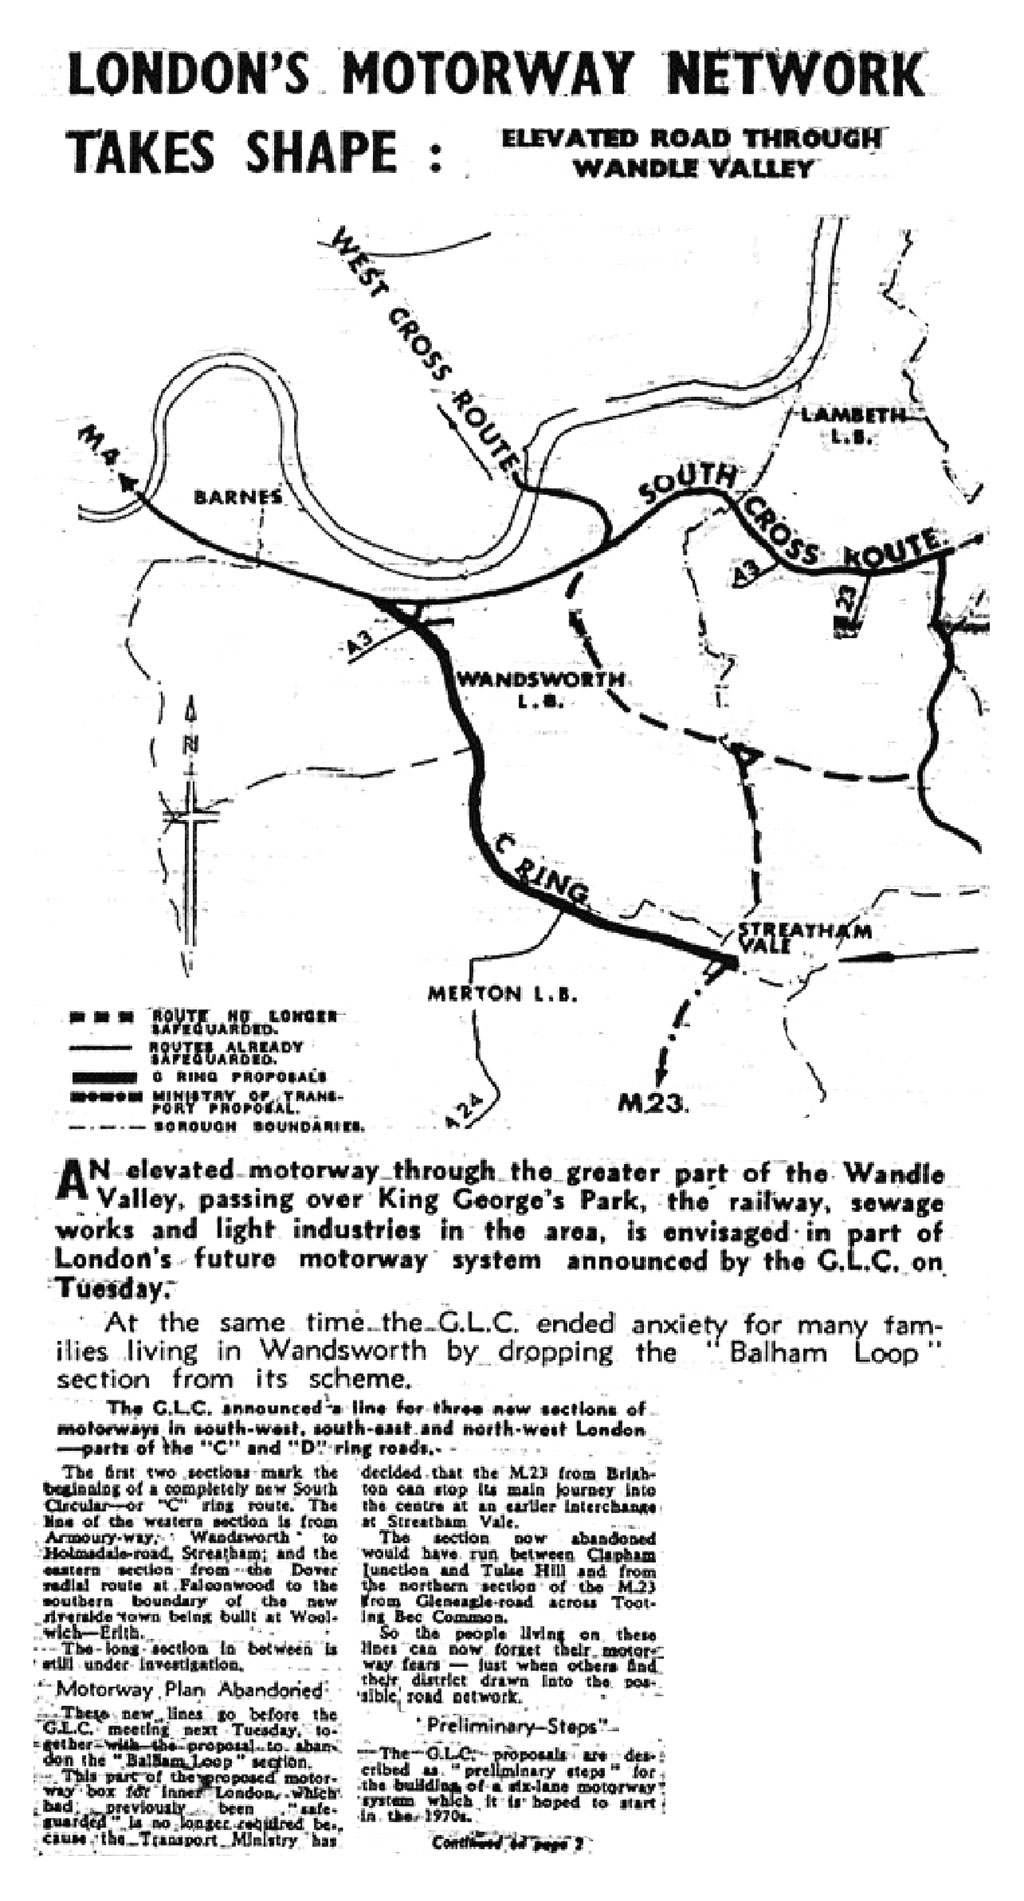
London’s Motorway Network Takes Shape: Elevated Road Through Wandle Valley
An elevated motorway through the greater part of the Wandle Valley, passing over King George’s Park, the railway, sewage works and light industries in the area, is envisaged in part of London’s future motorway system announced by the GLC on Tuesday.
At the same time the GLC ended anxiety for many families living in Wandsworth by dropping the “Balham Loop” section from its scheme.
The GLC announced a line for three new sections of motorways in south-west, south-east and north-west London — parts of the “C” and “D” ring roads.
The first two sections mark the beginning of a completely new South Circular — or “C” ring route. The line of the western section is from Armoury-way, Wandsworth, to Holmsdale-road, Streatham; and the eastern section from the Dover radial route at Falconwood to the southern boundary of the new riverside town being built at Woolwich — Erith.
The long section in between is still under investigation.
“Preliminary Steps”
The GLC proposals are described as “preliminary steps” for the building of a six-lane motorway system which it is hoped to start in the 1970s.
In the end, the motorway schemes that would have driven multi-lane highways across Wandsworth Common, through Clapham Junction and along the Wandle Valley were all, one by one, dropped. Only the oldest of the plans — the 1937 link from Trinity Road to the bridge — was actually built.
The physical demolition, when it finally came, must have been the culmination of a much longer period of uncertainty and decay. From the late 1930s onwards, when the first Act was passed, through the war years and into the 1950s and 1960s, the streets in the path of the proposed road were probably gradually deteriorating. Did landlords stop maintaining properties? Did families move away?
Further south, too, many houses along Trinity Road were blighted after the Second World War, particularly in the stretch through the “Toast Rack” from the Scope to the County Arms. (So much so that as a child in the 1950s I dreaded walking past them.)
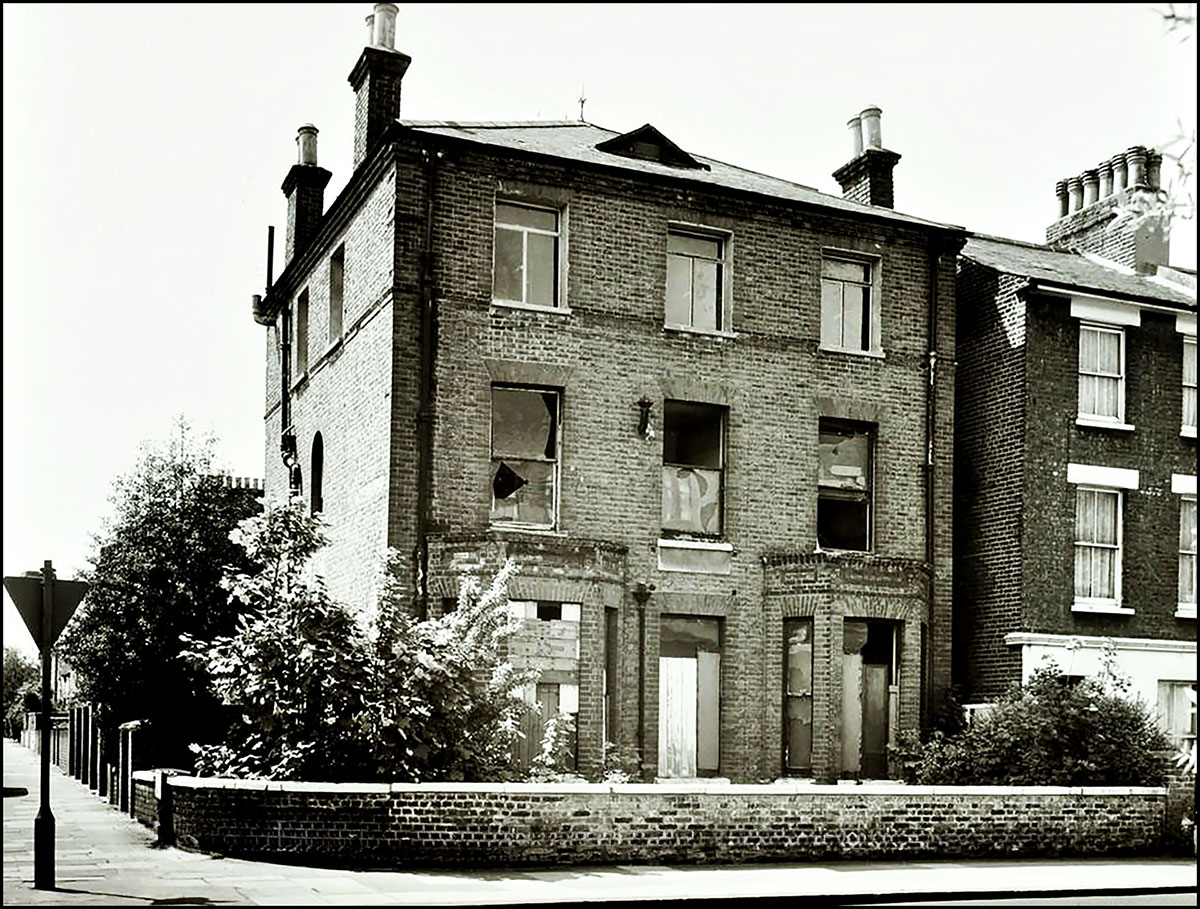
Things only looked up for these houses when the decision was finally taken to start the new roadworks at the County Arms, and leave the south of the Common alone.
But all the while, an increasing volume of traffic was percolating through the streets north of the Common, on its way to and from Wandsworth Bridge. Fred Pearce wrote to me:
When we first moved to Wandsworth, it was to Bramford Rd, in 1979. The old guy who ran the Royal Standard pub close by said he remembered before the Trinity Road extension to the bridge. He said the main route to the bridge then was along Bramford Rd, and such was the traffic trying to get to and from the bridge that you would sometimes have to wait several minutes to cross that road.
The case for a new road had become overwhelming. The grandest plans all fell away, leaving the more modest — though still devastating — dual carriageway and underpass we know today.
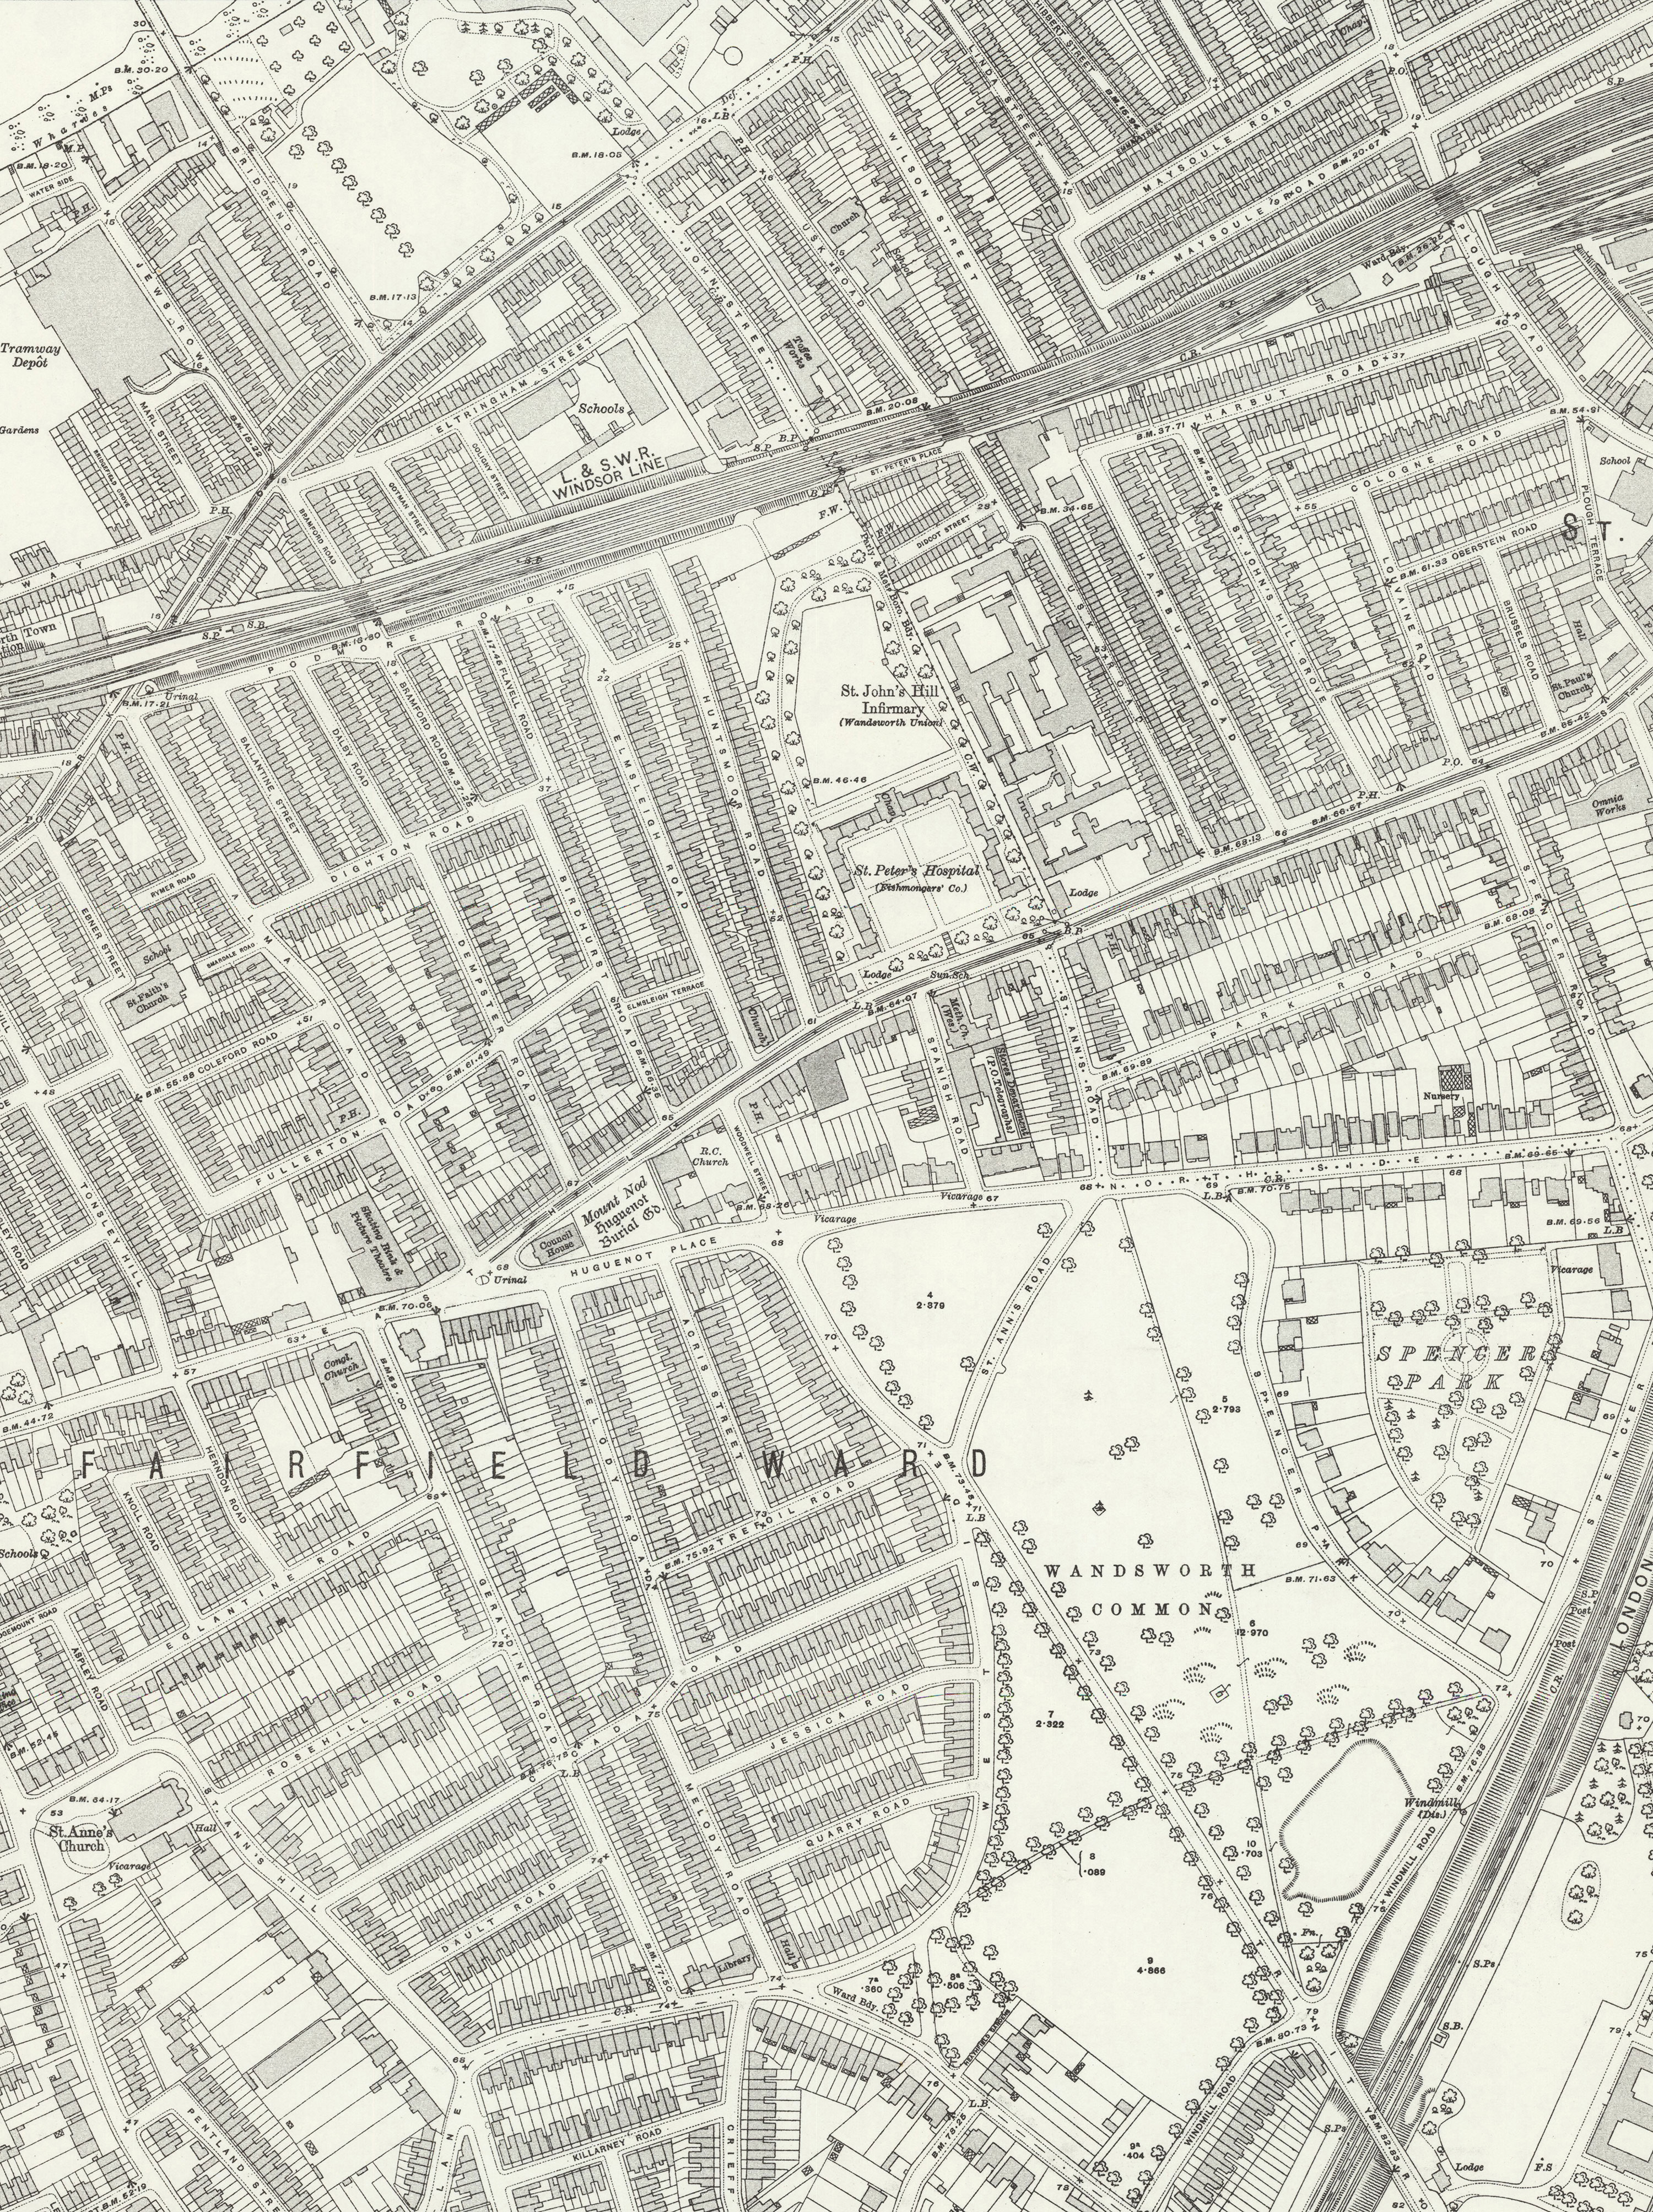
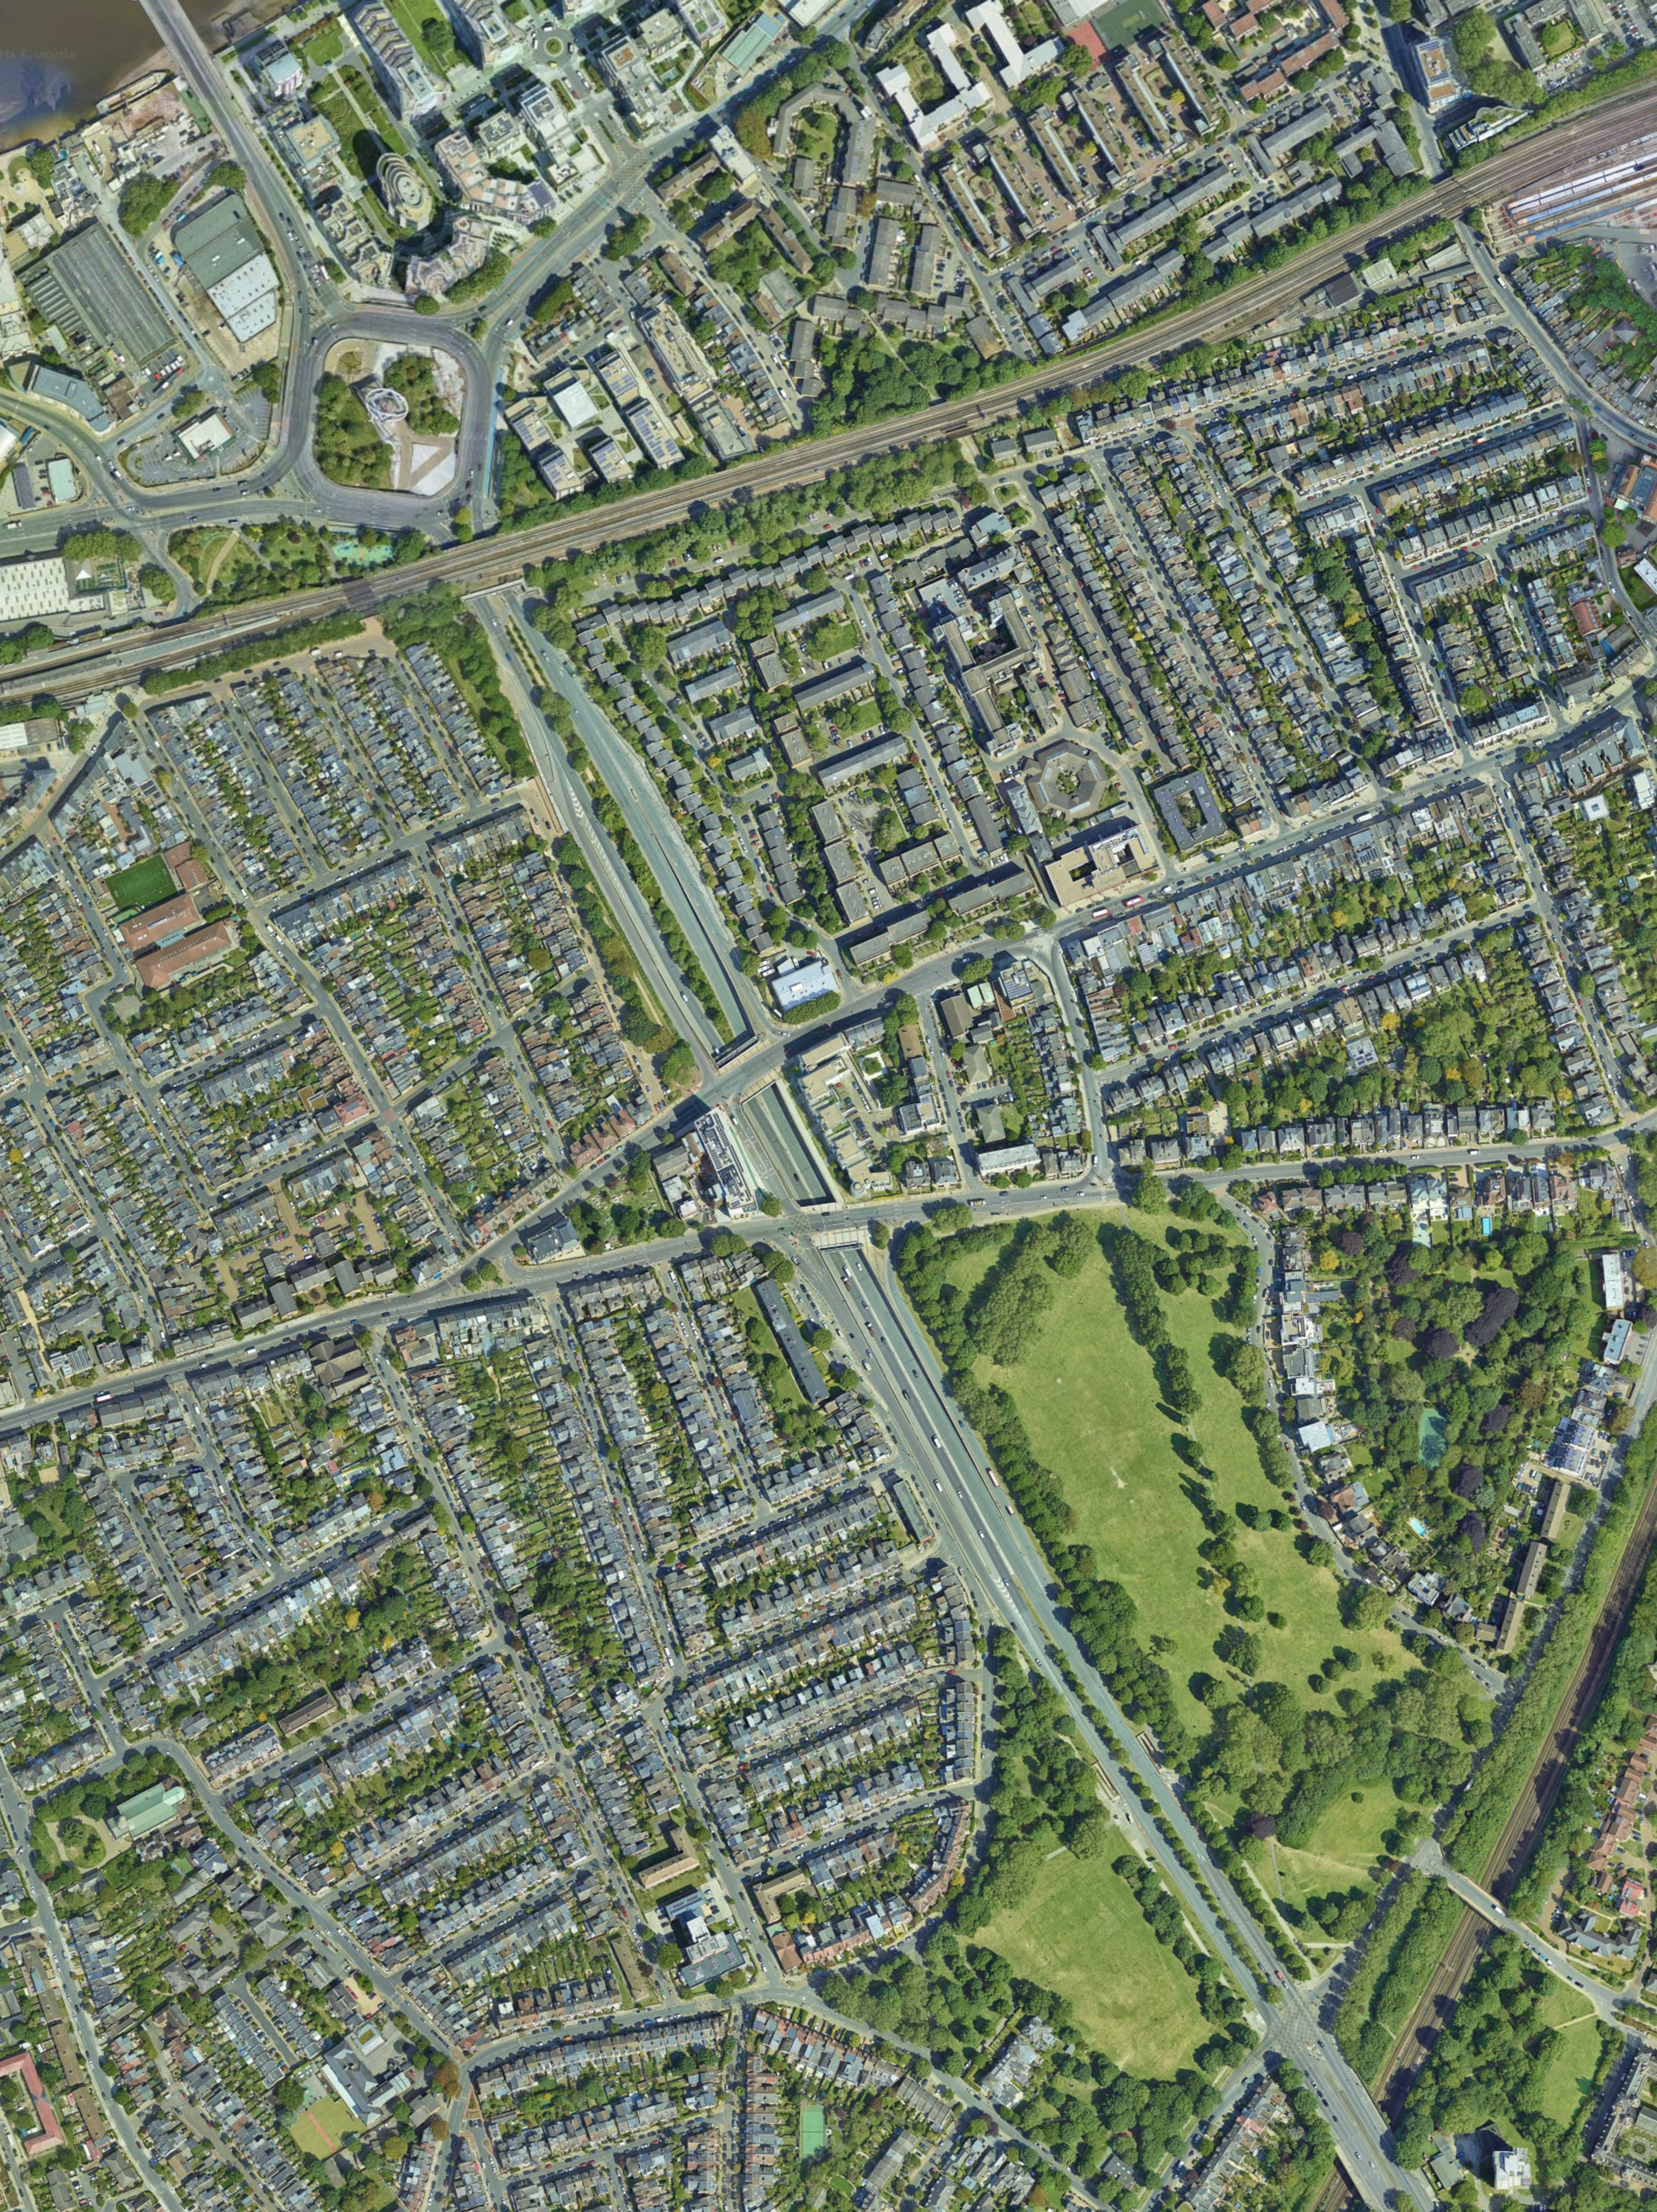
A recent aerial view (Google Earth, June 2024) overlaid on the OS 25-inch map, revised 1918 (published 1930s). Drag the slider to dissolve between the two; in Full screen you can zoom in and scroll around. You can also view the modern street layout on OpenStreetMap.
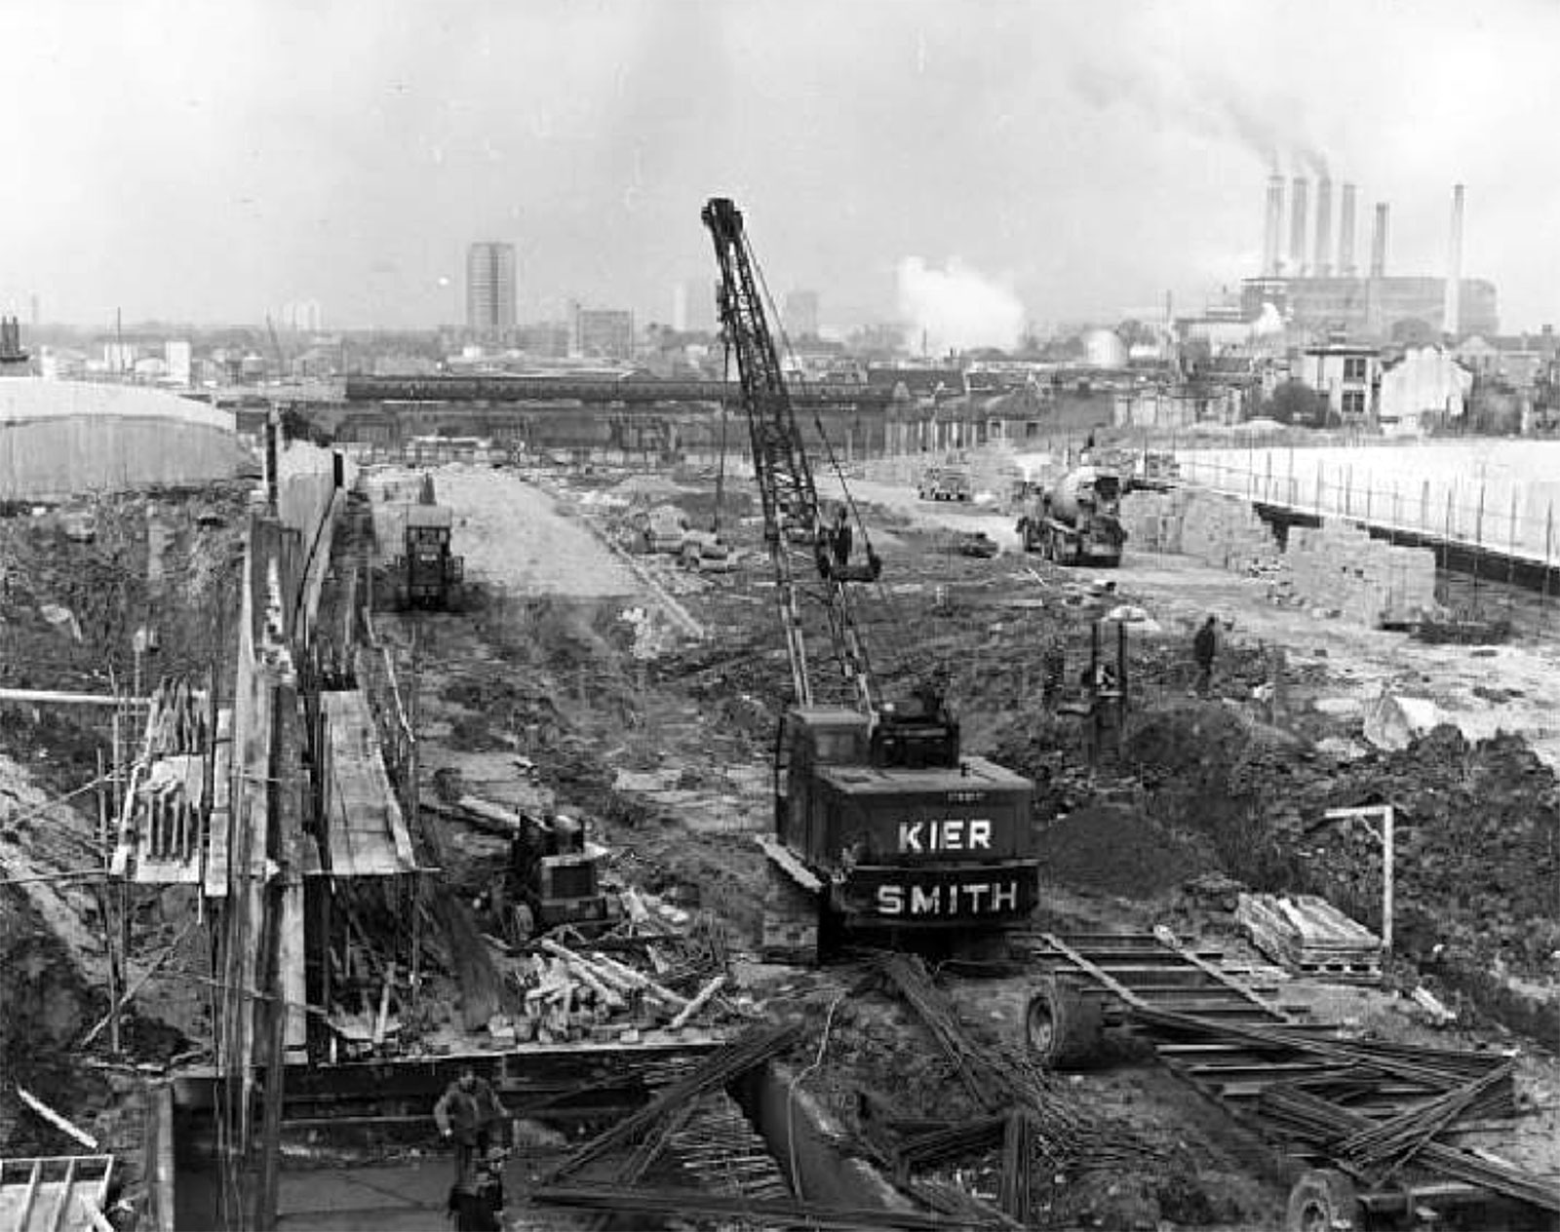
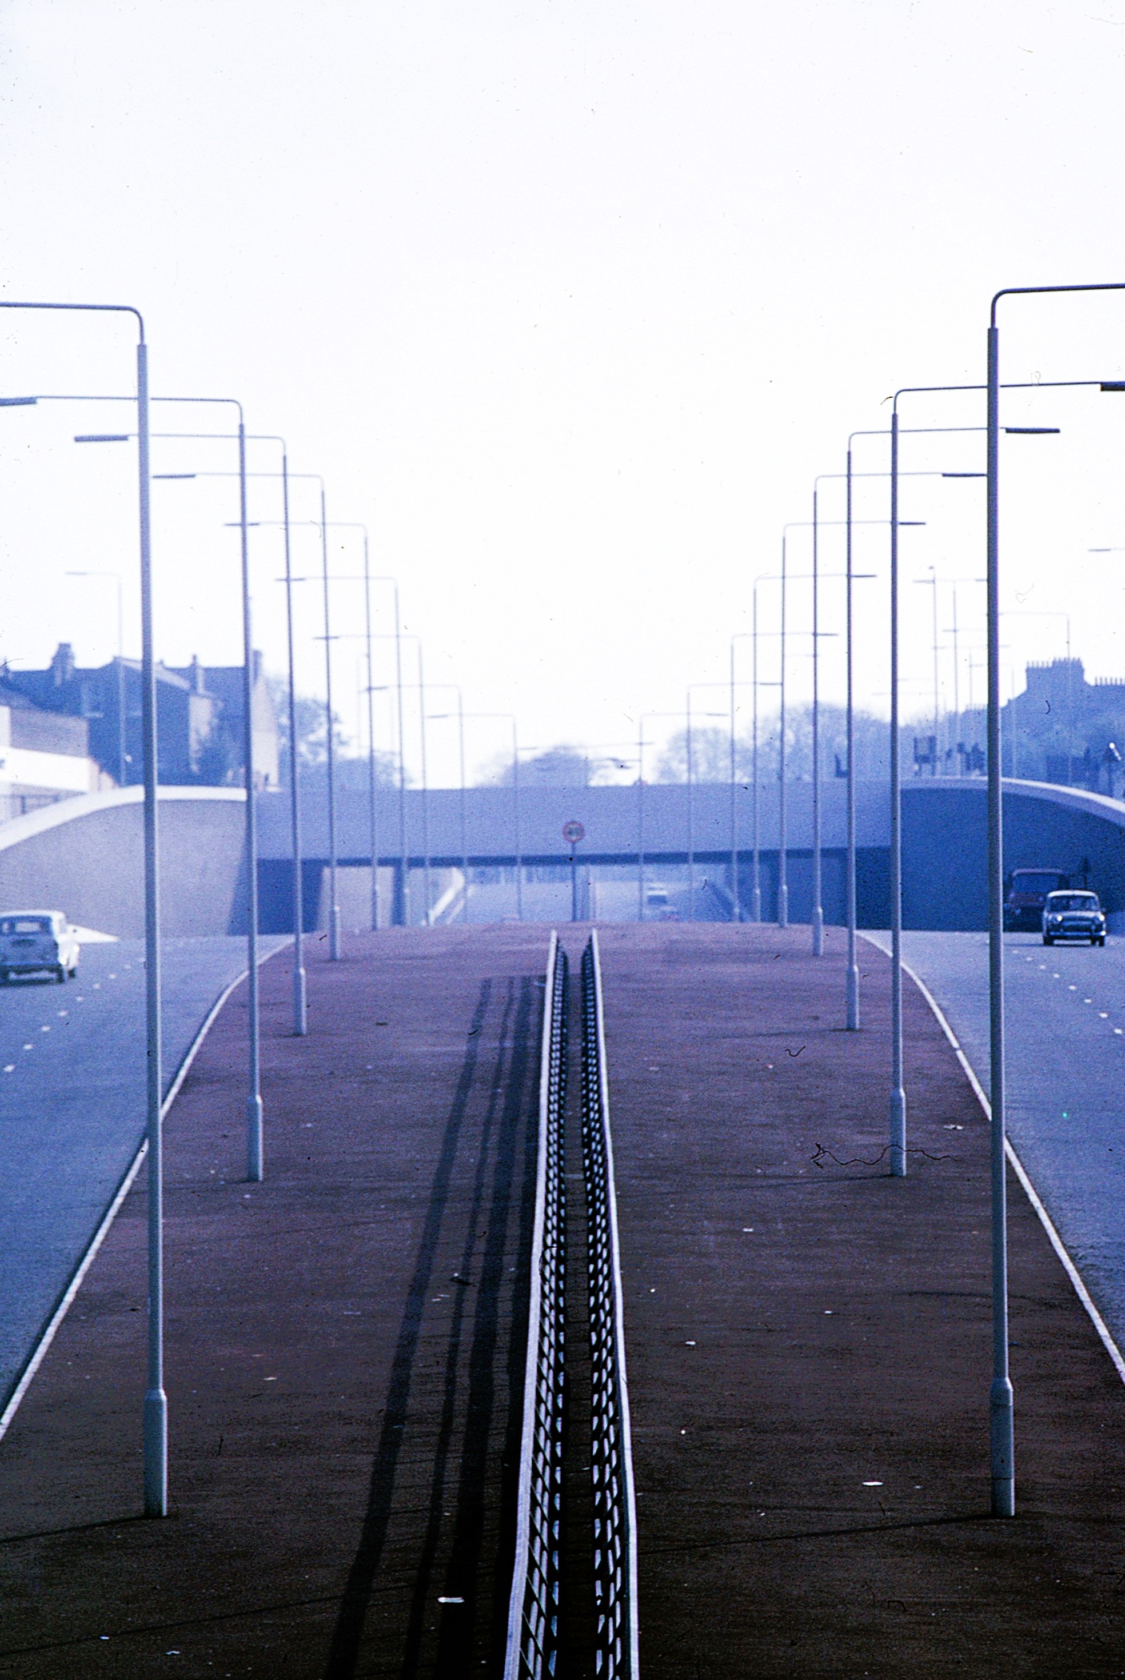
The widening and extension of Trinity Road — officially, the Wandsworth Bridge Southern Approach Road — the digging of the canyon-like underpass, and the construction of an enormous “Squareabout” near Wandsworth Bridge were begun in 1968 and completed in 1972.
The cost was what might seem to us today an astonishingly cheap £4 million — no more than the price of some houses in the area today, as we shall see.
I’ve found very few photographs of the work in progress, though here’s one:
Seen from the south of the Common, our area escaped remarkably lightly. But for those living in the streets between East Hill and the Thames, the road that was built swept away their homes, their shops and their streets. Around 400 dwellings and seventy shops were demolished. Yet the protests, such as they were, barely registered.
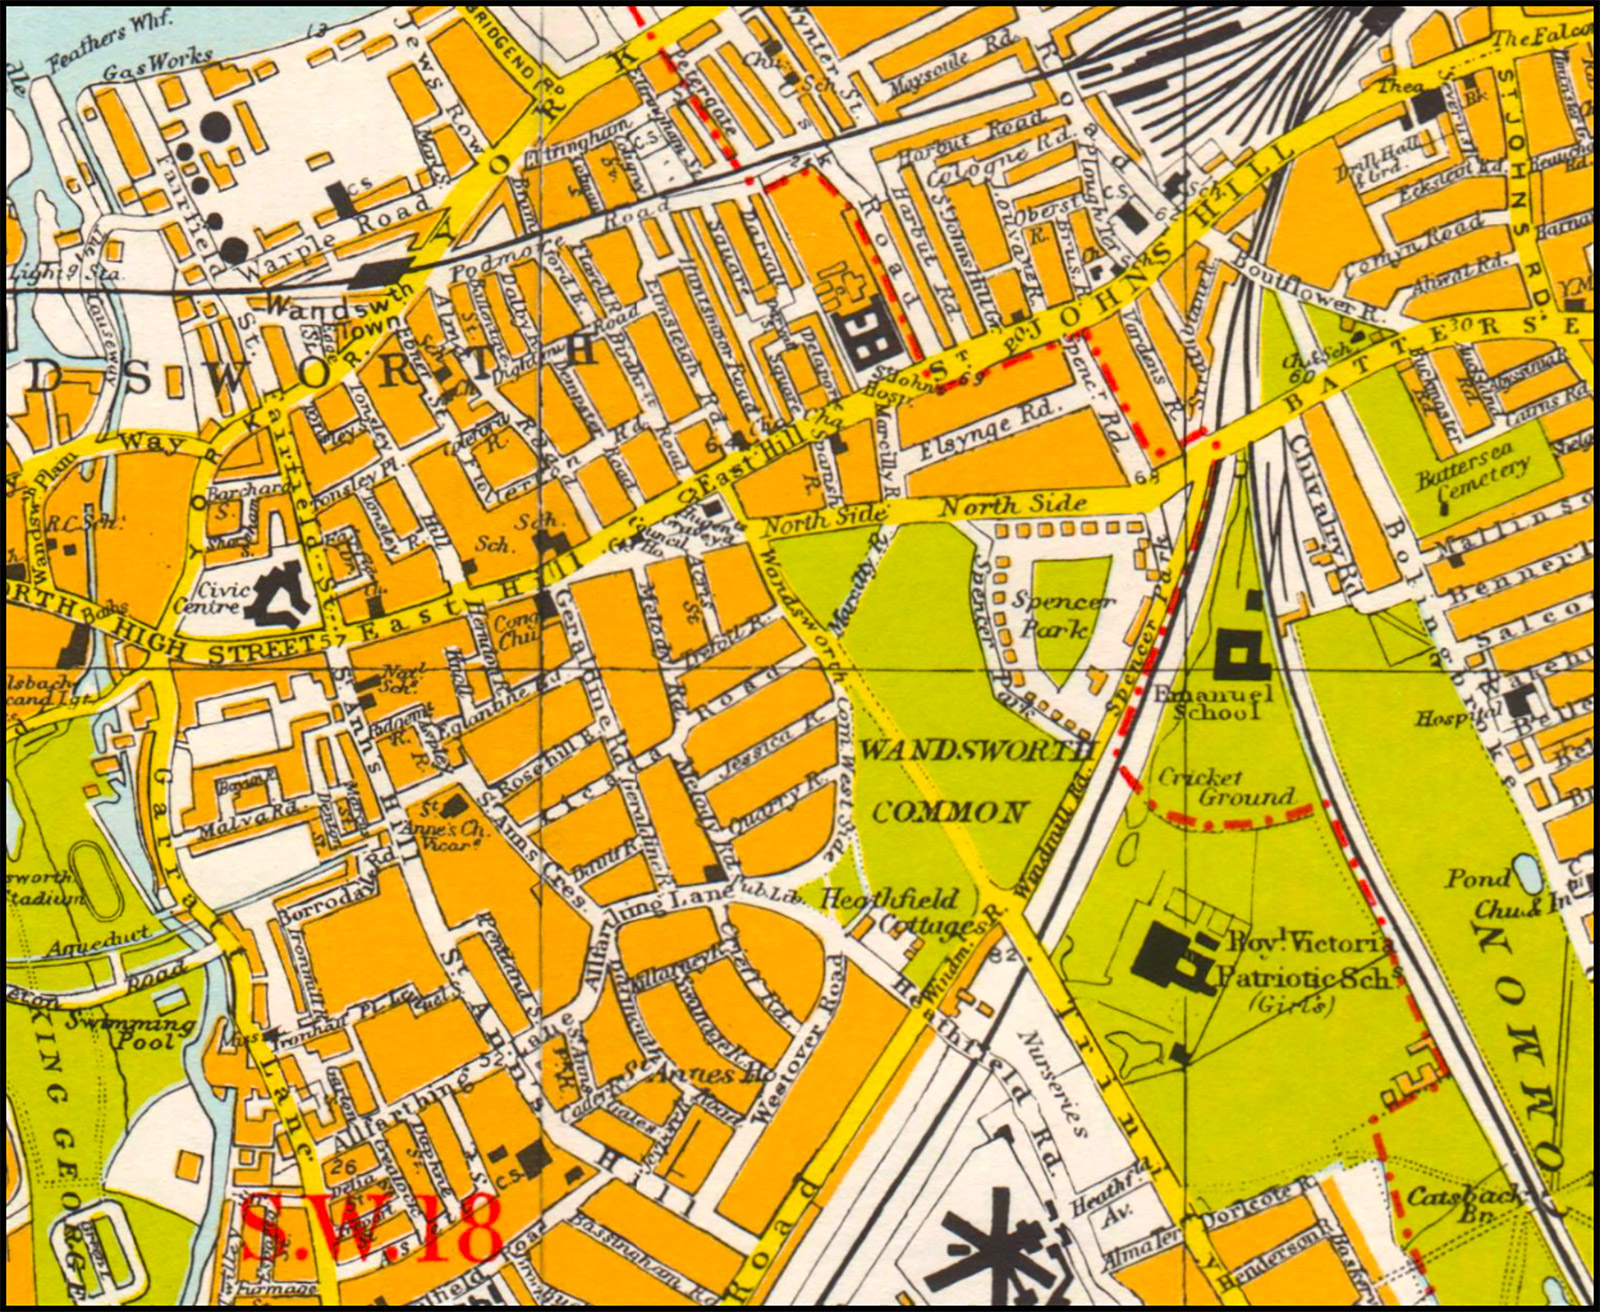
This disproportion — the scale of demolition on the one hand, the near-silence on the other — is what strikes me most about this chapter of the story, and it is why I think it deserves to be better recorded.
A vicarage and other buildings disappeared on North Side, and a pub (the French Horn) and a Unitarian church were lost on East Hill. Part of Eltringham School went too. Between East Hill and the Thames, whole roads and terraces vanished or were greatly changed.
It was not only homes and shops that were swept away, but the whole fabric of a neighbourhood.
[The Squareabout at the bottom of the road deserves its own special study, so we’ll leave that for another time. Ditto the East Hill Estate, built 1926–28 on the site of the St Peter’s Hospital/Fishmongers’ Almshouses (see the 1918 map above). The Estate survived bombing in the Second World War, and remained intact during the construction of the Trinity Road extension, but it was demolished in stages and was gone by 1981.]
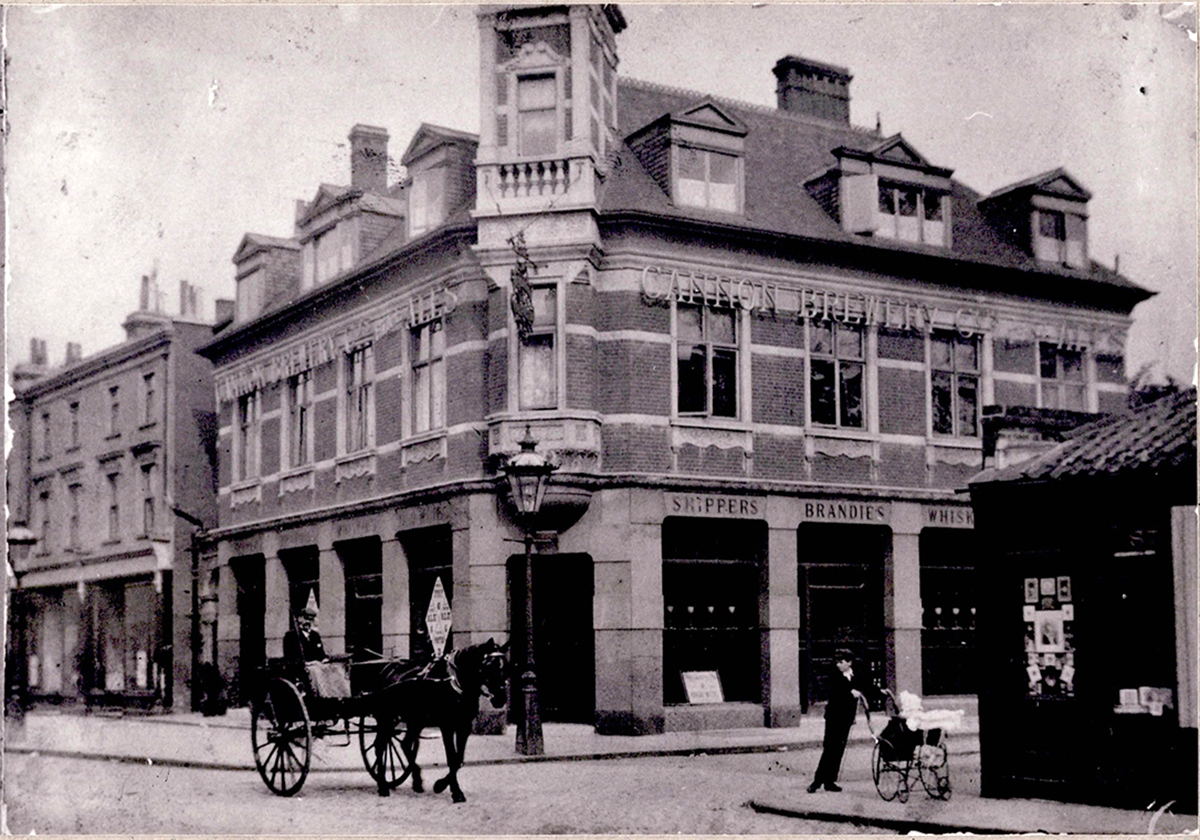
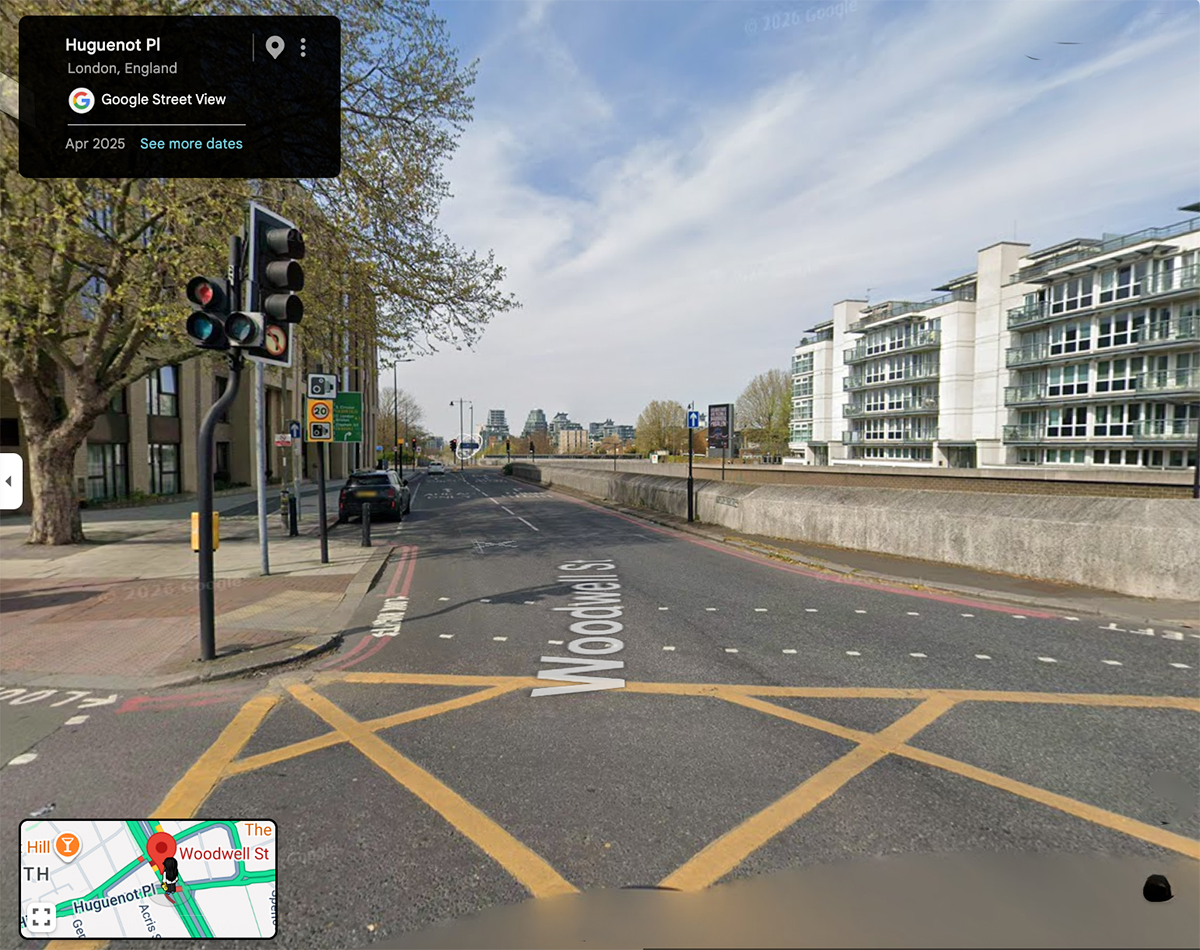
One of the larger buildings to go was the French Horn (aka Ye Olde French Horn, the French Horn Hotel), which had for more than a century been an important local centre — not only for drinking and socialising, but also as a coroner’s court and an auction house.
Curiously, the pub had been demolished once before, to make way for a new road linking Trinity Road and East Hill, c.1900. It was rebuilt just a few yards away, beside the narrow new Woodwell Street — named after its then-landlord, H.A. Woodwell.
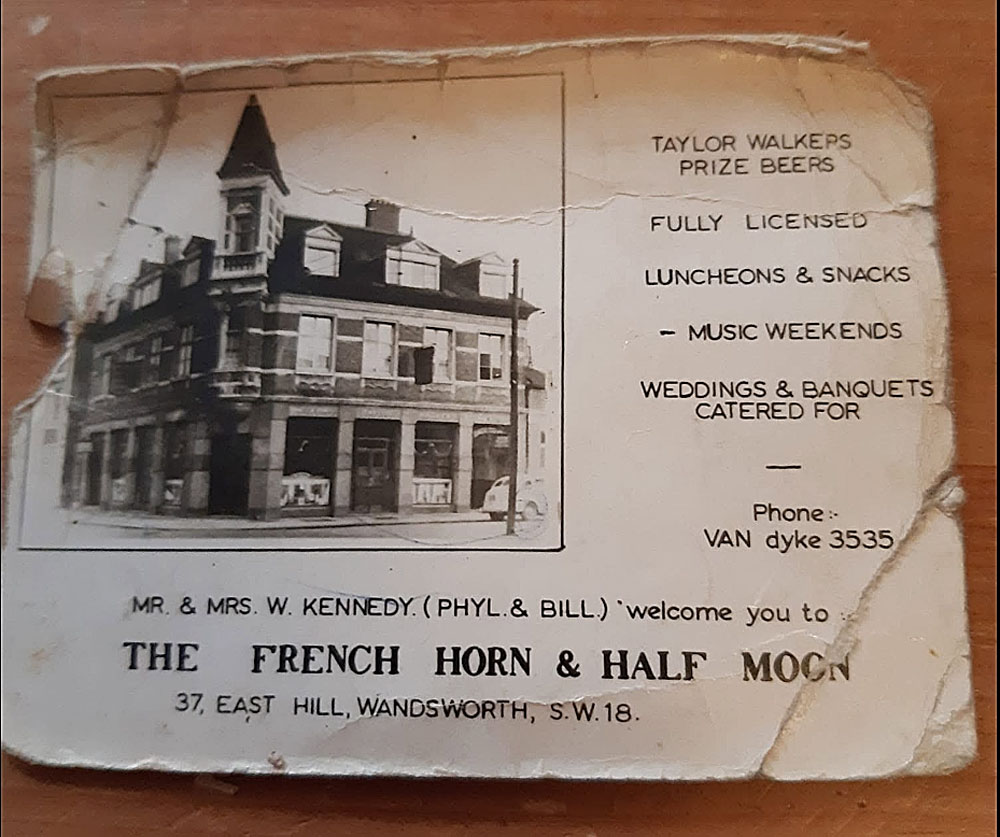
Woodwell Street continues today (just about):
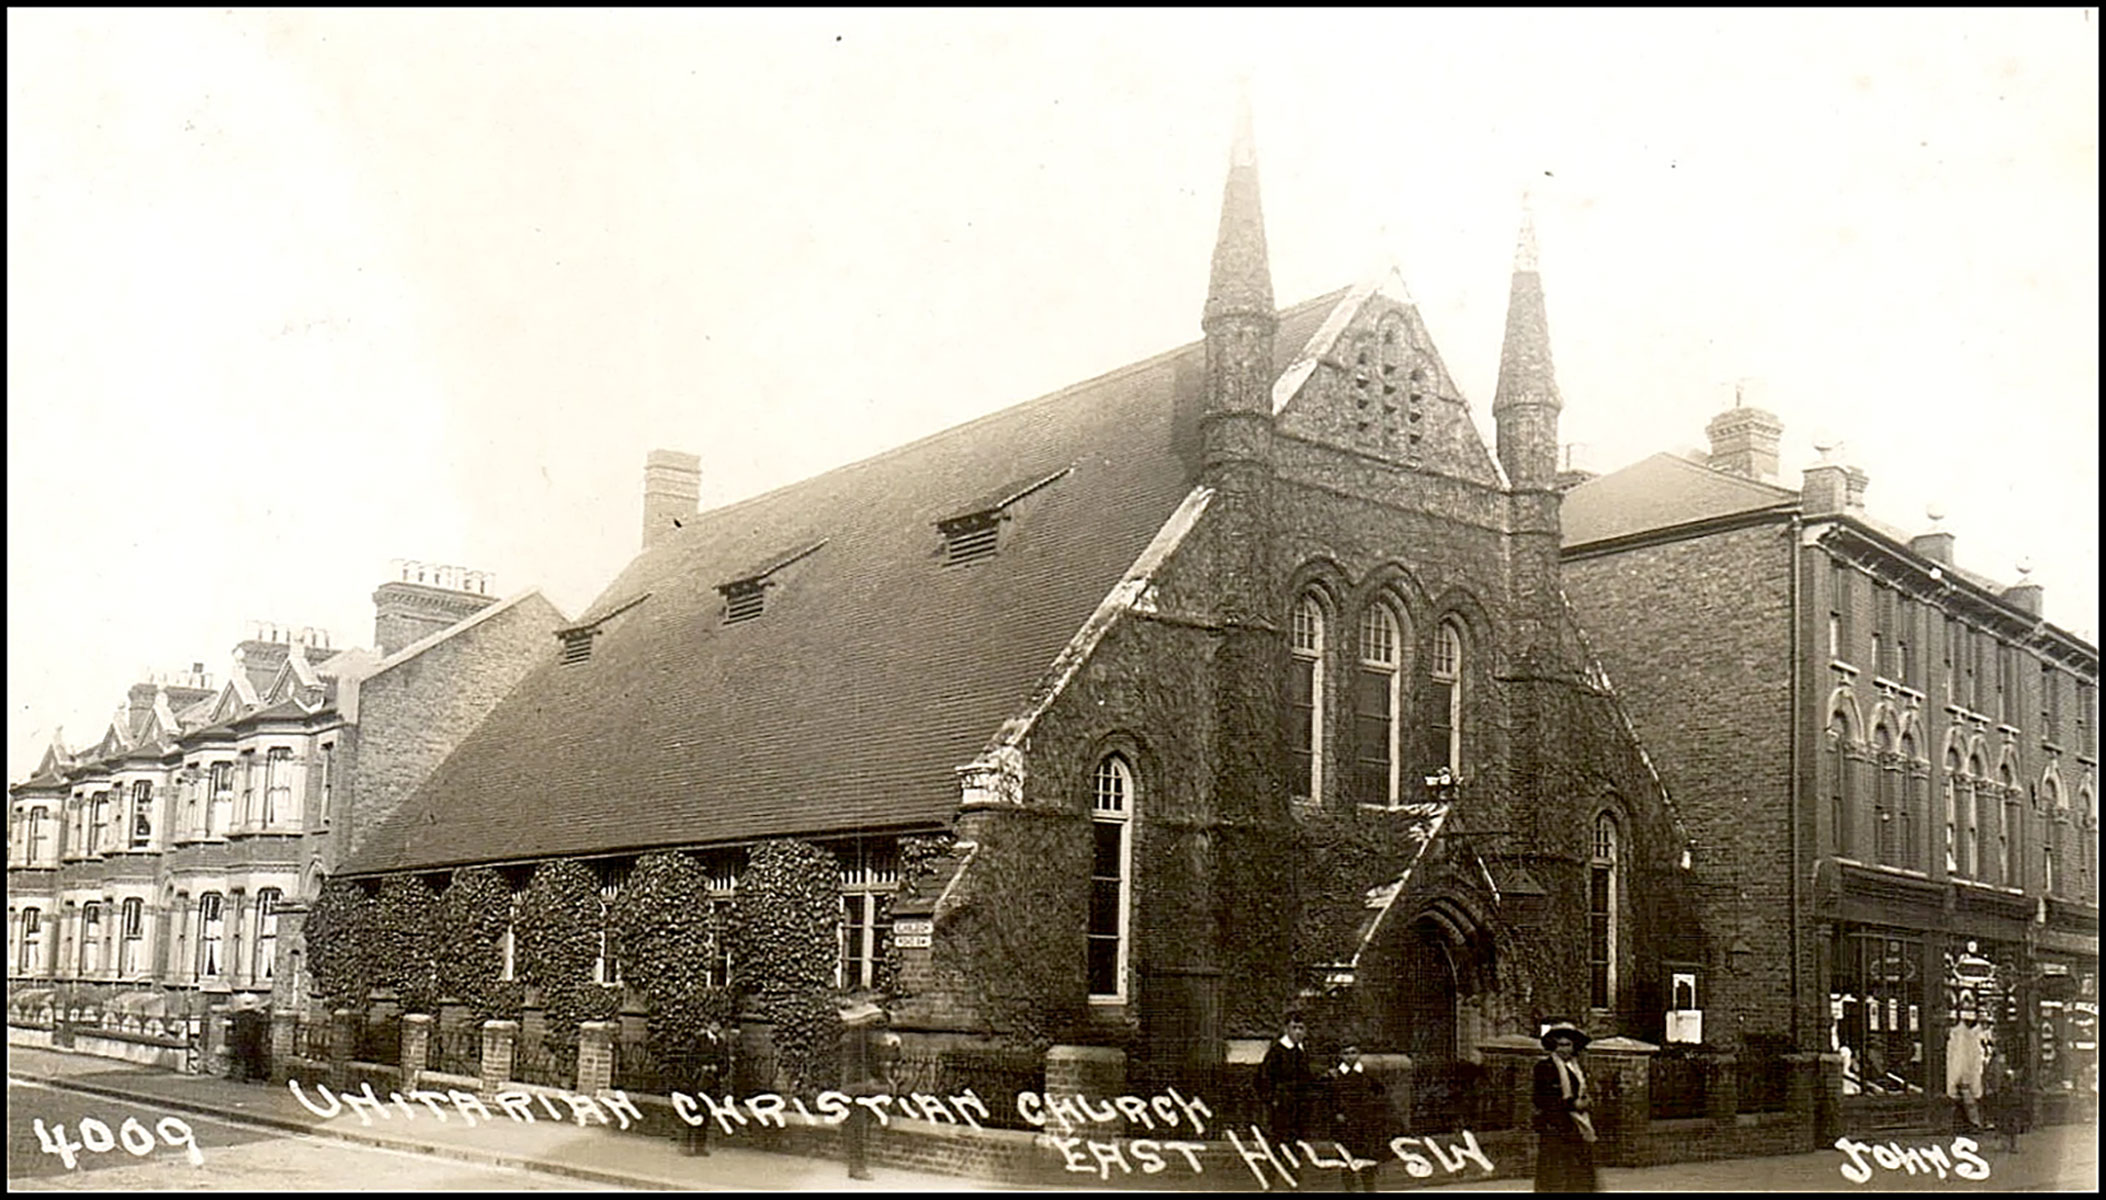
Edward Thomas — the poet and essayist who grew up in Wandsworth in the 1880s and 1890s — left a remarkable account of attending the Unitarian chapel with his father as a boy. His memoir of childhood, written around 1912, describes it with the vividness of someone who had not forgotten — or forgiven — a moment of it:
School was not an affliction, but church or chapel or Sunday school was. At an early age I did not go regularly, nor I think did my parents. They were sober reverent people without a creed, though their disbelief in Hell and the Devil almost amounted to a creed.
He used to try different chapels or different preachers, sometimes taking me with him, more especially when he had become an almost weekly attendant at a Unitarian Chapel. Here from the prickly silence of two hundred or three hundred people I gradually came to feel a mild poison steadily creeping into me on all sides. I never made a friend of any of the boys who attended there. A deathly solemnity filled the chapel.
After the service couples walked to and fro or gathered into knots on the pavement outside. The deathly solemnity was strong enough to cling about the people even there in the sunlight: some of them it accompanied to their one o’clock roast beef or mutton.
But at first the Sunday-school was my particular allowance. I liked singing and liked the melodies of “Jerusalem the Golden” and “Fair waved the golden corn”, and I liked going with all the rest for the annual treat somewhere in Surrey, where I could run about in a wood, become fond of another girl or two (I remember one with a very deep but I think also husky voice), eat bread and butter, watercress and slices of cake and drink tea.
But Sunday was a bad day and this was the worst part of it. That deathly solemnity, whether we respected it or not, was equally thick in the schoolroom. I became accustomed to making a sort of drug of boredom. I did not rebel, but taking this poison became fairly oblivious to the good or evil that befell Jesus Christ, or Servetus*, or myself.
Moreover, I did positively loathe with continuous loathing the trailing with one or more of my brothers along the Sunday streets, in our stiff Sunday clothes and our Sunday hats. I hated these clothes and hats and I felt also that they made me ridiculous in the eyes of others. If the hat was blown off by the wind it was some relief: and I could then stamp on the thing and put it down to the wind and mud. What wonder that I made no friends under this Upas-tree**.
Chapel and Sunday-school were to me cruel ceremonious punishments for the freedom of Monday to Saturday. I have still a profound quiet detestation of Sunday in whatever part of England or Wales it overtakes me, but most of all in London.
There was, however, always one good thing about Sunday, and that was the biscuits, two large oval ones or one of these and two small round ones, which I found on a bedside chair upon awaking.
— The Childhood of Edward Thomas (written c.1912, published posthumously 1938), chapters 31–33
[* Michael Servetus: the Spanish theologian burned at the stake in Calvin’s Geneva for rejecting the Trinity — rejection of the Trinity became the central tenet of Unitarianism. ** Upas-tree: notorious source of arrow and dart poisons.]
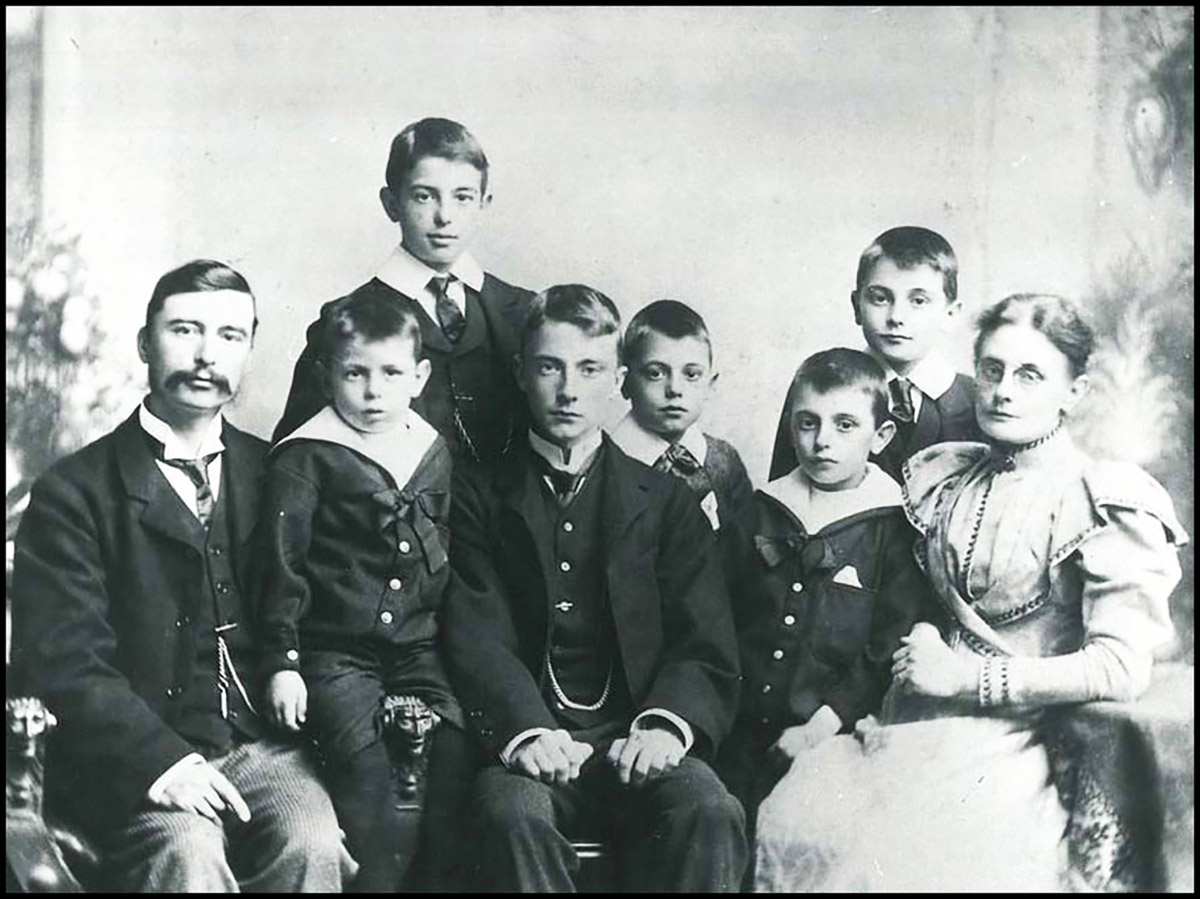
So on this account there was little to commend Sundays at the Unitarian chapel to Edward, other than the hymns, the biscuits — and the annual treat in Surrey, where he clearly had an eye (and an ear) for the girls.
But there was something else there that had a profound effect on the rest of his life, which curiously he doesn’t mention. It was through the chapel that he was introduced to the man who would become his mentor, James Ashcroft Noble, and to Noble’s daughter Helen — Edward’s future wife. (I described their meeting at the Noble home, 6 Patten Road, in the March 2026 Chronicles.)
The introduction was made by the chapel’s minister, William George Tarrant (1853–1928), who clearly recognised something in Edward. Tarrant served for decades at the Wandsworth Unitarian Church and was long-time editor of the Unitarian magazine The Inquirer. He wrote several notable books, including the influential Unitarianism (1912). A hymnologist, he knew a thing or two about words.
He was also very keen on the Huguenots, regularly preaching about their flight from persecution and their search for freedom of worship — themes which resonated deeply with his own Unitarian convictions. So much so that he set up a fine memorial in Mount Nod, the Huguenot Burial Ground, just across the road from his chapel:
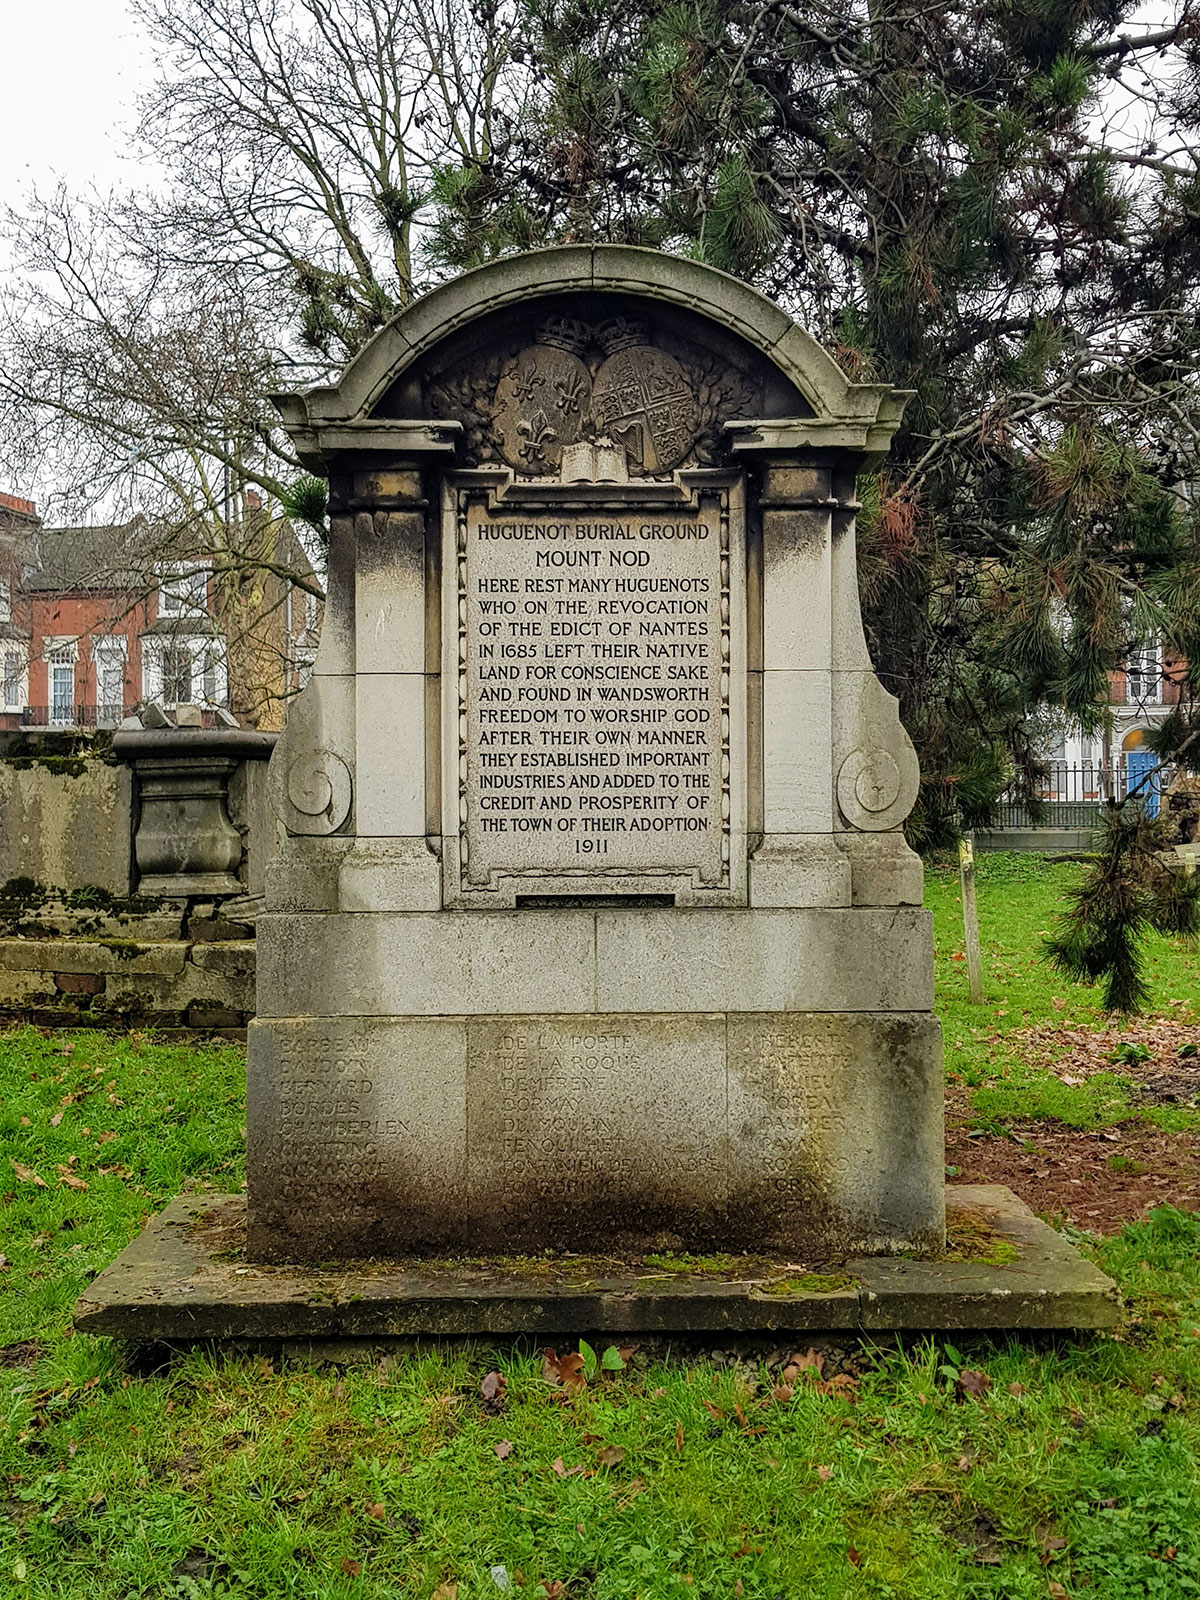
Huguenot Burial Ground
Mount Nod
Here rest many Huguenots
who on the revocation
of the Edict of Nantes
in 1685 left their native
land for conscience sake
and found in Wandsworth
freedom to worship God
after their own manner.
They established important
industries and added to the
credit and prosperity of
the town of their adoption.
1911
On the weathered base are the names of many prominent Huguenot immigrants. So far as I can tell, these are Barbot, Baudouin, Bernard, Bories, Chamberlen, Chatting, Comarque, De La Porte, De La Roque, Delaparelle, Fourdrinier, Grolleau, Montoileu, Paggen, Poumies, Savigny.
Although the cemetery is associated with the Huguenots, Dorian Gerhold notes that “by no means all those buried there were Huguenots” (Wandsworth Past, p.90). It was enclosed from the Common in 1680, just before Huguenots arrived in Wandsworth. And, most relevant to our story, Dorian adds that “It narrowly escaped destruction in the 1960s for a slip road from Trinity Road.”
So far I have focused on some of the larger buildings destroyed by the new Trinity Road, but the road scheme mainly required the demolition of a large number of terraced streets between East Hill and the Thames.
A Wandsworth Council paper of November 1967 recorded the clearance of “400 dwellings and seventy shops.” Local historian Nigel Black, whose authoritative article “The curious tale of Wandsworth’s motorways” (Wandsworth Historian, no. 106, 2018) is the essential account of the wider motorway schemes, confirmed this figure independently by comparing maps at Wandsworth Heritage Service and counting the missing houses road by road.
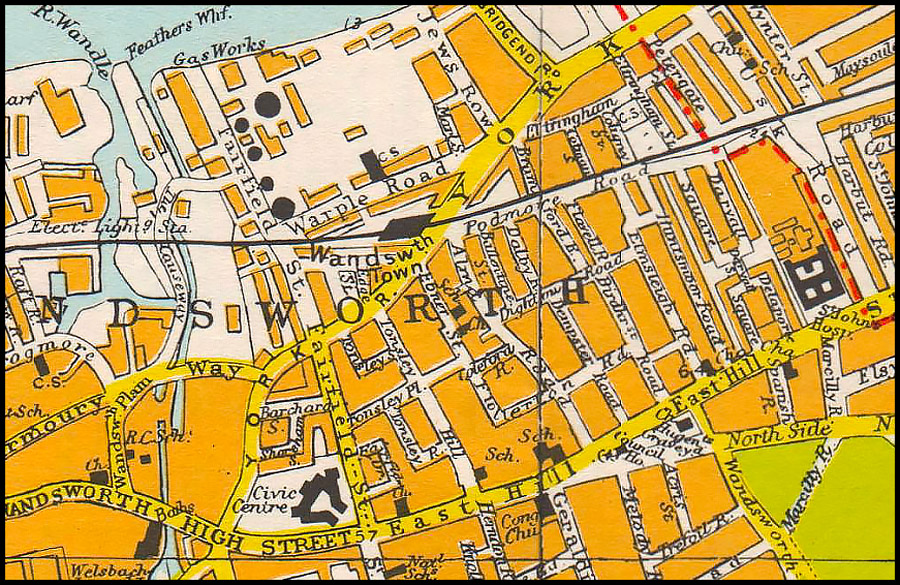
It’s worth reflecting on the scale of the destruction. As Nigel points out, it was broadly comparable to the proposed Battersea section of Ringway 1, where some 1,750 homes were at risk — and which provoked fierce, sustained, nationally reported opposition. The Trinity Road demolitions produced barely a murmur by comparison.
Why? Perhaps because the scheme had been anticipated for so long that it had ceased to feel remarkable. Perhaps because the area between East Hill and the river was not, in the 1960s, regarded as fashionable or “worth saving” in the way that parts of Battersea were. Or perhaps simply because nobody was keeping count.
Whatever the reason, the people who lost their homes deserve to be remembered. Here, street by street, is what went:
| Street | Numbers demolished | Count |
|---|---|---|
| East Hill | N 28–54, S 27–37 — and a Unitarian Church | 20 |
| Birdhurst Road | E 2–68 | 34 |
| Elmsleigh Terrace | 1–5 | 5 |
| Elmsleigh Road | W 1–33, E 4–116 | 74 |
| Woodwell Street | About 12 properties | 12 |
| Wandsworth Common North Side | 82–90 | 10 |
| Flavell Road | E 1–39, W 2–42 | 41 |
| Coligny Street | E 2–20, W 1–17 | 19 |
| Eltringham Street | N 34–76, S 19–31 | 29 |
| Bridgend Road | W 2–42 | 21 |
| Cotman Street | 1–26 | 26 |
| Bramford Road | E 1–23, W 2–18 | 21 |
| York Road | N 264–294, S 383–491 | 68 |
| Total | 380 | |
Source: Nigel Black, compiled from Wandsworth Council papers (council minutes, 15 November 1967) and comparison of pre- and post-construction maps at Wandsworth Heritage Service. Huntsmoor Road is not included, as it was still shown on the 1971 map, presumably awaiting a separate redevelopment scheme. Thanks, Nigel!
Postcards of Elmsleigh and Birdhurst Roads, and of some of their neighbours, from Ron Elam’s collection:
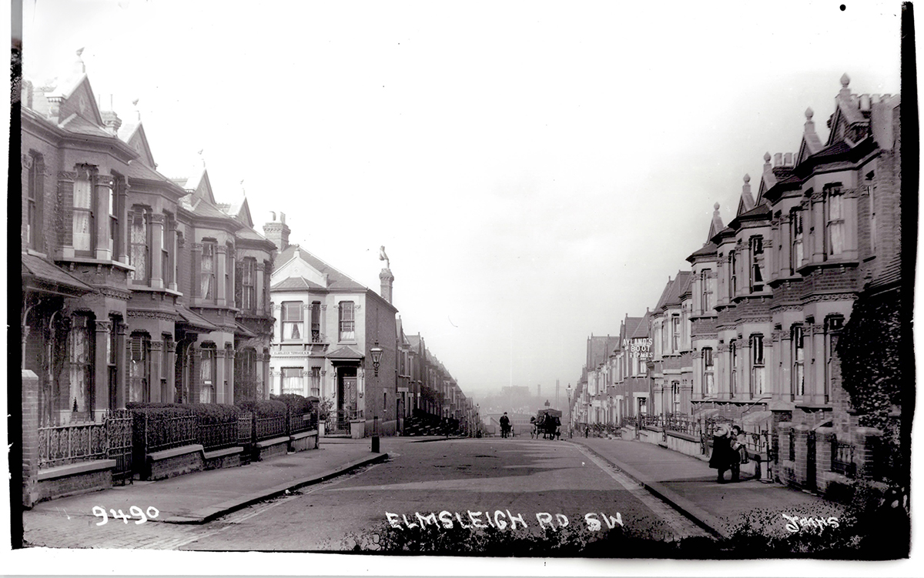
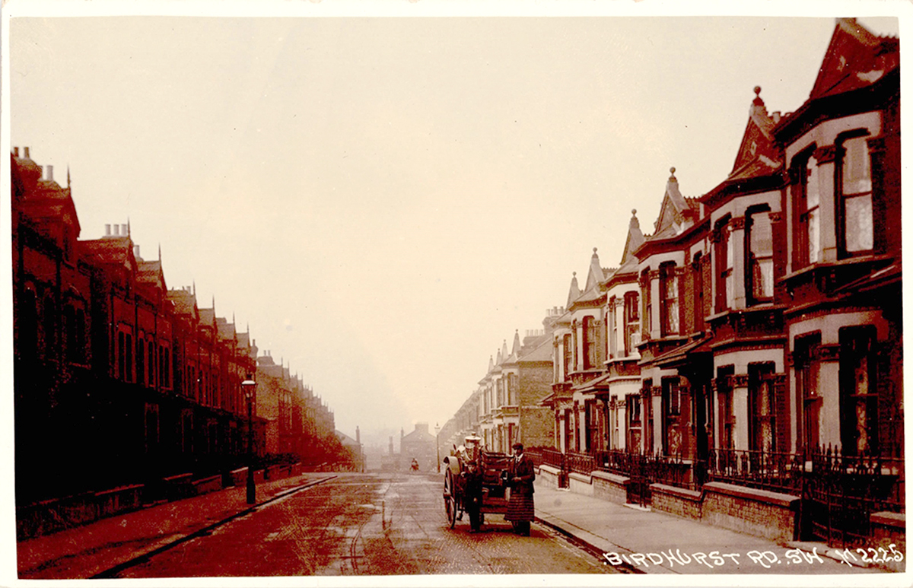
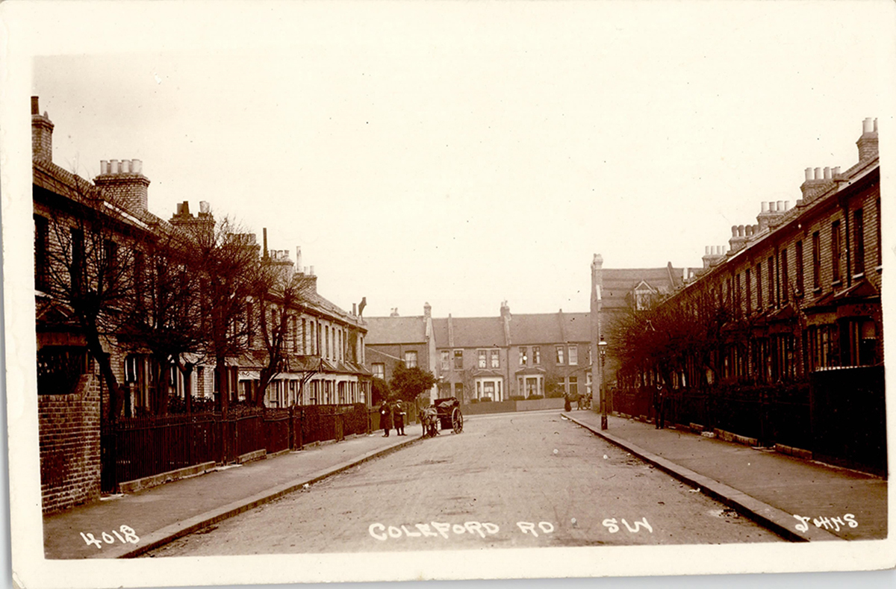
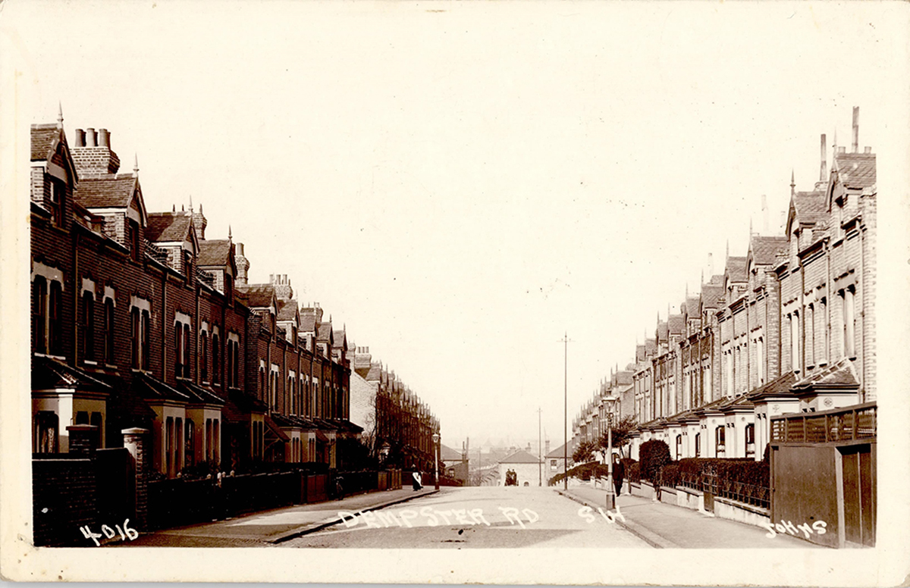
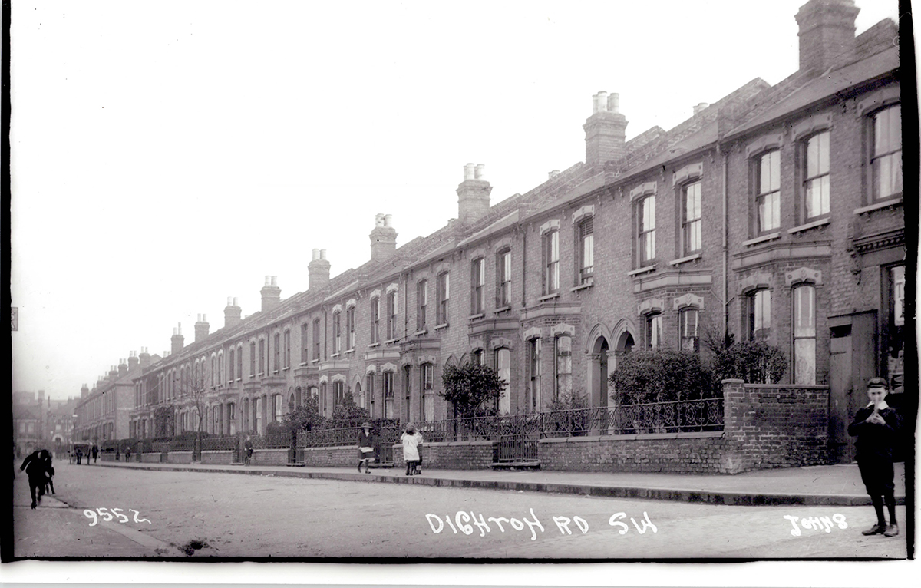
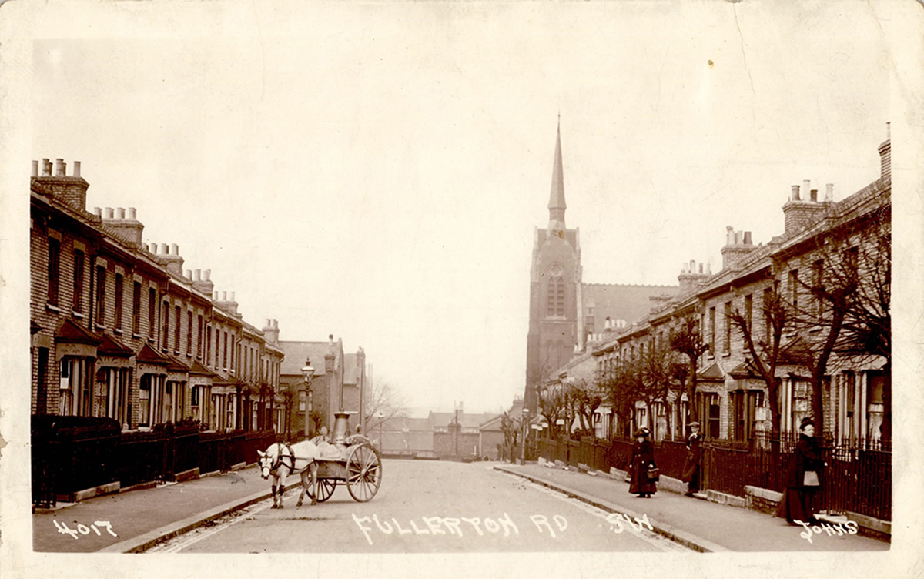
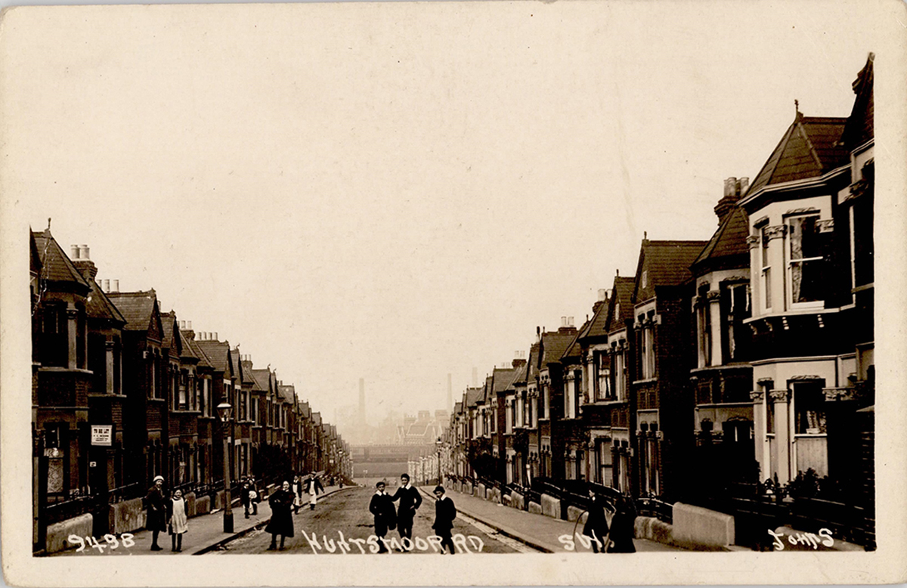
Do you have photographs of these streets before demolition? Please send them to me and I’ll add them, together with your recollections.
Here’s one family’s story about lives changed by the new road.
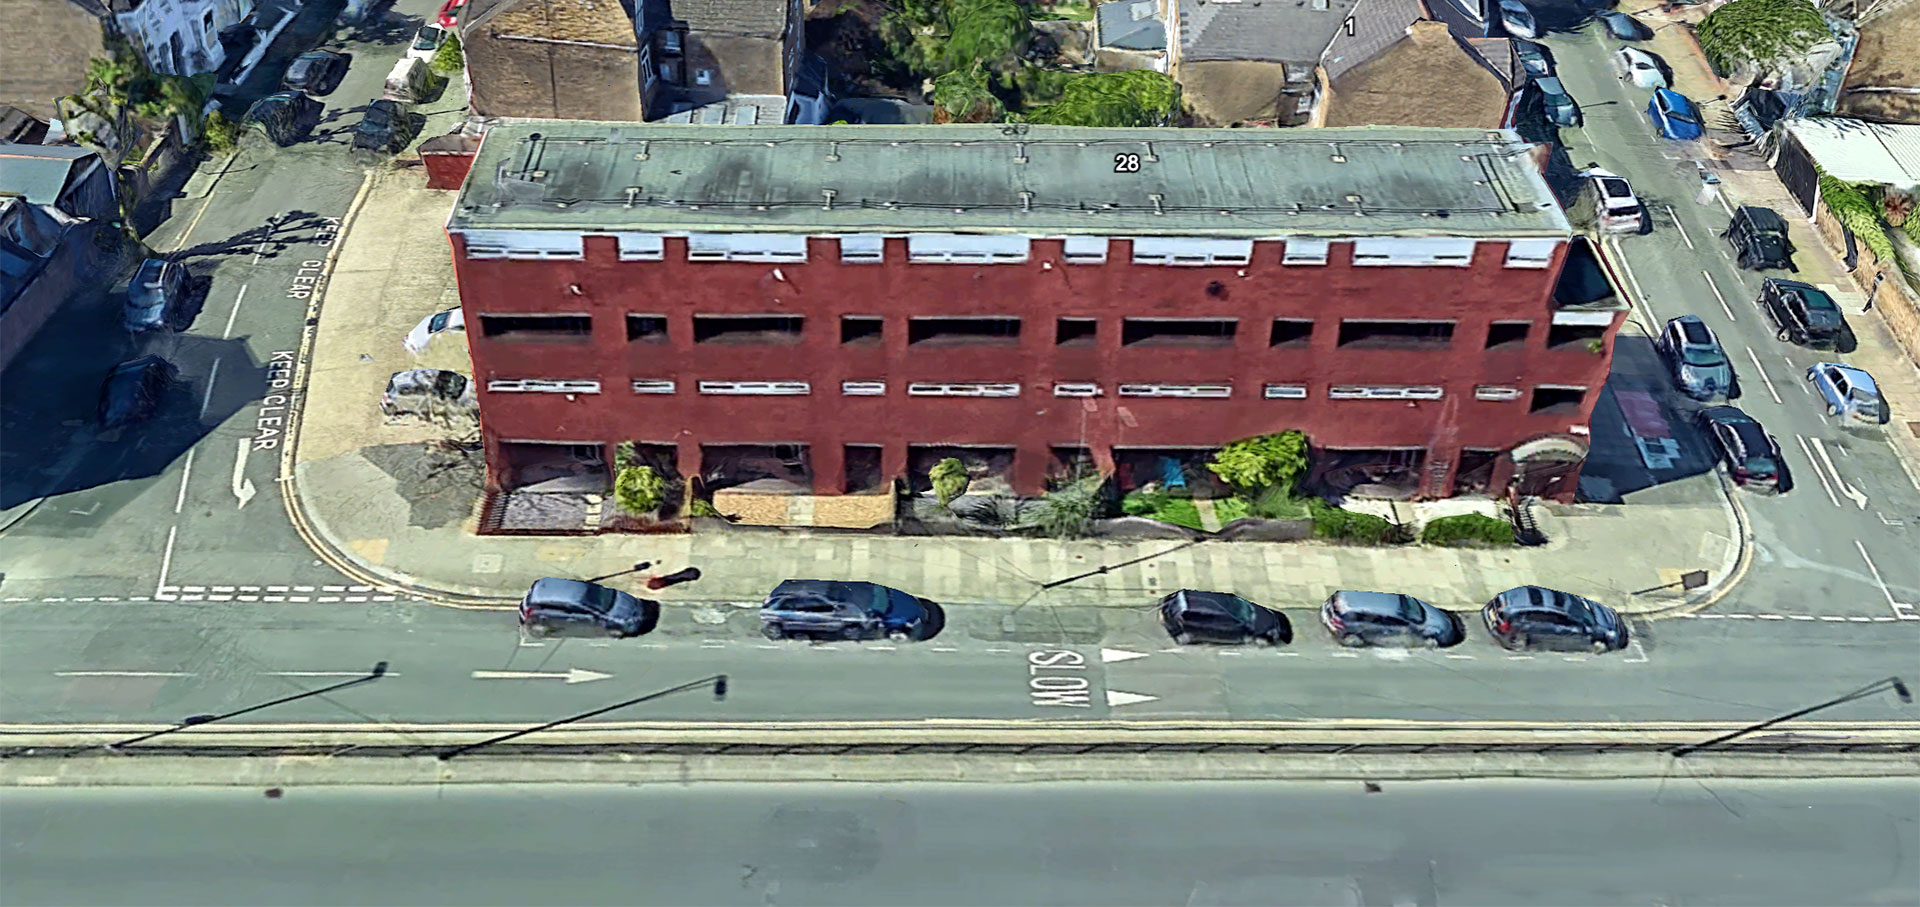
My school-friend Hugh Betterton has featured a number of times in the Chronicles. When he was in his mid-teens, he and his family were moved out of their home on West Side — not because it stood in the way of the new road, but because land was needed for a works office. In 1967 they were moved to a flat in Morville House on the Fitzhugh Estate. He sent me this photograph of his sister Janet outside the family home before the war:
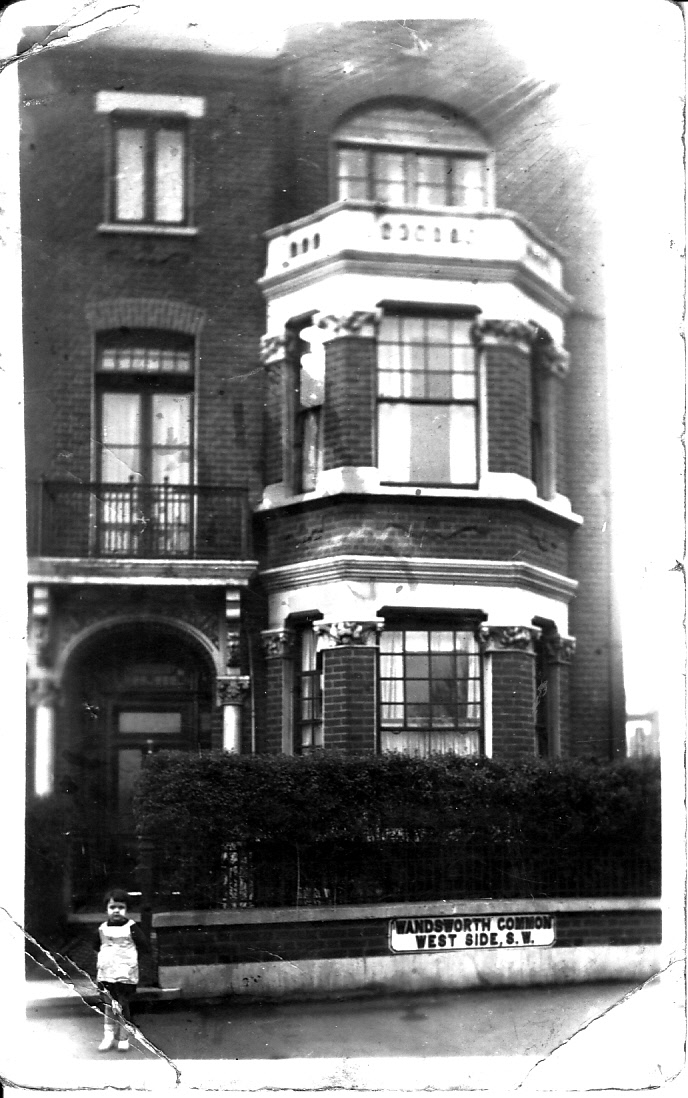
Janet Paul died on 11 May 2026. In 2024 I had corresponded with her about her memories of the Common, and these are now recorded on a page of their own: Janet Paul’s memories of the Common in wartime.
The terrace today:
Hugh has written with some further recollections:
The GLC offered my parents a couple of other places to live before we moved to Morville House on Fitzhugh Estate. My mother was quite exercised about living somewhere ‘nice’, which bothered her somewhat. I was in France on holiday (post A-level) when the offer came through. My father agreed to accept it. We finally moved in September ’67 when I had just started work at Metal Box Co in Baker Street.
I had a party in the West Side house just prior to its demolition; the police came along thinking it was squatters moving in! I watched the house come down along with the rest of the block. My father left his bike in the cellar and couldn’t recover it!
The underpass build was very noisy for those still living on the northern bit of West Side, as well as those in Alexander Court. I believe the residents had their rents reduced for the duration, as compensation.
I used to go to the French Horn, as well as Tiger’s Café, which was to the south of the French Horn. A memory from the French Horn is that I had a dart stuck in my leg from a dodgy throw at the dart board; Bill put some Scotch onto a hankie to treat the bleed! Tiger’s was a great greasy spoon selling big bacon sandwiches and builder’s tea; Sunday mornings when I played football for West Side FC was our meeting place before games. The steam and smoke mingled almost invisibly.
The streets leading to the bridge were demolished hastily, I recall, and some of the residents tried to salvage some things from the wreckage but were chased off by guard dogs.
Like you, Philip, being away at the time meant I didn’t see very much of the build — as well as the widening of Trinity Road, which seemed to shift the traffic jams from the bottom of Wandsworth Bridge to the Trinity Road junction with Earlsfield and Windmill Roads!
— Hugh Betterton, June 2026
Graham Jackson (our expert on the history of Trinity Fields), who grew up near West Side, writes:
As I think I have told you my parents attended St Johns Hill Methodist Church. I remember Birdhurst Road if only because they had friends living there. Whether or not their house was demolished or even if it was not, I am unsure, but the underpass would have surely blighted the value of properties on the western side of the road.
The Trinity Road link with Wandsworth Bridge was very much needed. It has certainly helped with the traffic flow from Fulham to Wandsworth although in a strange way Wandsworth Bridge leads nowhere in particular insofar, although I might be wrong, that the traffic travelling across it is far less than gets jammed crossing Putney Bridge in both directions. However today the underpass is so very much part of the landscape that it is almost inconceivable to imagine what it was like before.
I think I have told you, coming home from scouts one evening from the church mentioned above, I tried to turn into Marcilly Road far too quickly from North Side hit the kerb and was thrown onto Wandsworth Common. Fortunately after a soft landing I was no worse for wear, but I can always remember where Marcilly Road (the common part of it was that is). Interesting to know where all the spoil from the excavations for the underpass landed up.
— Graham Jackson, June 2026
The 1871 Wandsworth Common Act had protected the Common as a whole “in perpetuity” — but it always allowed for exchange: land taken for a public purpose could be compensated by land added elsewhere. The road scheme required a strip of Common for the additional road width. In return, four areas were added to the Common:

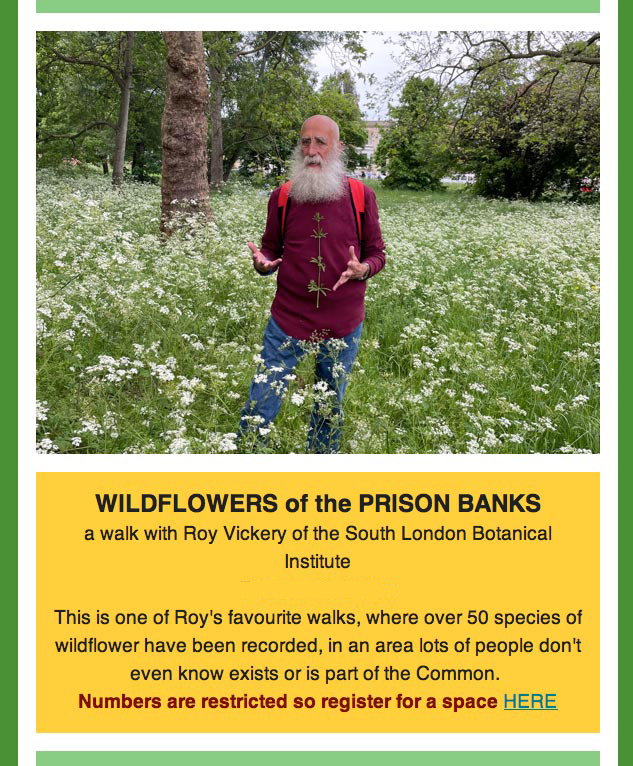
1. The Prison Banks. A long strip of land in front of the prison, released by the Home Office. As a result, Heathfield Avenue (the former approach road to the Prison) was cut short, and Neal’s Nursery much reduced in size.
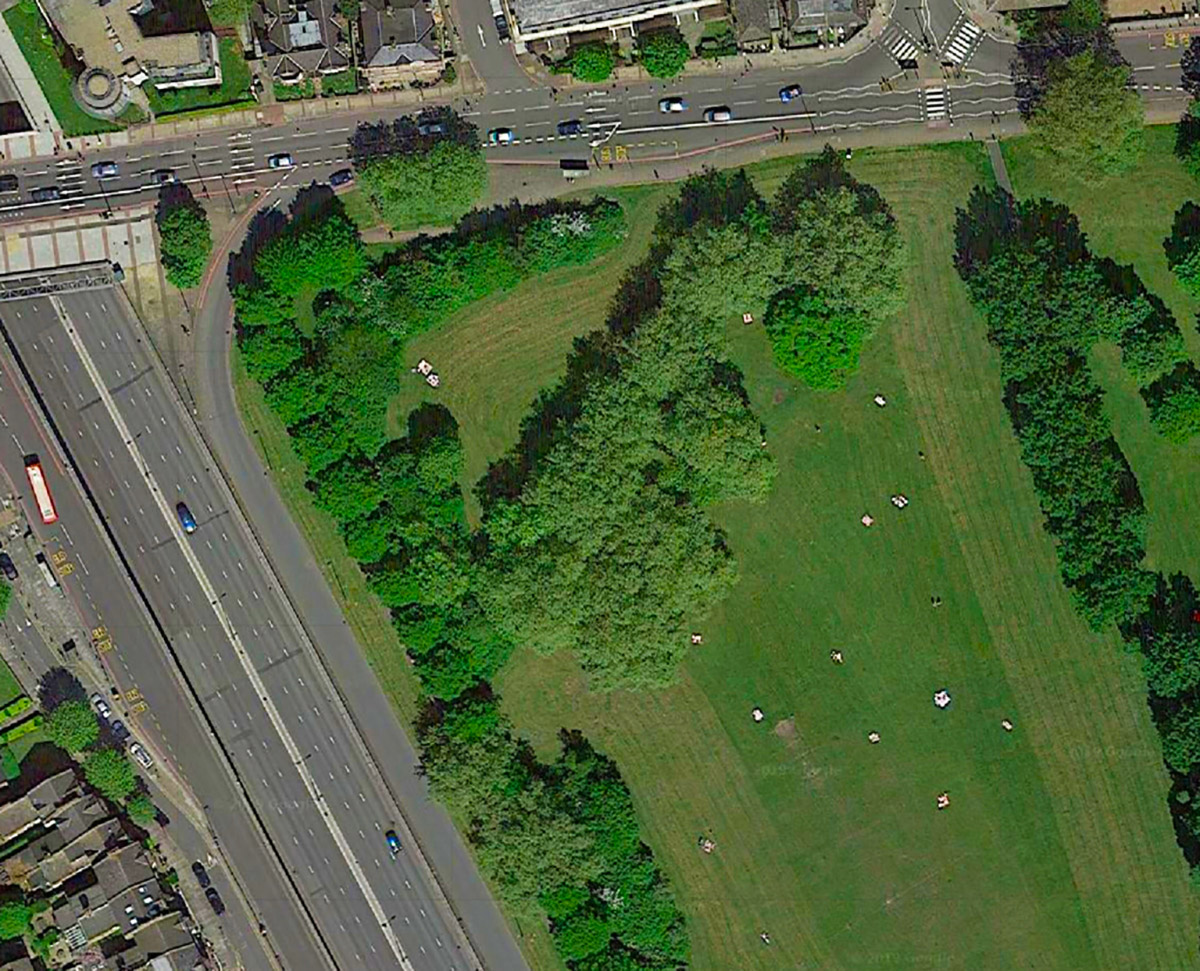
2. Marcilly Road. The section of Marcilly Road (also known as St Ann’s Road) that crossed the Common from North Side is now a green fossil — grassed over, but its avenue of trees remains. This also meant that the small triangular area previously detached from the main body of the Common was reunited with it — just as the planners of 1937 had promised.
3. In front of the Patriotic Building. An acre or so was also co-opted, even though it was entirely detached from the rest of the Common.
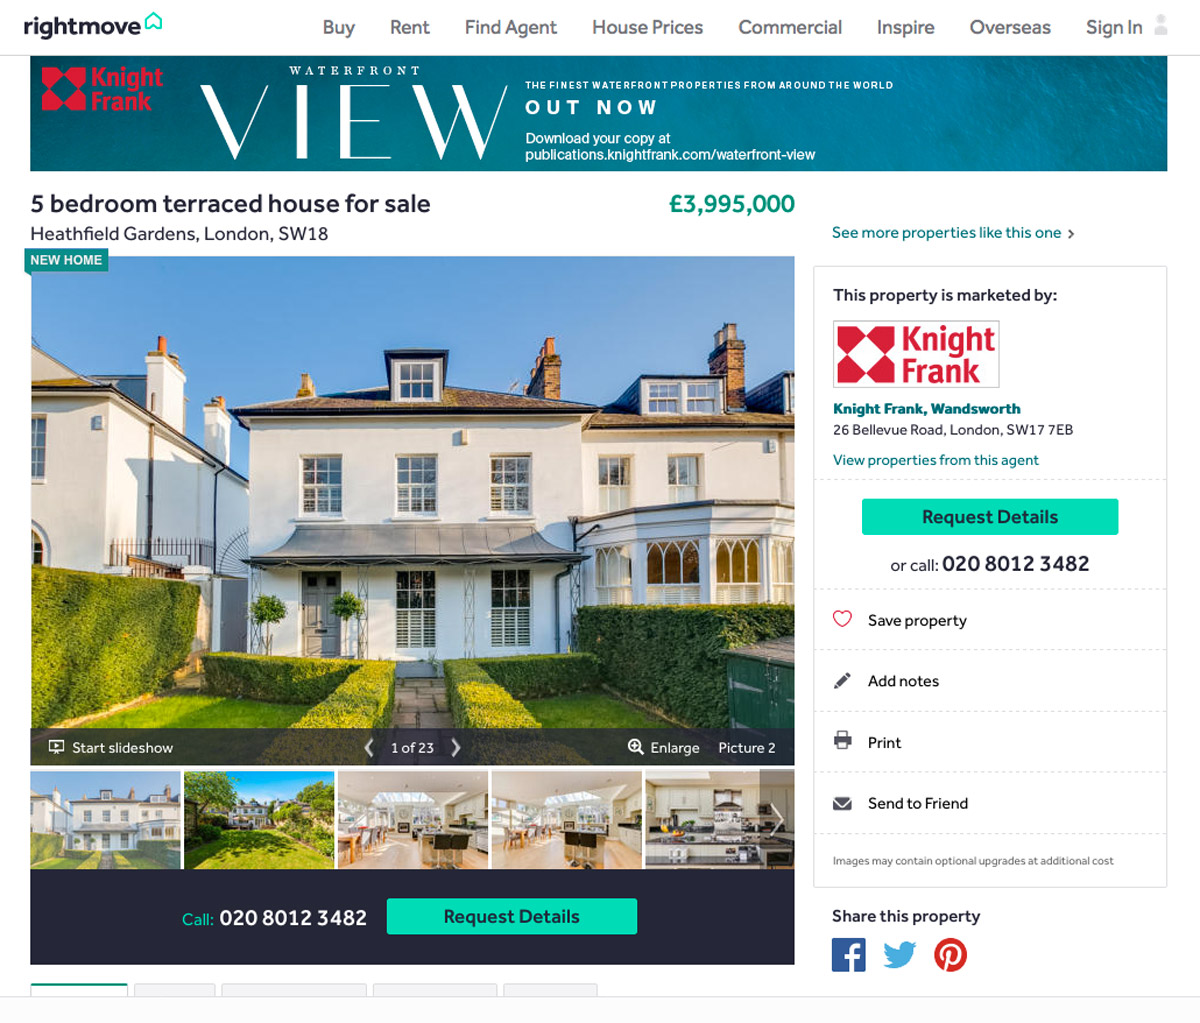
4. Heathfield Gardens. The rear portions of the gardens of Heathfield Gardens, whose cottages had originally been earmarked for full demolition. A public campaign and national press coverage saved the terrace itself; only the rear gardens were taken.
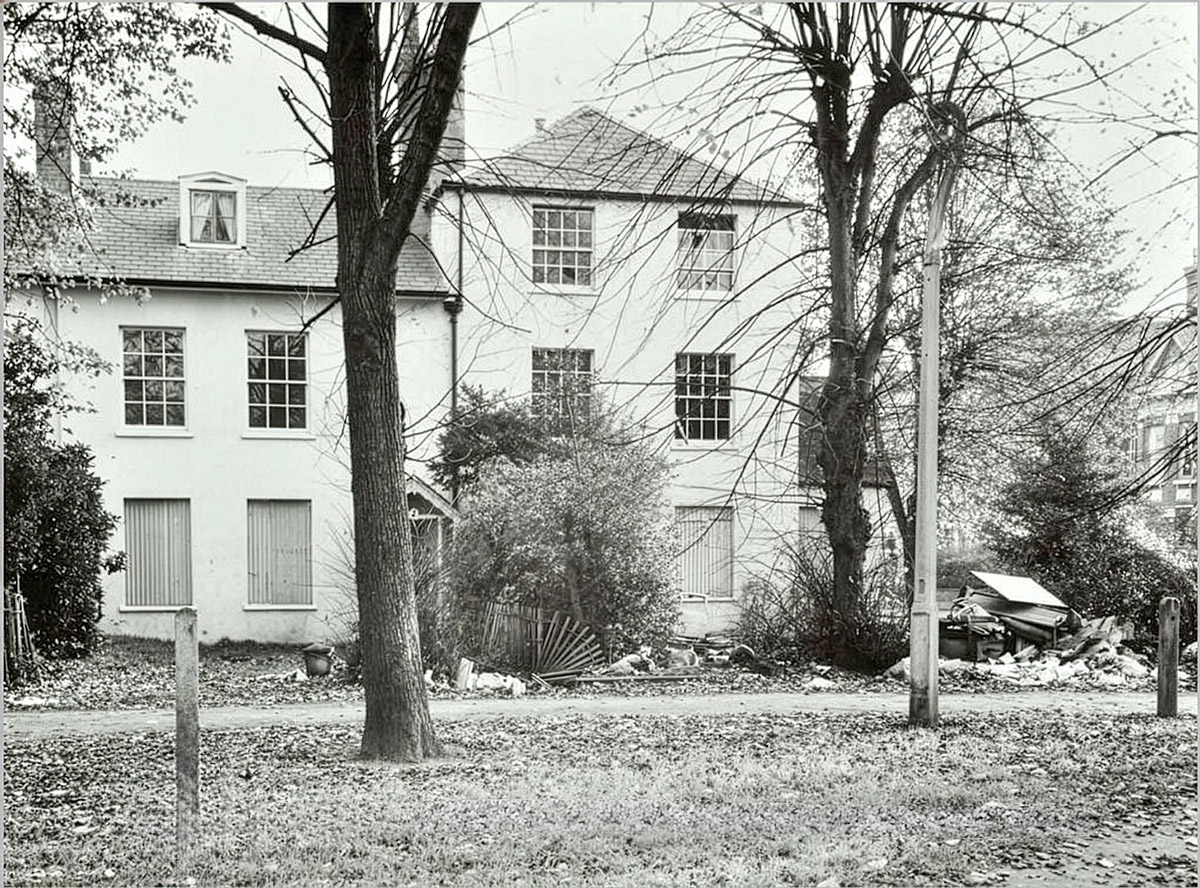
Having been reprieved, the run-down cottages have gone on to become among the most sought-after addresses on the Common:
This account is necessarily based on maps, council minutes and newspaper archives — the official record. What it lacks is the human record: the memories of the people who actually lived in Elmsleigh Road or Flavell Road or Coligny Street, or who watched their neighbourhood change around them during those long years of uncertainty.
If you — or your parents or grandparents — lived in any of the streets listed above, or remember the area before and after the demolitions, I would very much like to hear from you. These are the stories that do not get into the official record, and they matter.
Finally, here is the whole road for you to scroll up and down — from Wandsworth Bridge at the top, southward to beyond the Common:

Trinity Road from Wandsworth Bridge (top) southward to beyond Wandsworth Common (bottom). The Squareabout is clearly visible at the northern end; the railway crossing and the Common stretch out below. Aerial photograph: Google Earth, 2024. Scroll to explore — or open the full-resolution version.
This page brings together, revised as a single story, three earlier Chronicles: “Highways across the Common”, Part I (April 2026), Part II (May 2026) and Part III (June 2026).
Warm thanks to Hugh Betterton and his sister Janet Paul, and to Graham Jackson, for their memories of West Side; to Nigel Black for giving me access to his meticulous street-by-street research; to Fred Pearce for his Bramford Road memory; to John Dawson and Ros Page for the GLC map; and to Alex Szczepanski for his fine photographs of the new road.
So many more stories still to tell. If you have memories, photographs or corrections, please send me an email — or just get in touch.
Philip Boys (“History Boys”)
