Wandsworth Common
Sophia Sheppard
Sophia Sheppard
- [PB, May 2020: I wrote a piece, with maps, on Sophia Sheppard and Magdalen for our Loxleyite Whatsapp group.
[PB: As sent by Dr Charlotte Berry, the extremely helpful archivist at Magdalen [Magdalen Archives
A fairy godmother for Magdalen: Sophia Sheppard
Sophia Sheppard (1769/70-1848) was an important figure in College life for several decades of the 19th century. As the youngest sister of President Martin Routh (1755-1854), she lived as his companion in the President's Lodgings from 1791 until her marriage in 1801 to a very wealthy former Magdalen fellow, Dr Thomas Sheppard (d.1814).
The couple shared philanthropic interests and contributed to numerous joint projects, both during their lifetimes and also in various bequests. Sophia actively continued her charity work following her husband's death, mainly through her numerous family connections with Magdalen College.
Sophia Sheppard had special interests in charitable causes for women. During her lifetime, she set up a trust which was administered through Magdalen College following her death, the Sheppard Fund. This used money from Sophia and Thomas Sheppard's bequests to undertake a number of good causes. Some of these benefited the College directly, such as maintaining rectories and vicarages in numerous English parishes owned by the College. The fund also supported a wide range of educational establishments (such as the newly founded Radley College near Oxford). Two particular trust projects benefited women directly.
Letter from Sophia Sheppard to her brother Martin Routh, 17 July 1810
One of Sophia's more ambitious projects was to build a new church. This was located in the parish of Tilehurst in Berkshire. In 1810, she writes to her brother Routh to inform him that she and her husband have arranged with the Bishop of Salisbury that Routh should be given the right to be rector (the 'living' or 'benefice'). This is the only surviving letter from Sophia within Routh's extensive correspondence collection held at Magdalen. President Routh was not actually a clergyman at this point, so he had to arrange to be ordained in order to take up the living. This took place privately and Routh became Rector officially in late August 1810.
MCA: PR30/1/C1/2 folio 21 Engraving of north east perspective of Theale Church, 1839 In 1820, a private Act of Parliament was passed to enable Sophia Sheppard to start her proposed building project in Tilehurst parish, the new chapel for the hamlet of Theale. The estimated building cost was around £7,700 - nearly half a million pounds today.
The church was consecrated in 1832. This engraving from 1839 shows the exterior view of the building, drawn by Oxford artist and architect John Buckler (1770-1851), who was also a Magdalen College employee for many years.
MCA: FA1/9/2P1 folio 22 Engraving of Sheppard's College, Bromley, Kent, 1840 Bromley Hospital had been founded in the 1670s by the Bishop of Rochester, formerly a Magdalen student and fellow. Sophia built in the hospital grounds an almshouse for widows of clergymen in Bromley, Kent, named Sheppard's College, in 1840. This terrace of five dwellings cost nearly half a million pounds, and it housed five daughters of clergy widows who had until then been cast out of the hospital when their mothers died.
This engraving shows how the new Sheppard's College looked in 1840. The chaplain of both almshouses was always a former Magdalen member, and at this time this was former student the Rev Thomas Scott who planted four huge cedar trees donated by Magdalen College into the hospital grounds which he was then improving. Bromley College survives as a Trust providing sheltered accommodation for retired Anglican clergy today, as well as their spouses, widows, widowers and unmarried daughters.
MCA: PR30/1/C3/7 Invoice, Establishment for Gentlewomen during Temporary Illness, 1870 Sophia Sheppard set up a regular donation or subscription from the Sheppard Fund which contributed towards the medical care of gentlewomen at 90 Harley Street, London, a road well known for its numerous private medical establishments. This institution (founded in 1850) is still a functional hospital, now specialising in private mental health. The famous British nurse Florence Nightingale (1820-1910) was one of its former Lady Superintendents.
This invoice shows 5 guineas (£5.5.0 then or £300 today) being paid by the Bursar, who was in charge of college finance. An account book for the Sheppard Fund held in the archive shows regular payments made to this institution over a number of years.
Many wealthy women like Sophia subscribed to a wide range of worthy causes such as this. Charity work was a frequent preoccupation for the comfortably off and educated 19th century lady who had very few other career choices at this time.
MCA: EP234/12 Magdalen College as a London property developer Sophia bequeathed a small estate called Burntwood Farm in Wandsworth to the college on her death in 1848. This was a valuable piece of land located in Surrey, to the south of the River Thames. The College divided this land up into smaller plots and spent several years building properties in this prime location of real estate.
This printed map from 1899 shows the extent of Sophia's gift. If you look closely, you will see that some of the street names are named after Magdalen figures, such as President Routh and one of the Bursars, John Edward Henderson. Much of the estate has not yet been built, but today the whole area marked in pink is now heavily built up and forms a very desirable part of London.
MCA: MP2/Surrey/2 The College took rents from these properties and added this to the College's annual income, which helped to continue the College's financial independence. This printed Estates Ledger from 1900 shows a page for the college's Wandsworth properties, indicating the names of the tenants and the rents due.
MCA: CP8/2
I have not been able to find a single image of Sophia Sheppard, but there is a monument to her in Theale, near Tilehurst, Berkshire:
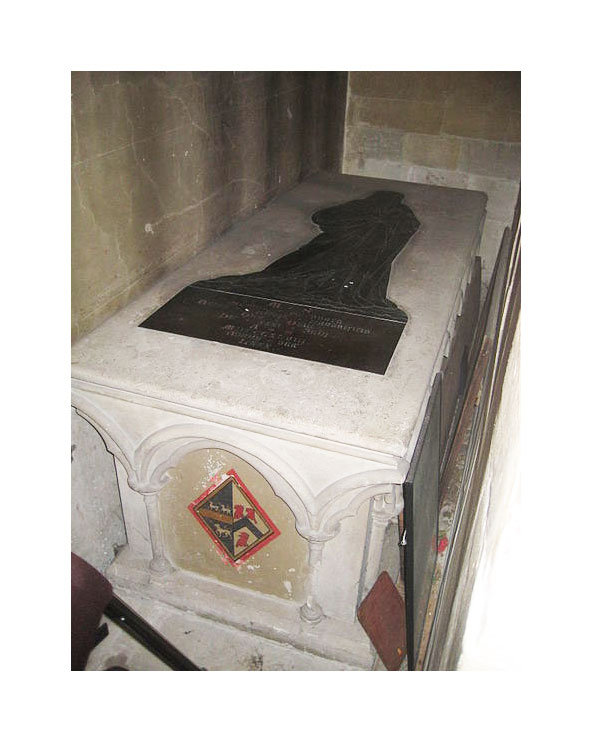
Cenotaph of Sophia Sheppard (d. 1848) inside the chantry chapel of William Waynflete in Holy Trinity Church, Theale, Berkshire.
"Sophia Sheppard was the main benefactor of Holy Trinity Church, having donated £39,000 to its building. She was also the sister of Martin Routh (1755-1854), President of Magdalen College Oxford, who was responsible for relocating the chantry chapel from Magdalen College to the new church at Theale."
(Click on image to enlarge)
NB ADD THE PRIVATE ACT OF PARLIAMENT that enabled Magdalen to develop the site (pdf). It lists Magdalen properties, and their tenants, including Neal, Rough, Bevington. I notice its date is 1857 (?). The DNB entry for Martin Routh says, I recall, that he fell into a depression when the value of the College's holdings fell as a result of the Crimean War. Thhis would fit nicely.[
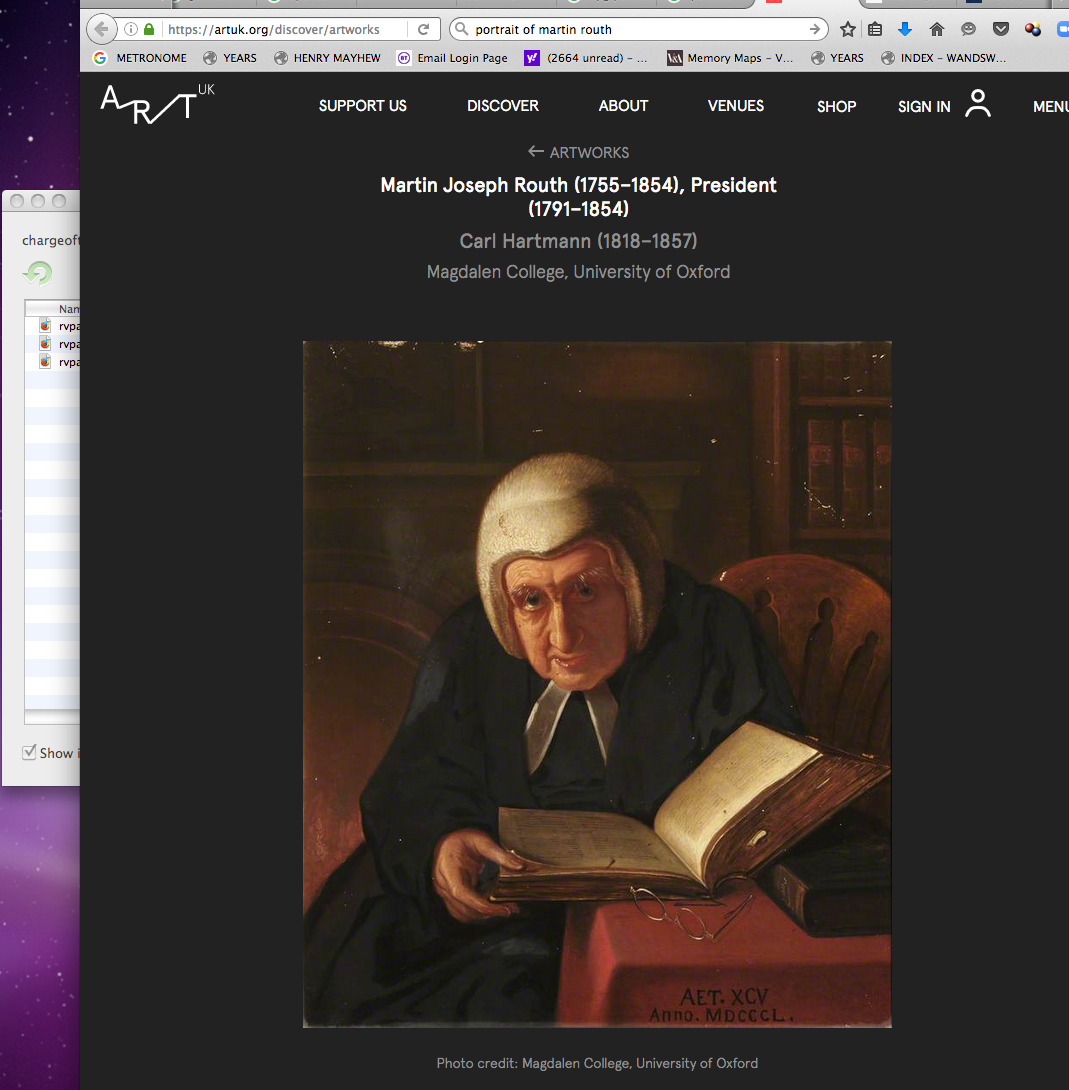
(Click on image to enlarge)
Oxford Dictionary of National Biography (extracts)
Routh, Martin Joseph
(1755 - 1854)
Vivian H. H. Green
Routh, Martin Joseph (1755 - 1854), college head, was born on 18 September 1755, the eldest of thirteen children of Peter Routh (1726 - 1802), rector of St Peter's and St Margaret's, South Elmham, Suffolk, and his wife, Mary Reynolds. His mother was the daughter of Robert Reynolds of Harleston, Suffolk, and a descendant of Dr Richard Baylie (d. 1667), president of St John's College, Oxford, and dean of Salisbury, who had married a niece of Archbishop William Laud. Routh was taught by his father, a well-read man who, frustrated by his lack of preferment and the expense of bringing up so large a family, set up a school at Beccles and later became master of the Fauconberge Grammar School there. He stressed to his son the need for economy, a lesson that Martin took to heart, but gave his son a good grounding in the classics.
Early career at Oxford
A boy of high intelligence, Routh entered Queen's College, Oxford, as a commoner, and matriculated on 31 May 1770; but on 24 July 1771 he was elected to a demyship at Magdalen College. He graduated BA on 5 February 1774, and was elected to a fellowship at Magdalen on 25 July 1775. He took his MA on 23 October 1776, and proceeded BD in 1786, and DD on 6 July 1790. On 21 December 1777 he received deacon's orders from Bishop Yonge of Norwich, but was to delay taking priest's orders until 1810.
etc etc
For the most part Routh's life was passed in Magdalen College in the confines of his book-lined study. His youngest sister, Sophia, presided over the presidential lodgings from 1793 until her marriage to the wealthy cleric Dr Thomas Sheppard, rector of Basingstoke. It was Sheppard who in 1810 presented Routh to the valuable rectory and vicarage of Tilehurst, near Reading, in succession to his friend Richard Chandler (1738 - 1810), a move that led to his decision to take priest's orders, which were conferred on him by the bishop of Salisbury in his private chapel on 26 August 1810.
At Tilehurst, where he resided in the Oxford vacations, he proved to be a caring pastor, though on occasions his sermons proved to be beyond the understanding of his rural congregation. He admitted that these were in fact abridgements of the sermons of a former member of Magdalen, Thomas Townson, archdeacon of Richmond. 'There are none better', he told his nephew John, 'and the people cannot hear them often enough' (Burgon, 197). It was his custom to preach wearing his surplice rather than a gown, not for any ecclesiastical reason but because he was fearful of catching cold.
It was his tenure of Tilehurst which brought Routh the acquaintance of Eliza Agnes (1790 - 1869), the eldest daughter and tenth child of John Blagrave of the neighbouring Calcot Park, whom he married on his sixty-fifth birthday at the Walcot church, Bath, on 18 September 1820. She was thirty-five years younger, but aged more rapidly than her husband, who described her as 'that crathy old woman' (Tuckwell, 166).
With strongly marked features, a large moustache and a profusion of grey hair, she became a familiar sight, driven about Oxford by a hunchback named Cox in a little chaise drawn by a donkey. 'Woman', the president would call to her as soon as he saw the chaise arriving, 'Woman, the ass is at the door.'
ibid.,
Routh and his wife delighted to entertain their old friends in simple fashion in their college lodgings, more especially Samuel Parr, the scar of whose pipe on the study table Mrs Routh liked to point out to visitors (Routh had written to Parr on 3 August 1821 to reassure him that his wife had no objection to his pipe).
Routh was said to have been a good conversationalist, but from the specimens provided by J. W. Burgon (in his Lives of Twelve Good Men, 1888) his comments in general seem to have been facile rather than profound. The best-known is his response to Burgon when he asked the president how best to proceed with his studies: 'I think, sir, since you care for the advice of an old man, sir, you will find it a very good practice always to verify your references, sir' (Burgon, 73).
He delighted in the companionship of his dogs, one of whom, Romulus, he would feed (to the disapproval of his wife) with bread and butter at tea-time. Romulus had been fostered as a young puppy by the college cat and as a result grew up accustomed to wash his face with his paws; nor was he willing to get his feet wet.
etc etc
By his hundredth year Routh was becoming very frail, his health affected, so it was rumoured, by a fall in the value of the stock market as a result of the Crimean War. He apparently suffered a stroke and died on 22 December 1854 and was buried in the college chapel, where he was commemorated by a brass. Surprisingly he had failed to sign his will. His widow lived on until 23 March 1869, and was buried in Holywell cemetery.
etc etc
[DNB: Link.]
Wikipedia: Theale
New Chapel of Ease
In 1799 Rev Thomas Sheppard [PB: presumably at that time rector of Tilehurst?] built a new chapel of ease, at a time when Theale was still part of Tilehurst ecclesiastical parish. He held the advowson of Tilehurst church, and so had the authority to order this. The chapel was built of brick, had a bellcote, and was situated to the south-west of the present church.,[66] So, for almost a decade two chapel edifices stood near to each other.
Holy Trinity Church
History
Rev Sheppard died in 1814, having wished for a new Anglican parish church to be built to replace his earlier building. The benefactor enabling this was his widow Sophia, who donated £39,000 for the building of a church, rectory and premises for the school,[70] though other sources state that the donation was closer to £50,000.[71] Sophia was supported in the founding of the church by her brother, the famous Oxford classical scholar Martin Routh.[70] He was rector of Tilehurst from 1832 to 1854. As a result, the advowson of the new church was granted to Magdalen College Oxford where Routh was President.
The church was designed in the Early English style by Edward Garbett, a local architect also responsible for the church of the same name in Reading. It was consecrated on 21 August 1832 by the Bishop of Salisbury; it had taken about 15 years to build.[72] The dedication is to the Holy Trinity.[73]
Routh appointed Edward Ellerton[74] as curate of the new church, so the new ecclesiastical parish was only formally set up in 1855, immediately after Routh had died.
The chancel apse was added in 1892 by John Oldrid Scott.[61] The church interior was then decorated with murals by George Frederick Bodley. Much of this decoration was destroyed in restorations in 1946 and 1965.
Architectural analyses
The church, especially as regards the western façade and the buttresses, bears resemblance to Salisbury Cathedral.[71] Nikolaus Pevsner wrote that the church was modelled on the cathedral.[75]
In 1833 John Claudius Loudon described the body of the church as "satisfactory", and wrote that "the tower, and all the turrets, and terminations to the buttresses, are too short".[76]
The church has been compared to the now-demolished church of St George in Newtown, Birmingham, owing to the designers' use of existing architecture, rather than "forcing [...] their own inventions".[77]
The Bell tower is not part of the church edifice but is positioned to the south-east of the nave, with suggestions that its building was an afterthought.[78] However, John Buckler built the tower between 1827 and 1828, with suggestions that he modelled the building on Salisbury's bell tower - demolished about 30 years previously - though little artistic and architectural evidence supports this.[78]
Exterior
The church consists of a tall and narrow nave without aisles of six bays, a five-sided apsidal chancel with an octagonal sacristy to the north, nave, a west porch and a detached bell tower to the south-east.
[Holy Trinity Church, west front.]
The nave bays are separated by prominent buttresses, with false pinnacles incorporated into their structures. The first four bays each have a pair of tall lancet windows in each side wall, but the last two bays have singletons. The façade is flanked by a pair of thin towers crowned with spirelets, and with blind arcades at their tops. The spirelets are echoed by a pair of tall pinnacles on the far corners of the nave. The frontage in between the towers is divided into three by a further pair of buttresses, the central zone having a triple lancet window and the two side zones, singletons. Above, a large rose window lights the void in between vault and roof. The porch is lofty, with a pair of pinnacles and a trefoil window above the pointed arched portal.
The chancel apse is lower than the nave, and has a single lancet window in each of its five sides. The octagonal sacristy is very unusual, and imitates mediaeval octagonal chapter houses such as at Westminster Abbey.
The tower is in three stages, the first incorporating an archway for a footpath. The belfry is lighted by triple lancet windows. Crowning it is a moulded parapet, with pinnacles at the angles -one is much larger than the other three. The tower is connected with the south wall of the chancel by a narrow range of the same height as the nave, lighted on the east and west sides respectively by two lancet windows. This has been called the "library".
[Holy Trinity Church from the south, with churchyard wall. The fabric is in Bath stone, brought in by the canal.]
Interior
The nave is ceiled with a plaster rib vault in six bays, springing from engaged stone vaulting shafts rising from the floor. Geometric coloured stencilling from the (mostly destroyed) 1892 Bodley scheme of mural decoration has been restored on the vault. At the west end is a gallery supported by two rows of stone columns, with moulded capitals and bases, the eastern or front row having clustered shafts, from which spring pointed arches. The soffit of the gallery is groined in plaster. The nave floor is in Minton tiles. Tall lancet windows light the interior, paired in the first four bays and single in the last two.
The semi-octagonal apse has a massive triumphal arch. It has lancet windows above a trefoiled blind arcade, and a vault with radial ribs. The near side walls have murals of angels, remnants of the destroyed Bodley decorative scheme. The brass eagle lectern was a gift of the local Blatch family of brewers.
Waynflete Chantry
In the far left (north) side of the nave is the chantry of William Waynflete, the founder of Magdalen College Oxford, removed from the chapel of that college in 1830 and appropriated as the memorial of Mrs. Sophia Sheppard, at whose expense the church was erected. The chantry is a long, narrow structure, roofed by a four-centred barrel vault with molded ribs. In the south side are two windows, the eastern of five and the western of two cinquefoiled lights with tracery within square heads. The doorway has molded jambs and a straight-sided four-centred arch within a square head with traceried spandrels. On the west side is a traceried panel similar to the windows. Above this is a shield of Wayneflete's arms.
The doorway to the vestry and a doorway built into the interior face of the north-west wall of the nave appear to be of similar date, and were probably brought here from Magdalen College chapel at the same time.[61]
The Chantry Chapel of William Waynflete
The late 19th-century epigraph, in Gothic script, reads in Latin:
In hoc sacello, juxta summam altare Collegii Beatae Mariae Magdalenae apud Oxoniensis a Fondatore olim constructo et in hanc Sanctissimae Trinitatis ecclesiam ex dono Praesentis et Sociorum ejusdem Collegii AD MDCCCXXX tralato, depositum est cenotaphium Sophiae Sheppard hujus ecclesiae Fundatricis AD MDCCCXCII.
"In this shrine, erected by the Founder next to the high altar of the College of Blessed Mary Magdalen at Oxford and moved to this church of the Holy Trinity by the gift of the Present and Fellows of the same College in AD 1830, the cenotaph of Sophia Sheppard, the founder of this church, was placed AD 1892".
Sophia's cenotaph is a chest tomb with a mediaeval-style brass inset in the top.
The Cenotaph of Sophia Sheppard
...
Churchyard
The churchyard walls and gate are separately listed by Historic England. The low main wall has very fine flint knapping with decorative stone panels and a gabled stone coping in three shallow steps. Either side of the entrance gateway the wall is higher, with a middle flint band between courses in brick. The original wrought iron gate has piers matching the main wall coping. To the west, the school wall was part of the same design, with piers now lacking gates and a wall also with a central band of flint. The school was part of the same architectural ensemble as the church, but it has been seriously altered and it, with its wall, is not listed.
The churchyard has been extended to the north. The original part has been denuded of its tombstones, but a chest tomb for Caroline Webb +1831 survives and is listed despite having lost its iron railings.
Rectory
[PB: Presumably where Martin Routh lived during holidays. Had Sophia & Thomas lived here?]
In contrast to the Gothic church, the very large original rectory (now the Old Rectory) is a two-storey building in a Neoclassical style. It is built in Bath stone, with a hipped slate roof -the slate would have come by sea to Bristol from north Wales, then by canal. The stone door-case has a pair of columns in the Doric order, supporting a triglyph frieze and triangular pediment.[80] The original coach house, now the Old Rectory Cottage, is in the same style. Both edifices are listed.
Wikipedia: Theale.