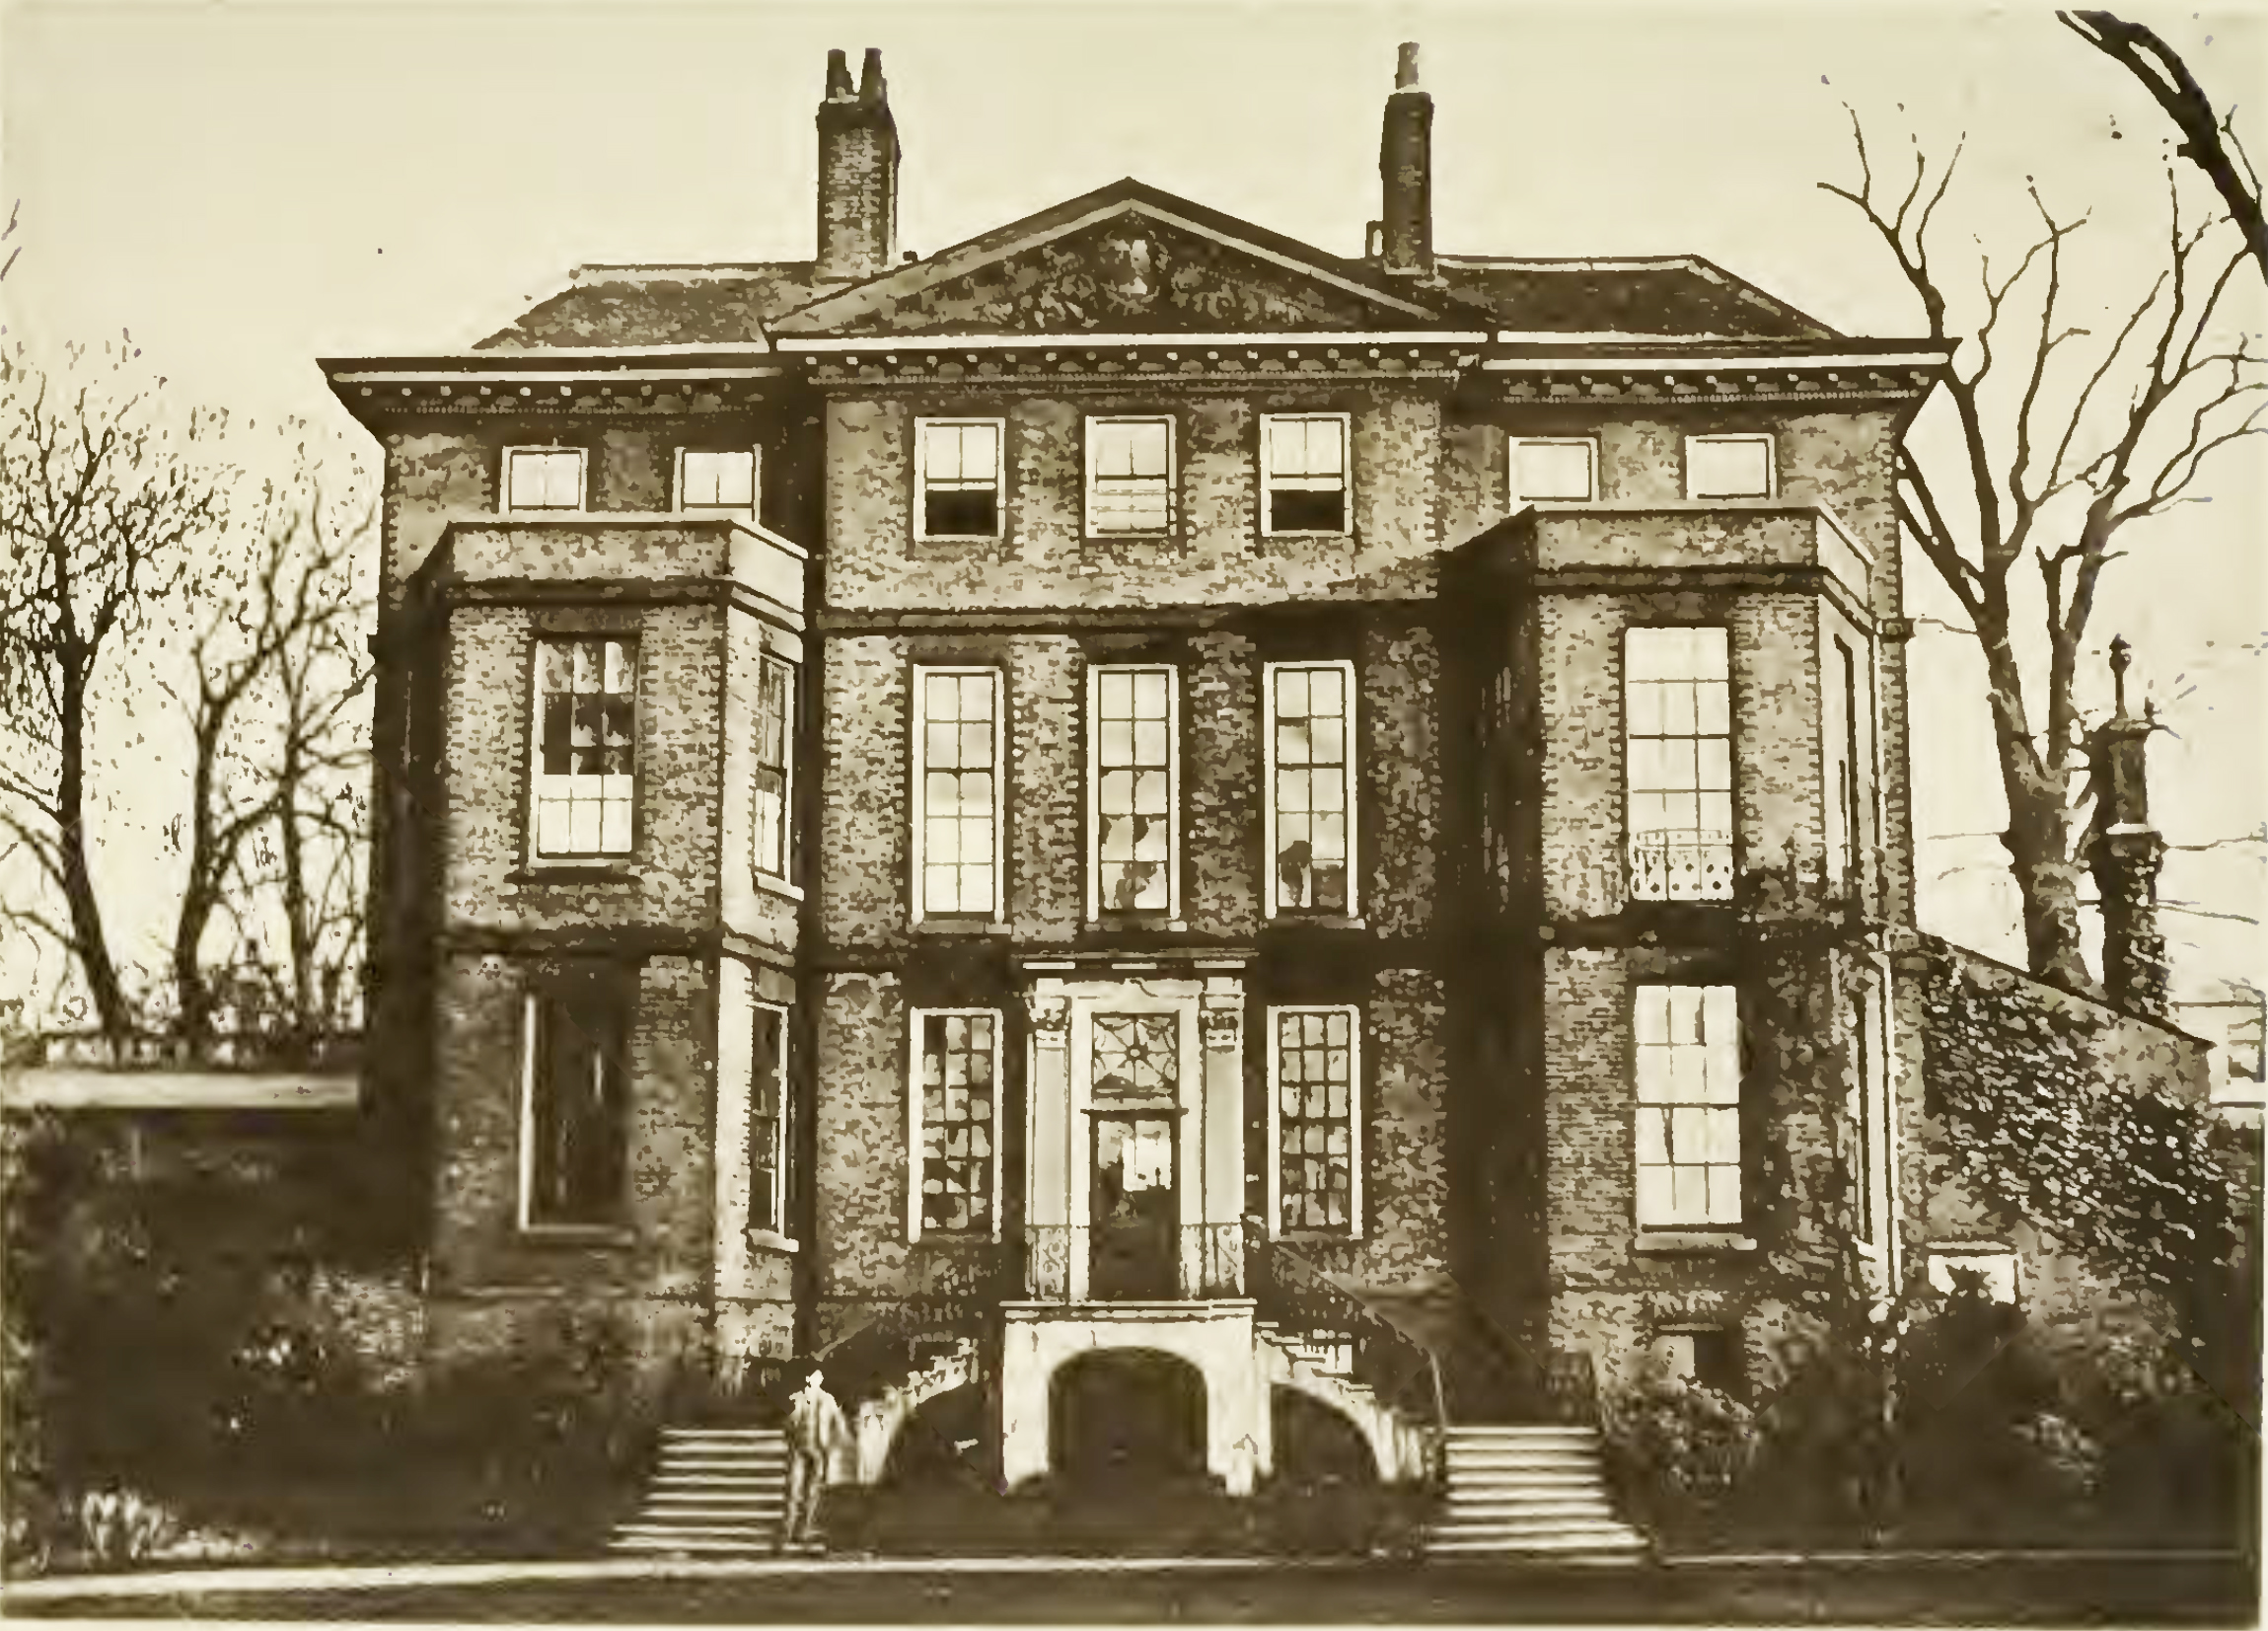
“Wandsworth Manor House—View from Garden”. Photograph by the Phototype Co., 302 Strand, published by Kershaw in 1891 and probably taken at about the time of the Surrey Archaeological Society’s visit in 1889.
Home › Peter Paggen › The Manor House
“Wandsworth Manor House—View from Garden”. Photograph by the Phototype Co., 302 Strand, published by Kershaw in 1891 and probably taken at about the time of the Surrey Archaeological Society’s visit in 1889.
For two centuries one of the grandest houses in Wandsworth stood at the top of East Hill. It was built for, or rebuilt by, the merchant Peter Paggen (c.1651–1720), and decorated with carving and painting of the first quality. It was sold, admired, attributed to Wren and finally demolished in 1890. Its staircase, painted ceiling, carved arch and panelling were saved, however, and still survive in Thornhill House, Deodar Road, Putney. This page brings together what is known of the house. The full text of the only detailed account written while it stood is also on this site: S. W. Kershaw, “The Manor House, Wandsworth” (1891).
The Manor House stood on the north side of the main road at the top of East Hill, Wandsworth. It lay on the old turnpike road from London through Clapham, at the point where the road begins its descent into the town. S. W. Kershaw described it in 1891 as standing “on the summit of the East Hill, on the approach into Wandsworth, and about one mile from Clapham Junction Station”.1
Its large garden ran back northward from the road. On the east it was bounded by the grounds of the Fishmongers’ Almshouses. Across the road, a little to the west, was the Huguenot burial ground at Mount Nod, where Peter Paggen and his wife were buried. Stanford’s map of 1886 shows the house in the last years of its life. The garden is still open ground, but new terraced streets are already pressing in from the west.
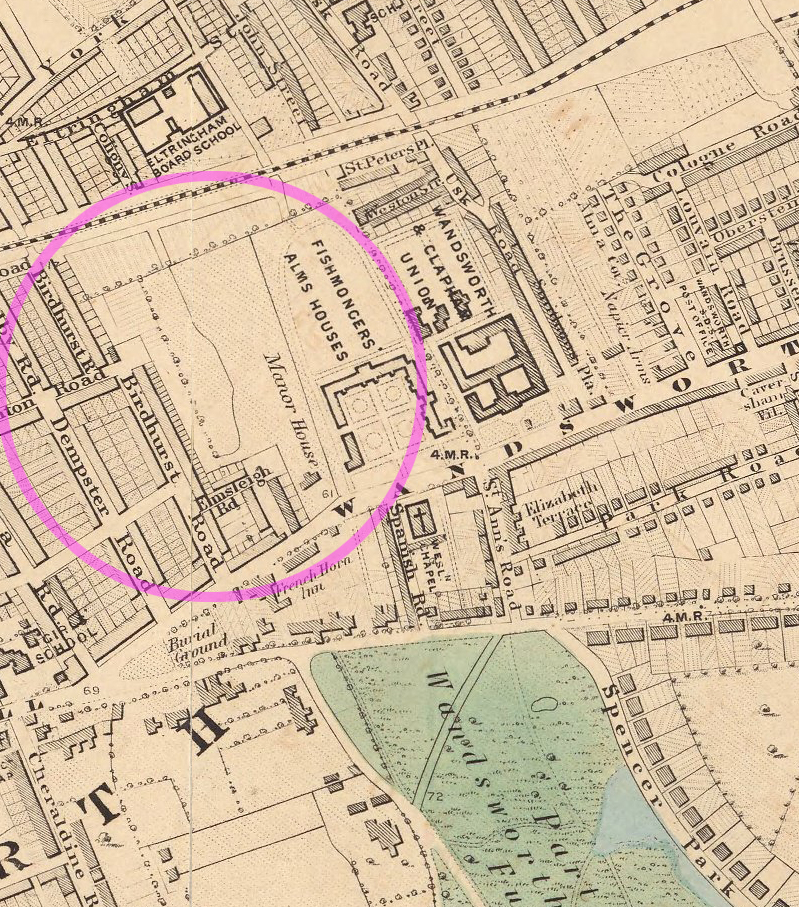
Stanford’s Library Map of London and its Suburbs, 1886 edition (detail). The Manor House and its garden are ringed, with the Fishmongers’ Almshouses to the east and the Burial Ground (Mount Nod) across the road to the south-west.
A century earlier the same ground appears on the Wandsworth manorial map of 1787, surveyed by John Corris for the new Lord, the second Earl Spencer (1758–1834) - Spencer had bought the manor of Battersea-and-Wandsworth in 1783.
Kershaw reproduced it from a copy then owned by J. Plaskitt. [REALLY? CHECK?] Along the London road it shows two large holdings, numbered 208 and 209. The first is marked “Mr Bush” and the second “Mr Tulleck”. Kershaw quotes Allen’s History of Surrey for the East Hill houses of “Thomas Tetlock and Richard Bush”, and Richard Bush is one of the recorded owners of Paggen’s house (section 9). The Bush holding is therefore very probably the Manor House. North of it lay the open strips of Bridge Field, Hill Shot and Swandon Shot. Paggen’s will of 1717 mentions ground he held in Bridge Field on lease from Lord St John.2
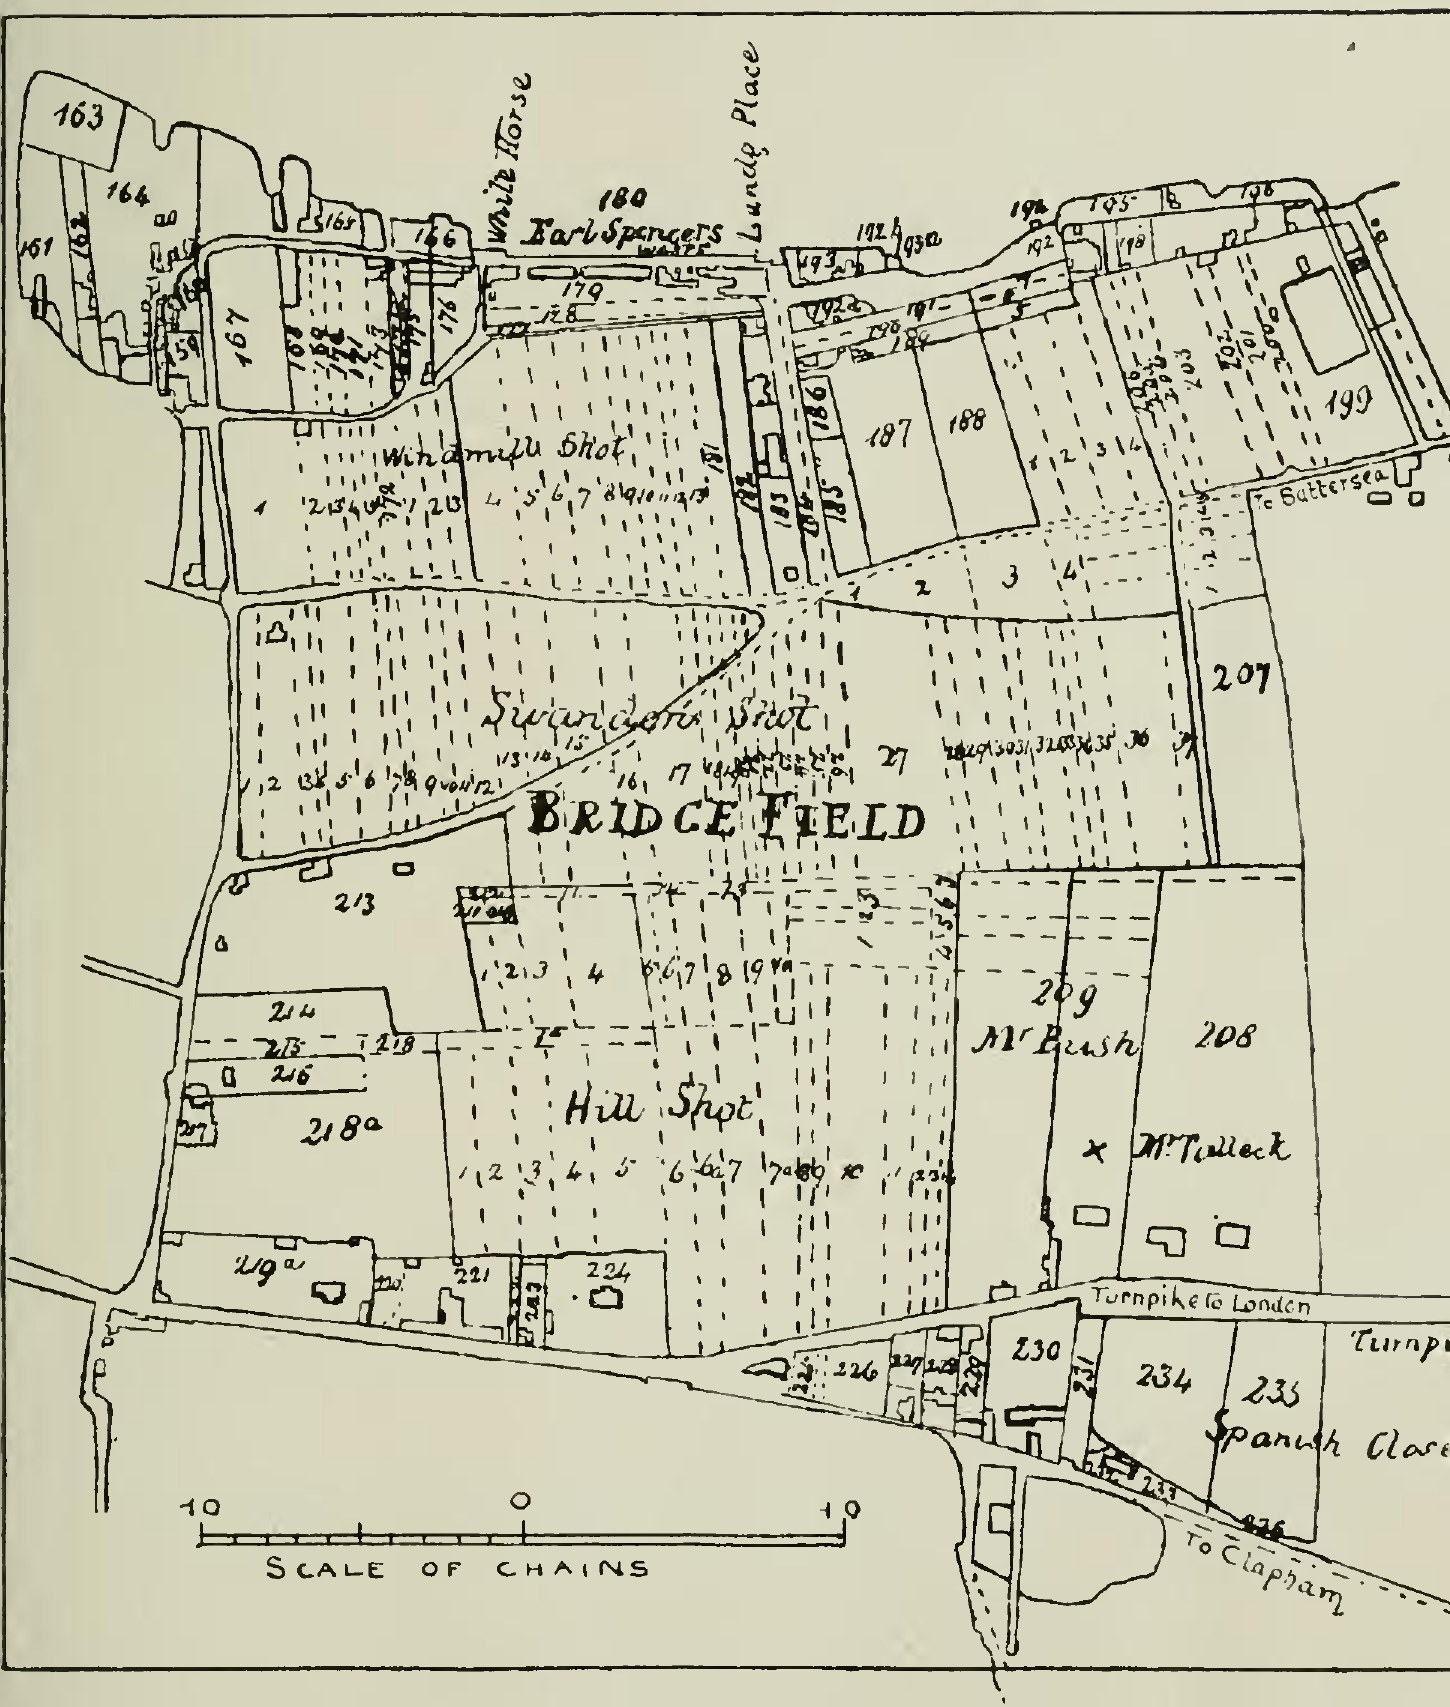
“Map of Wandsworth Manor, from John Corris’ Map of Wandsworth, 1787”, as reproduced by Kershaw (1891). The holdings of Mr Bush (209) and Mr Tulleck (208) lie north of the “Turnpike to London”, below Bridge Field and Hill Shot.
Despite its name, the house was never the seat of a manor. Kershaw opened his paper by listing the three Wandsworth manors of Allfarthing, Down and Dunsford, but he did not claim that the house belonged to any of them. Historic England states plainly that the site “was not one of Wandsworth’s four medieval manors”, and that the house was called the Manor House simply because of its grandeur.3
Paggen’s will supports this. He describes the house as “my Copyhold Messuage and Tenement of Inheritance in Wandsworth … with the Outhouses buildings gardens and Orchards thereunto belonging … (all which are now in my own possession)”. It was therefore a copyhold of inheritance, held of one of the Wandsworth manors and passed on by surrender and admission in the manor court, rather than a freehold.2 The court rolls should record how and when Paggen acquired it (see section 14).
Peter Paggen died on 15 June 1720, “aged 69” according to his tomb, so he was born in about 1651.1 Kershaw thought he was probably descended from a “William Paggin, in the Low Countries”, named in the Visitation of London, and Historic England calls him “a Low Country refugee”. Simon Newman describes him as a Huguenot merchant.4
According to Newman, Paggen began as a ship’s captain carrying tobacco from the Chesapeake to London, and became one of London’s leading tobacco merchants. In 1692 the General Assembly of Maryland appointed him the colony’s agent in London. Between 1699 and 1706 he was part-owner of at least twenty-six ships engaged in the slave trade, most of them bound for Jamaica.4 In June 1690 he was living in Cross Lane, off St Mary Hill near Billingsgate, when he advertised for the return of Jack, “a Guinea Negro Boy, about 8 years old”.5 The Manor House was built and furnished on this wealth.
His wife Katherine died on 24 April 1724, also aged 69.1 They had two daughters. The elder, Katherine, married first William Hale of King’s Walden, Hertfordshire, who died in 1717, and secondly, on 5 June 1722, Humphry Morice MP, the London merchant and governor of the Bank of England. The younger, Sarah, was, in her father’s words, “not capable of manageing or taking care of any Estate”.6
“The received account,” wrote Kershaw, “is that Peter Paggen … was owner of and probably built this manor house about the year 1670.” He took this from Manning and Bray’s History of Surrey (1809), and it has been repeated ever since, including in the Victoria County History and the Historic England listing of Thornhill House.1
The strongest physical evidence for an early date is an overmantel. In the basement of Thornhill House, among the fittings brought from the Manor House, is an overmantel “formed of many fragments, that in centre dated 1673”. There is also a section of seventeenth-century panelling.3
There are, however, reasons to be cautious about linking the date of 1670 with Paggen himself:
It is possible that the 1673 fragment comes from an earlier house on the site, which Paggen bought and rebuilt, or that it was brought in from elsewhere. It is equally possible that he did build, or buy, a house here as a young man. The question can probably be settled only from the Wandsworth manor court rolls and the parish rate books.
There is little doubt about a second phase. Historic England describes the Manor House as “a late C17 house much remodelled c.1720”. It dates the great staircase to “around 1720”, and describes the painted ceiling of Queen Anne, with Peter and Katherine’s monogram, as early eighteenth century.3 The ceiling, as described in the listing, shows Anne “being informed that she has become Queen of England”. It therefore cannot be earlier than her accession in March 1702, and may well celebrate it. Paggen died in 1720, so a date of c.1720 must mean in practice his last years, perhaps about 1702–20. The garden front seen in the photographs, with its pediment, tall sash windows and doorcase, looks like the work of this later phase.
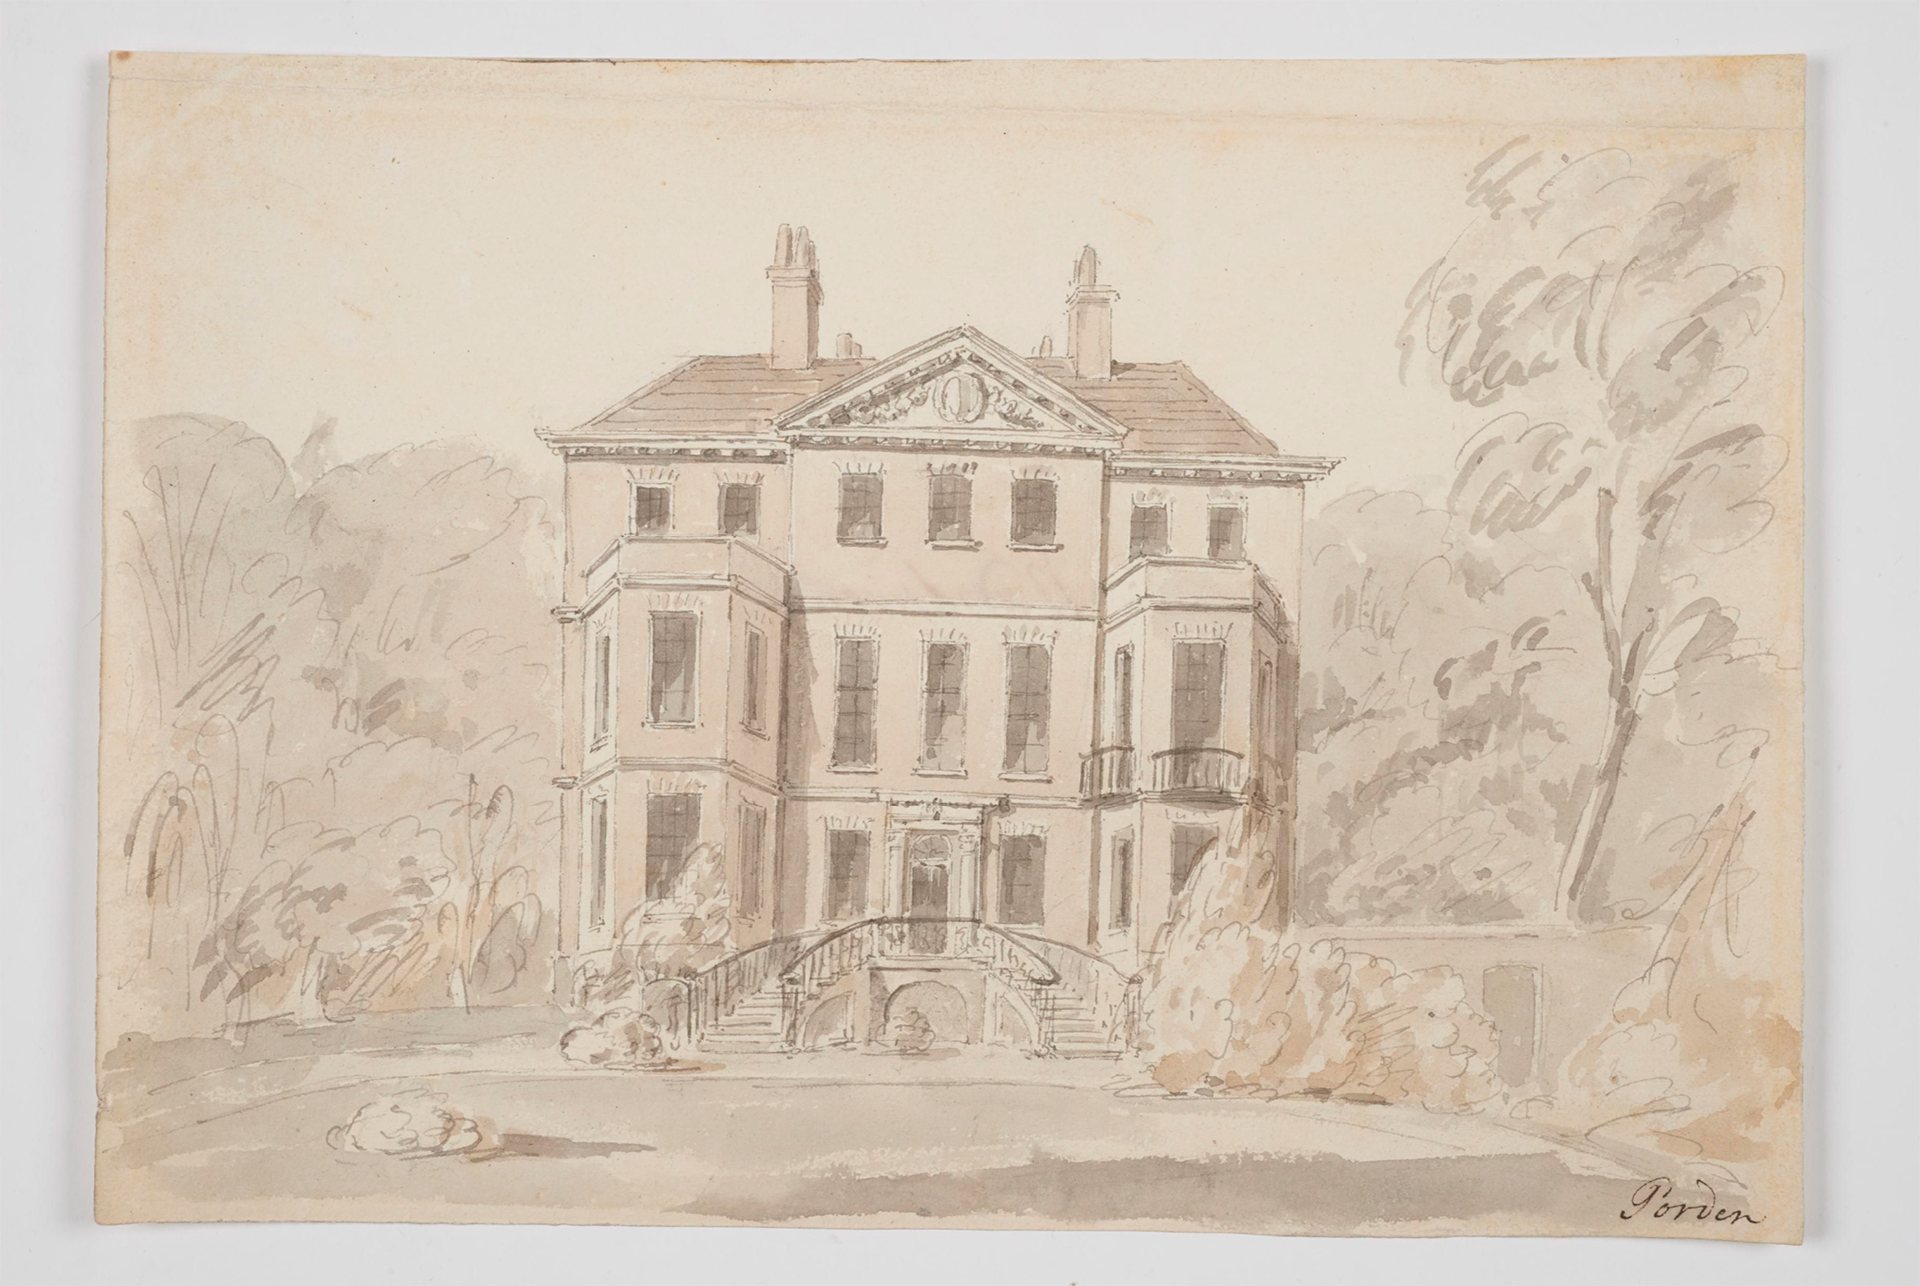
The photographs and drawings show a tall, compact house of brick with stone dressings. It had a basement, three main storeys and attics in a hipped roof. The garden front had a central block of three bays under a broad pediment with carved decoration in the tympanum, and a strongly modelled cornice. It was flanked by projecting wings, each with large windows on the side faces. Bands of brickwork marked the floor levels.
The garden door, which Kershaw notes was “enriched with pilasters”, stood at first-floor level. It was reached by a double flight of stone steps with iron balustrades, sweeping down on either side of an arched opening into the basement.1
The entrance front faced the road. Kershaw describes “the front door, surmounted by a classic portico of some elegance”, and notes that the house was “mainly of brick”. The monogram P.K.P., for Peter and Katherine Paggen, was “repeated in the stonework of the central gable in the front of the house”.1 Edgar Wilson’s drawing of 1891 shows a pedimented front with a richly carved tympanum and an elaborate doorcase with a cartouche above it, set behind iron railings. This may be the entrance front. The portico at Thornhill House, “of c.1700 with Corinthian columns and dentiled cornice”, may be the same portico, but the listing does not say where it came from.3
Kershaw describes the garden and grounds as “extensive”. John Crowther’s watercolour of 1887 shows a lawn with specimen trees, clipped yews and flower beds, and a curving path. A tall, crenellated building is just visible through the trees on the right, probably part of the Fishmongers’ Almshouses.
Kershaw’s description, written after the visit of 1889, is the only first-hand account of the interior while the house still stood:
“The entrance hall is large and imposing, panelled throughout, and retaining till lately, the elaborately carved screen at the foot of the staircase, which itself has most graceful details, evidently the work of a skilled artist, and by some attributed to Grinling Gibbons. On each side of the staircase are painted allegorical scenes; on the wide landing were five figures treated in monochrome and framed in panel-like fashion.”1
The words “retaining till lately” suggest that the screen had already been taken down by the time he wrote. His photograph shows two round arches springing from Corinthian columns on tall pedestals. The spandrels and archivolts are covered in dense carving of foliage, scrolls and masks, and a staircase with twisted balusters rises beyond.
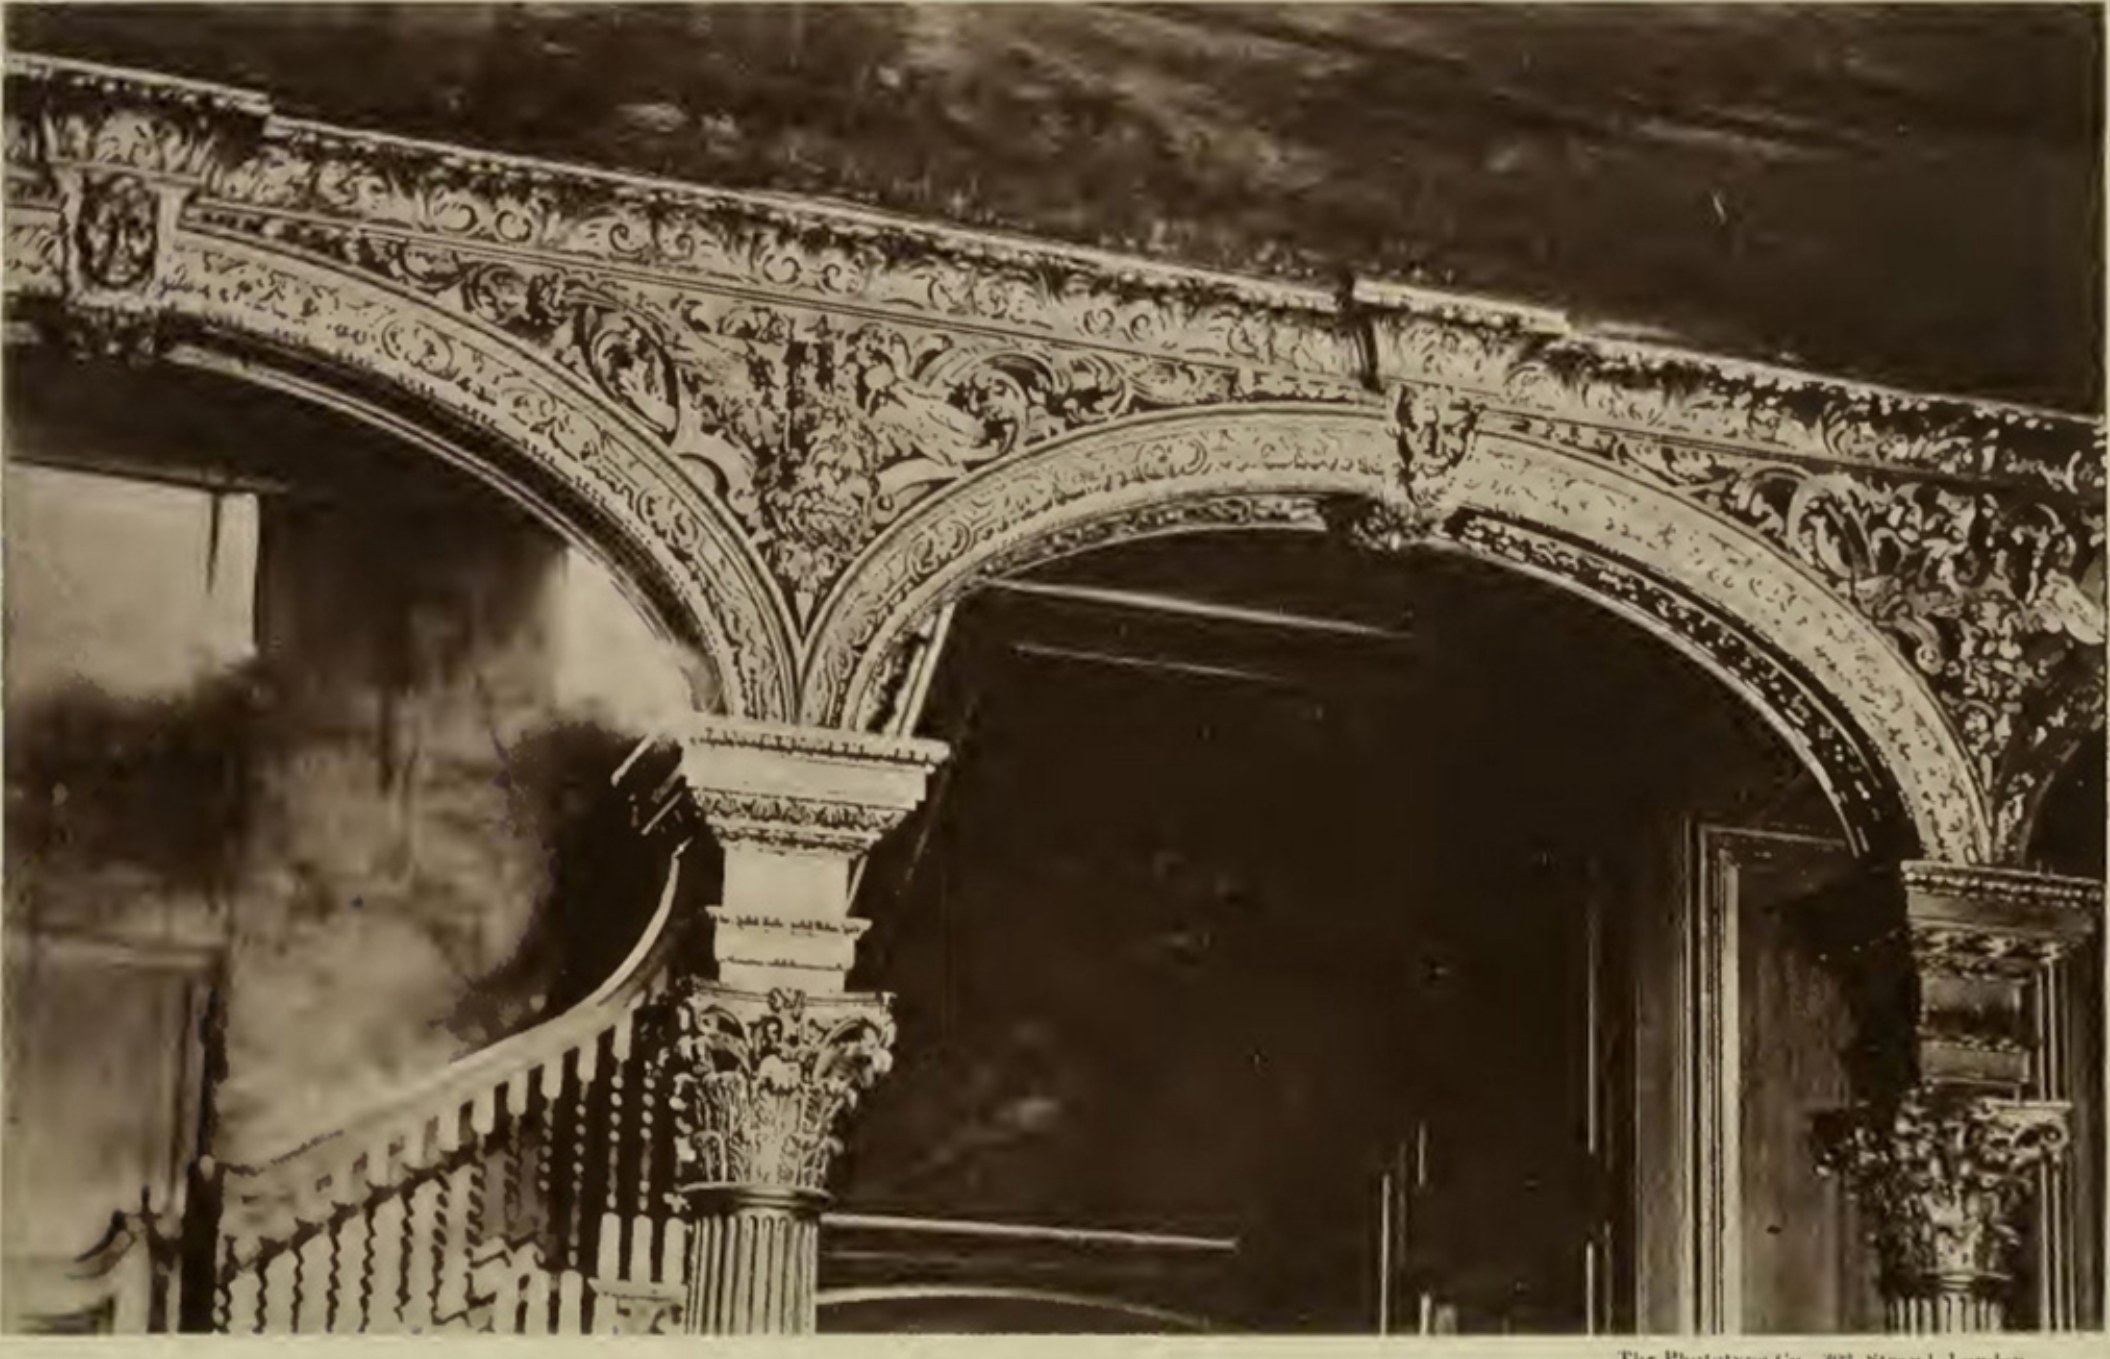
“Wandsworth Manor House—Part of Screen in Entrance Hall” (Kershaw, 1891; Phototype Co.). This is probably the source of the round arch now at the foot of the stairs at Thornhill House.
The Builder published a drawing of the staircase on 24 August 1889. It shows a broad open-string stair with carpeted treads and a moulded, ramped handrail. The balusters are carved with barley-sugar twists, and a newel is formed as a fluted Corinthian column. The screen of arches and columns appears beyond, with panelling and a painted wall above. The same stair survives at Thornhill House, where it is described as having “three balusters carved with barleysugar twists and knops per tread”.37
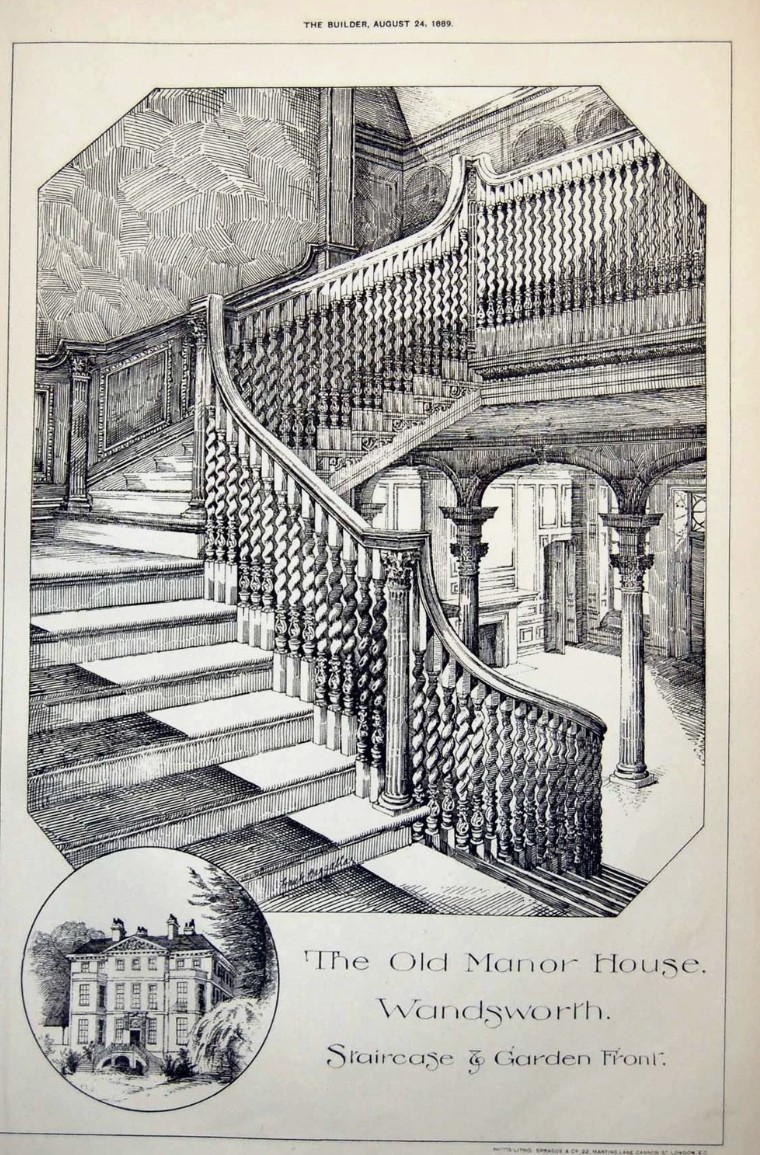
“The Old Manor House, Wandsworth. Staircase & Garden Front.” The Builder, 24 August 1889. Photo-litho by Sprague & Co.
The finest room was known as “Queen Anne’s boudoir”:
“In what is called Queen Anne’s boudoir, we see on the ceiling a finished painting, evidently a portrait of that queen, who is receiving a sealed letter; in the corner is an oval enclosing a monogram (P.K.P.), said to be Peter Paggen and Katherine his wife.”1
This painting survives at Thornhill House, now on the ceiling of a side room.3
By the late nineteenth century the house was popularly credited to Sir Christopher Wren. The Building News captioned its view of 14 October 1887 “Wandsworth Manor House.—Sir Christopher Wren, Architect”.
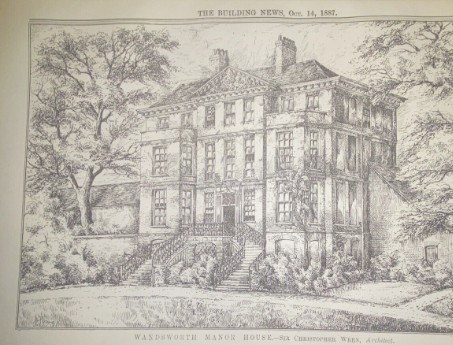
“Wandsworth Manor House.—Sir Christopher Wren, Architect.” The Building News, 14 October 1887 (from a copy offered for sale in 2024).
Kershaw examined the claim and found no documentary support:
He suggested that it might be the work of one of Wren’s circle, such as Edward Pierce or William Talman, or else a “joint production of owner and architect”.1 Historic England notes that the Wren attribution was “questioned in 1889 when it was visited by the Surrey Archaeological Society”.3
The carving was attributed to Grinling Gibbons (1648–1721). Kershaw lists Caius Gabriel Cibber (1630–1700) among Wren’s sculptors, and tradition connects him with the house too. The paintings were attributed to Sir James Thornhill (1675/6–1734), painter of the Painted Hall at Greenwich (1707–26). None of these attributions is documented. Their dates do fit the two building phases:
The carving of the entrance-hall screen, with its dense foliage, may be compared with documented work, but only an expert examination of the surviving pieces at Thornhill House could settle the question.
Kershaw also recorded a local tradition that the house “was given by Charles II to his niece, Princess Ann of York, and that she lived in it eighteen years before she became queen”. As proof he pointed to the room named after her and the portrait on its ceiling.1
The story does not survive examination:
It is more likely that the ceiling shows the patriotic loyalty of a rich City merchant to the new queen, and the legend grew up later to explain it.
Paggen’s will left the house to his widow Katherine for life, then to his daughter Katherine for life. After her it was to pass to her younger son Paggen Hale and his male heirs, and then to her elder son William Hale.2 The household goods and furniture were to stay with the house “as Heirlooms”. The will also directs that the leasehold ground from Lord St John, next to the house, should go with it. Manning and Bray, quoted by Kershaw, give the descent after that:
“His daughter married Mr. Hale, of Herts, and had two sons, Paggen Hale and William Hale. She afterwards married Mr. Morice, by whom she had two sons, Humphrey and Nicholas. The estate came to Humphrey, who in 1759 sold it to Matthew Blakiston, Esq. (afterwards baronet). It was afterwards Mr. Bush’s, then Charles Semple, and now Charles Morris, Esq.”1
Humphry Morice the younger (?1723–1785) was MP for Launceston. He was the son of Humphry Morice MP and Katherine, “da. of Peter Paggen of Wandsworth”.6 Paggen Hale had died in 1755, and the house evidently passed to his half-brother rather than following the entail in the will. How that happened is not yet known. It probably involved the Wandsworth manorial court.
Matthew Blakiston (c.1702–1774) was knighted in 1759, the year he bought the house. He was Lord Mayor of London in 1760–61 and was created a baronet in 1763.8 The house then passed in turn to:
Kershaw adds that Morris’s niece Adelaide married Henry Rucker of West Hill, Wandsworth, in 1838.1 The owners and occupiers after 1809 still have to be traced, from the census returns of 1841–1881, directories and rate books.
Several views of the house survive from its last eighty years:
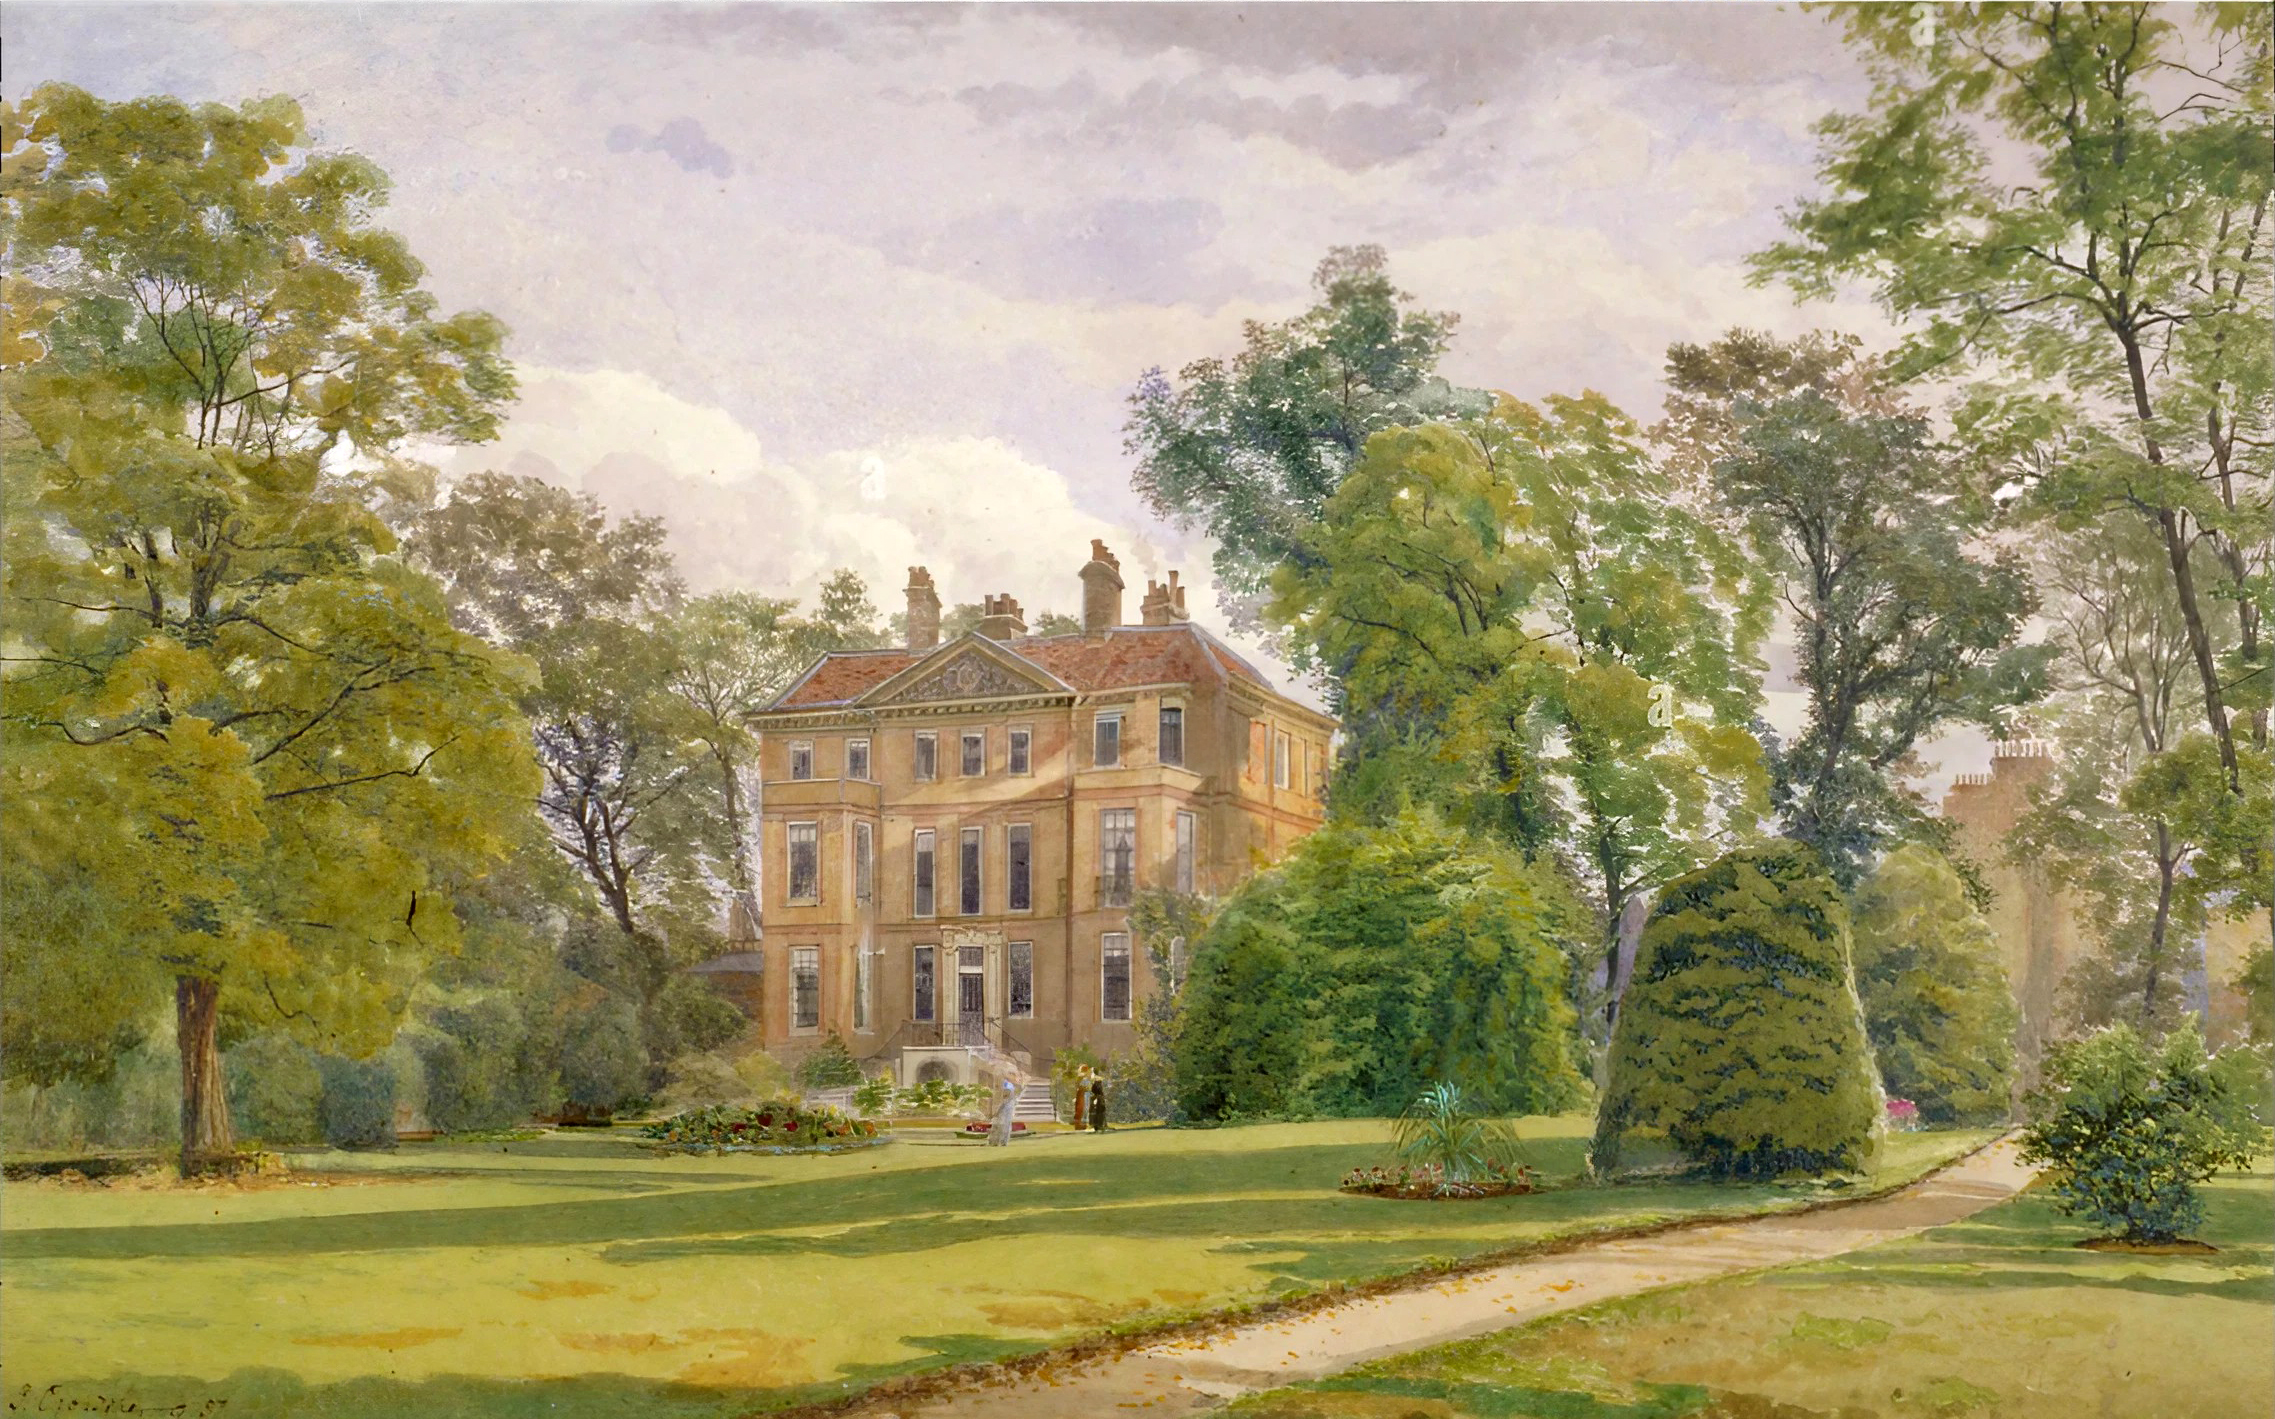
John Crowther, Wandsworth Manor House, garden front, watercolour, signed and dated ’87. The present location of the original has still to be confirmed.
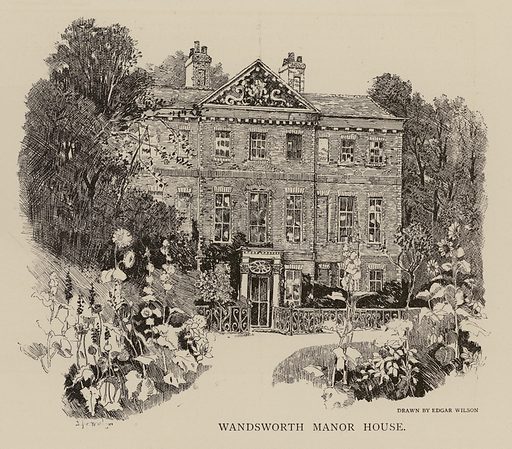
“Wandsworth Manor House”, drawn by Edgar Wilson, from Black and White: A Weekly Illustrated Record and Review, 20 June 1891. Look and Learn credits the image to Edgar Chahine, but the plate itself is signed “Drawn by Edgar Wilson”.
The house was demolished in 1890.3 Its end came as the suburban streets of south Battersea and Wandsworth spread across the old fields and gardens. Stanford’s map shows how close they were by 1886. Kershaw’s paper is partly a lament. It opens with “the rapid and regretted destruction of these houses”, which “has changed, for the worst, the aspect of suburban London”. It closes by quoting G. E. Street’s call of 1881 for architects to be “sturdily opposing all schemes for the destruction of existing works of architectural art”.1
At the time of the Society’s visit in 1889, some of the interior had evidently already been taken out. The entrance-hall screen was retained only “till lately”, and Kershaw regretted that “much has been taken away”.1 Many of the best fittings survived, however, because one builder saw their value.
In about 1890 a Kensington builder, Mr Wakefield, who had been “advised to move to Putney for his health, just as Wandsworth Manor was being demolished”, built himself a house at what is now 78 Deodar Road, Putney. He furnished it with the best of the Manor House fittings. It was named Thornhill House after the painter traditionally credited with the paintings. Historic England listed it at Grade II on 16 March 2004, as “Thornhill House, including gates, gate piers and urns”.3 The listing describes the following features, which are thought to have come from the Manor House:
Some of the house’s other fittings came from elsewhere. Marble panelling and flooring in the conservatory are believed to come from the Tivoli Theatre in the Strand. Sconces and other decoration were added in the 1930s by Wakefield’s grandson Norris Wakefield, “who worked with Edward James at Monkton”. Historic England calls the whole house a “cornucopia of exceptional quality”, gaining further “from having a common, known provenance”.3 Thornhill House is a private home. It has occasionally been open during Open House London.10
| c.1651 | Peter Paggen born (he was “aged 69” at his death in 1720). |
| c.1670 | The traditional date for the building of the house (Manning and Bray, 1809). |
| 1673 | Date on the central fragment of an overmantel now at Thornhill House. |
| 1690 | Paggen living in Cross Lane, Billingsgate; advertises for Jack (June). |
| 1692 | Paggen appointed agent in London for Maryland. |
| 1699–1706 | Paggen part-owner of at least 26 slaving voyages. |
| 1702 | Accession of Queen Anne; the ceiling painting of her cannot be earlier. |
| 2 Oct 1717 | Paggen makes his will, describing the house as his copyhold “now in my own possession”. |
| c.1702–20 | Remodelling: the staircase (“around 1720”) and the painted decoration. |
| 15 Jun 1720 | Paggen dies; buried at Mount Nod. Will proved 15 July 1720. |
| 5 Jun 1722 | His daughter Katherine, widow of William Hale, marries Humphry Morice MP. |
| 24 Apr 1724 | Katherine Paggen, his widow, dies; buried with him at Mount Nod. |
| 1759 | Humphry Morice the younger sells the house to Matthew Blakiston. |
| 1787 | Corris’s manor map shows the holding of “Mr Bush”. |
| by 1809 | Owned successively by Richard Bush, Charles Semple and Charles Morris. |
| c.1810–20 | C. F. Porden’s drawing of the garden front. |
| 1887 | John Crowther’s watercolour; The Building News view (14 Oct). |
| Jun 1889 | Surrey Archaeological Society visits; The Builder drawing of the staircase (24 Aug). |
| 1890 | The house is demolished; Mr Wakefield builds Thornhill House, Putney, with its fittings. |
| 1891 | Kershaw’s paper in Surrey Archaeological Collections X; Edgar Wilson’s drawing in Black and White. |
| 1983 | The Paggen table tomb at Mount Nod listed Grade II (7 April). |
| 2004 | Thornhill House listed Grade II (16 March). |
1. S. W. Kershaw, “The Manor House, Wandsworth”, Surrey Archaeological Collections X (1891), 95–103, quoting O. Manning and W. Bray, History and Antiquities of the County of Surrey, vol. II (1809), p. 356, and T. Allen, History of the County of Surrey. Full text on this site: Kershaw, 1891. The epitaphs of Peter (d. 15 June 1720, aged 69) and Katherine Paggen (d. 24 April 1724, aged 69) are quoted at p. 100–101.
2. Will of Peter Paggen of Wandsworth, Esquire, dated 2 October 1717, proved 15 July 1720: The National Archives, PROB 11/575/141. Transcribed in full on this site: The Will of Peter Paggen, 1717, sections 11–13 and 15.
3. Historic England, list entry 1390837, Thornhill House, including gates, gate piers and urns, 78 Deodar Road, Putney (Grade II, first listed 16 March 2004), citing Kershaw (1890/1891), Victoria County History of Surrey, vol. 4 (1912), p. 109, and The Spectator, 20/27 December 1986, p. 49.
4. S. P. Newman, Freedom Seekers: Escaping from Slavery in Restoration London (University of London Press, 2022), ch. 4, citing W. A. Pettigrew, Freedom’s Debt (2013), pp. 64–5, 72, and Proceedings and Acts of the General Assembly of Maryland xiii, p. 467. Reproduced on this site: Jack, 1690.
5. The London Gazette, no. 2564, 9–12 June 1690, p. 2.
6. History of Parliament, MORICE, Humphry (?1723–85): “1st s. of Humphry Morice, M.P., London merchant, by his 2nd w. Catherine, da. of Peter Paggen of Wandsworth, Surr., wid. of William Hale, and mother of Paggen Hale”; Wikipedia, Humphry Morice (governor of the Bank of England) (marriage 5 June 1722); Paggen Hale (c.1715–1755; William Hale d. 1717). Note that Paggen’s will, dated 2 October 1717, still speaks of Katherine as “now the Wife of William Hale”.
7. The Building News, 14 October 1887; The Builder, 24 August 1889 (illustrations from copies offered for sale, 2024).
8. Wikipedia, Matthew Blakiston (knighted 1759; Lord Mayor 1760–61; baronet 22 April 1763; d. 14 July 1774).
9. London Museum, “Wandsworth Manor House, East Hill”, C. F. Porden, ink and wash, 1810–20, object 69.165/11, 162 × 235 mm (image CC BY-NC 4.0).
10. Open House London, Thornhill House.
See also: Historic England, list entry 1065536, Huguenot Burial Ground, Paggen Table Tomb (Grade II, 7 April 1983): “Panelled sides with dedications to Peter Paggen, and to ‘the widow of Peter Paggen’ died 1724.”
Compiled by Philip Boys, with Claude, September 2026. Build 1.