The History of Wandsworth Common
South Battersea, 1851–1900
The Making of a Suburb
Build 2 — 2 Oct 2026
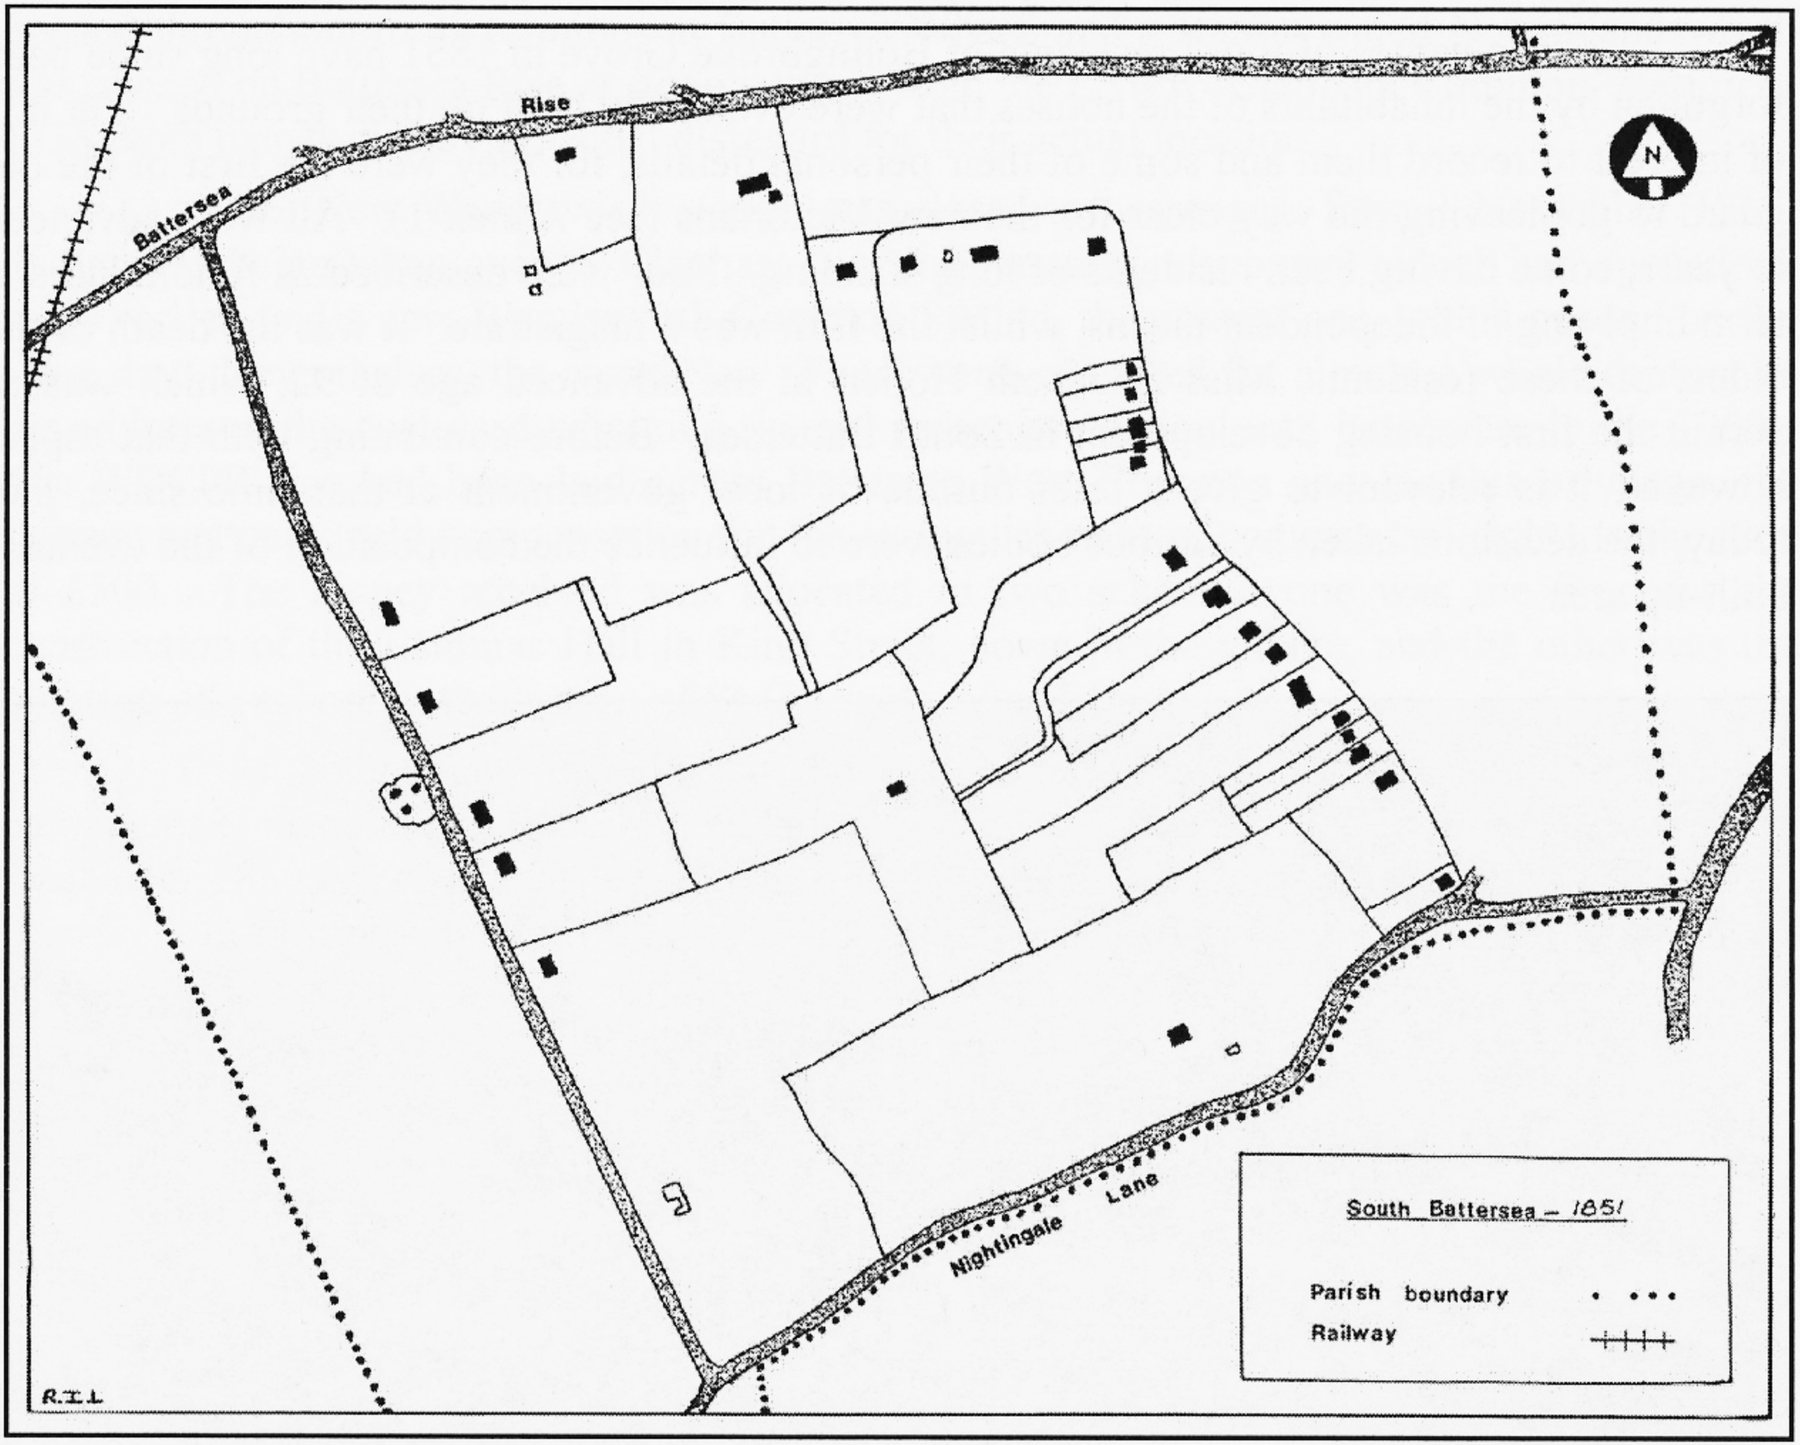
Six sketch-maps by R.I.L., redrawn for Roger Logan’s Between the Commons: South Battersea’s Formative Years, 1851–1900 (Wandsworth Historical Society, Wandsworth Paper 15, 2007), extracted and presented here by Philip Boys, with AI-assisted image processing by Claude (Anthropic), August 2026. Published on behalf of the Wandsworth Historical Society.
1851
Map in preparationSouth Battersea before the Five Houses: a new map of the area as it was before the five large houses on Bolingbroke Grove were built, showing the common, the fields and the old lanes. Now being drawn by Philip Boys, and coming soon.
Move on to
1851 →
Full-resolution scan (600dpi): download this year’s map
The six maps from 1851 to 1900 are by R.I.L. and are reproduced from Roger Logan, Between the Commons (Wandsworth Historical Society, Wandsworth Paper 15, 2007). See the full transcription for the complete text, including the chapters these captions are drawn from, the book’s other nine figures, and the four data annexes. The earlier map (first stop, in preparation) will be a new drawing by Philip Boys.
See also: The Five Houses of Wandsworth Common (contents page) and its draft Part 3, “After the Five Houses”.
Top