p. 237This Chapter contains eight case studies, providing a more detailed examination of the development process. Battersea New Town includes many tiny estates best dealt with together, as are Broomwood Park, the estates of Alfred Heaver and the three estates developed from Morrison’s brickyard off Bridge Road. The Carter estate was the first large-scale enterprise in Victorian Battersea. W. W. Pocock’s estate has the unique benefit of his autobiography, while the Cobb family’s property around Church Road has a complex history and good sources. The creation of Battersea Park and the Crown Estate represent a complete departure from the pre-urban landscape, and from the customary style of building in the parish. Alfred Heaver grew in less than twenty years from an insignificant builder, indistinguishable from hundreds of his peers into one of the major estate developers, not only in Battersea, but also in neighbouring parishes. The Elms/Broomwood Park Estate was one of the largest and was created in three distinct phases by a variety of individuals over twenty-five years. It is best treated as a whole.
I – Battersea New Town
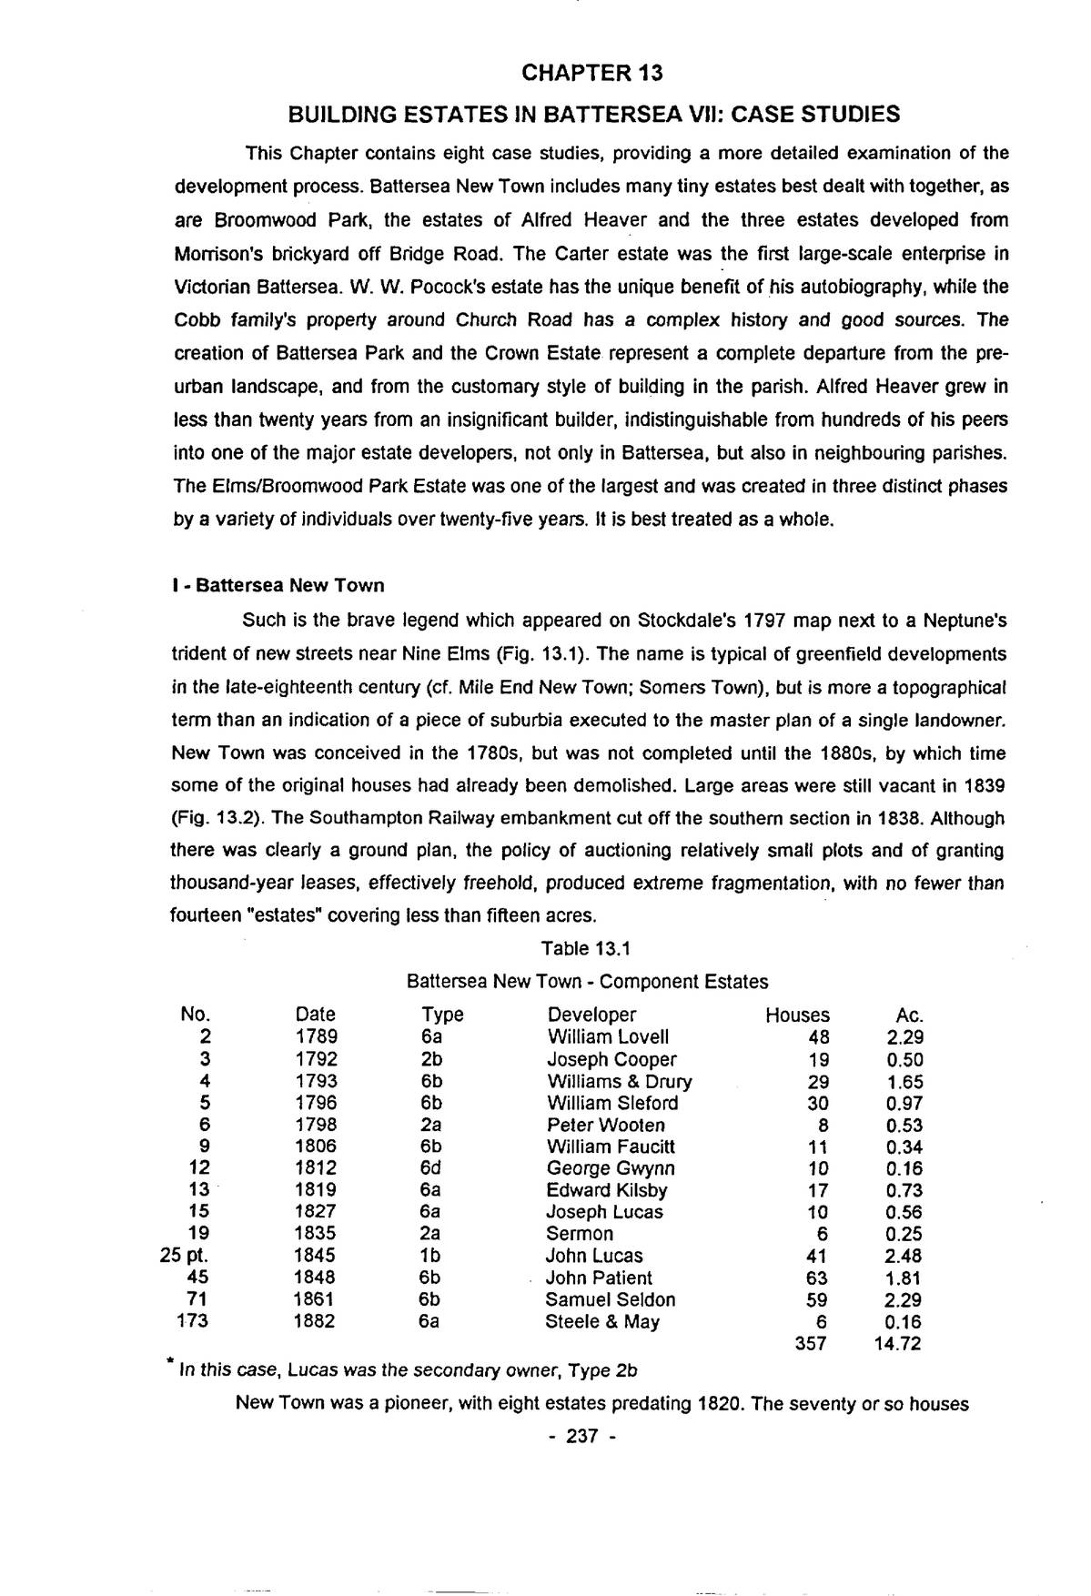
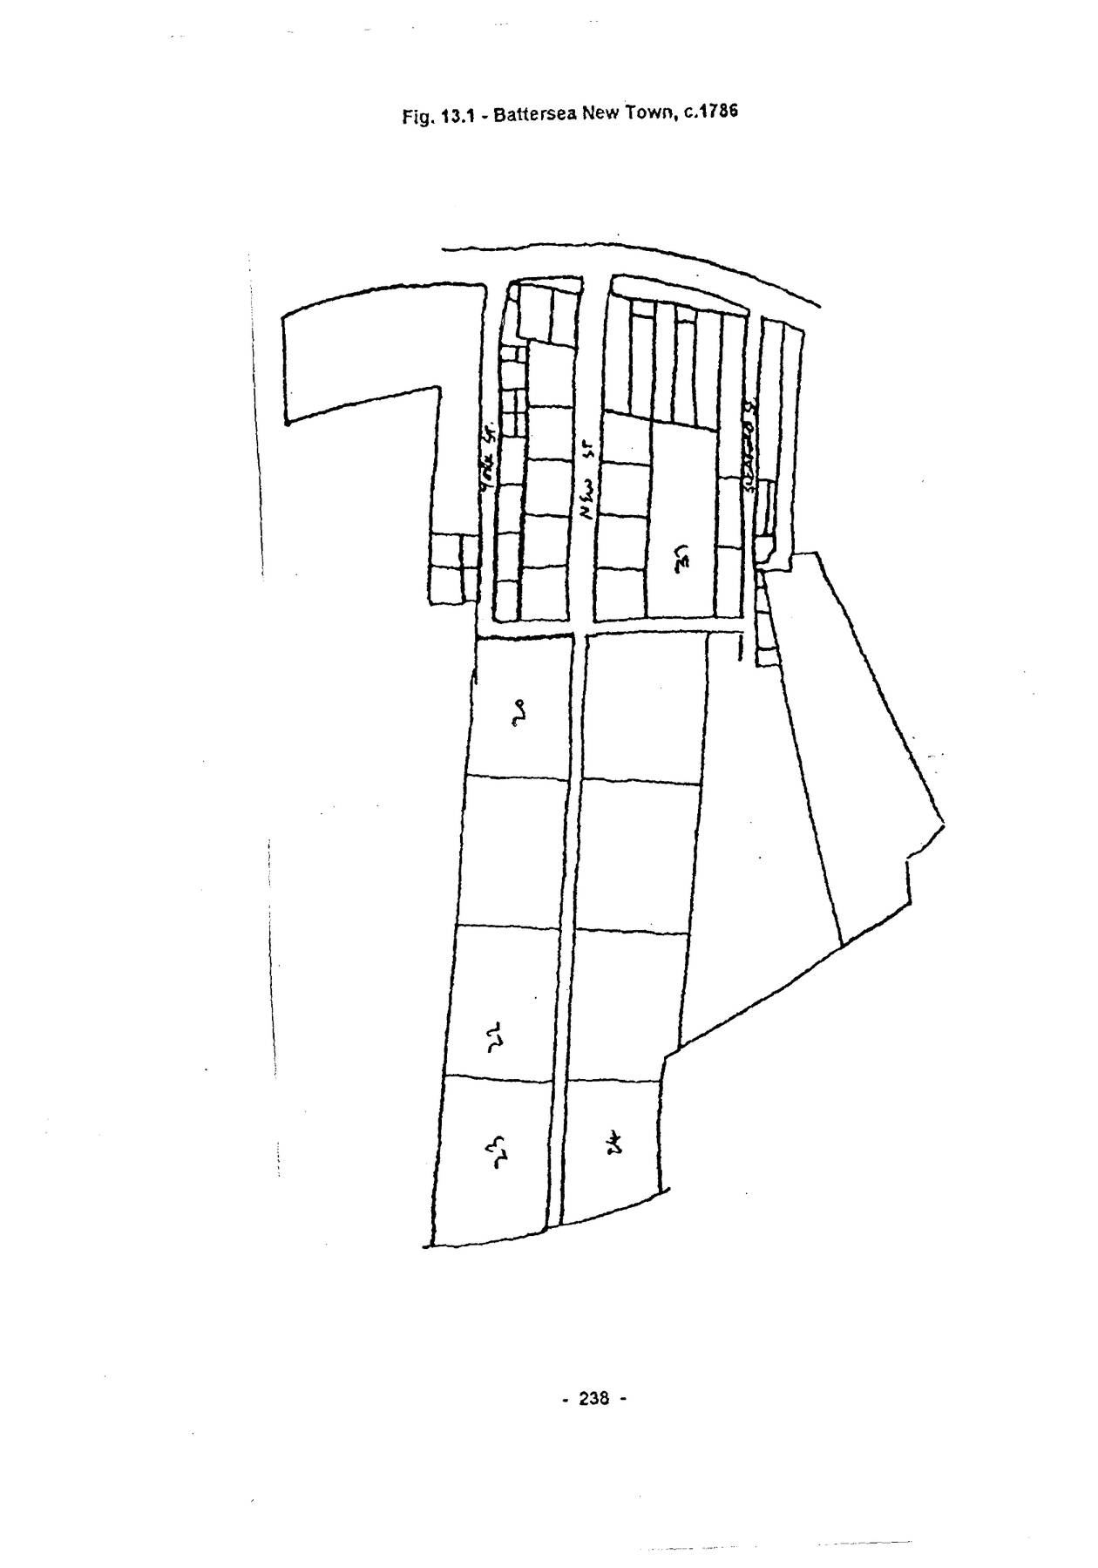
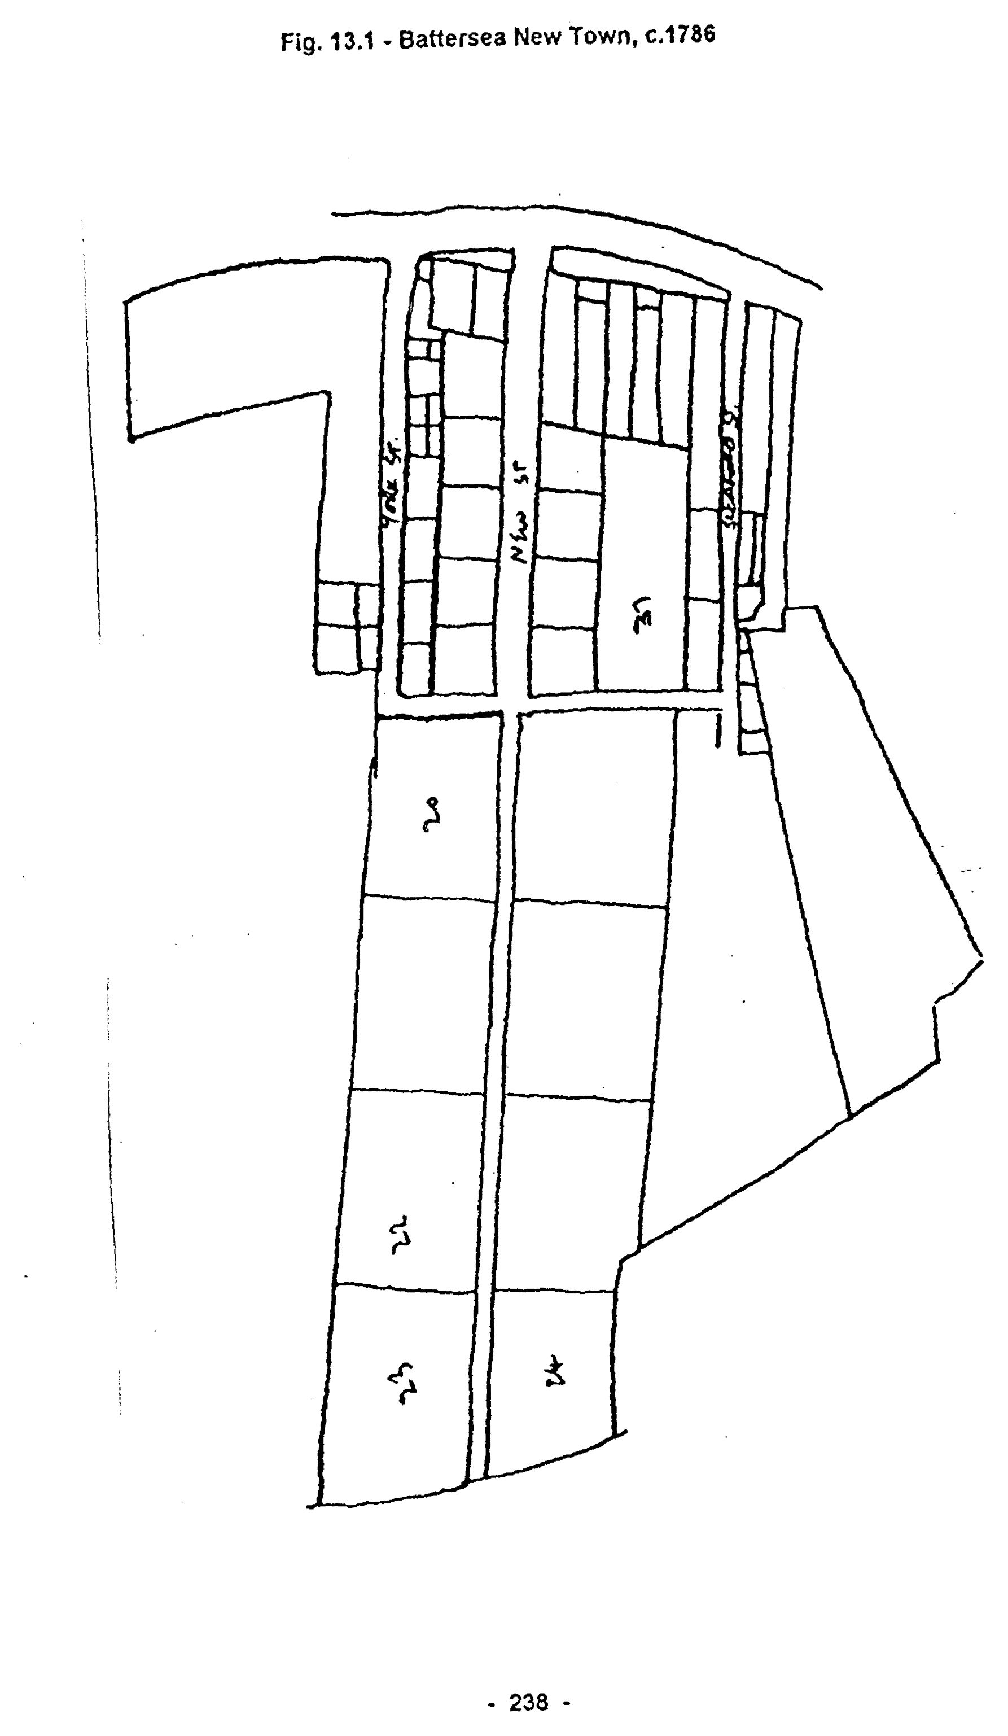
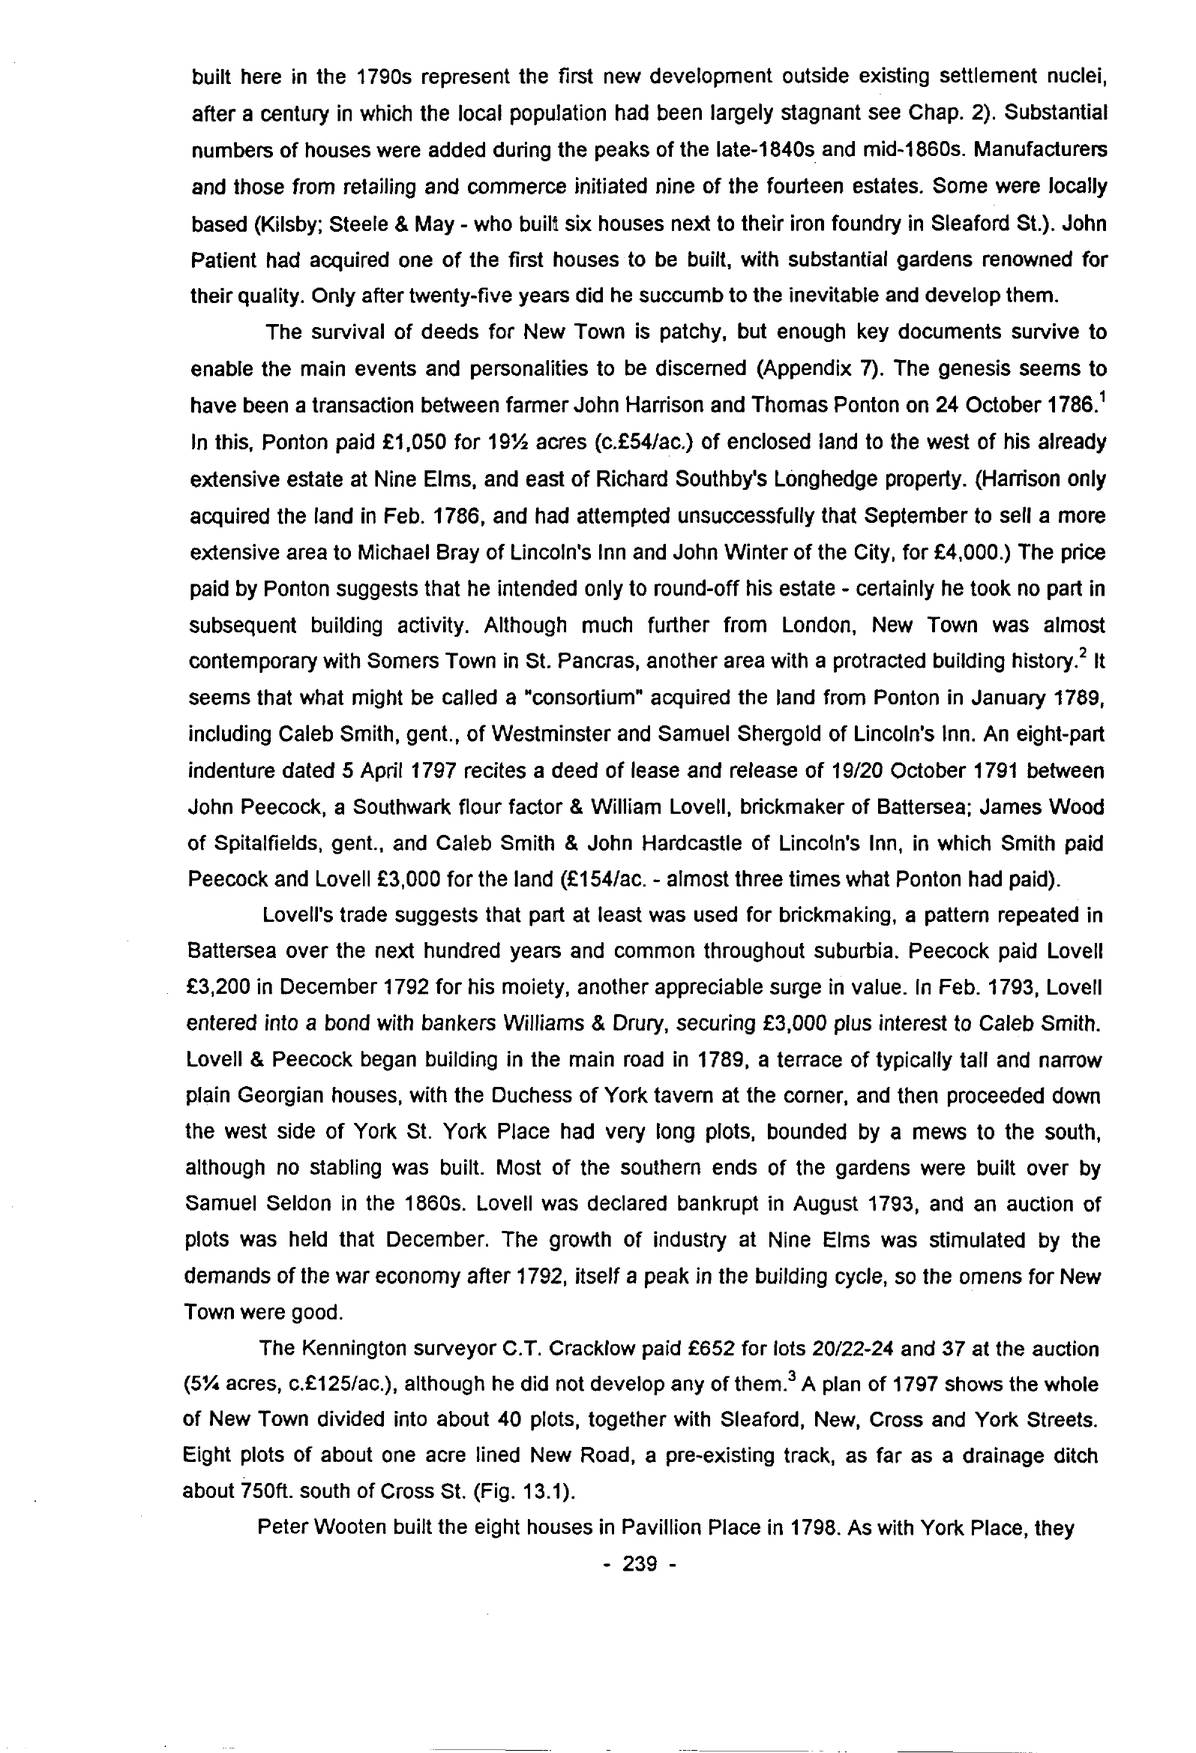
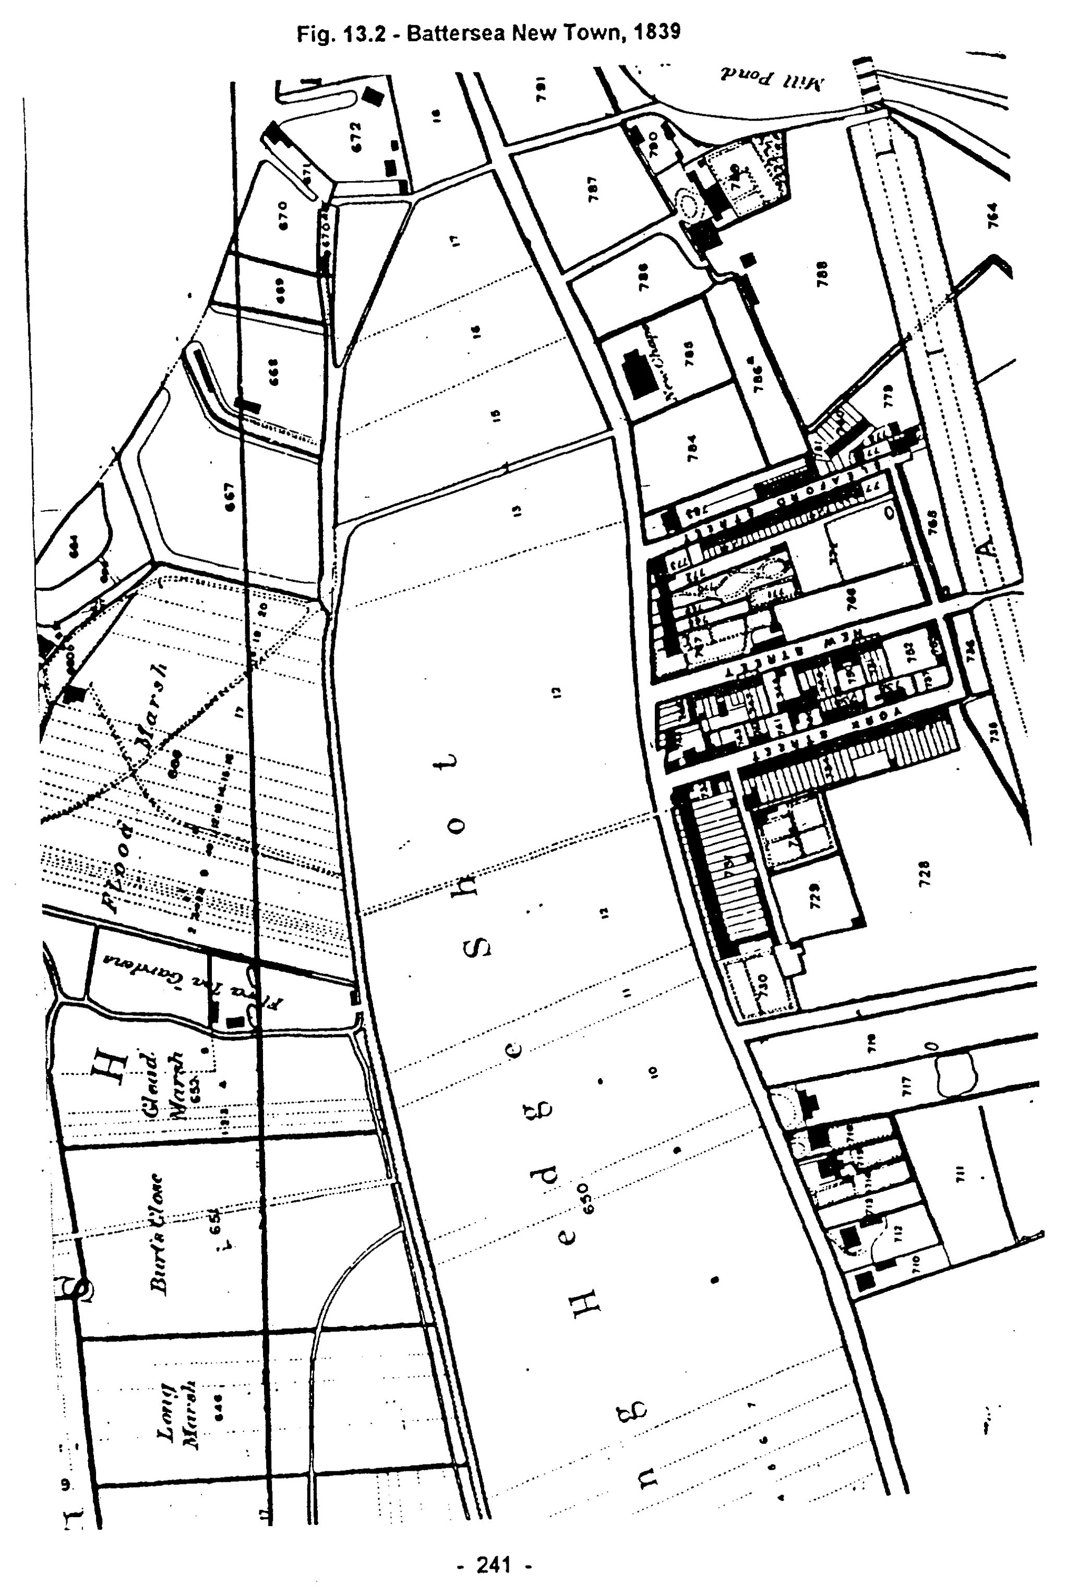
Such is the brave legend which appeared on Stockdale’s 1797 map next to a Neptune’s trident of new streets near Nine Elms (Fig. 13.1). The name is typical of greenfield developments in the late-eighteenth century (cf. Mile End New Town; Somers Town), but is more a topographical term than an indication of a piece of suburbia executed to the master plan of a single landowner. New Town was conceived in the 1780s, but was not completed until the 1880s, by which time some of the original houses had already been demolished. Large areas were still vacant in 1839 (Fig. 13.2). The Southampton Railway embankment cut off the southern section in 1838. Although there was clearly a ground plan, the policy of auctioning relatively small plots and of granting thousand-year leases, effectively freehold, produced extreme fragmentation, with no fewer than fourteen “estates” covering less than fifteen acres.
| No. | Date | Type | Developer | Houses | Ac. |
|---|---|---|---|---|---|
| 2 | 1789 | 6a | William Lovell | 48 | 2.29 |
| 3 | 1792 | 2b | Joseph Cooper | 19 | 0.50 |
| 4 | 1793 | 6b | Williams & Drury | 29 | 1.65 |
| 5 | 1796 | 6b | William Sleford | 30 | 0.97 |
| 6 | 1798 | 2a | Peter Wooten | 8 | 0.53 |
| 9 | 1806 | 6b | William Faucitt | 11 | 0.34 |
| 12 | 1812 | 6d | George Gwynn | 10 | 0.16 |
| 13 | 1819 | 6a | Edward Kilsby | 17 | 0.73 |
| 15 | 1827 | 6a | Joseph Lucas | 10 | 0.56 |
| 19 | 1835 | 2a | Sermon | 6 | 0.25 |
| 25 pt. | 1845 | 1b | John Lucas | 41 | 2.48 |
| 45 | 1848 | 6b | John Patient | 63 | 1.81 |
| 71 | 1861 | 6b | Samuel Seldon | 59 | 2.29 |
| 173 | 1882 | 6a | Steele & May | 6 | 0.16 |
| 357 | 14.72 |
∗ In this case, Lucas was the secondary owner, Type 2b
New Town was a pioneer, with eight estates predating 1820. The seventy or so houses
Open zoomable view
p. 239built here in the 1790s represent the first new development outside existing settlement nuclei, after a century in which the local population had been largely stagnant see Chap. 2). Substantial numbers of houses were added during the peaks of the late-1840s and mid-1860s. Manufacturers and those from retailing and commerce initiated nine of the fourteen estates. Some were locally based (Kilsby; Steele & May – who built six houses next to their iron foundry in Sleaford St.). John Patient had acquired one of the first houses to be built, with substantial gardens renowned for their quality. Only after twenty-five years did he succumb to the inevitable and develop them.
The survival of deeds for New Town is patchy, but enough key documents survive to enable the main events and personalities to be discerned (Appendix 7). The genesis seems to have been a transaction between farmer John Harrison and Thomas Ponton on 24 October 1786.1 In this, Ponton paid £1,050 for 19½ acres (c.£54/ac.) of enclosed land to the west of his already extensive estate at Nine Elms, and east of Richard Southby’s Longhedge property. (Harrison only acquired the land in Feb. 1786, and had attempted unsuccessfully that September to sell a more extensive area to Michael Bray of Lincoln’s Inn and John Winter of the City, for £4,000.) The price paid by Ponton suggests that he intended only to round-off his estate – certainly he took no part in subsequent building activity. Although much further from London, New Town was almost contemporary with Somers Town in St. Pancras, another area with a protracted building history.2 It seems that what might be called a “consortium” acquired the land from Ponton in January 1789, including Caleb Smith, gent., of Westminster and Samuel Shergold of Lincoln’s Inn. An eight-part indenture dated 5 April 1797 recites a deed of lease and release of 19/20 October 1791 between John Peecock, a Southwark flour factor & William Lovell, brickmaker of Battersea; James Wood of Spitalfields, gent., and Caleb Smith & John Hardcastle of Lincoln’s Inn, in which Smith paid Peecock and Lovell £3,000 for the land (£154/ac. – almost three times what Ponton had paid).
Lovell’s trade suggests that part at least was used for brickmaking, a pattern repeated in Battersea over the next hundred years and common throughout suburbia. Peecock paid Lovell £3,200 in December 1792 for his moiety, another appreciable surge in value. In Feb. 1793, Lovell entered into a bond with bankers Williams & Drury, securing £3,000 plus interest to Caleb Smith. Lovell & Peecock began building in the main road in 1789, a terrace of typically tall and narrow plain Georgian houses, with the Duchess of York tavern at the corner, and then proceeded down the west side of York St. York Place had very long plots, bounded by a mews to the south, although no stabling was built. Most of the southern ends of the gardens were built over by Samuel Seldon in the 1860s. Lovell was declared bankrupt in August 1793, and an auction of plots was held that December. The growth of industry at Nine Elms was stimulated by the demands of the war economy after 1792, itself a peak in the building cycle, so the omens for New Town were good.
The Kennington surveyor C.T. Cracklow paid £652 for lots 20/22-24 and 37 at the auction (5¼ acres, c.£125/ac.), although he did not develop any of them.3 A plan of 1797 shows the whole of New Town divided into about 40 plots, together with Sleaford, New, Cross and York Streets. Eight plots of about one acre lined New Road, a pre-existing track, as far as a drainage ditch about 750ft. south of Cross St. (Fig. 13.1).
Peter Wooten built the eight houses in Pavillion Place in 1798. As with York Place, they
p. 240are more typical of Islington and parts of Bloomsbury than what followed in Battersea. Leigh’s 1830 Panorama of the Thames shows 1/2 to have three storeys and exposed rooflines, and 3-8 four storeys, with parapets concealing the roof. The 11 houses of York Row were similar to the latter, but with three storeys. More typical were the long lines of four-room brick boxes which went up piecemeal in the side streets, often with frontages as narrow as 12ft. The main road east of York Street had a random selection of detached and semi-detached houses and short terraces, mostly on Lovell’s original holding. At the western corner of New St. was a tavern with a brewery behind.
Williams & Drury took over from Lovell at the south end of York St., building on both sides. Edward Kilsby, a shipbreaker at Nine Elms, had 17 houses abutting theirs in York St. (E) and behind facing New St. George Gwynn erected ten houses on the east side of York St. (TA 741/743) after 1812, the gaps not being filled until after 1850. Joseph Lucas, a brewer at Charing Cross, built ten houses at the north-west end of New St. from 1827, using John Curnick, a Clapham builder associated for many years after 1845 with John Lucas’s estate, a small part of which was isolated north of the railway in the 1830s. Cracklow’s lots 20 and 37 of 1793 ultimately came to John Lucas, as did lot 27. These were developed from 1863, mainly built by Henry Menhinnick. The long terrace of 30 small houses on the west side of Sleaford St. was run up in 1796-7 by William Sleford the Southwark butcher. Opposite, Joseph Cooper built two terraces – ten in Sleaford St. and six in Foot’s Row. Opposite this was a triangular block developed by William Faucitt, a Southwark flour factor, who had acquired it from Sleford in 1806.4 Faucitt also bought five houses in Sleaford St. for £150. In 1825, Robert Faucitt having become insolvent, the five houses passed to James Duneau of the City for only £50. John Sermon’s six houses (TA 752) were built at the end of the 1830s.
Plots continued to be auctioned, for example 25/26 York St. (W) which were sold by the Williams to John Webb, a Marylebone coal merchant in June 1797. Charles Cracklow’s brother Henry, a Southwark hat maker, was associated with him in building at least six houses on the Williams & Drury property in 1798-9. C.T. Cracklow himself auctioned some of these in 1810, when 31/32 York St. were bought by David Stephenson, gent., of Battersea. They were auctioned again in Sept. 1829, for Stephenson’s widow Sarah, and purchased by George Brough, tailor and draper of Holborn.
The history of 7-9 York St. (W) must suffice as an example of how complex the history of a piece of land only 42 by 80ft. could be. After reciting deeds going back to 1725, a seven-part transaction of 9 August 1803, saw Joseph Neeld (d.1828) and Francis Fladgate (d.1821), gentlemen of the Strand, taking a 1,000 year lease on some land from John Esden (d.1812). In 1816, the land was leased to George Gurnell, who died intestate in July 1825. His spinster daughters, Louisa, Catherine and Jane, then of Chelsea, assigned the lease to Henry Sellar and John Holliman, grocers of Nine Elms and Lambeth in July 1839. Sellar paid £260. Also involved was a plot of land on the opposite side of the road (52x50ft.), on which were the foundations of four houses.
George Gwynn and Edward Kilsby acquired land at an auction held in the Duchess of York in May 1819. Gwynn was the highest bidder for lots 1 and 5 (£68/5/- and £34). Thomas
Open zoomable view
p. 242Bugler had bought lot 4 for £32, but agreed to sell it to Gwynn and Kilsby for £16 each. Gwynn’s total outlay of £118/5/- was split three ways: to Robert & William Williams, bankers and Thomas Lane of Goldsmiths Hall; to Robert Williams and to Robert Hunter, Esq., of Kew. Lots 4/5 were 56 by 50ft., enough for four houses.
John Patient, merchant of Kingsland road, Shoreditch, had purchased a house and 1.8 acres of gardens renowned for their quality in May 1822.5 On 10 Oct. 1853 he conveyed two messuages and freehold ground to Richard Noakes and Joseph Archer, City gentlemen, along with the houses built thereon, some in the 1790s, others since 1848: 6-24 Aegis Grove; 25-35 Aegis Terrace and 2-4 Park Tce. and the Park Tavern in the main road.6 The 30 small houses were sold to Thomas Holme for £3,700 in Feb. 1857. George Dettmar of Paddington purchased 1-5/25 Aegis Grove and 24-36 Aegis Tce. in July 1853,8 mostly built by Samuel Hollands of Battersea and Thomas Milner of Westminster between 1848 and 1851.
Samuel Selden (d. 18 March 1879) was a fishmonger living at 4 Pavillion Place, which he leased in September 1850.9 He received £350 compensation from the WECPR in March 1860 because they diverted the road in front of his house. He developed the long gardens to the rear of Pavillion Place and York Place from 1861 as York Mews, together with Selden Street and some houses in Stewarts Lane and Sheldrake St. (TA 728 pt./729-30). The plans for the latter were by architect Joseph Peacock, and were approved in July 1869.10 Apart from one by Lathey Brothers, all the houses in the Mews were by Selden himself, no doubt subcontracting to building craftsmen. He also erected all sixteen houses in Selden St. in 1871.
Property values in New Town showed an abrupt difference between Battersea Park Road and the side streets. Houses on the main road were estimated to be worth 15/- to £1 per week, those in York and New Streets were barely a quarter of this – 4/3-4/4 – and in Sleaford St. only 2/9. The latter maintained its position as the poorest part of the area. Simmonds reports that one side was called Soapsuds Bay from the number of laundresses, and the other Ginbottle Row.11
The social history of New Town has been discussed in an earlier study, and only a brief summary will be attempted here.12 Between 1841 and 1871, the local population (including John Lucas’s houses at the west end of Cross St./Stewarts Lane, not part of the original New Town) grew from 715 to 2,398 (235%), whereas the number of inhabited houses grew only from 162 to 361 (122%) resulting in a 50% increase in density, although most of the houses built in the 1860s had 5-6 rooms as opposed to 3-4 in the older properties. Household size was just below five persons. New Town was always home to the semi-skilled and unskilled (52% of household heads in 1841, 39% in 1871, cf. Battersea as a whole 26%), although by the latter date, one-third of families belonged to Class III manual (38% overall). There was always plenty of employment for labourers, including agricultural work until well into the 1860s when the last fields succumbed to railway and builder. The ever-growing gasworks and riverside industry employed much local labour, with wives and daughters taking in washing or charring. The railways gave work to skilled artisans, engine drivers and guards. In 1861, the principal employment sectors were: Labouring (36%); Manufacturing (17%); Transport (14%) and Retail (10%). The main change to 1871 was a rapid upsurge in building workers (9% to 21% in 1871), mostly in new houses on the Lucas Estate.
Open zoomable view
II – The Cobb Estate: From Twelve Acres to Little Hell
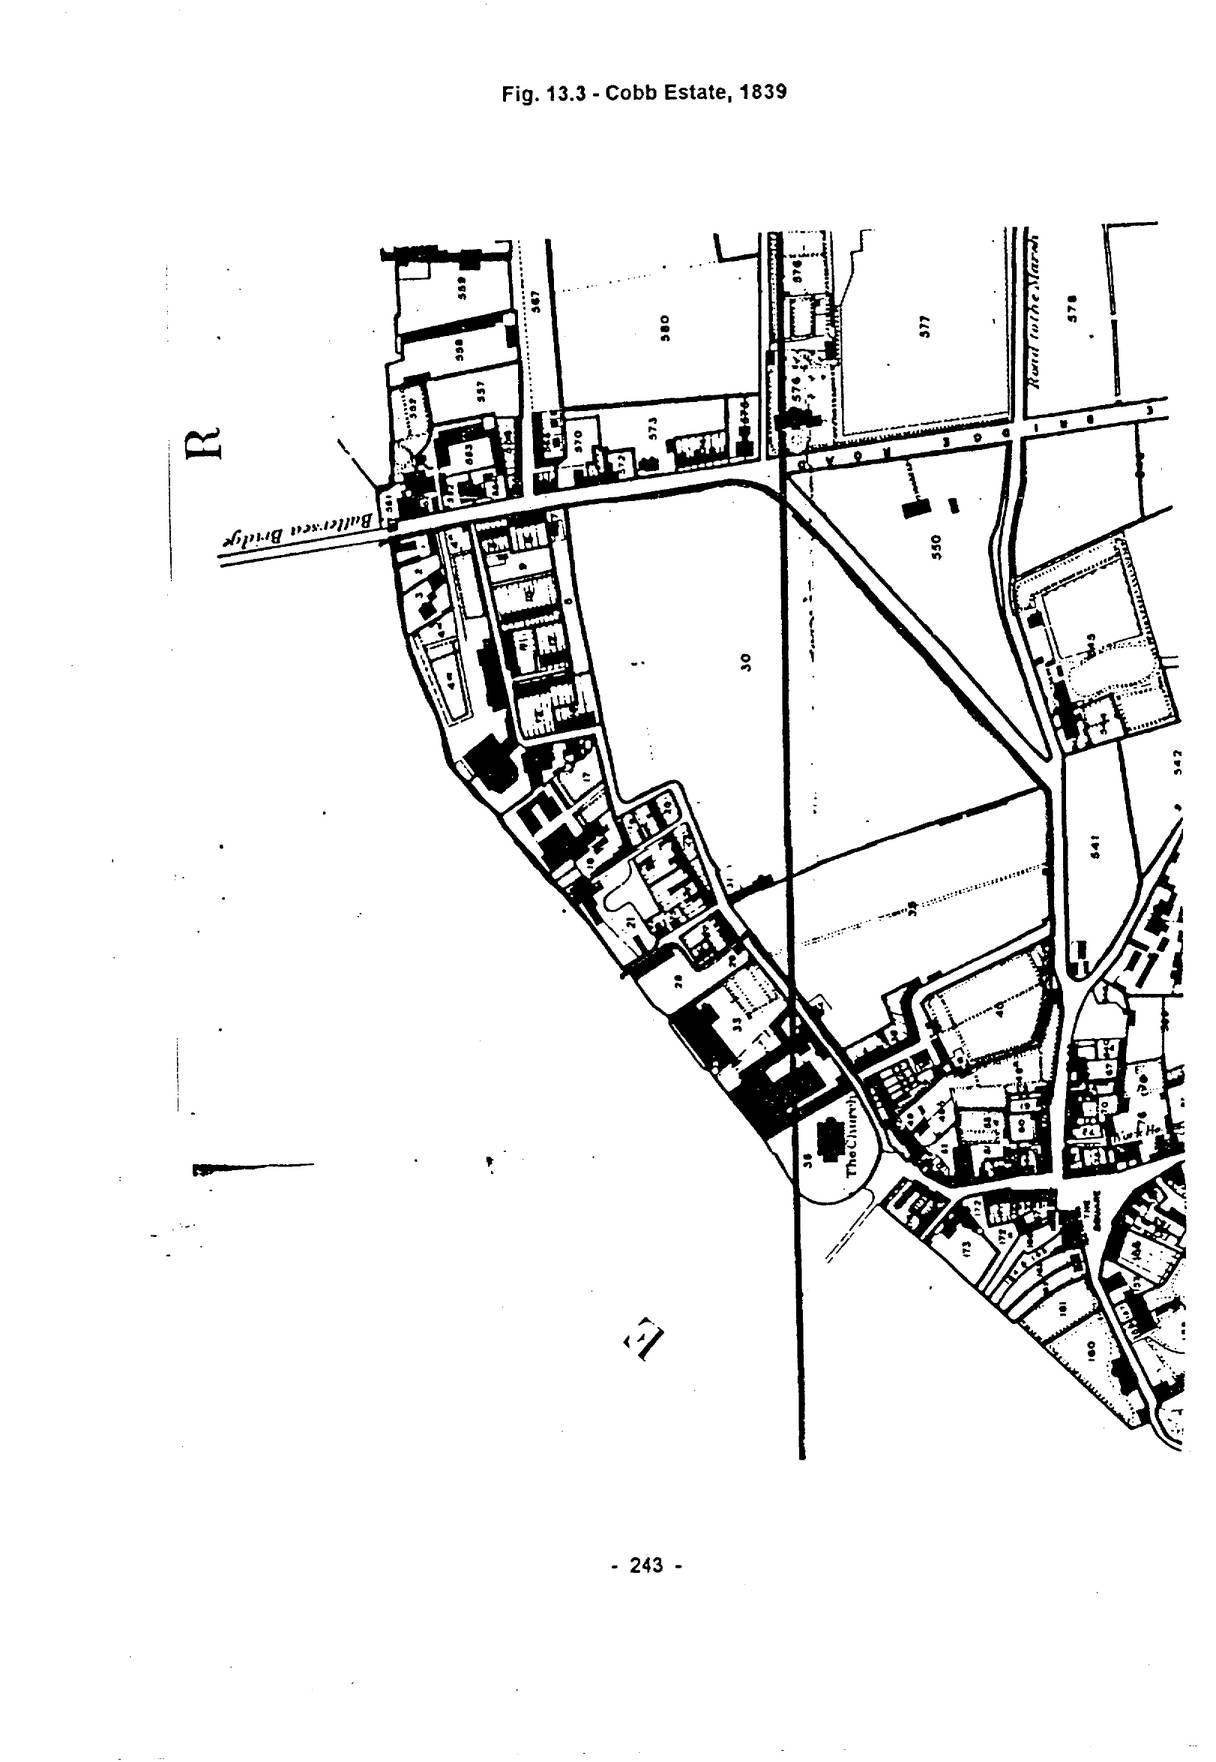
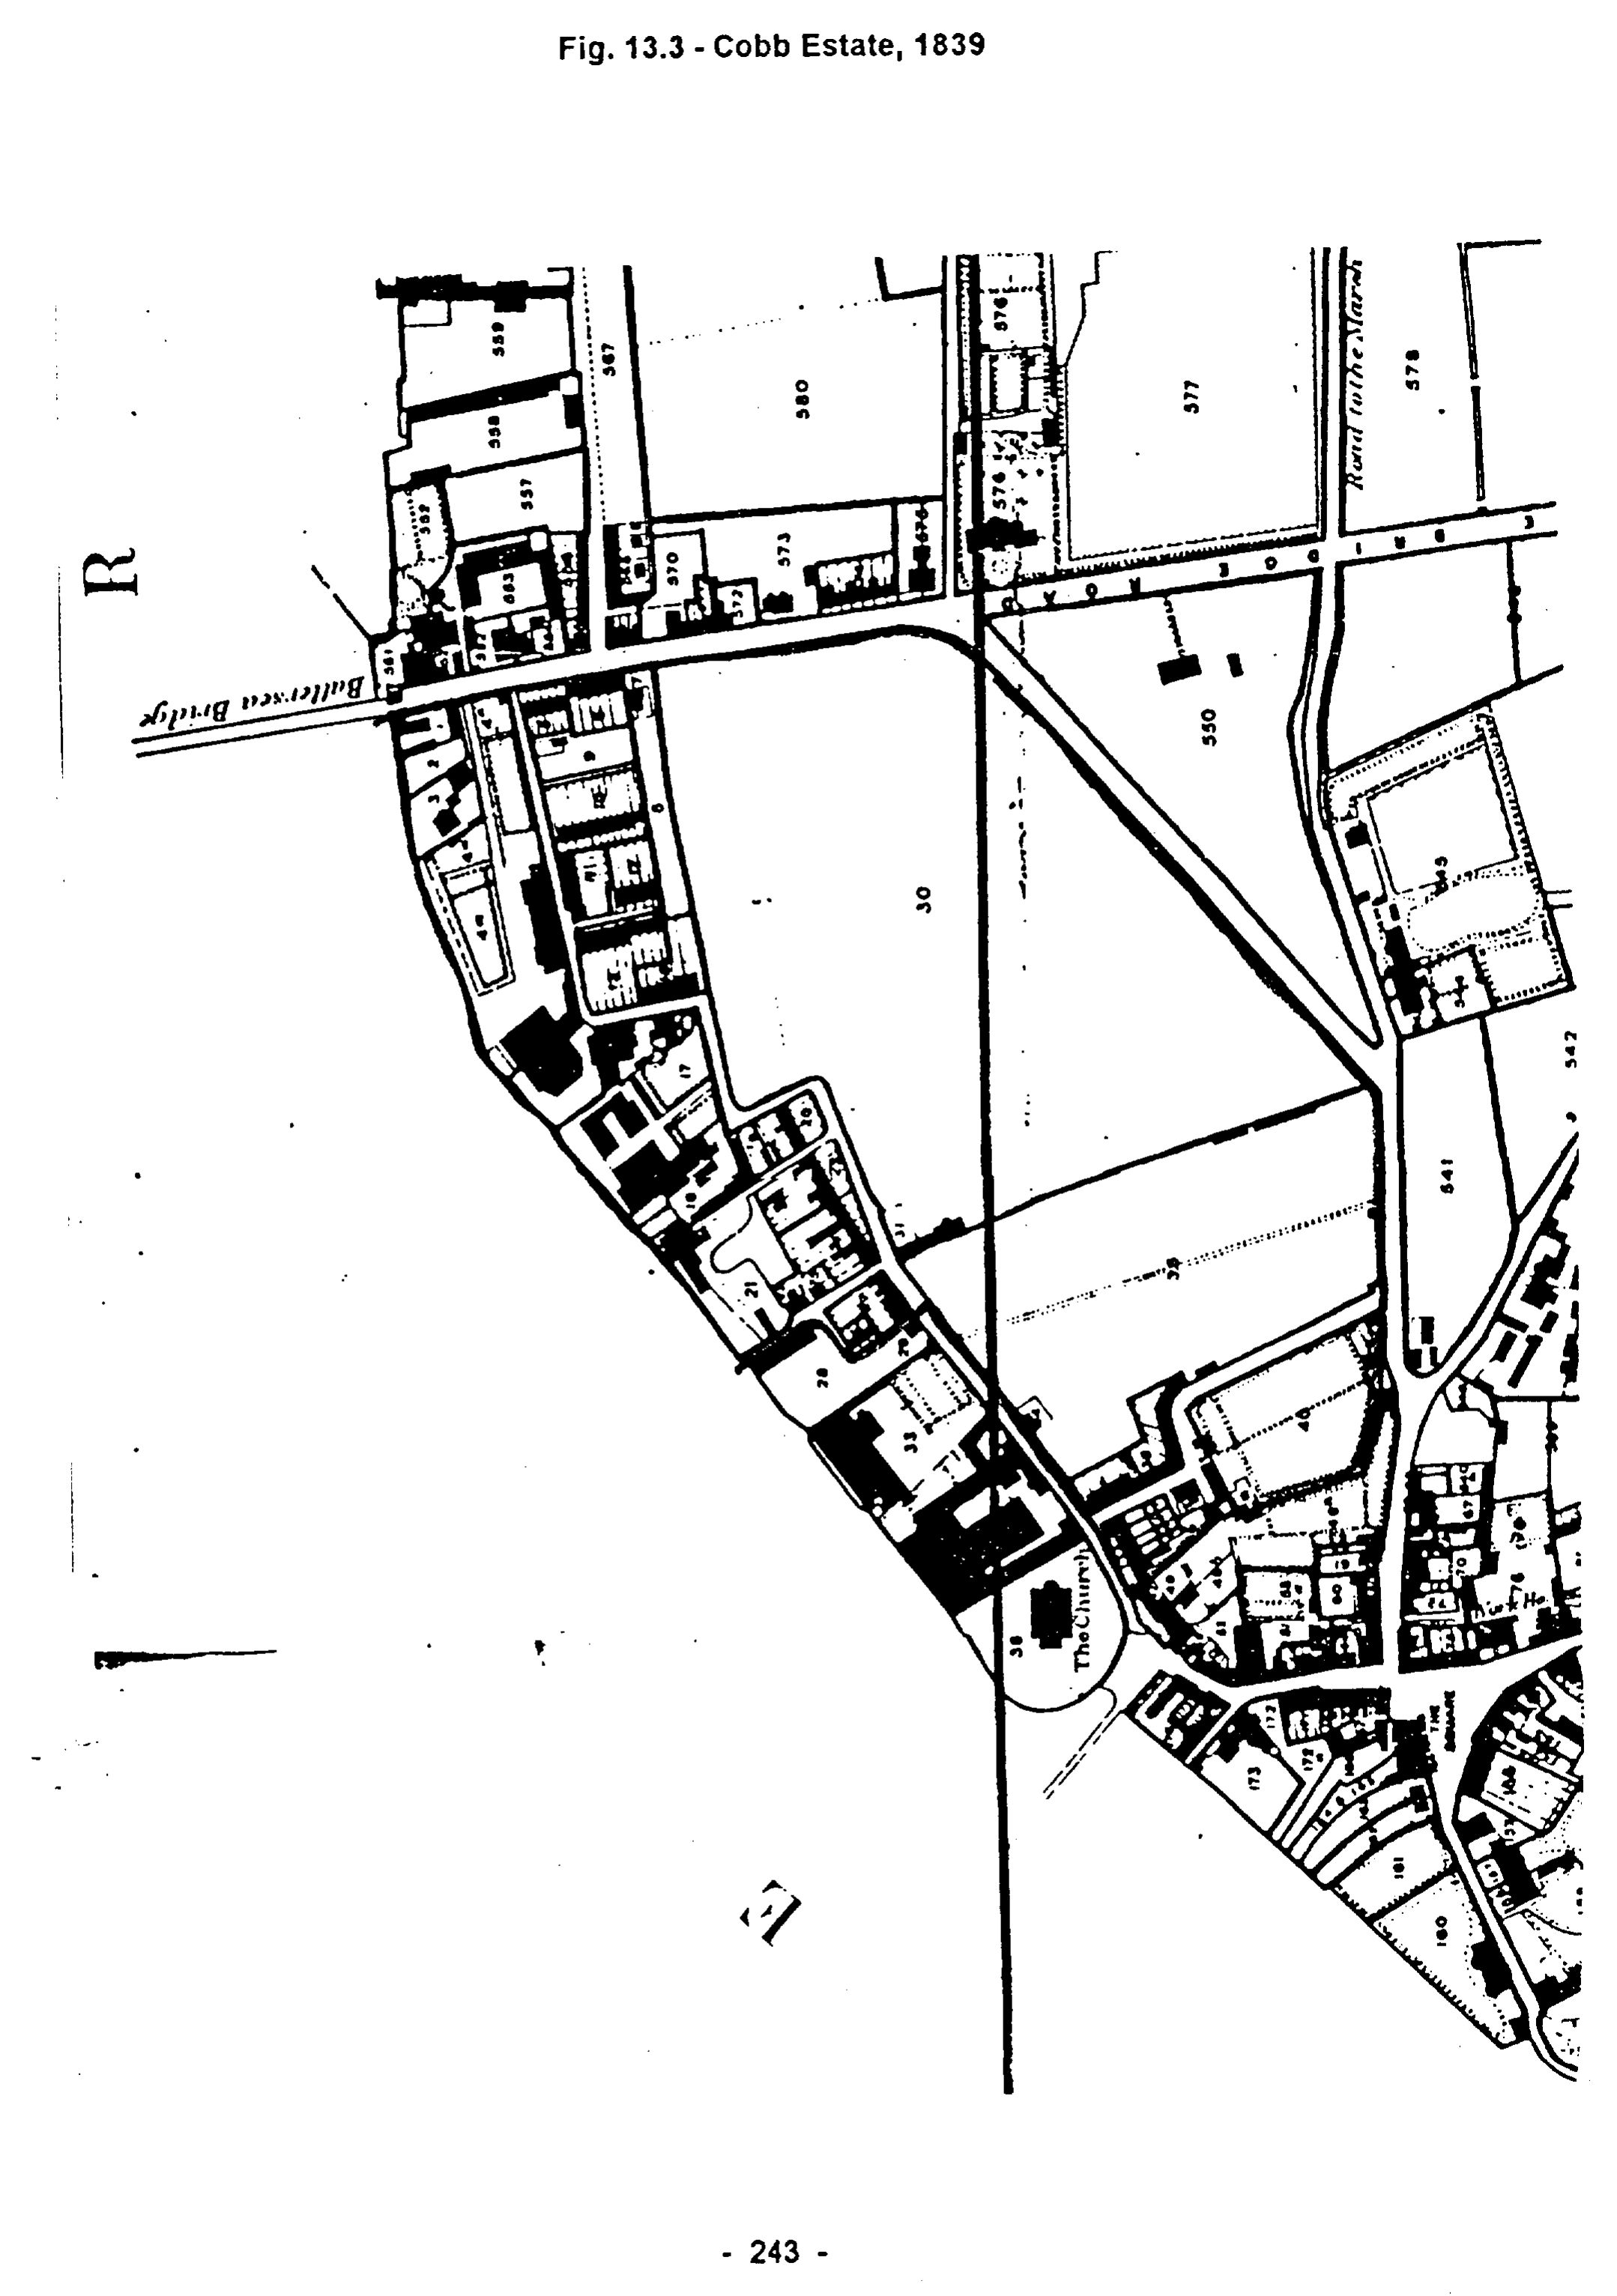
This 12½-acre estate between the Thames, Bridge Road and Westbridge Road can be traced back into the rural past. The principal route from the village to the ferry, from 1772 the bridge, ran along the eastern and southern sides, giving access – albeit with a toll until 1880 – to Chelsea, Westminster and the City. To the west lay Battersea Manor House with its gardens, home of the St. John family from the early-17th. century, and beyond that the parish church. The earliest relevant transaction was a lease and release in April 1763, between Viscount Bolingbroke and the executors of Sarah, Duchess of Marlborough. In May 1769 the land was leased to Thomas Parker, and in November 1779 it was sold to Earl Spencer as part of a larger estate. A key date was 2/3 September 1782, when fifteen acres, comprising The Twelve Acres and the Shoulder of Mutton Field were leased by Spencer and his son Viscount Althorp to Thomas Rhodes and David Meredith of Walbrook for 88 years from Michaelmas 1782. A map of 1760 shows that they had been a single field, quite recently bisected diagonally by what became Westbridge Road, to give a direct link to the Ferry.
The autumn of 1782 marked the beginning of development, as small parcels were let. The principal purpose was not, as might be expected from the location, to provide villas enjoying the prospect over the Thames and manor grounds, but for industrial premises and wharves, similar to those which had grown up since c.1650 at Nine Elms. Parker, Spencer and Rhodes leased a plot to Edward Bratt in Sept. 1782, and Rhodes alone leased another in the same month to Jonathan Collison, chemist, Joseph Fry, soapmaker, and William Jones merchant. In 1785, Jones let some land to James Chabot, refiner, and he in turn leased to Messrs. Hodgson, Weller, Allaway and Watson, distillers in Sept. 1791. Thomas Rhodes died in 1789 and was succeeded by his widow and daughter, both called Ann. He left his daughter a share in Battersea Bridge, as well as the Bridge House and land, and the use of £1,500 capital. In 1796 Ann Rhodes married Timothy Cobb, a member of a Banbury banking family, who were prominent Unitarians and proponents of Reform there.13 That July, following a court case between Joseph Hodgetts, a Dudley nail merchant (husband of Rhodes’s daughter Elizabeth, who had predeceased her father) and James Cobb, plaintiffs, and Timothy and Ann Cobb, defendants, over nine messuages, five gardens, 10 acres of land and 30 of pasture, the share and Bridge Ho. were transferred to Hodgetts and J. Cobb, who paid 10/- for the freehold of the two fields in 1797. Hodgetts was involved in the area until at least 1824.
Hodgson & Co. built and operated the famous Horizontal Mill. The veneer cutting and sawmill, and later a boot and shoe manufactory which Marc Brunel, father of Isambard, had set up just east of the bridge in 1807 also attracted much attention.14 The early chemical works here were precursors of the Morgan Crucible Co., which arrived in 1856, taking over the Falcke works, just as housebuilding on the estate was finally completed.15 In 1792, Chabot’s refinery was rated at £75, and Hodgson’s mill at £80, together with £200-worth recently acquired from Messrs. Fowler, Chabot & Reid.
James Chabot’s son, Charles, was a lawyer, and played a significant part in the development, as well as having estates of his own elsewhere. Chabot, rather than the Cobbs, was the owner of the twelve-acre field (TA 30) in 1839, although it was in their hands again by the time
p. 245it was auctioned in 1843.16 Later, Chabot, had acquired Lot 8, “freehold ground suitable for building”, in the High Street when David Ker’s estate was sold in July 1845. (Ker died on 23 Dec. 1844.) He paid £350 for the plot and built 14 houses on it, half of them by Samuel Archbutt, William Pocock’s father-in-law (see below).17 Chabot’s other tiny estate was on four open-field strips in Surrey Lane, on which a terrace of nine houses and eight pairs of semi-detached villas were built. He was also involved in land purchased by the Government for Battersea Park.
Little building followed in the wake of the new industries, their workers no doubt being housed in overcrowded courts and alleys in the Village. By 1809, only ten houses had been built, mostly for owners and managers. In 1810 there were 22, with an average rateable value of £11 p.a. By 1817 there were 34 houses in the north-west corner of the Twelve Acres. In 1822 the figure had grown to 42, and the following year to 60. Most were small cottages south of a sinuous road connecting Church Rd. with the bridge (see Fig. 13.3), including Ford’s Folly (15), The Folly (6) and Cottage Place (12), with RVs of £5-10 p.a. After 1825, there was little building, and it cannot be said that the Cobbs were very active in exploiting the opportunities presented by their Battersea estate. The Shoulder of Mutton field was sold, becoming a market garden (TA 550, George Blunt). In 1839 the bulk of the Twelve Acres, then owned by Charles Chabot, was vacant. All 65 houses were in Church Road, or Bridge Rd. where Gaines Cottages and Russell Place had been built in the late-1820s. The Cobbs’ principal holdings lay to the west (TA 35, 40), about 6 acres, also devoid of housing.
Timothy Cobb made his will in Dec. 1834. His daughter Frances was the main beneficiary. His sons Timothy Rhodes and Edward Cobb (both involved in the family bank) were instructed to sell property by auction to discharge this obligation. They were to get £2,500 each at 4%. Any surplus was to be divided into fifths. By May 1835, Frances had become of unsound mind, and her bequest was transferred to the sons. Ann Cobb died in 1836 and Timothy in July 1839, and it is the latter event which marks the beginning of rapid development. In September 1840, Charles Chabot assigned the residue of the Twelve Acres to T.R. Cobb.
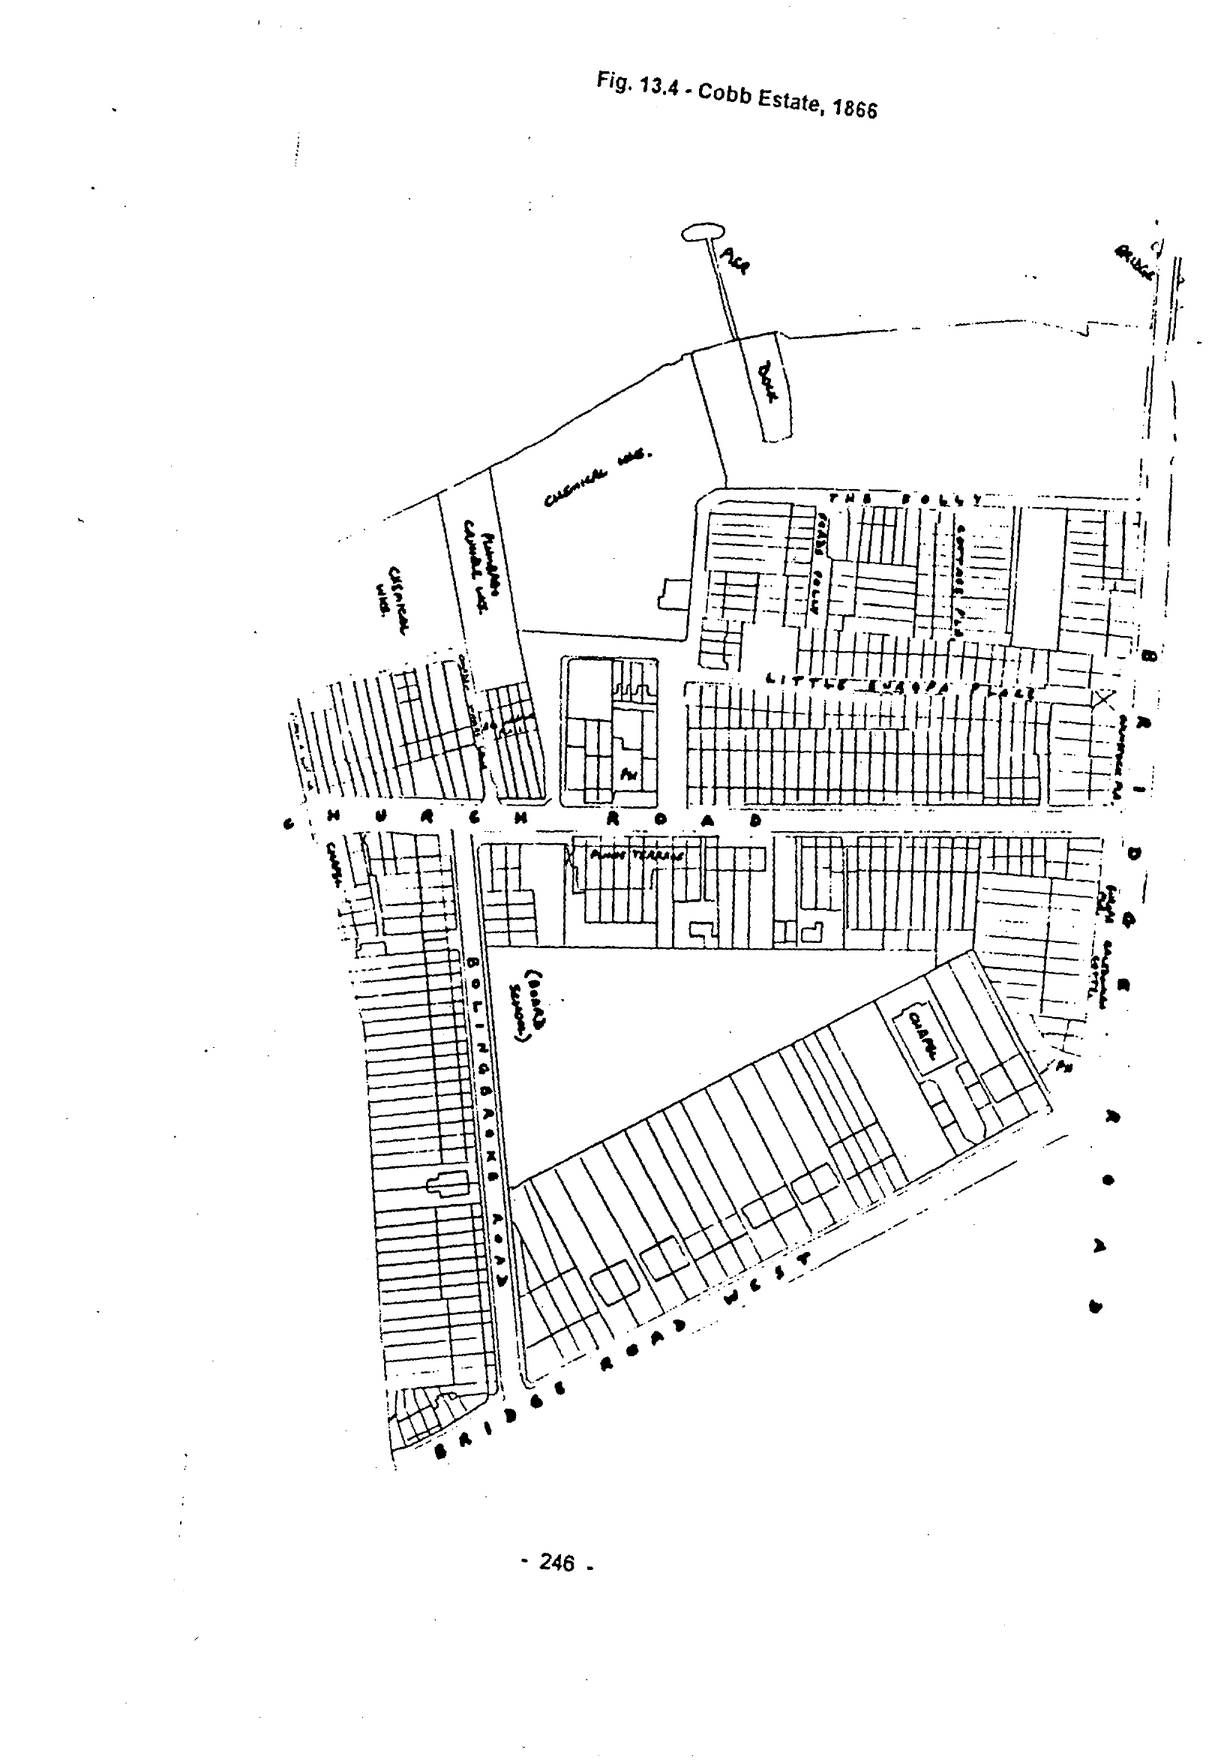
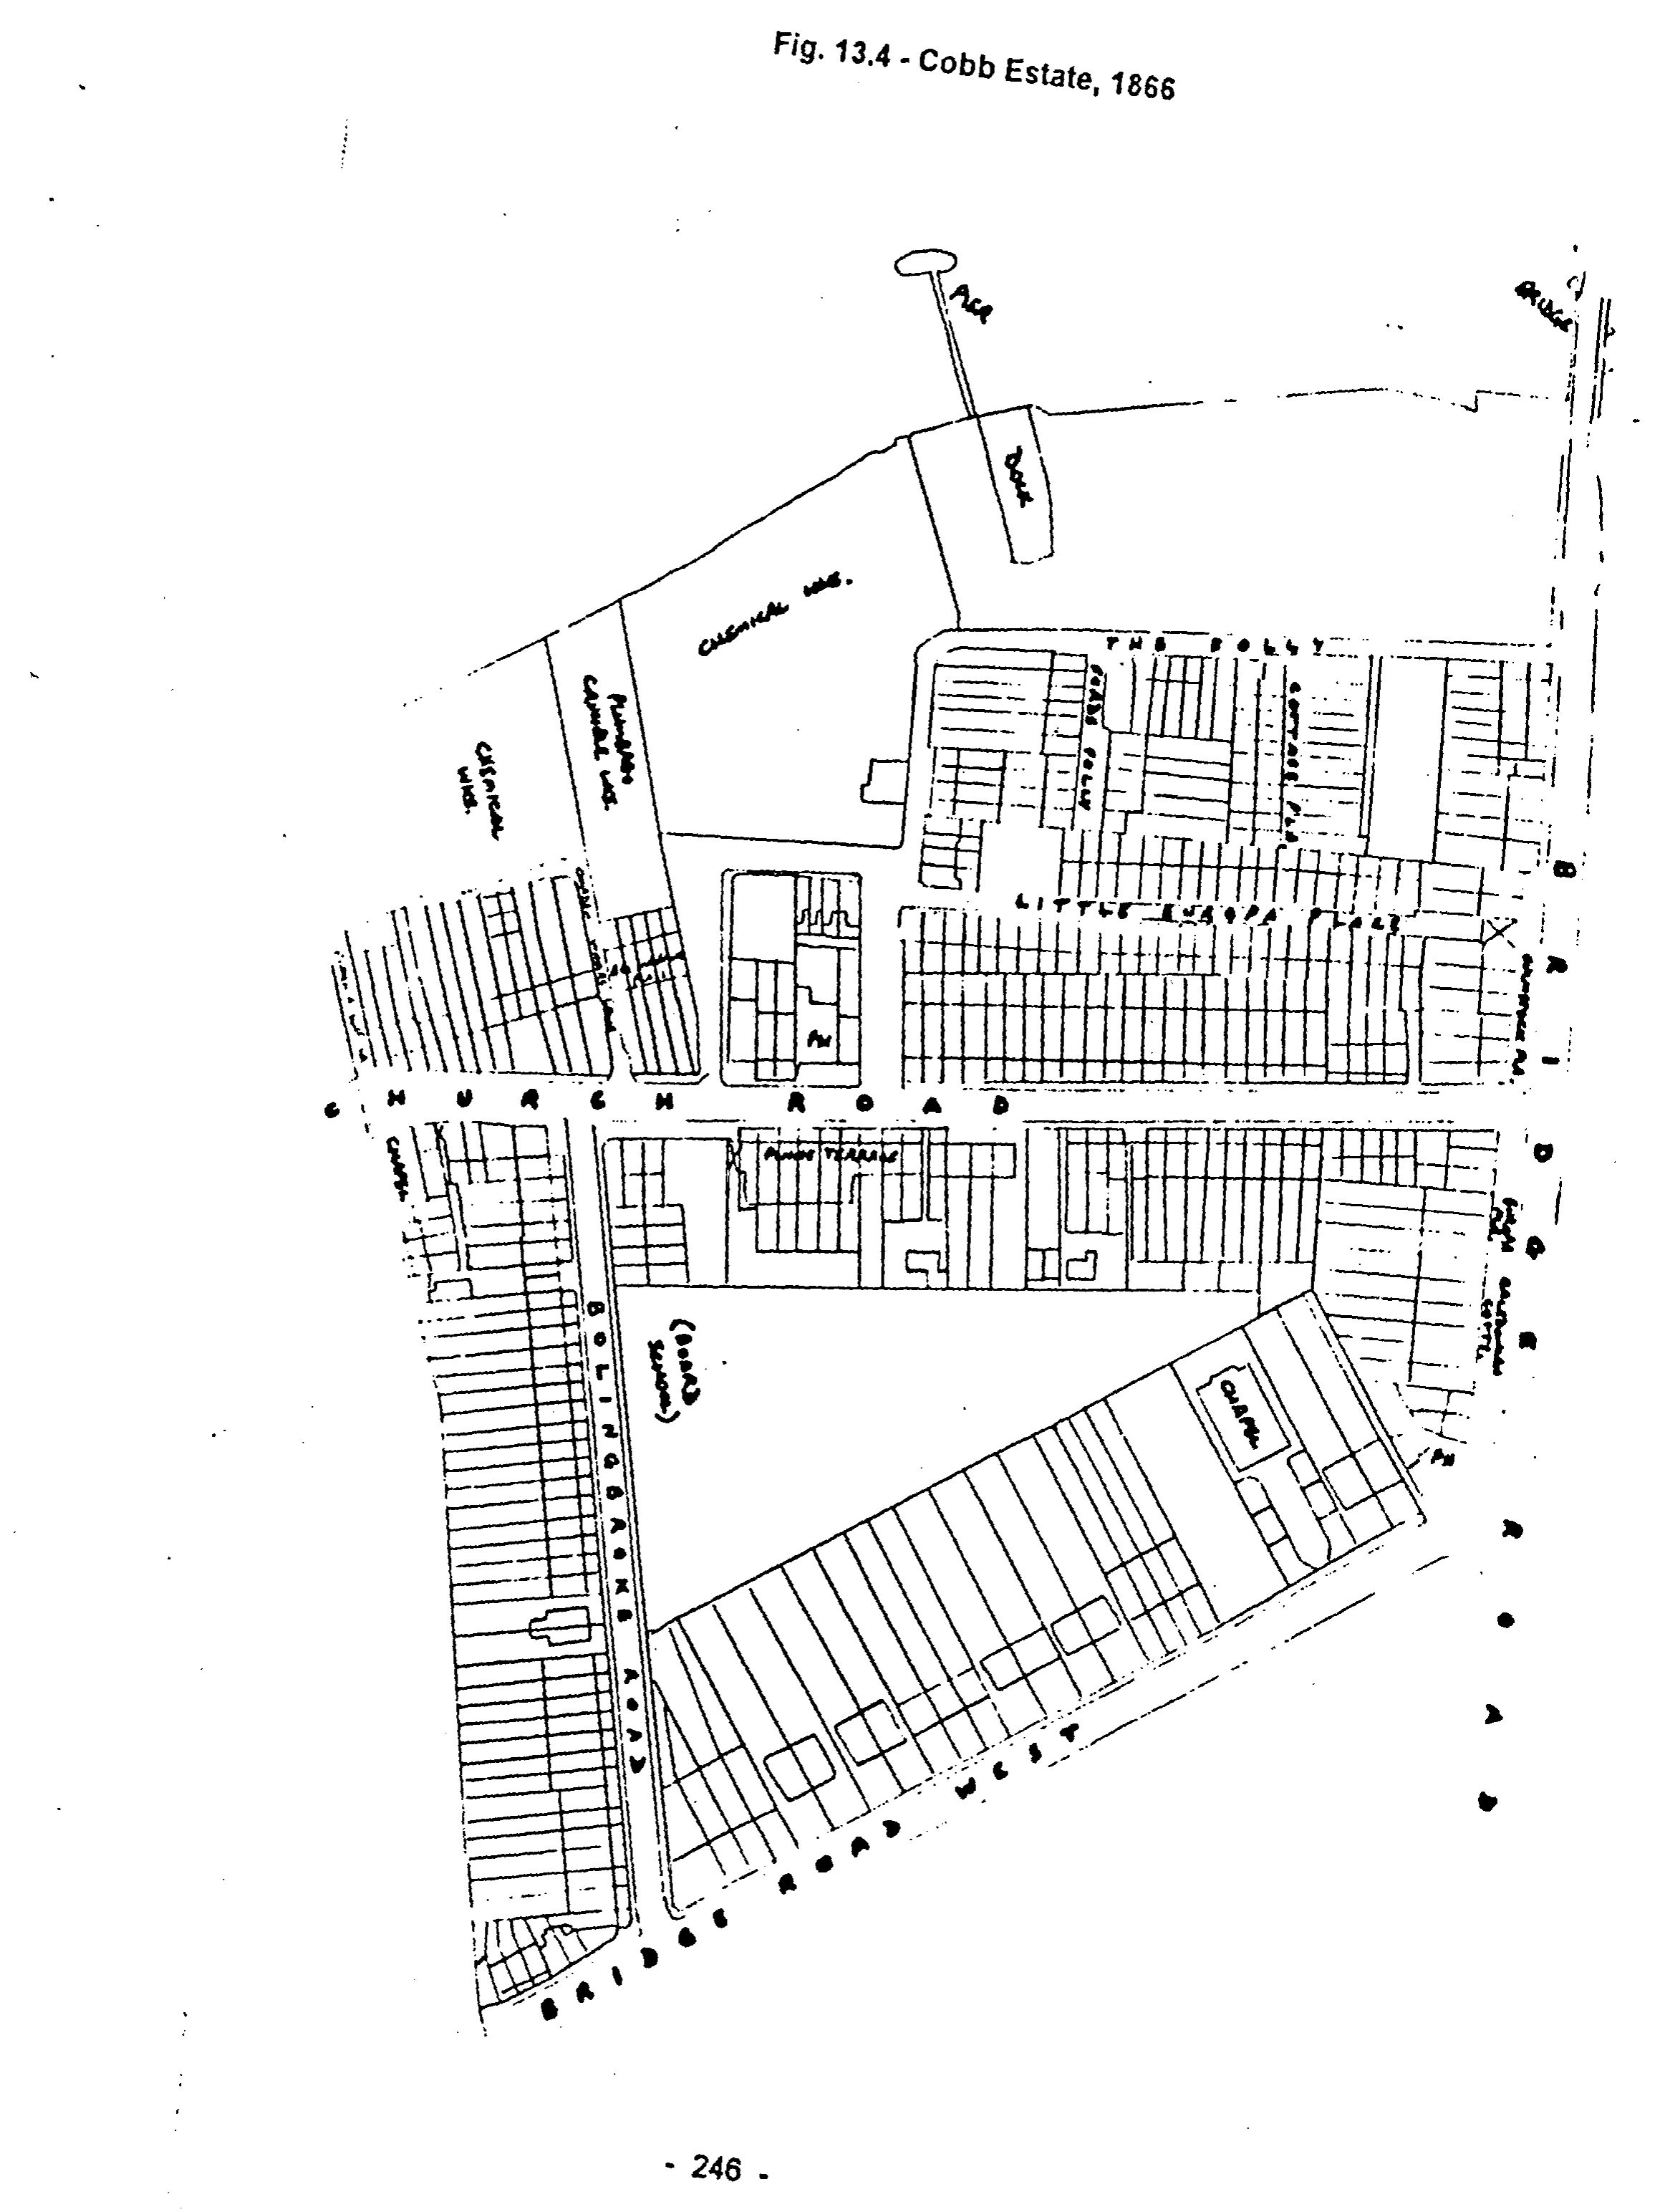
The Cobbs duly held an auction on 22 June 1841, at which Richard Gibb, coffee house keeper of Cavendish Square purchased Lots 5/6 off Bridge Rd. (later 52-62) for £204. A six-part indenture of Oct. 1841 involved all of Timothy Cobb’s five surviving children, as well as Gibb and William Waghorne, a Southwark builder. Gibb applied for a £1,100 loan at 4% from the Cobbs in Feb. 1844. He then sold the two plots and six houses built by Waghorne. A second sale was held on 24 April 1843, at which Gibb bought Lot 9 for £145. Lots 8/10 were bought by Richard Colven. Chelsea builder John Collett bought Lots 4/21-23 at the 1841 sale, and afterwards contracted to buy Lots 8-15/24-25 for £333 (21-25 were on the south side of Church Road, which had been projected directly to Bridge Road as part of the reordering of the estate, leaving the old houses in the Folly area isolated to the north to become a classic slum in due course, known as “Little Hell”. Joseph Watson, Esq., of Chelsea was the largest purchaser in the 1841 sale, and he leased many of his plots to Collett in 1843.
By Nov. 1844, Collett was in business as a licensed victualler at the Europa beerhouse in Church Road, where he had also built three houses in Europa Place and 1-4 Europa Cottages behind. A plot of land 150 by 120ft. on the south side was sold in Nov. 1844 to Eliza Collett,
Open zoomable view
p. 247widow, Abel Birch, a Knightsbridge undertaker, and John Wormsley, carpenter & builder of Chelsea for £221 (£536/ac.). The residue of the 88-year lease from 1782 was vested in Birch. 39-59 Church Rd. were built in a haphazard fashion, some at the front and some at the rear of the very long plots, typical uncontrolled freehold development. John Collett died in Oct. 1852, when Europa Place was reckoned to be worth £936 (16½ years’ purchase on net rents of £56/15/- p.a.). Half an acre in Church Road was worth £150, but the tenant had “left the country without trace”. Collett also built 34 four-room tenements in Little Europa Place, let for 93 years at only £70/10/-, estimated net value £1,105, whereas the Europa alone was valued at £911. Collett’s total estate was £3,309. His son Robert, a carpenter, had already died in Aug. 1852 aged only 34.
Bridge Road, on either side of the new Church Rd., Bridge Road West and Bolingbroke Road along the western side of the Twelve Acres were all rapidly built in the 1840s boom – 170 houses were added to the existing 85 between 1841 and 1851, 100 of them in 1845-6. In Jan. 1842, the Cobbs had sold a 75ft. plot in Church Rd. to Thomas & Robert Jones, two Pimlico builders for £112/5/-, which became 1-5 Church Tce. 23-27 were also built by Thomas Jones. Park Cottage and the Hermitage were built at the end of the gardens of Church Tce., only accessible by archways. 1 Sandwich Tce. (32 Bridge Rd.) was leased by William France of Chelsea to William Nash, a local carpenter and builder, at John Collett’s direction in Oct. 1846 (99 yrs.; Michaelmas 1845; £6 p.a.). No.2 was leased in May 1846 to George Friend of Islington. The Revd. John Haswell, Wesleyan Methodist, of Sloane Square, had paid £270 for the sites of 1-9 Church Rd. and 1-3 Providence Place in Bridge Rd. at the 1841 auction. The corner shop was leased to its occupier Thomas Broughton, grocer, in April 1859 (60 yrs.; Christmas 1858; £25) by his mortgagees, all Methodist ministers.18 A Methodist chapel was built in Bridge Road West, its entrance flanked by two detached houses. Nos.2/4 adjacent are two of the most unusual houses in Victorian Battersea, with flint facades and niches occupied by statues of kings. The substantial area in the centre of the estate was surprisingly not used for housing, but stood vacant until acquired by the School Board in the 1870s. 55-71 Church Rd. were called Pinn’s Terrace after John Pinn, who worked here from 1846. Born in Devon in 1826, Pinn eventually went bankrupt in 1862, although he reappeared in 1871 as a carpenter.
Only 24 of the 223 houses in the Jan. 1851 rate book had rental values exceeding £30 p.a., 49 (22%) were worth less than £10, and 82 (37%) £11-20. The population was then 1,350. Riverside industry included Howells timber yards, the Citizen Steamboat Co.’s repair yard and stores (1849), Edward Watson’s sawmills, and May & Baker’s chemical works. A very strong social difference existed between the villas of Westbridge Rd. and the tiny cottages in courts and alleys north of Church Rd. 17% of households belonged to Classes I and II (cf. Battersea 26%), 45% to Class III (41%) and 38% to Classes IV and V (33%). The only major building after 1851 was the completion of Little Europa Place (25 houses, c.1858). There had been a 30% decline in middle-class households by 1861, matched by an increase in artisans and the semi-skilled. The population was now 1,605.
Walter Besant captured the essentials of the area c.1890: ‘Church Road winds considerably and from a private residential street becomes one of busy trade... The enormous plant of the Morgan Crucible Co. banks onto the river and is flanked with engineers’ yards,
p. 248manufacturing chemists, the Condy’s Fluid manufactory, maltsters and millers... Behind the parish wharf is a very poor neighbourhood, dirty and with poor houses, known as Europa Place and Folly Lane... Bridge Rd. West, with a respectable class of house, cuts through a neighbourhood of poor streets’.19 Booth too singles out ‘the small courts of Europa Place’ for comment.20 They had been bad enough to attract the name “Little Hell”, but had improved with the coming of the police and the Board School. On Booth’s map, this street is shown as AC, but the others, some eighty years old, were classed C. Church Road was D and Westbridge Road E, indicating that the latter had come down in the world since the 1850s. The Bolingbroke Rd. School log books confirm the problems in the slum parts of the Cobb Estate with their accounts of ill-health, absenteeism, bad language and violence.21
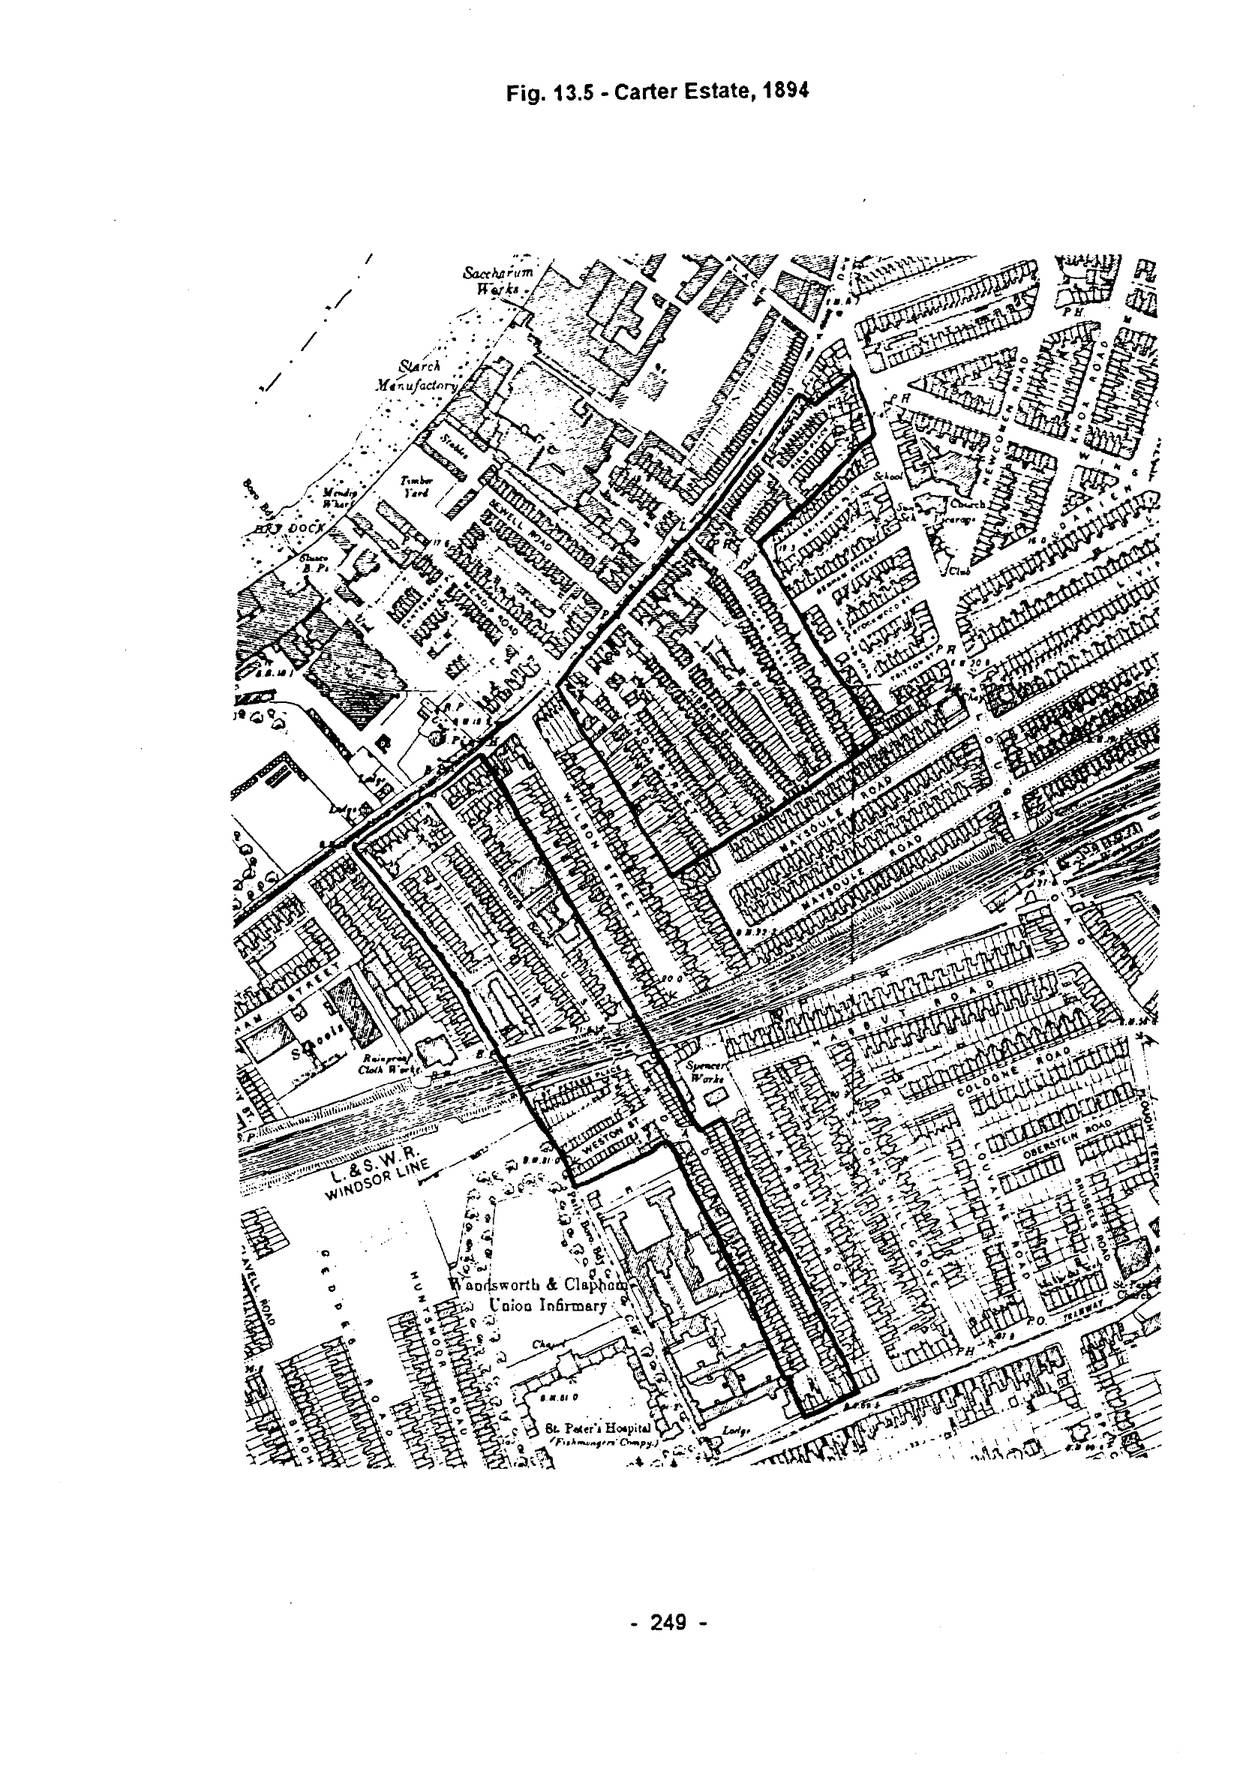
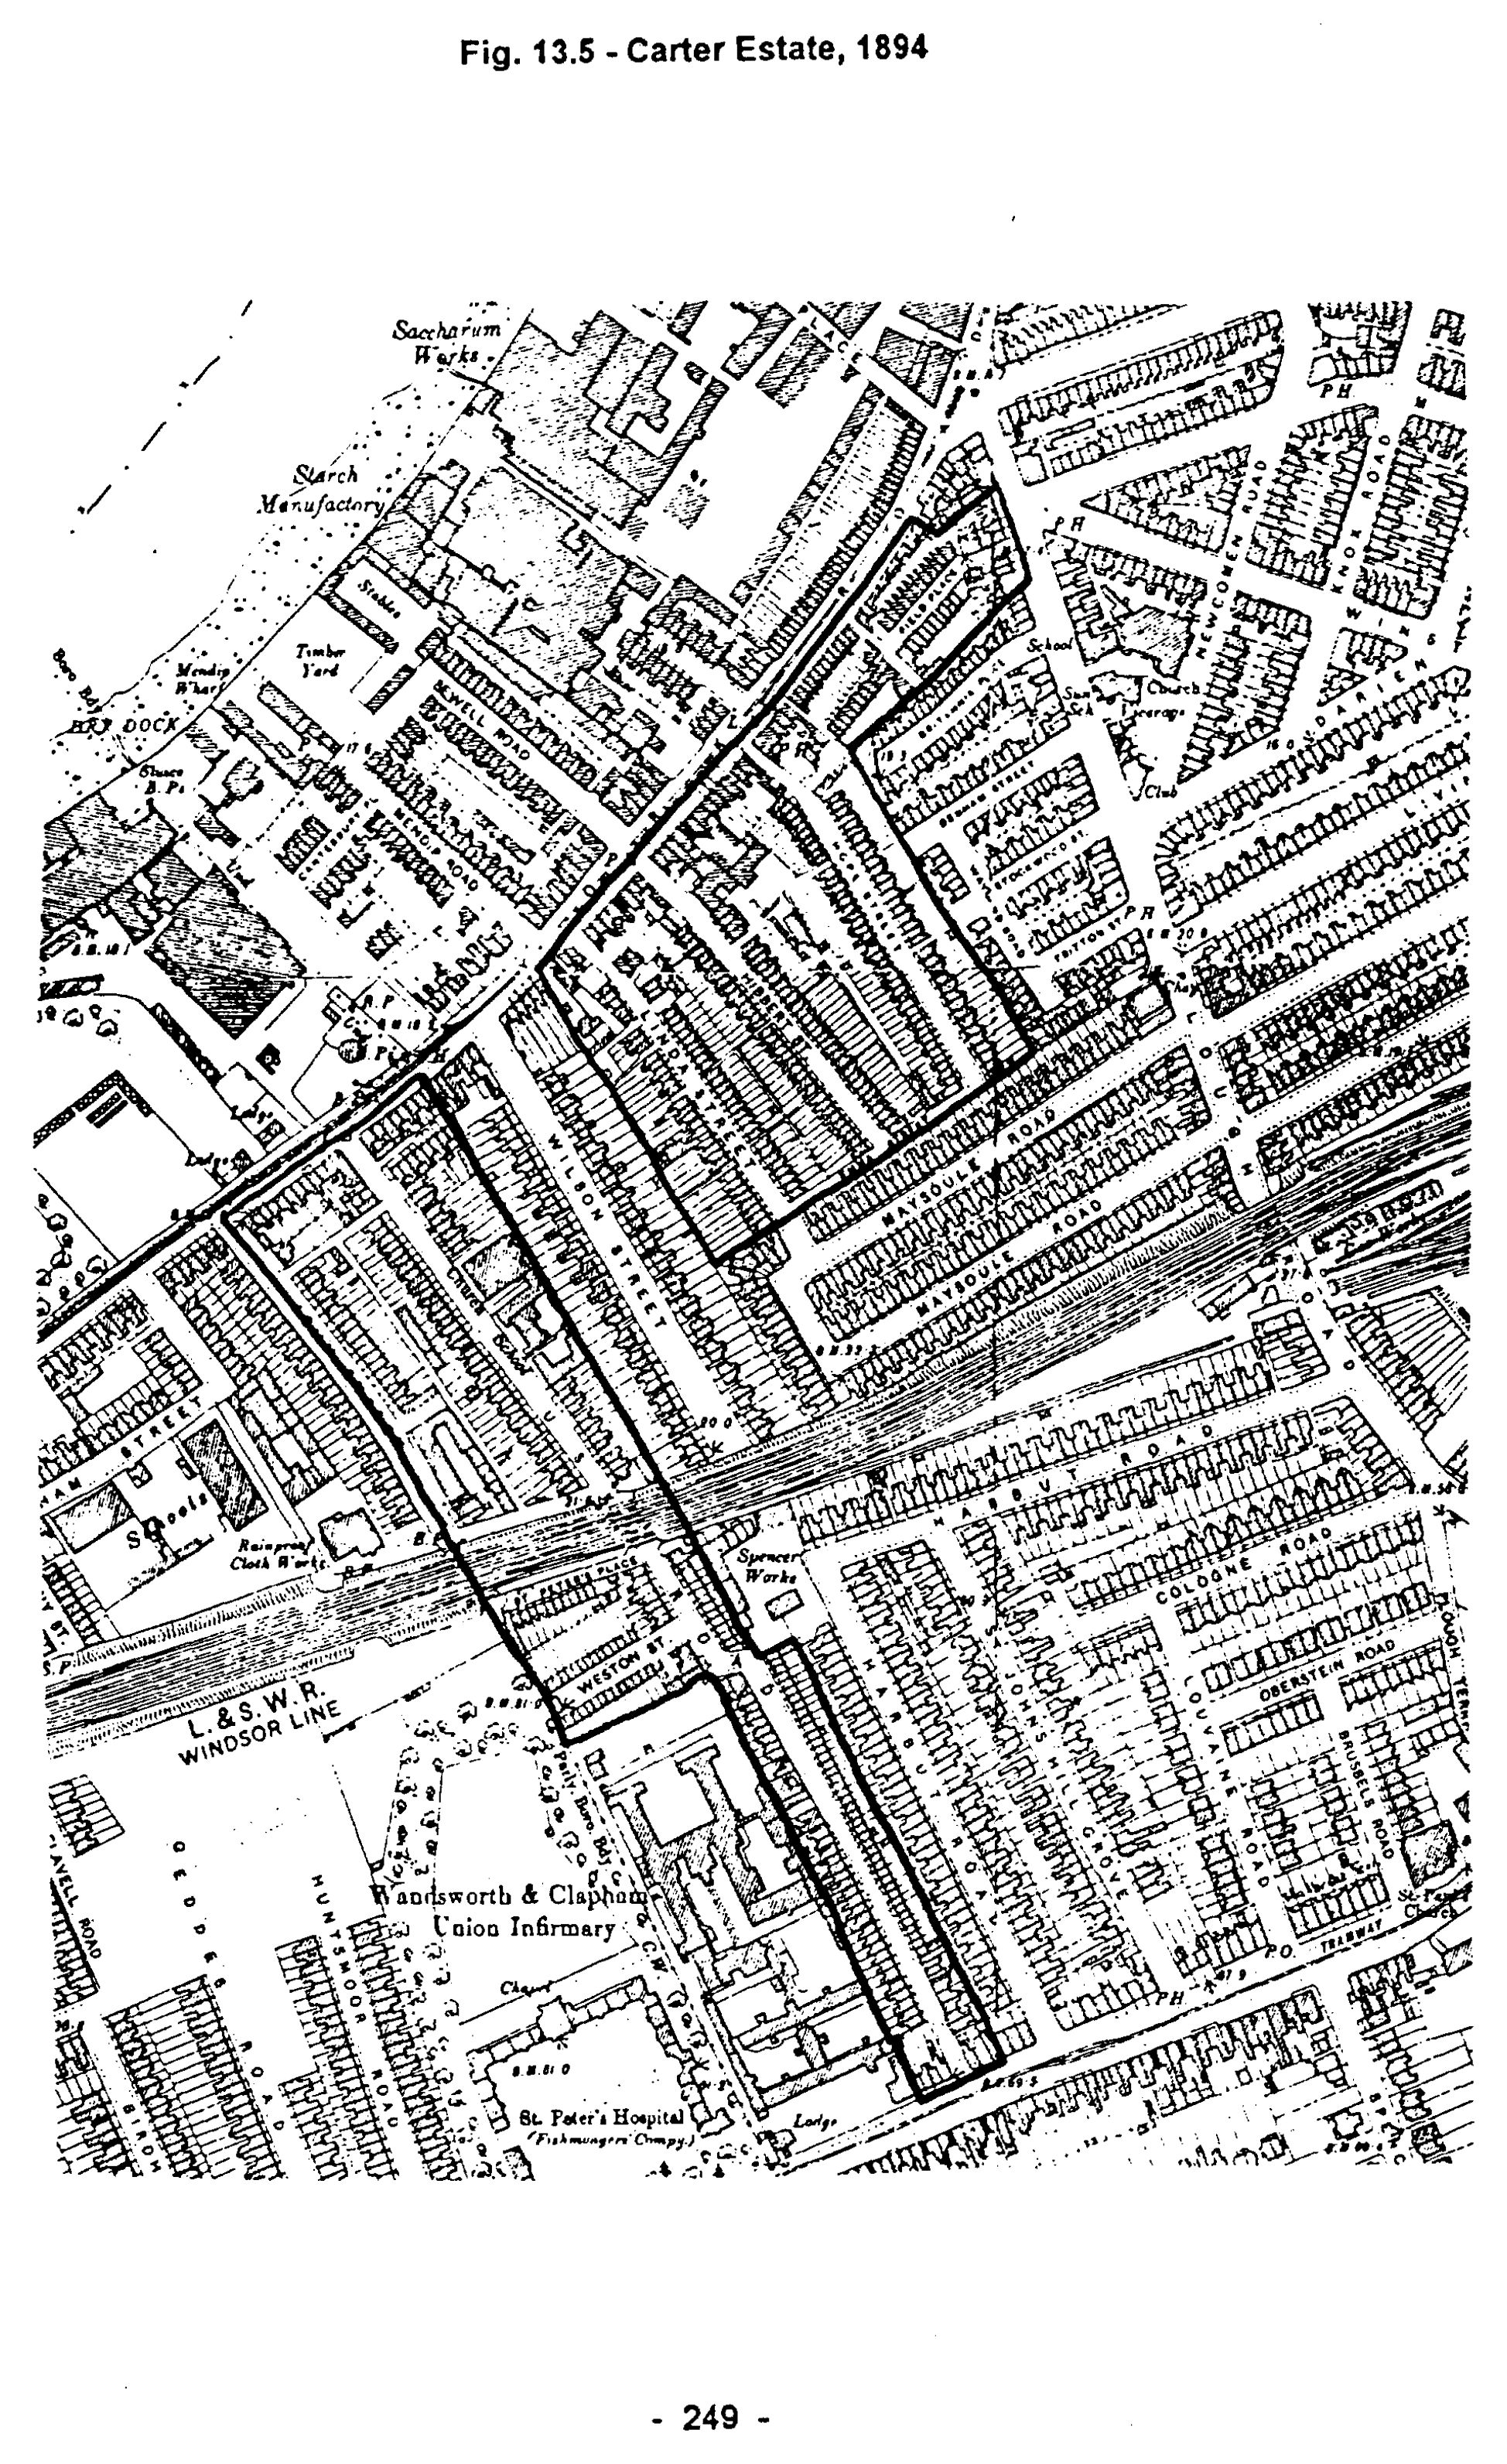
III – The Carter Estate (Fig. 13.5)
Much the largest Type 6d estate, with 518 houses, this has been the subject of a separate study.22 The Spencer sales were the catalyst for development. The estate included most of Lots 6-18 of the Third Portion (8 July 1836), “comprising rich meadow, arable and garden ground; several excellent residences... and the ‘Nag’s Head’”. Sitting tenants reaped the benefits of development, denying Spencer, who generally only obtained agricultural prices, the enormous increment in land values. Market garden ground in the open fields fetched £125-150 per acre. On this basis, the Carters would have paid £3,100-3,800 for the land they owned in 1839. The average rental value for such land was £5-6 per acre, suggesting that it was sold at 20-25 years’ purchase.
In 1839 the Carters owned almost 42.5 acres in the angle of York Road and Plough Lane, bounded on the west by Wandsworth and on the south by the Richmond Railway of 1846. Apart from five houses, the “Nag’s Head” and four cottages, the whole area was given over to market gardening in the 1830s.
A glimpse of the Carters is provided by the Censuses. In 1841, William senior, aged 65 was a market gardener, born in Surrey. He owned a house and five acres, with an annual value of £33. His son, William junior, aged about twenty, owned no land, being a tenant to various landowners. John, aged about fifty, was also a market gardener, born in Surrey. He cultivated ten acres in a block next to the Wandsworth boundary, valued, with his house, at £67/10/- p.a. He died in December 1853, and the land passed to his son Alfred, who lived at Morden. George Carter, born in 1793, had fifteen acres and five houses, which formed the core of the building estate. Its estimated value in 1841 was £123. He died in 1855. Ann St. was named after his daughter, and George St. after himself or his son, born 1834. Thomas Carter, aged about sixty (d. 1842-3), owned two houses and eighty-seven acres of land, most of it in the open fields, with an estimated annual value of £416. Thomas was a son of Daniel Carter, mentioned locally in 1762, and a long-time nurseryman in Fulham (1794-1830).23 The building history of his estate is quite separate: parts were developed by his son Thomas Daniel (d. 1867). John, George, William senior and Thomas were all born in the two decades or so after 1775. Edwin, John’s son, began in horticulture, but became an auctioneer and estate agent from 1856/7, and was active locally for several decades.
Open zoomable view
p. 250In March 1856, Alfred Carter’s solicitor, Edward Beckett, declared that John Carter had married Ann Gaines in 1812. They had three sons and five daughters. Ann died in 1840 and John in Dec. 1853, intestate. Alfred then instructed Beckett to divide the property with his brothers and sisters, including terms for payment of two mortgages totalling £1,800. The deeds were completed in October 1854 between Alfred; Thomas Daniel Carter – husband of John’s eldest daughter Charlotte (b.1813); Jennet, Barbara and Eliza, all spinsters; and Edwin. Alfred acquired sole ownership of the York Tavern, on which he raised £400 in March 1856 from his solicitor’s spinster sisters, Caroline & Rose Beckett, of Bloomsbury. The Inland Revenue valuation of John Carter’s property for duty shows ground rents of £64; eight freehold houses let for £119; his original pre-1836 dwelling and three acres worth £24/10/-; interest on a £600 mortgage from Beckett and another of £1,000 from the Revd. Ralph Buckmaster £80; rates & taxes £13, and repairs at 10% p.a. £13, grand total £273/11/-, on which duty of almost £5 was paid.
Building began in York Road in 1838. The first substantial block was Edmund’s Place, sixteen houses by Edmund Cock. 1-12 had only 12ft. frontages, and were sold by December 1842 to Thomas Brown for £1,230. In 1867 they were ‘in a poor state of repair’. Rents were about 4/6 per week, the rateable value £9. Cock built 13-16 in 1840-1. In 1841, aged about 35, he lived with his family of four and a servant in one of the first houses. He died at the turn of 1841/2. In April 1849 his widow, Anna, sold the “Hope” inn, together with wine vaults, coach house and outbuildings to Young & Bainbridge, the Wandsworth brewers for £1,850, indicating a lucrative trade, despite the close proximity of the old-established “Nag’s Head”. In May 1861 1-12 Edmunds Place belonged to Frederick Cock, a Lambeth licensed victualler, who was also involved in Union Road (1856), and built eight houses in Hope Street (1857/8).
Most building was along York Road until 1846: George Street appeared in January 1844 (6 houses); Ann Street, April 1846 (3 houses by Jacob Hart); Union Road (north), March 1848 (4 houses belonging to John Carter); Union Road (south) and John Street (then Boundary Road), 1850 – the lease of 4 York Place (361 York Road) refers to the ‘proposed new road called John Street’; Hope Street, 1856; Weston Street, off Union Road, 1861, and finally St. Peter’s Place, 1862. Thirty-five small cottages were built behind York Road c.1852 in Field Place and Garden Cottages, names evoking a fast-vanishing rural past. In January 1851, 137 houses were occupied, but by the Spring of 1861 there were 353, with nine empty and 14 being built. By 1871 this one estate housed more people than all of Battersea in 1801. With its church, schools, shops and public houses, the Carter Estate was almost a small town in its own right.
George Bass was the largest builder in the 1840s. He was born in Suffolk in and by 1851 employed twelve men. In 1848 he worked in partnership with William Winks, carpenter, born in Middlesex in 1788. Jacob Hart was born in 1787-90 at Bethnal Green, and was active here in the 1840s. (He also developed Hart Street, off Church Rd.) In 1851 and 1871, he was a house proprietor, living on rents.
Most houses were very small, often with 12-13ft. frontages. Only York Road, with a mixture of houses, shops and pubs., was significantly different. Rental values were generally £11-15 in the side streets, up to £20-30 in York Road. There was little change over the years as new streets were created, the style of four- or five-roomed brick boxes remaining constant.
p. 251Besant wrote,24 ‘from Plough Road to Usk Road on the south side [of York Road] is a region of small streets, badly kept, with poor shops and a poor class of people’. The economic base of the area was north of York Road, which was ‘almost entirely taken up with the starch works of Orlando Jones and Price’s candle factory’. Watney’s gin distillery was just across the Wandsworth boundary. For Booth, the estate was neither particularly poor nor well-to-do. The houses, shops and pubs fronting York Road were “fairly comfortable: good ordinary earnings”. Hope Street and Field Place to the rear of York Road are “poor: 18s. to 21s. for a moderate family”, while George and Ann Streets are “mixed: some comfortable, others poor”, a situation which had obtained since the 1850s. Union Road, Weston Street and John Street were similar.
Apart from drink outlets, service provision lagged behind house building. In late-1852, there were eleven shops and six drinking establishments to serve 800 people. By 1862, when the population exceeded 2,000, there were still only eighteen shops, but nine public/beer houses. St. John’s Church was built in Union Road in 1862, ‘a cheap brick church... the first attempt to provide for the workers of the factory district of York Road’. It had seats for 750 and cost £3,300. In 1903, the total daily attendance was only 353.25 Close by were Battersea Chapel (Baptist), Plough Road Baptist Chapel, a Primitive Methodist Church, the Oake Mission and the Railway Mission, all in Plough Road, but their congregations totalled only 700. National Schools for Boys, Girls and Infants were built in 1866-7.26
Hope Street, laid out in 1856, was delayed by the depression in building. George Carter had probably planned it in 1851, since he obtained a considerable £1,600 mortgage that July from Richard Thompson.27 After his death in May 1855, land was auctioned, a change of policy which may reflect dissatisfaction with the slow progress. On 17 March 1857 Charles Gadd, a Vauxhall chemist, bid £155 for a plot on the west side, with 240ft. frontage.28 In May 1857, it was leased to Joseph Lucas, gentleman of Charing Cross, by Gadd and William Ewood and Edwin Carter, George’s executors. The houses which occupied the site were built in 1861 by George Randall. Seven houses (3-9) were built in 1858-9 by William Holland a Kennington ironmonger.29 In 1865 Holland owned 37 houses in Hope St., and applied to the Battersea Surveyor for the construction of a sewer there, and for the road and footpaths to be put into a proper state of repair,30 suggesting minimal standards in laying it out only nine years earlier.
The complex transactions relating to 21-39 Hope St. (E) are illuminating. Eight carcases were leased by W.P. Holland to George Bass in Jan. 1858. They were to be worth at least £100 each. Bass immediately mortgaged them to Holland for £240 plus £460, to be paid in instalments (for each house) – £20 when floorboards laid, ceilings and walls lathed and plastered with one coat; £20 when outhouses complete; £30 on each of two others when roofed; £20 on each of these when floored; £20 when fit for habitation. The lease was assigned by Holland to Miss Emma Shore of Folkestone in Feb. 1859 for £700, plus £206 to discharge the mortgage. By 1877, Holland had moved his business to Hackney, but retained an interest in Hope St., raising £600 from the Perpetual Investment BS on 22 houses.
Western (sic) Street was approved in August 1861. All the houses were built by Robert Wood, carpenter of Lavender Road in 1862. (Wood also built all the houses in Britannia Place in 1867.) On 20 August 1869 George Chadwin,31 (aged sixty-five, who had lived all his life in
p. 252Battersea, being Vestry Clerk from 1829-1859) deposed that the land was sold by Earl Spencer in 1836 to John Carter, who died in December 1853, leaving it to Alfred Carter. It was conveyed to Edwin in October 1854, and laid out for building in 1860-1. A plan for ten houses with 12ft. frontages was approved in January 1863, to be built by Charles Smith in a paved court off Union Road (E). Eight more houses, with 15½ft. frontages were to be erected facing York Road, north of this court.32
22-25 Ann St. (W) were leased to Hill & Elworthy in 1851, and assigned to George Wright, a Wandsworth carpenter in Dec. 1853 for £290. He promptly raised £300 from a Tonbridge gentleman. George Carter also sold plots outright, emphasising the lack of any overall plan for the estate. 1/2 Ann St. (E) had unusually large plots (27½ and 30 ft.), and were leased to James Oliver junior in Oct. 1845. The sale of this land in Dec. 1845 for £210 to James Oliver and John Alexander (then boatbuilding in Lambeth) refers to an Act of 1841 “for rendering a release as effectual for the conveyance of freehold estates as a lease and release by the same parties”. George Bass built this semi-detached pair as well as the adjacent terrace. A 116x62ft. plot in Ann St. (E) was bought by James Oliver, a Battersea grocer and John Alexander, a Chelsea boatbuilder for £310 in Jan. 1848 (about £1,860/ac.). In May Oliver leased it to Bass & Winks, who built nine houses (3-11). They raised £700 on two mortgages from Thomas Randall, gent., of Holborn in 1848, before assigning the lease to George Gunner of Wimbledon, fruiterer, for £935 in May 1849.
Plots in Field Place were sold in 1856, purchasers including Charles Gadd, the Vauxhall chemist, £243, and William Pentner, architect and surveyor of Hampstead, £50.33 The plot at the corner of Plough Lane and York Road with two main road frontages fetched £240 (£3,400/ac.). In August 1857, Daniel Carter and Joseph Powell, a solicitor’s clerk from Southwark, paid William Ewood (formerly associated with the Carters in Battersea, now a vegetable salesman in Holborn) and Edwin Carter £380 for 1-10 Garden Cottages and two separate shops.
IV: Battersea Park and the Crown Estate
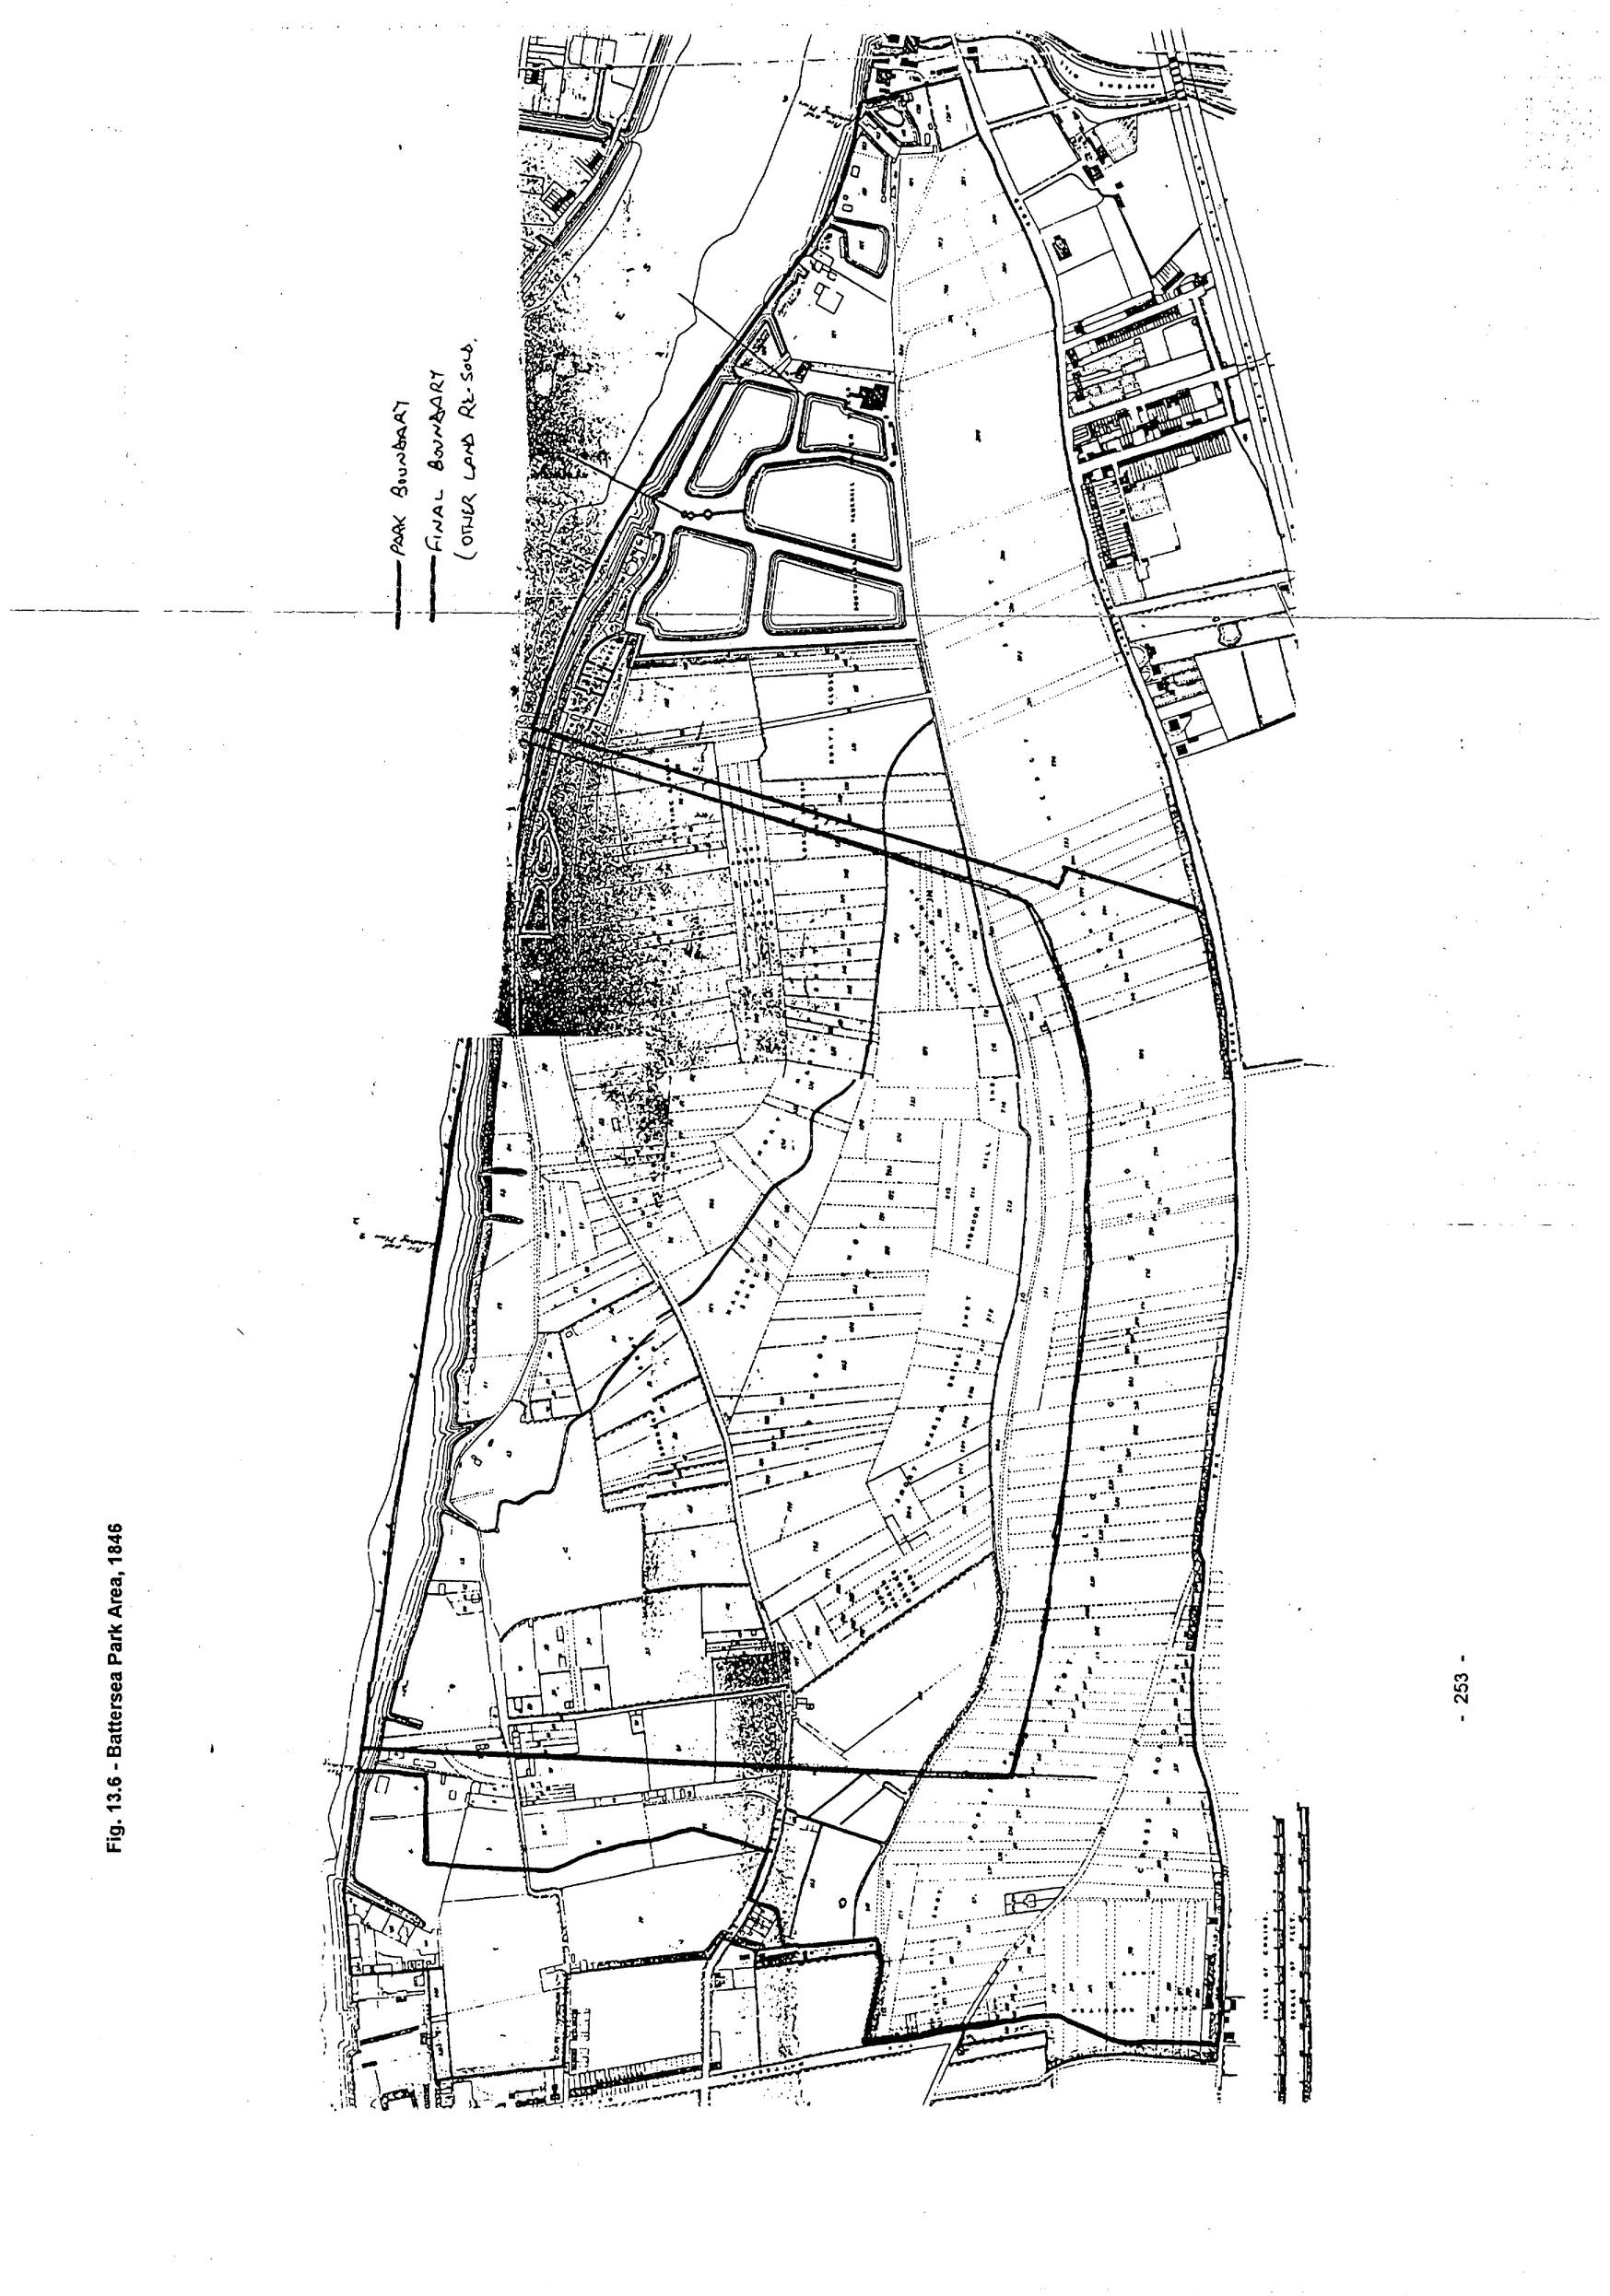
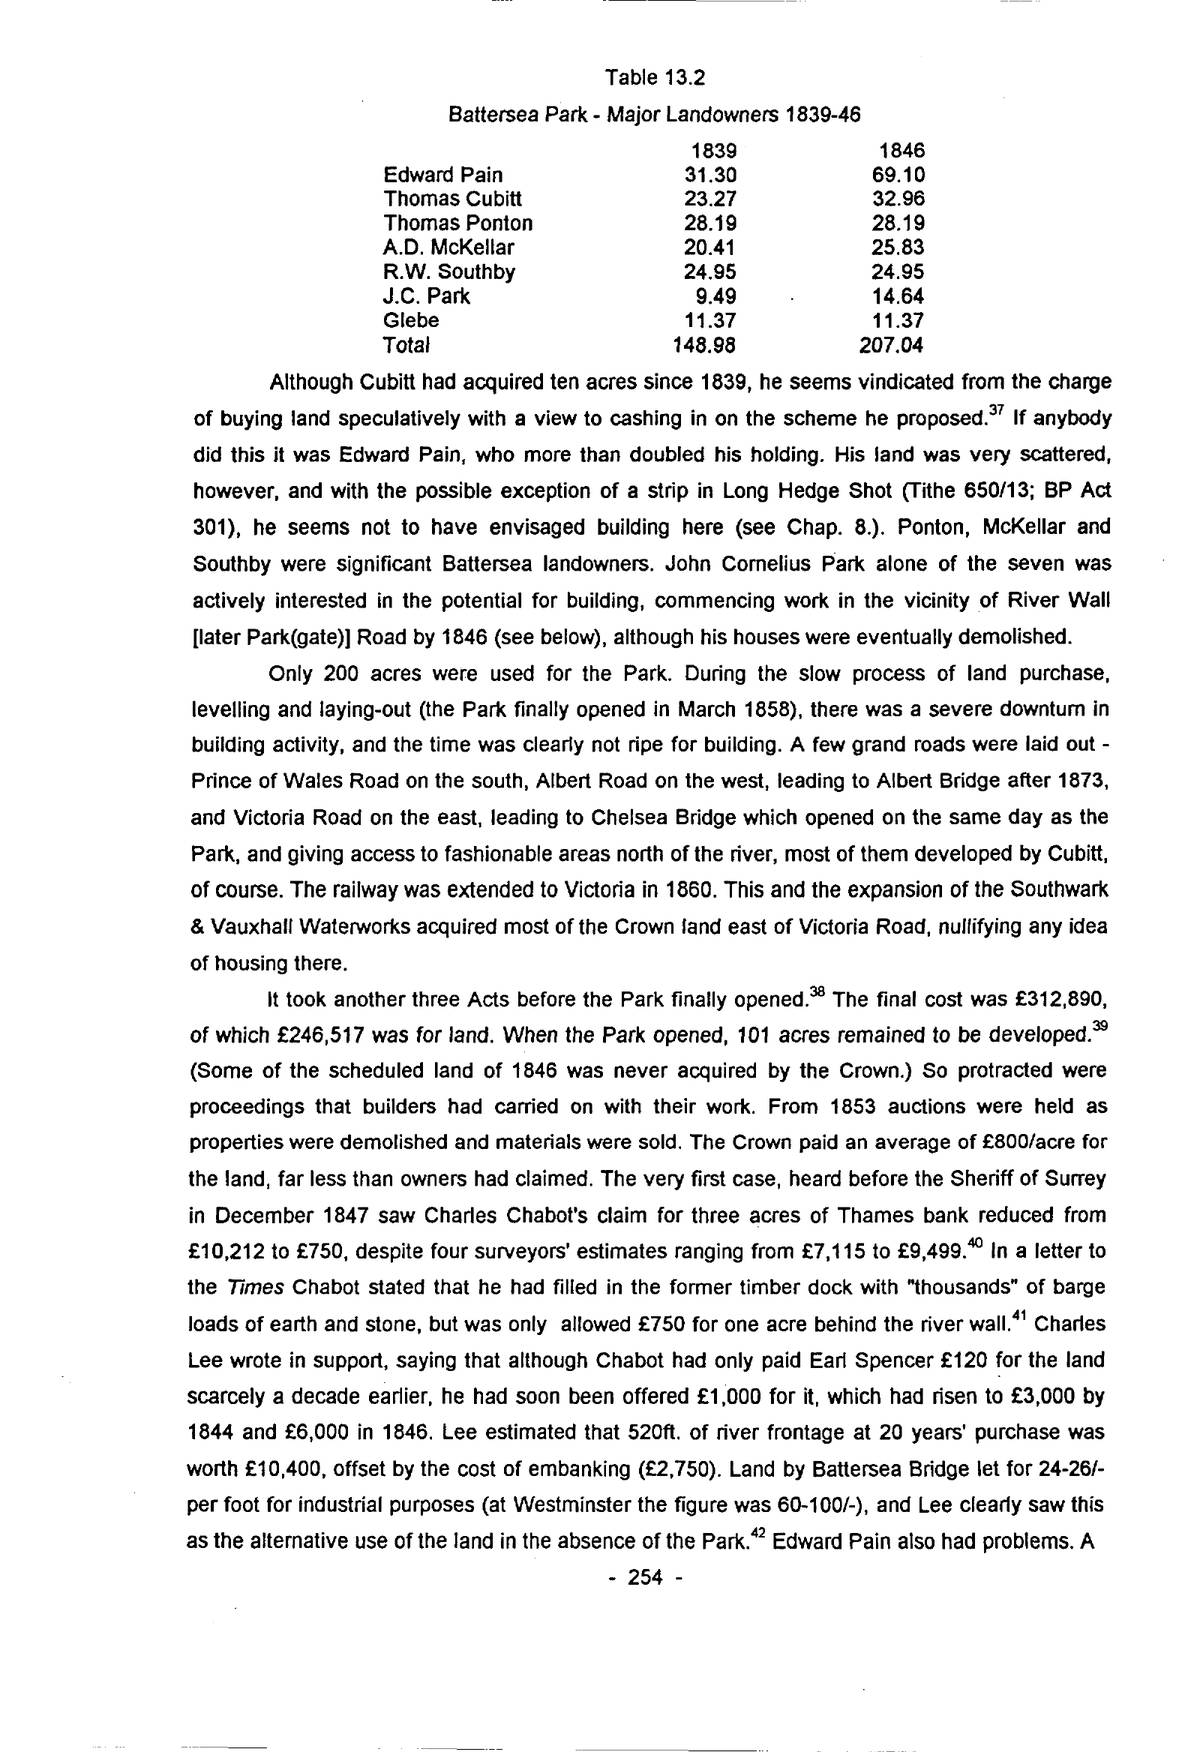
Paradoxically, the largest building estate in Victorian Battersea was only created after 1846, and arose from the scheme to establish a Royal Park in Battersea Fields. The idea seems to have come from Thomas Cubitt,34 who saw an opportunity to create a green lung in south-west London before the all-conquering speculative builder covered the area with houses and the rest of the Battersea waterfront became industrialised – Victoria Park fulfilled a similar function in north-east London. Cubitt owned 23 acres here in 1839, but was not interested in building in this low-lying, often marshy area, with its highly fragmented ownership where it would have taken years to amass a substantial estate. Cubitt persuaded the Government to adopt this scheme, and in 1846 an Act was obtained.35 The project was in the hands of the Commissioners of Woods and Forests, and James Pennethorne produced plans for a Park with scattered villas and surrounding terraces, very much on the Regents Park model.36 The Act scheduled 340 acres for purchase 360-plus lots – reflecting the predominance of common field, although seven individuals owned 61% of the land (Fig. 13.6).
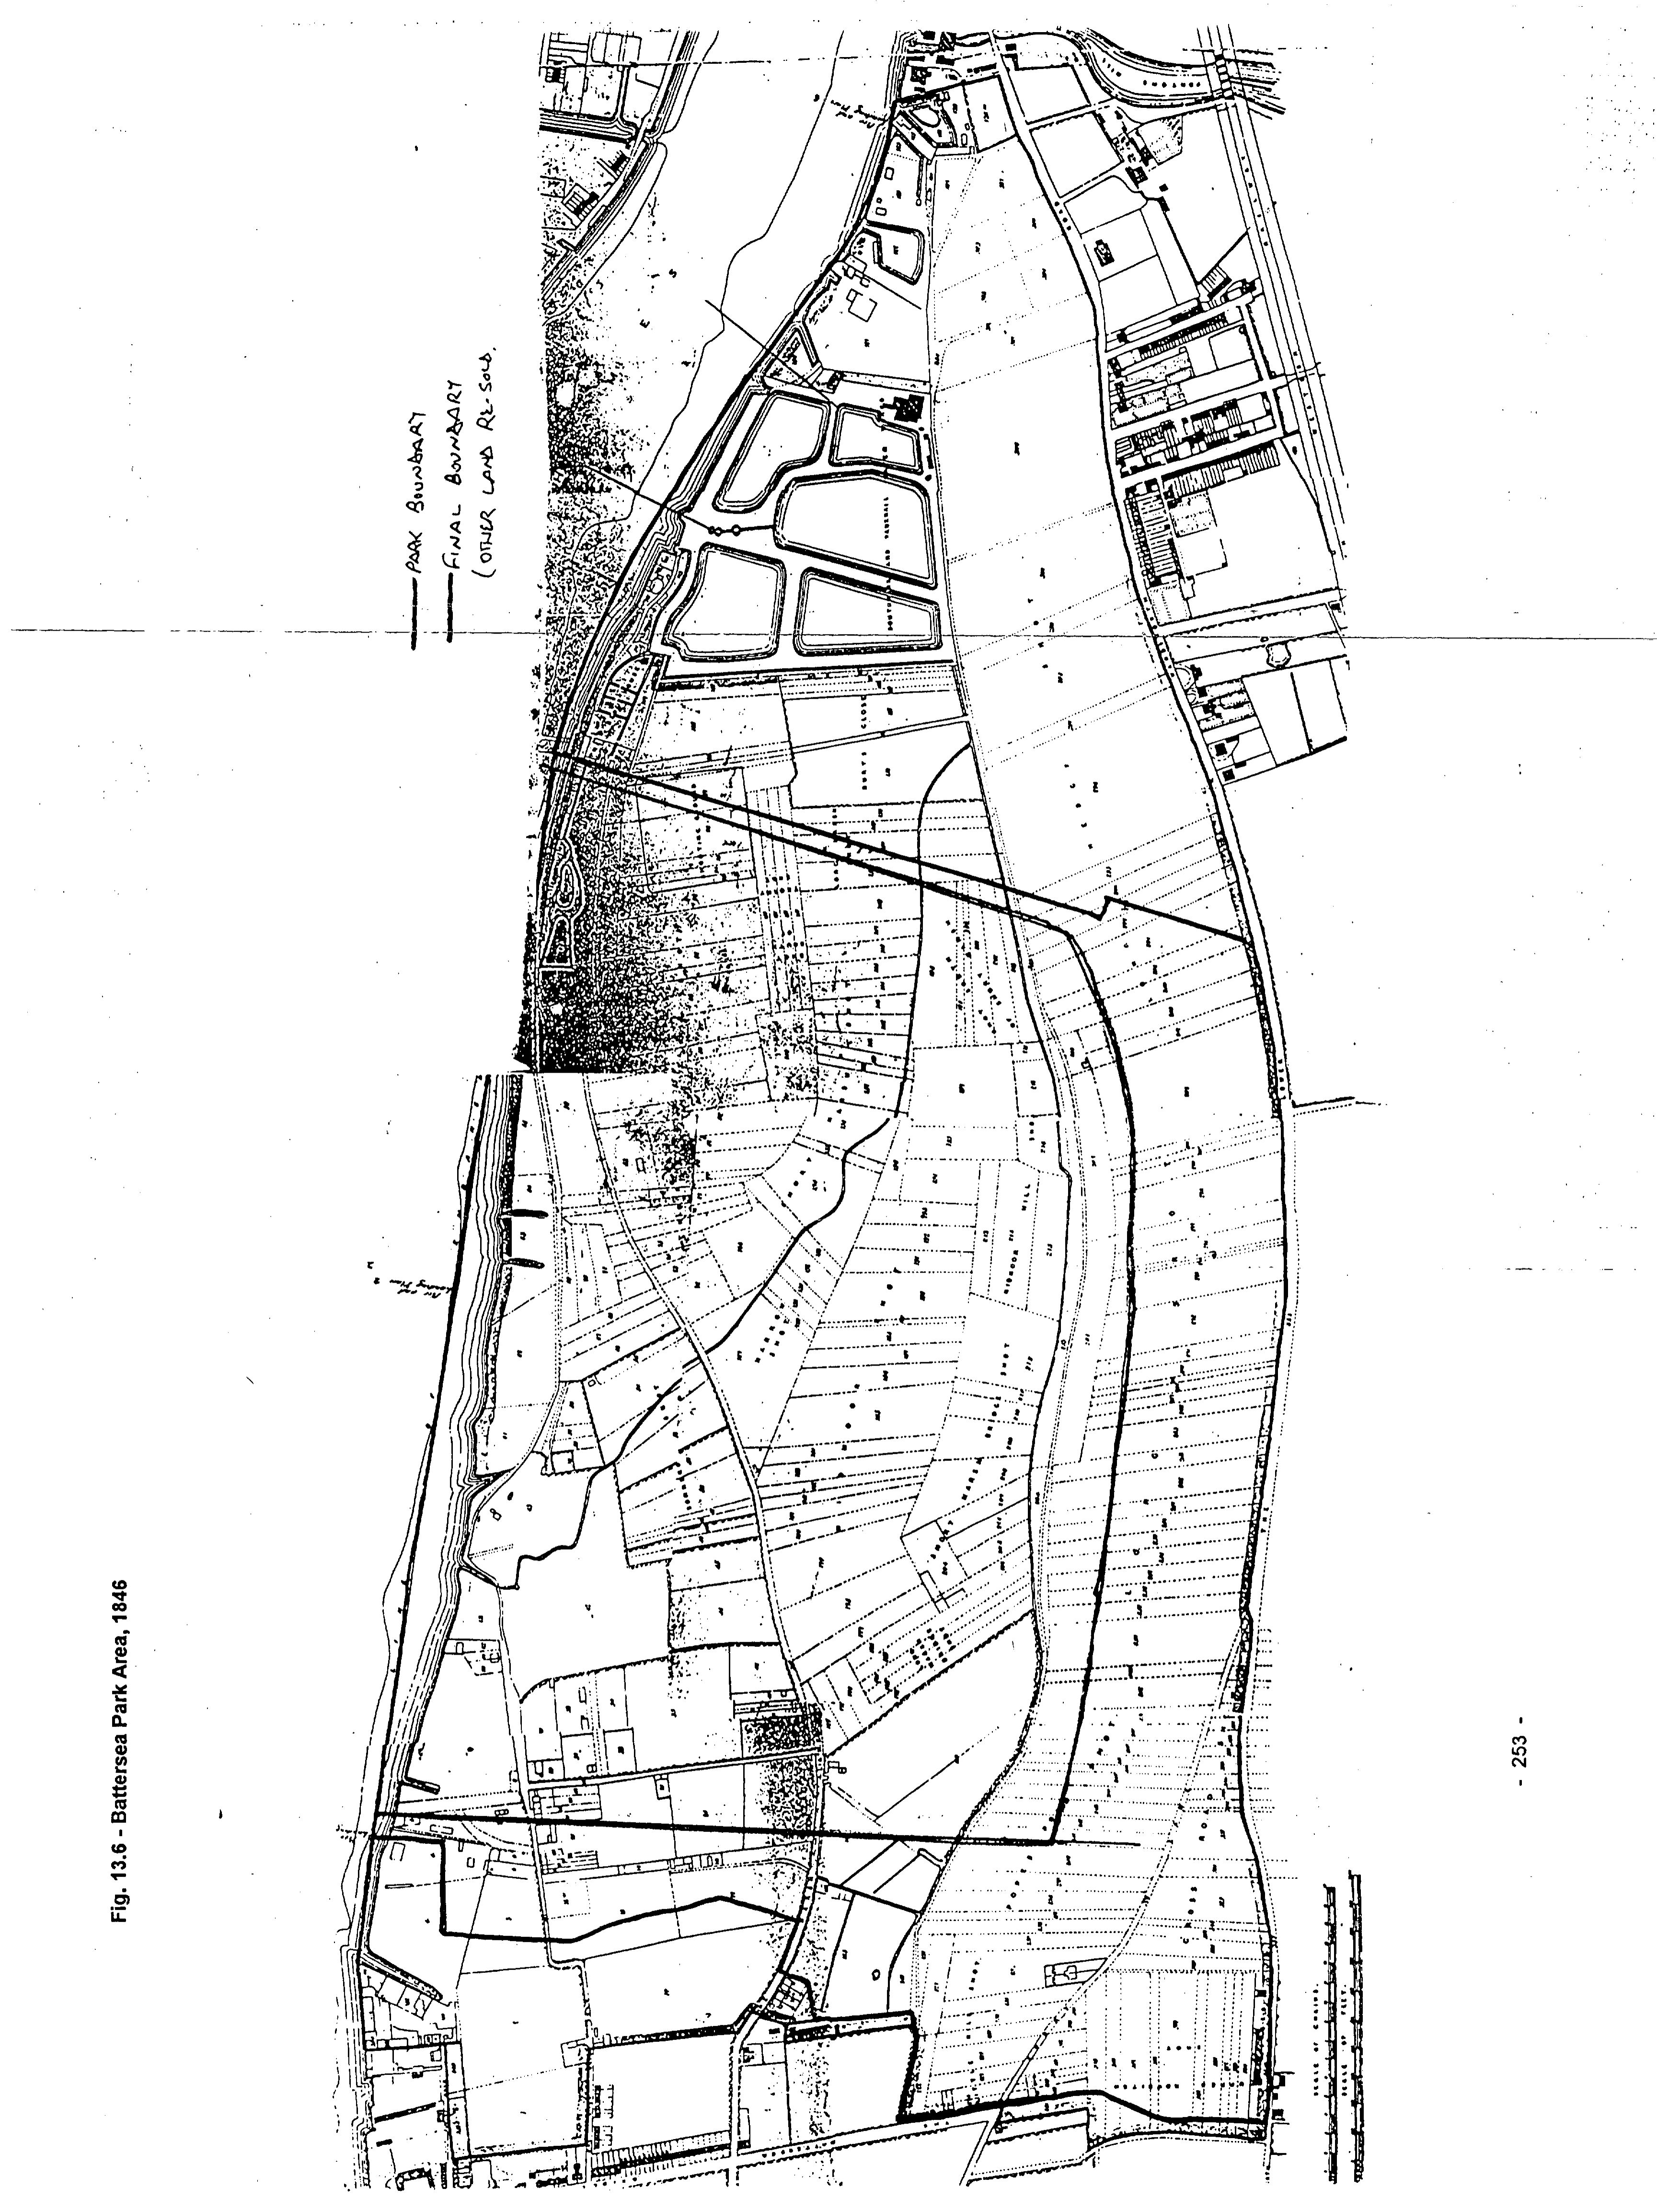
Open zoomable view
| 1839 | 1846 | |
|---|---|---|
| Edward Pain | 31.30 | 69.10 |
| Thomas Cubitt | 23.27 | 32.96 |
| Thomas Ponton | 28.19 | 28.19 |
| A.D. McKellar | 20.41 | 25.83 |
| R.W. Southby | 24.95 | 24.95 |
| J.C. Park | 9.49 | 14.64 |
| Glebe | 11.37 | 11.37 |
| Total | 148.98 | 207.04 |
Although Cubitt had acquired ten acres since 1839, he seems vindicated from the charge of buying land speculatively with a view to cashing in on the scheme he proposed.37 If anybody did this it was Edward Pain, who more than doubled his holding. His land was very scattered, however, and with the possible exception of a strip in Long Hedge Shot (Tithe 650/13; BP Act 301), he seems not to have envisaged building here (see Chap. 8.). Ponton, McKellar and Southby were significant Battersea landowners. John Cornelius Park alone of the seven was actively interested in the potential for building, commencing work in the vicinity of River Wall [later Park(gate)] Road by 1846 (see below), although his houses were eventually demolished.
Only 200 acres were used for the Park. During the slow process of land purchase, levelling and laying-out (the Park finally opened in March 1858), there was a severe downturn in building activity, and the time was clearly not ripe for building. A few grand roads were laid out – Prince of Wales Road on the south, Albert Road on the west, leading to Albert Bridge after 1873, and Victoria Road on the east, leading to Chelsea Bridge which opened on the same day as the Park, and giving access to fashionable areas north of the river, most of them developed by Cubitt, of course. The railway was extended to Victoria in 1860. This and the expansion of the Southwark & Vauxhall Waterworks acquired most of the Crown land east of Victoria Road, nullifying any idea of housing there.
It took another three Acts before the Park finally opened.38 The final cost was £312,890, of which £246,517 was for land. When the Park opened, 101 acres remained to be developed.39 (Some of the scheduled land of 1846 was never acquired by the Crown.) So protracted were proceedings that builders had carried on with their work. From 1853 auctions were held as properties were demolished and materials were sold. The Crown paid an average of £800/acre for the land, far less than owners had claimed. The very first case, heard before the Sheriff of Surrey in December 1847 saw Charles Chabot’s claim for three acres of Thames bank reduced from £10,212 to £750, despite four surveyors’ estimates ranging from £7,115 to £9,499.40 In a letter to the Times Chabot stated that he had filled in the former timber dock with “thousands” of barge loads of earth and stone, but was only allowed £750 for one acre behind the river wall.41 Charles Lee wrote in support, saying that although Chabot had only paid Earl Spencer £120 for the land scarcely a decade earlier, he had soon been offered £1,000 for it, which had risen to £3,000 by 1844 and £6,000 in 1846. Lee estimated that 520ft. of river frontage at 20 years’ purchase was worth £10,400, offset by the cost of embanking (£2,750). Land by Battersea Bridge let for 24-26/- per foot for industrial purposes (at Westminster the figure was 60-100/-), and Lee clearly saw this as the alternative use of the land in the absence of the Park.42 Edward Pain also had problems. A
p. 255jury was called in December 1850 to assess his claim for £94,800 (about £1,375/acre), but he settled for £35,000 (just over £500/acre) before it could be sworn,43 a very handsome return on his original outlay of £4-6,000.
The Builder was no friend to the Commissioners. Late in 1851 it found the ‘Battersea wastes still shapeless barrenness’.44 Despite the optimistic forecast of the Times that the Park would be ready by the end of 1850,45 not until the autumn of 1853 were all claims settled and the final demolitions taking place. The “British Flag” and the “Red House” (for which £11,000 had been allowed) were the last to go before the area was ploughed and manured.46 One victim of the delay was Henry Hart Davis, a Civil Engineer from Chelsea who set about developing estates with gusto in various parts of Battersea from 1845 (Chap. 10). Unfortunately for him, one was Earl Spencer Place. Perhaps Davis saw the Commissioners as a solution to his problems, for he claimed £4,875 as early as November 1846, sending a plan drawn by Mr. Beeston, a member of the firm which acted for Earl Spencer in the area.47 The dilatoriness of the Crown was seen as a contributory factor in Hart Davis’s bankruptcy in 1850.48 The Builder calls him ‘one of those unfortunates affected by the Battersea Park scheme’, saying that his underlessees were served with notices not to proceed. A Mr. Budge had actually erected fourteen carcases and brought a case against the Woods and Forests, claiming compensation, which the judge rejected on the grounds that the Commissioners were acting for the public and were not bound to proceed if they had no funds.49 All in all, this was a sorry period for developers and builders trying to cash-in on the potential of this area.
Many of the sales of property within the Park were by W.R. Glasier of Charing Cross,50 himself involved in development locally in the 1850s. In February 1853, 660,000 bricks were sold near the Albert Tavern, probably from a brickfield, rather than demolitions. The Tivoli tea gardens, including a 60-ft. assembly room and two 80ft barges “with houses on top”, followed in August, and the Red House and the neighbouring White Mill and cottage in December, yielding around 200,000 bricks. In February 1854, Glasier sold twenty “newly-erected” houses in Park and Albert Roads and Marsh Lane, although some were farm buildings predating 1839. Also sold were fields containing about 700 fruit trees, mostly belonging to the Gaines family. In March/April 1854 the British Flag and its shooting ground came under the hammer, estimated to contain 200,000 bricks. That the Commissioners still envisaged using the whole of their estate is evidenced by the sale of the stock-in-trade of the York Depot Drain Pipe and Tile Works, adjacent to the Southwark Waterworks, in October 1854. This yielded 30,000 tiles, 20,000 firebricks and 300,000 stock bricks to potential developers. In the following month, Glasier sold nine new fourth-rate houses in Carlton Terrace, a new street off Battersea Park Road, developed by Edward Pain as recently as 1852. In August 1855, 1/2 Grove Villas in Surrey Lane and two “newly-erected gothic houses” in Marsh Lane succumbed, producing a further 200,000 stock bricks. The Hope tavern lasted until mid-1857, while the materials of the former Albert Tavern, in the north-western corner of the Park were not sold until 1875.
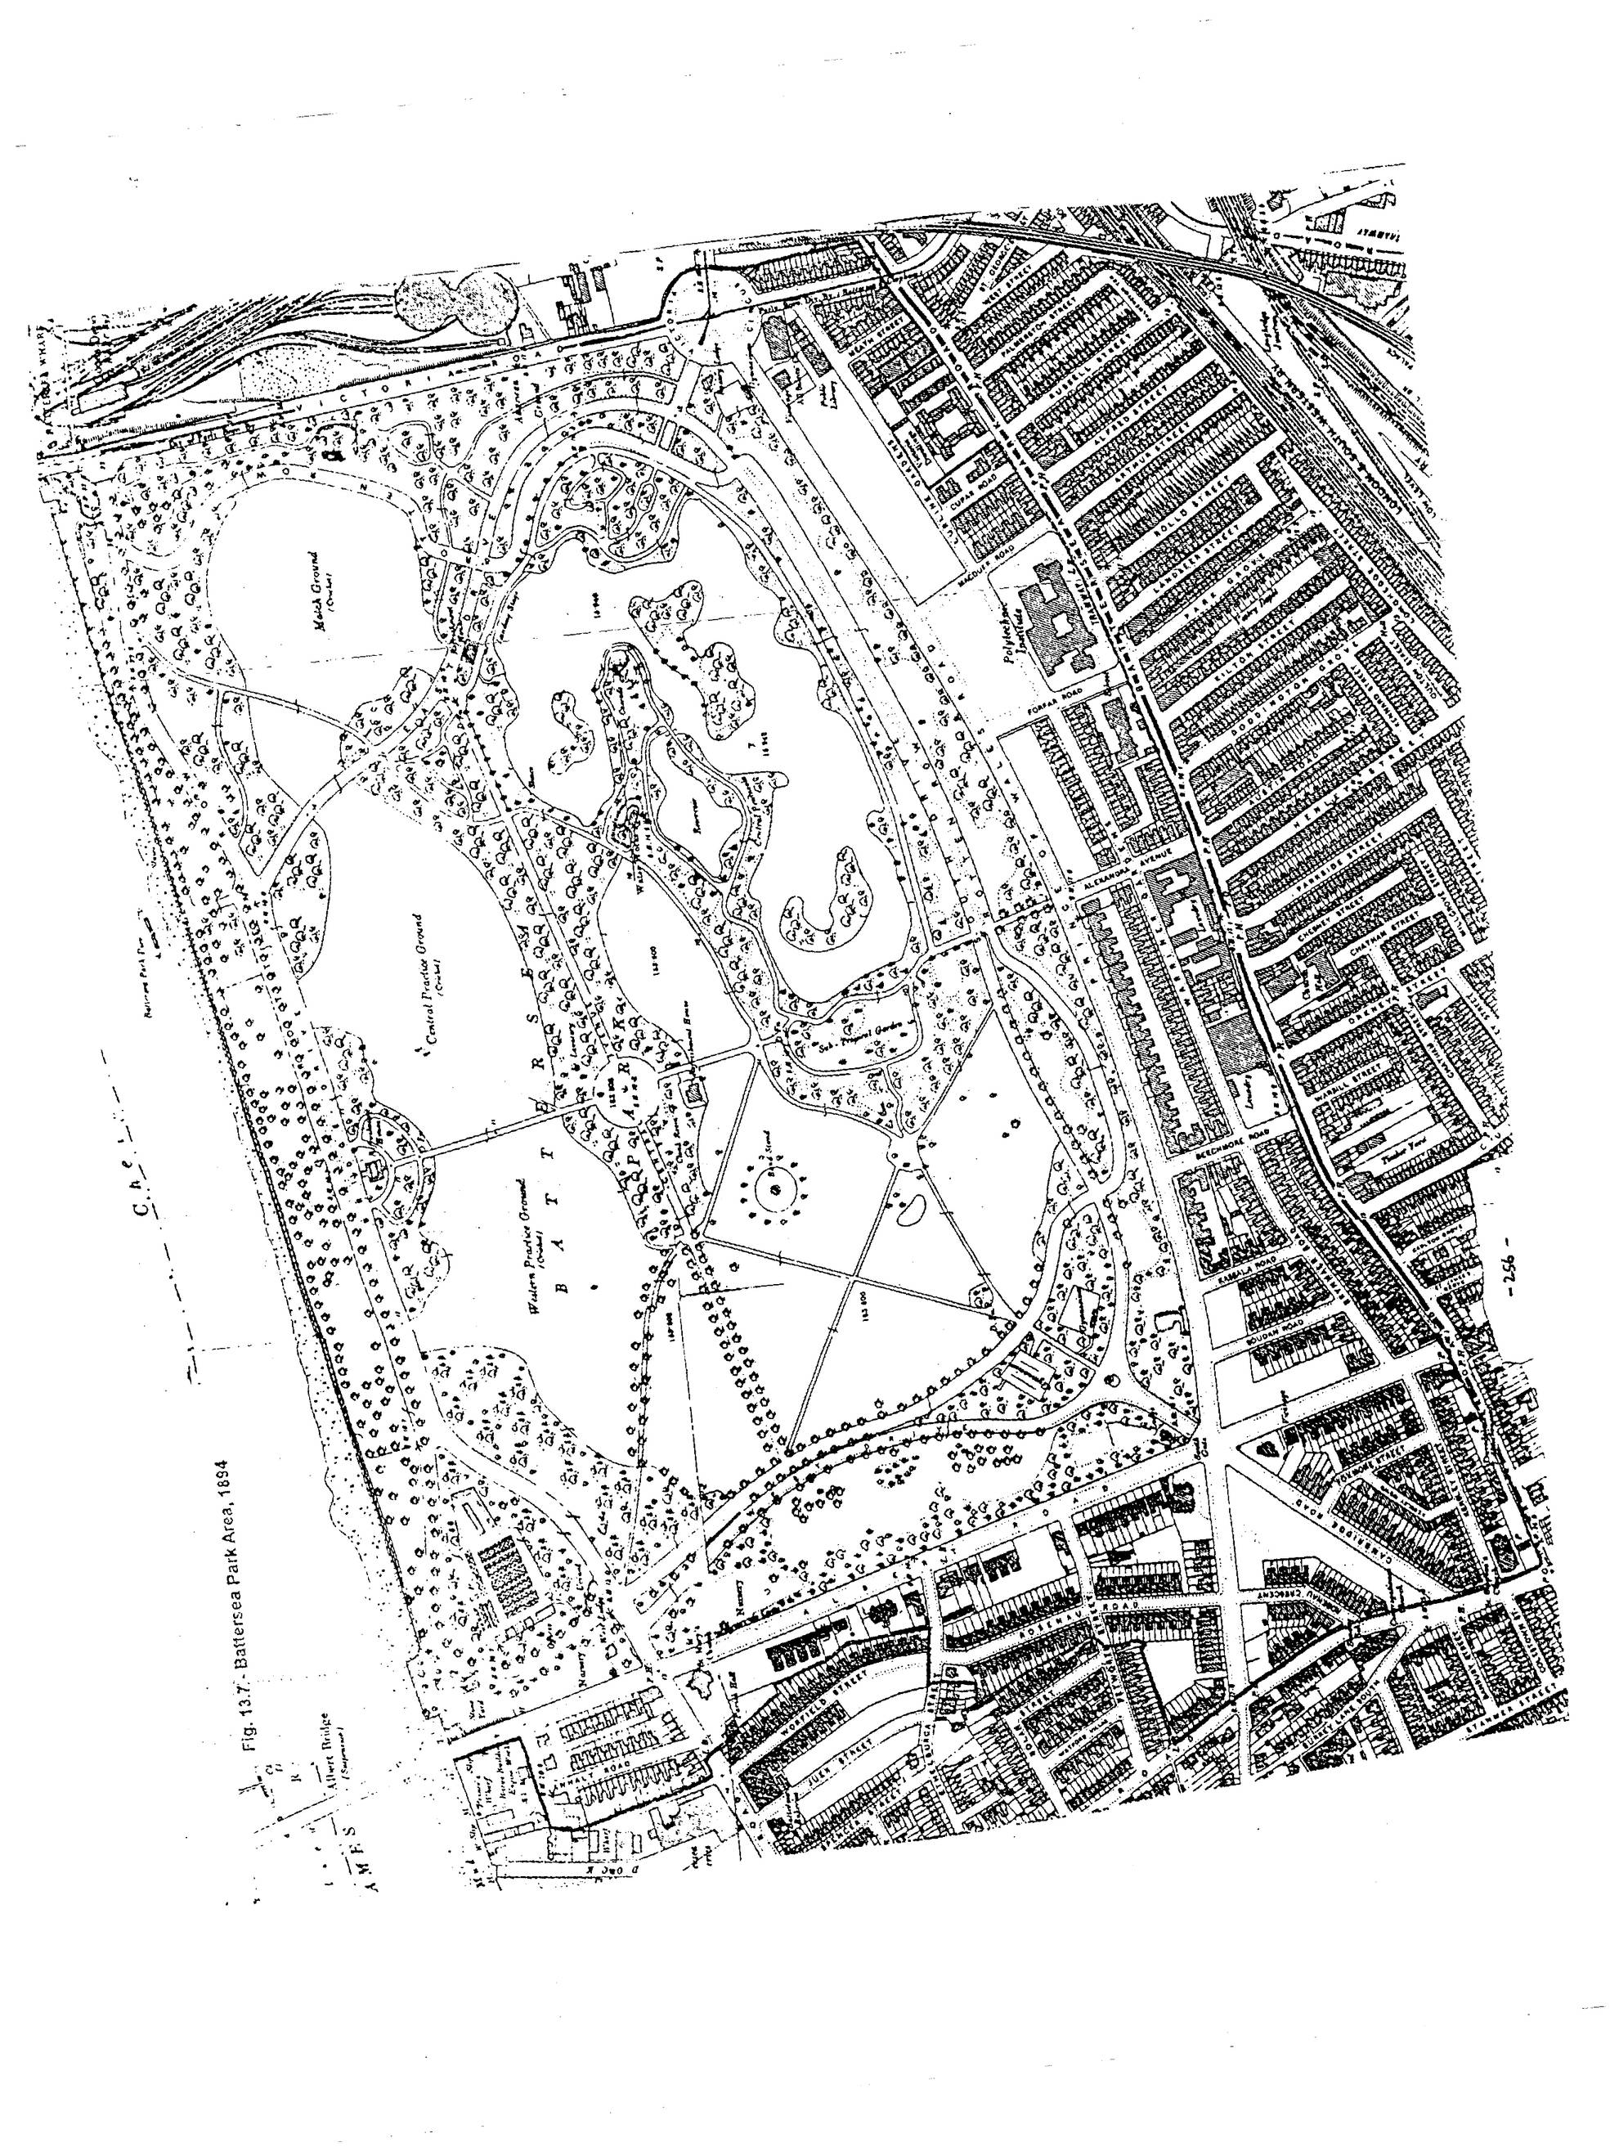
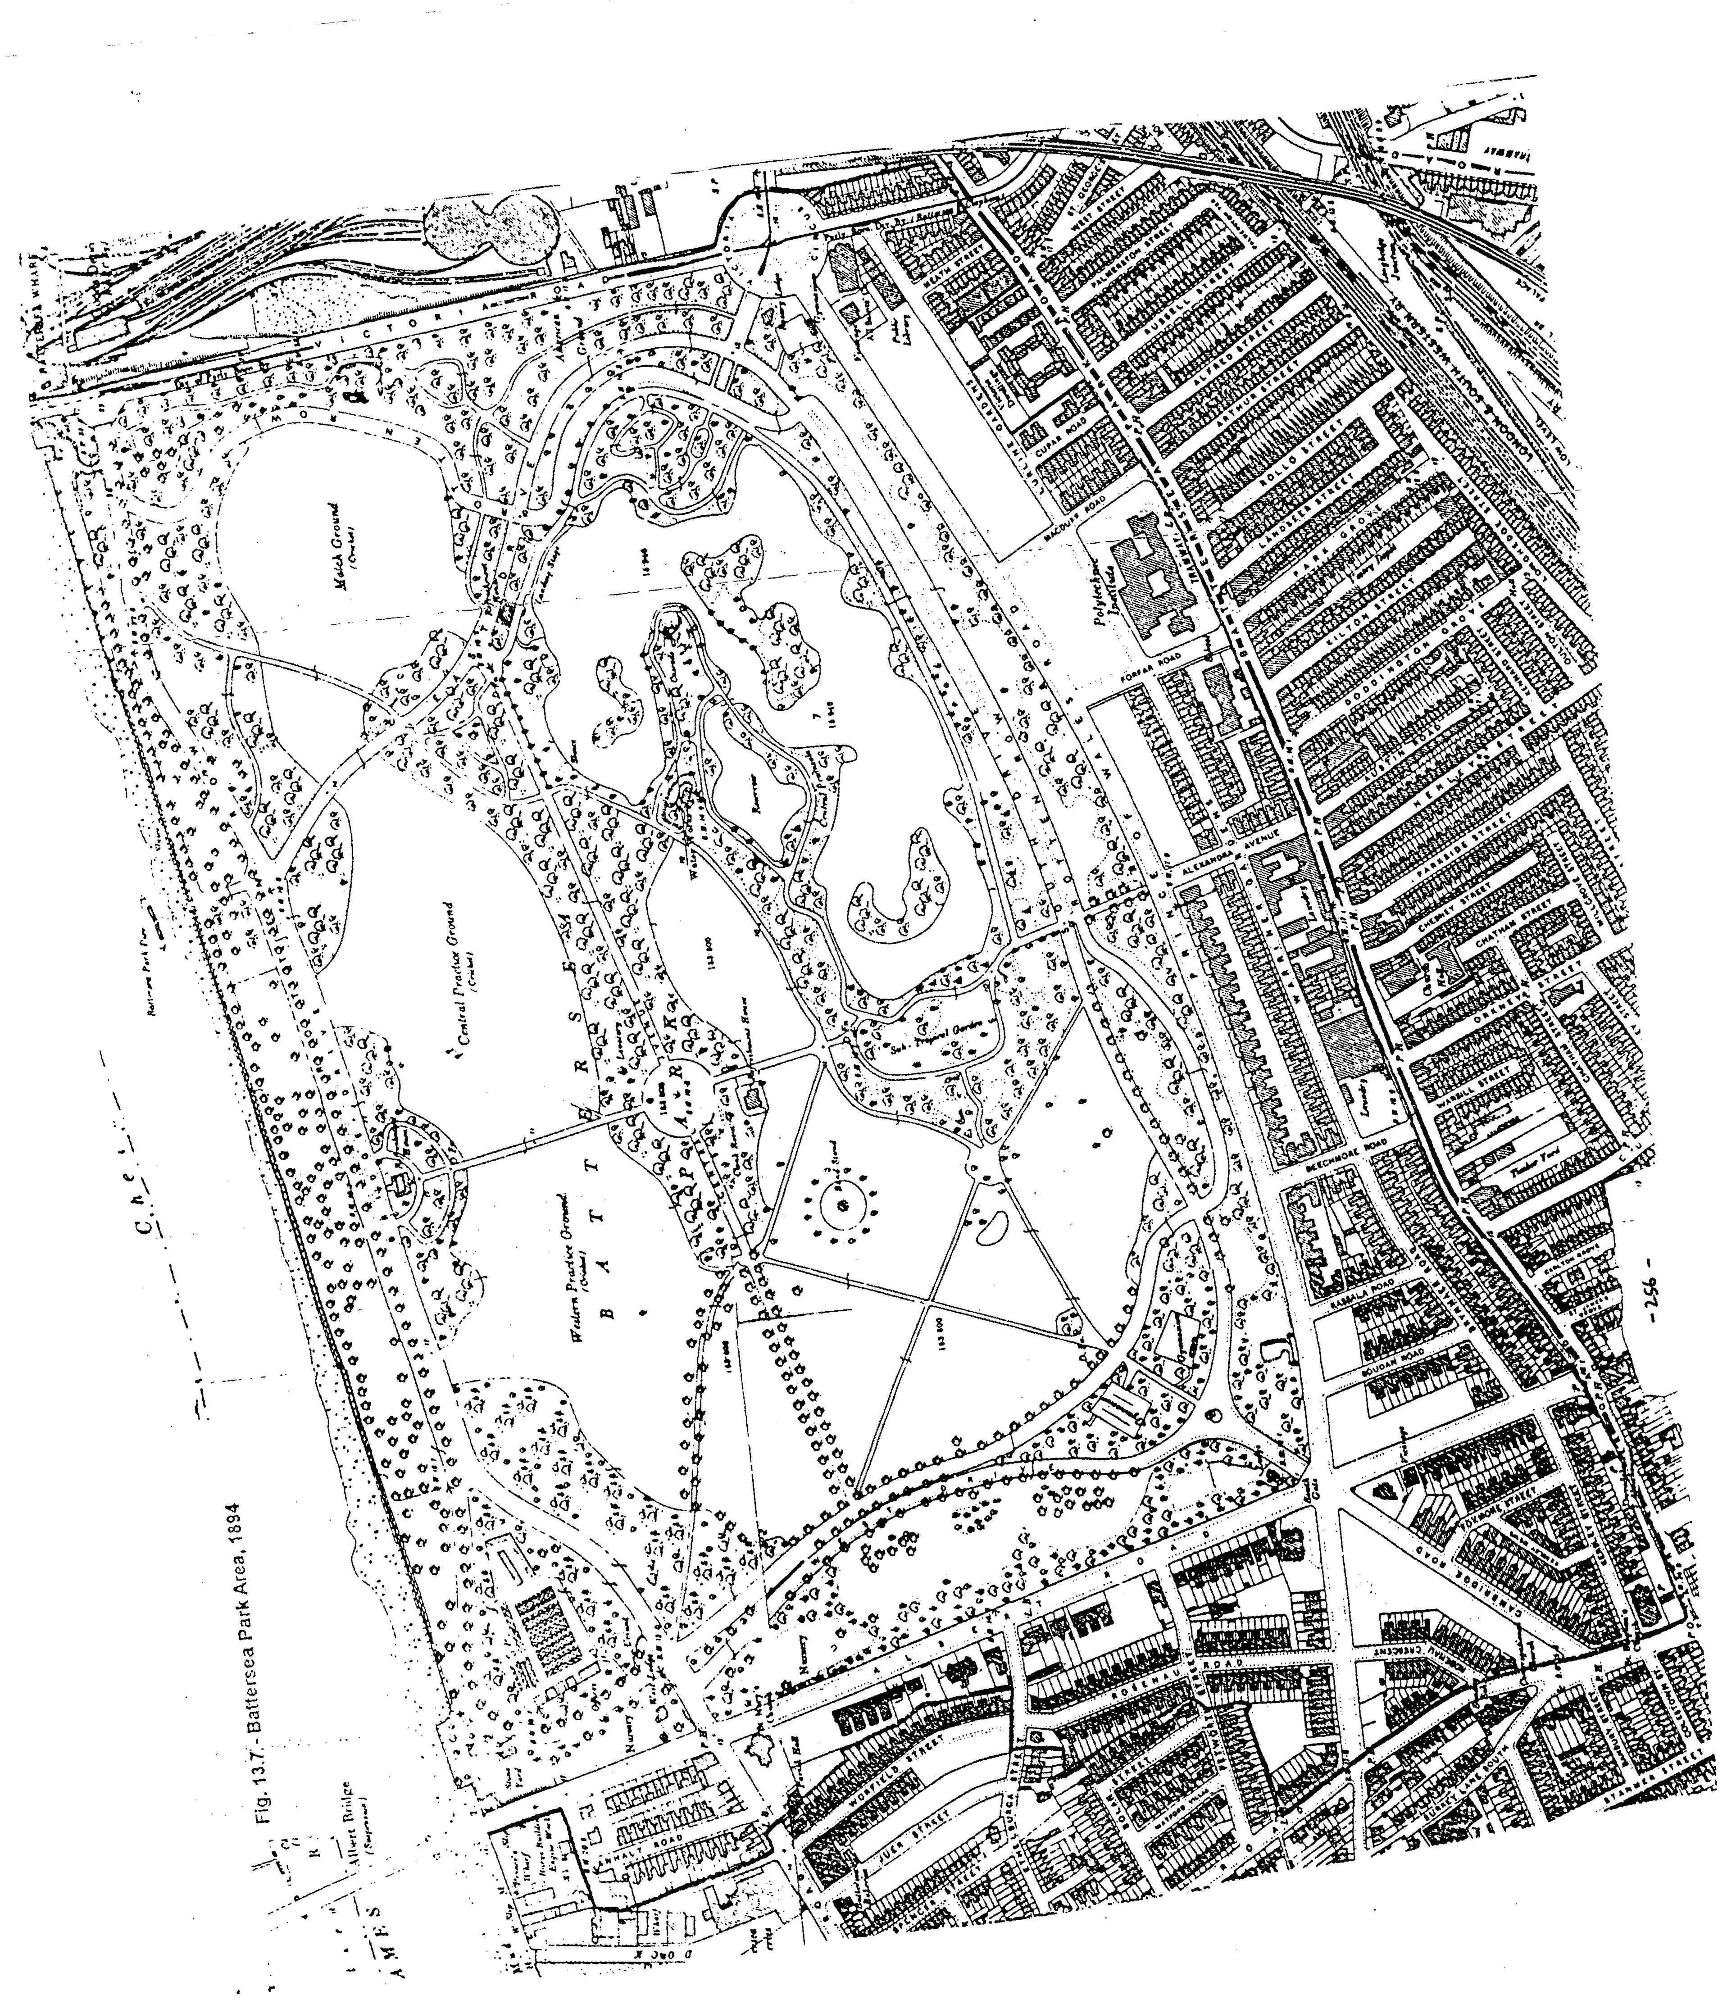
Strangely, the Commissioners took virtually no advantage of the boom in the mid-1860s – a handful of houses were built round the south-western entrance. It was not until 1873 that they started to lease plots. The street plan was only finalised in the 1880s. After 1890, in the wake of
Open zoomable view
p. 257the failure of the Albert Palace, the remainder was given over to blocks of mansion flats, and to non-residential uses such as Battersea Polytechnic. Not until sixty years after the passing of the Act was the area fully developed.
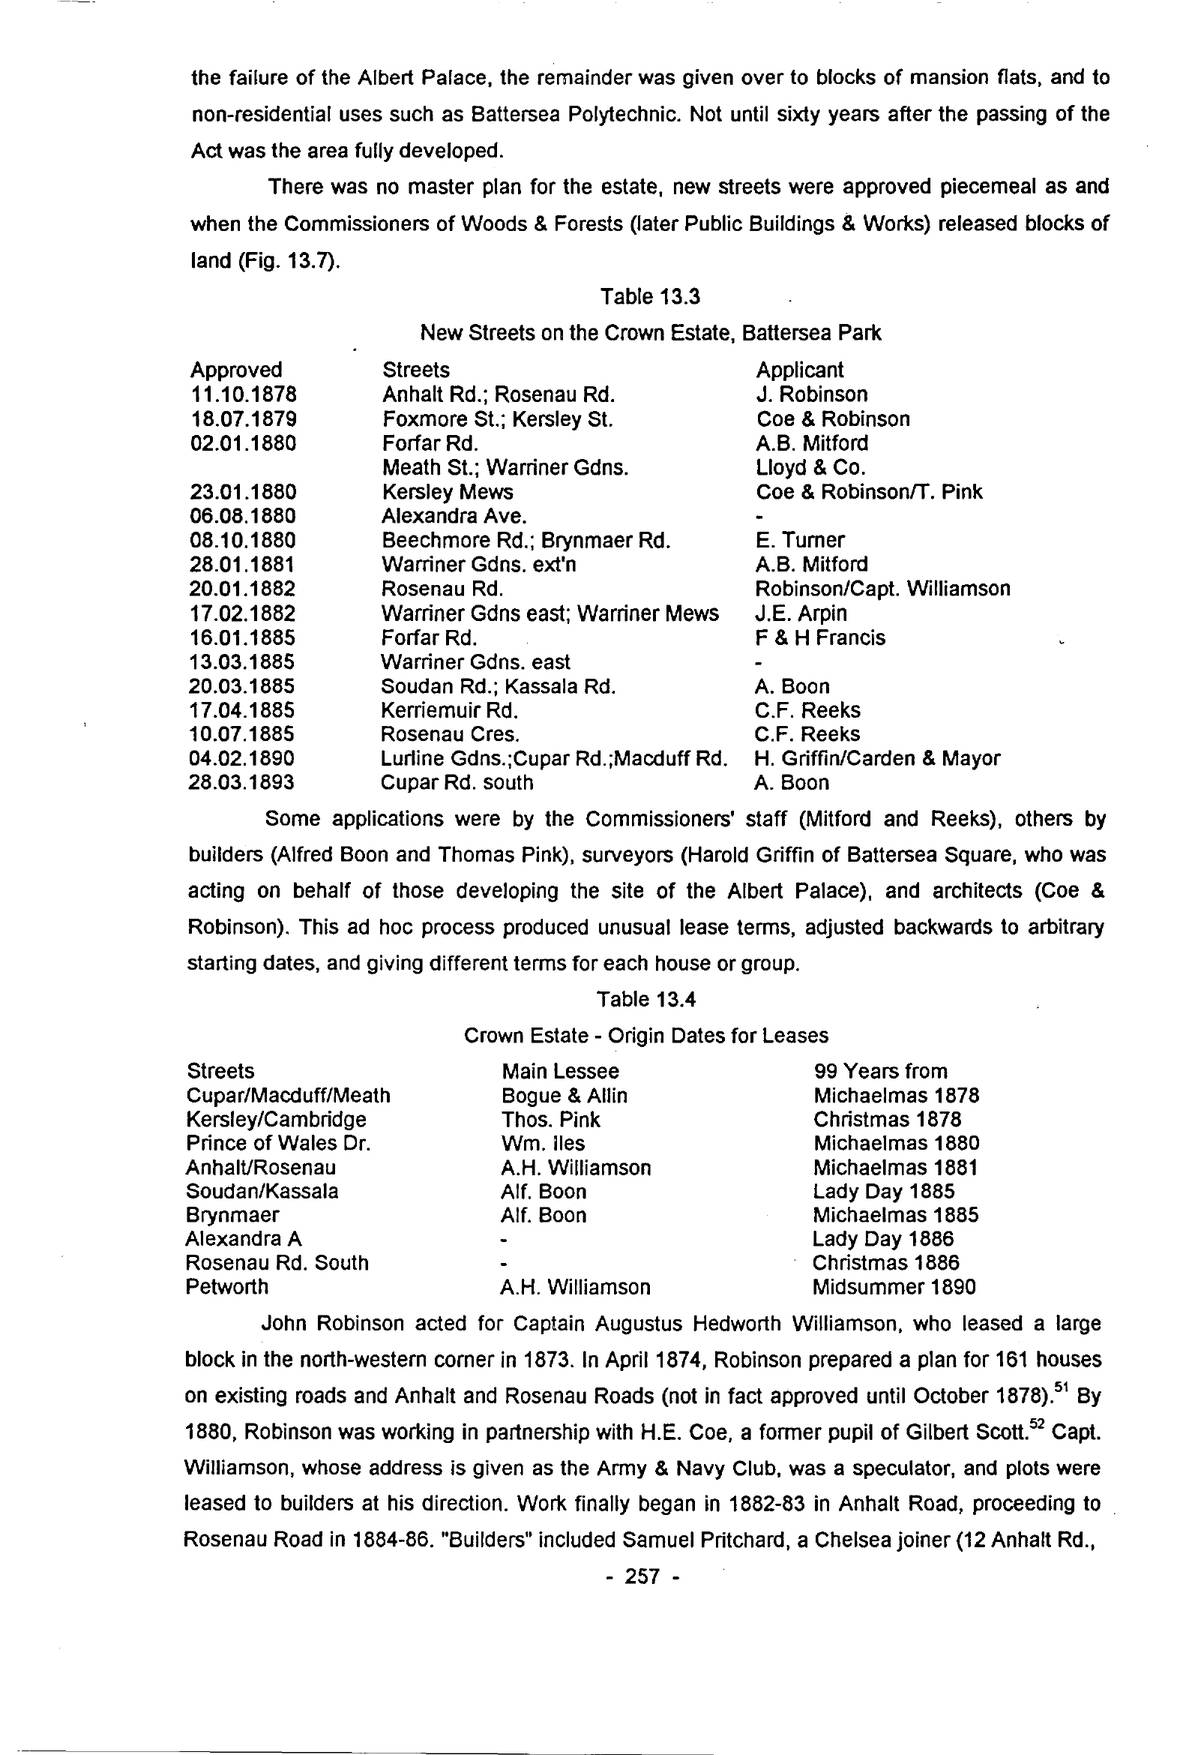
There was no master plan for the estate, new streets were approved piecemeal as and when the Commissioners of Woods & Forests (later Public Buildings & Works) released blocks of land (Fig. 13.7).
| Approved | Streets | Applicant |
|---|---|---|
| 11.10.1878 | Anhalt Rd.; Rosenau Rd. | J. Robinson |
| 18.07.1879 | Foxmore St.; Kersley St. | Coe & Robinson |
| 02.01.1880 | Forfar Rd. | A.B. Mitford |
| Meath St.; Warriner Gdns. | Lloyd & Co. | |
| 23.01.1880 | Kersley Mews | Coe & Robinson/T. Pink |
| 06.08.1880 | Alexandra Ave. | – |
| 08.10.1880 | Beechmore Rd.; Brynmaer Rd. | E. Turner |
| 28.01.1881 | Warriner Gdns. ext’n | A.B. Mitford |
| 20.01.1882 | Rosenau Rd. | Robinson/Capt. Williamson |
| 17.02.1882 | Warriner Gdns east; Warriner Mews | J.E. Arpin |
| 16.01.1885 | Forfar Rd. | F & H Francis |
| 13.03.1885 | Warriner Gdns. east | – |
| 20.03.1885 | Soudan Rd.; Kassala Rd. | A. Boon |
| 17.04.1885 | Kerriemuir Rd. | C.F. Reeks |
| 10.07.1885 | Rosenau Cres. | C.F. Reeks |
| 04.02.1890 | Lurline Gdns.;Cupar Rd.;Macduff Rd. | H. Griffin/Carden & Mayor |
| 28.03.1893 | Cupar Rd. south | A. Boon |
Some applications were by the Commissioners’ staff (Mitford and Reeks), others by builders (Alfred Boon and Thomas Pink), surveyors (Harold Griffin of Battersea Square, who was acting on behalf of those developing the site of the Albert Palace), and architects (Coe & Robinson). This ad hoc process produced unusual lease terms, adjusted backwards to arbitrary starting dates, and giving different terms for each house or group.
| Streets | Main Lessee | 99 Years from |
|---|---|---|
| Cupar/Macduff/Meath | Bogue & Allin | Michaelmas 1878 |
| Kersley/Cambridge | Thos. Pink | Christmas 1878 |
| Prince of Wales Dr. | Wm. Iles | Michaelmas 1880 |
| Anhalt/Rosenau | A.H. Williamson | Michaelmas 1881 |
| Soudan/Kassala | Alf. Boon | Lady Day 1885 |
| Brynmaer | Alf. Boon | Michaelmas 1885 |
| Alexandra A | – | Lady Day 1886 |
| Rosenau Rd. South | – | Christmas 1886 |
| Petworth | A.H. Williamson | Midsummer 1890 |
John Robinson acted for Captain Augustus Hedworth Williamson, who leased a large block in the north-western corner in 1873. In April 1874, Robinson prepared a plan for 161 houses on existing roads and Anhalt and Rosenau Roads (not in fact approved until October 1878).51 By 1880, Robinson was working in partnership with H.E. Coe, a former pupil of Gilbert Scott.52 Capt. Williamson, whose address is given as the Army & Navy Club, was a speculator, and plots were leased to builders at his direction. Work finally began in 1882-83 in Anhalt Road, proceeding to Rosenau Road in 1884-86. “Builders” included Samuel Pritchard, a Chelsea joiner (12 Anhalt Rd.,
p. 258August 1882, £7); James Clark, painter of Sloane St. (11 Anhalt Rd., July 1883, £7); John Wright, wood broker of Pimlico (15 Anhalt Rd., June 1883, £7). Thomas Wood (12-62 Rosenau Rd, March 1884-Sept. 1885) and William Henry Iles (56/61-67 Rosenau Rd., Feb. 1885-Mar. 1886), both of Battersea, operated on a larger scale, and formed a partnership. Iles obtained £1,000 from Miss Musah Vigoreux of Brixton on the security of 63-67 in June 1885, while Wood mortgaged 50/64 to William Pounsford, a Windsor confectioner in Sept. 1889. Iles also built two villas, 23-5 Prince of Wales Drive, rents £8 and £9 (24ft. fronts): 23 was sold to Richard Harrison of Hayes, Middx., in April 1885 for £700; while 25 was sublet in June 1891 to Robert York, a Bishopsgate builder, for the balance of 89½ years.
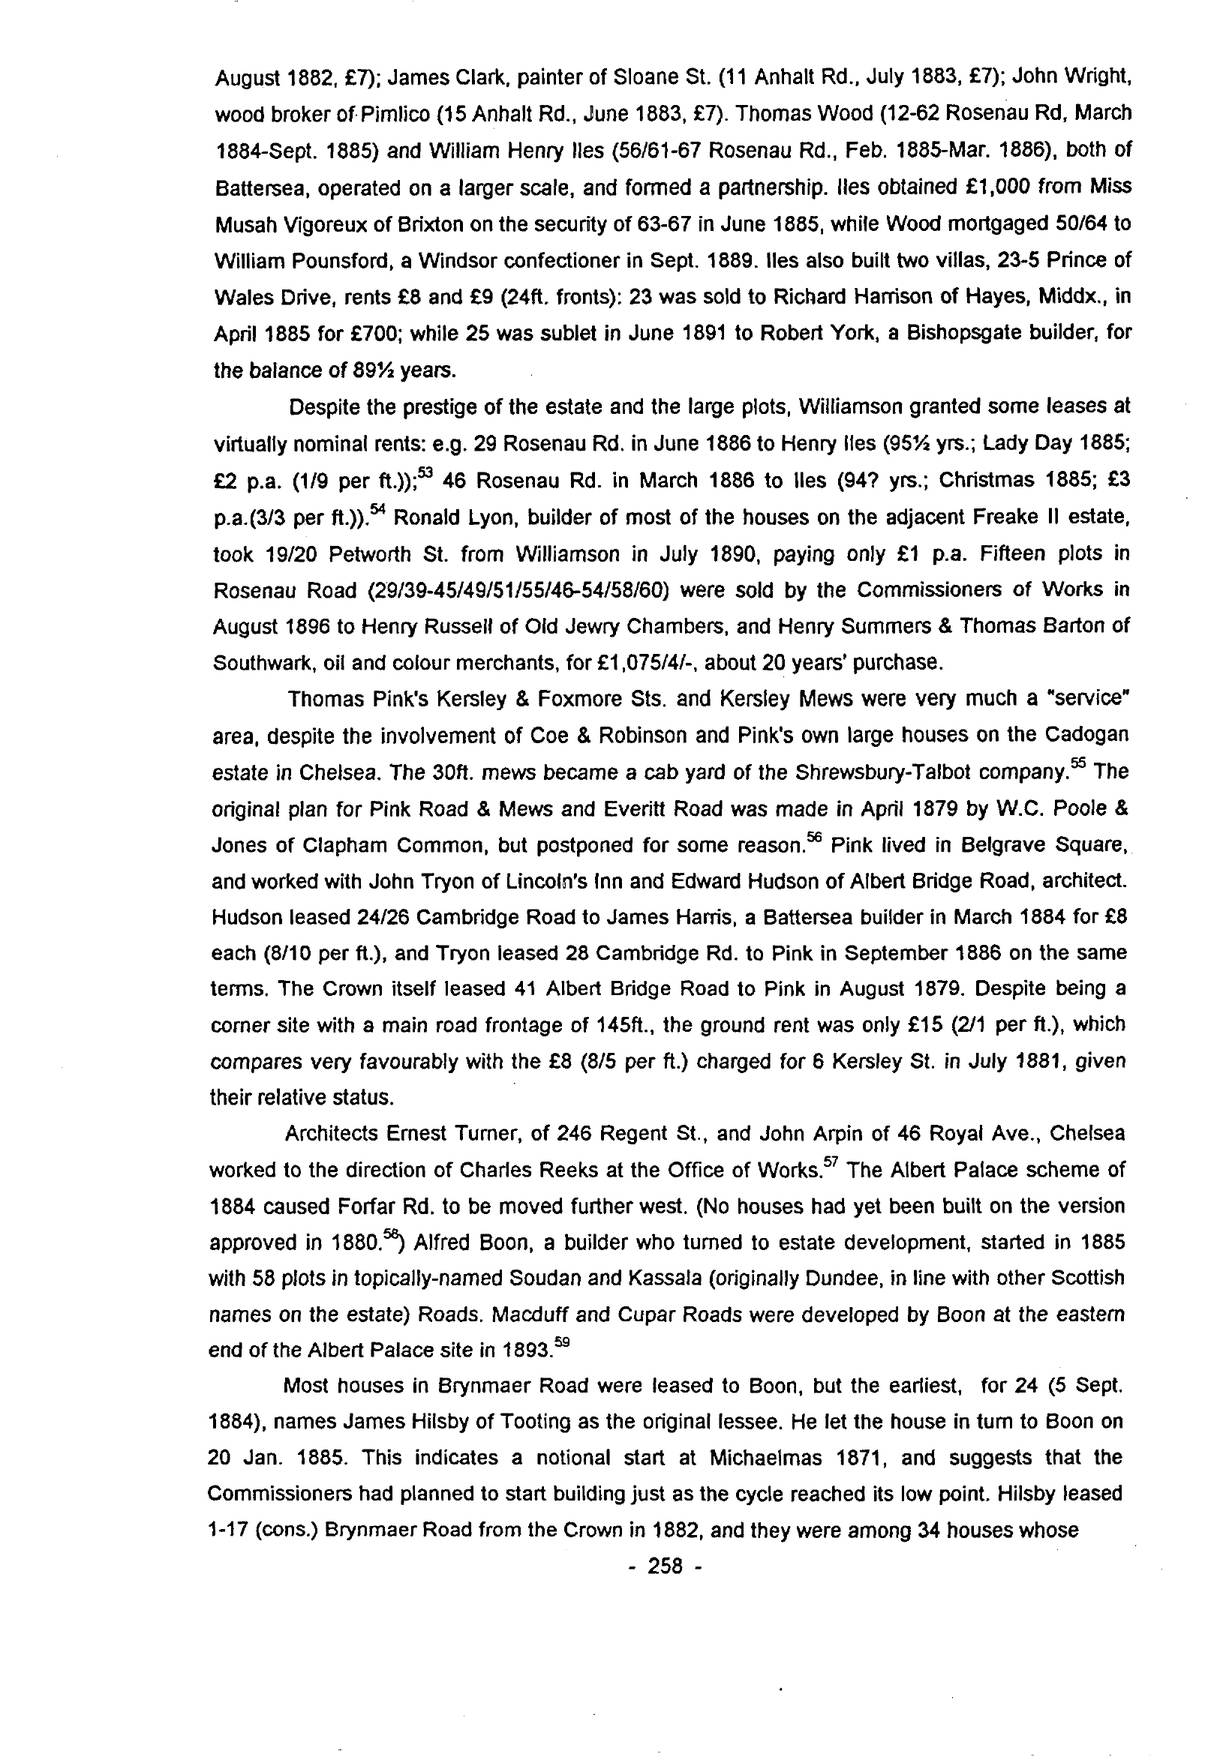
Despite the prestige of the estate and the large plots, Williamson granted some leases at virtually nominal rents: e.g. 29 Rosenau Rd. in June 1886 to Henry Iles (95½ yrs.; Lady Day 1885; £2 p.a. (1/9 per ft.));53 46 Rosenau Rd. in March 1886 to Iles (94[¾?] yrs.; Christmas 1885; £3 p.a.(3/3 per ft.)).54 Ronald Lyon, builder of most of the houses on the adjacent Freake II estate, took 19/20 Petworth St. from Williamson in July 1890, paying only £1 p.a. Fifteen plots in Rosenau Road (29/39-45/49/51/55/46-54/58/60) were sold by the Commissioners of Works in August 1896 to Henry Russell of Old Jewry Chambers, and Henry Summers & Thomas Barton of Southwark, oil and colour merchants, for £1,075/4/-, about 20 years’ purchase.
Thomas Pink’s Kersley & Foxmore Sts. and Kersley Mews were very much a “service” area, despite the involvement of Coe & Robinson and Pink’s own large houses on the Cadogan estate in Chelsea. The 30ft. mews became a cab yard of the Shrewsbury-Talbot company.55 The original plan for Pink Road & Mews and Everitt Road was made in April 1879 by W.C. Poole & Jones of Clapham Common, but postponed for some reason.56 Pink lived in Belgrave Square, and worked with John Tryon of Lincoln’s Inn and Edward Hudson of Albert Bridge Road, architect. Hudson leased 24/26 Cambridge Road to James Harris, a Battersea builder in March 1884 for £8 each (8/10 per ft.), and Tryon leased 28 Cambridge Rd. to Pink in September 1886 on the same terms. The Crown itself leased 41 Albert Bridge Road to Pink in August 1879. Despite being a corner site with a main road frontage of 145ft., the ground rent was only £15 (2/1 per ft.), which compares very favourably with the £8 (8/5 per ft.) charged for 6 Kersley St. in July 1881, given their relative status.
Architects Ernest Turner, of 246 Regent St., and John Arpin of 46 Royal Ave., Chelsea worked to the direction of Charles Reeks at the Office of Works.57 The Albert Palace scheme of 1884 caused Forfar Rd. to be moved further west. (No houses had yet been built on the version approved in 1880.58) Alfred Boon, a builder who turned to estate development, started in 1885 with 58 plots in topically-named Soudan and Kassala (originally Dundee, in line with other Scottish names on the estate) Roads. Macduff and Cupar Roads were developed by Boon at the eastern end of the Albert Palace site in 1893.59
Most houses in Brynmaer Road were leased to Boon, but the earliest, for 24 (5 Sept. 1884), names James Hilsby of Tooting as the original lessee. He let the house in turn to Boon on 20 Jan. 1885. This indicates a notional start at Michaelmas 1871, and suggests that the Commissioners had planned to start building just as the cycle reached its low point. Hilsby leased 1-17 (cons.) Brynmaer Road from the Crown in 1882, and they were among 34 houses whose
p. 259reversions were conveyed to Earl Bathurst and his solicitors in August 1895 for £5,130 (equivalent to 22-23 years’ purchase). Boon obtained finance from many sources, including the Revd. William Spencer of Ryde and Howell Edwards of Hyde Park. An early owner occupier was Montague Kemp, club steward, who paid £425 for 45 Brynmaer Road in Jan. 1888.
Charles Bogue and Samuel Allin, the developers of Meath St., were joinery and moulding manufacturers at Nine Elms, although the new streets were approved in the name of Lloyd & Co., who were based near Battersea Bridge and built in Victoria Road in 1879 and Warriner Gardens in 1880. In Nov. 1878, it was reported that Lloyds had bought ten acres on which £500-800 houses were to be built, removing the ‘barren aspect of a large tract parallel with Battersea Park’; they had the refusal of more land. The Government ‘will not let this land for small tenements’.60 There were only twenty houses involved, building lasted a few months in 1880. Some houses in Meath St. were built by W. Davies of Chelsea, and others by Fred. Pinnegar of Battersea.
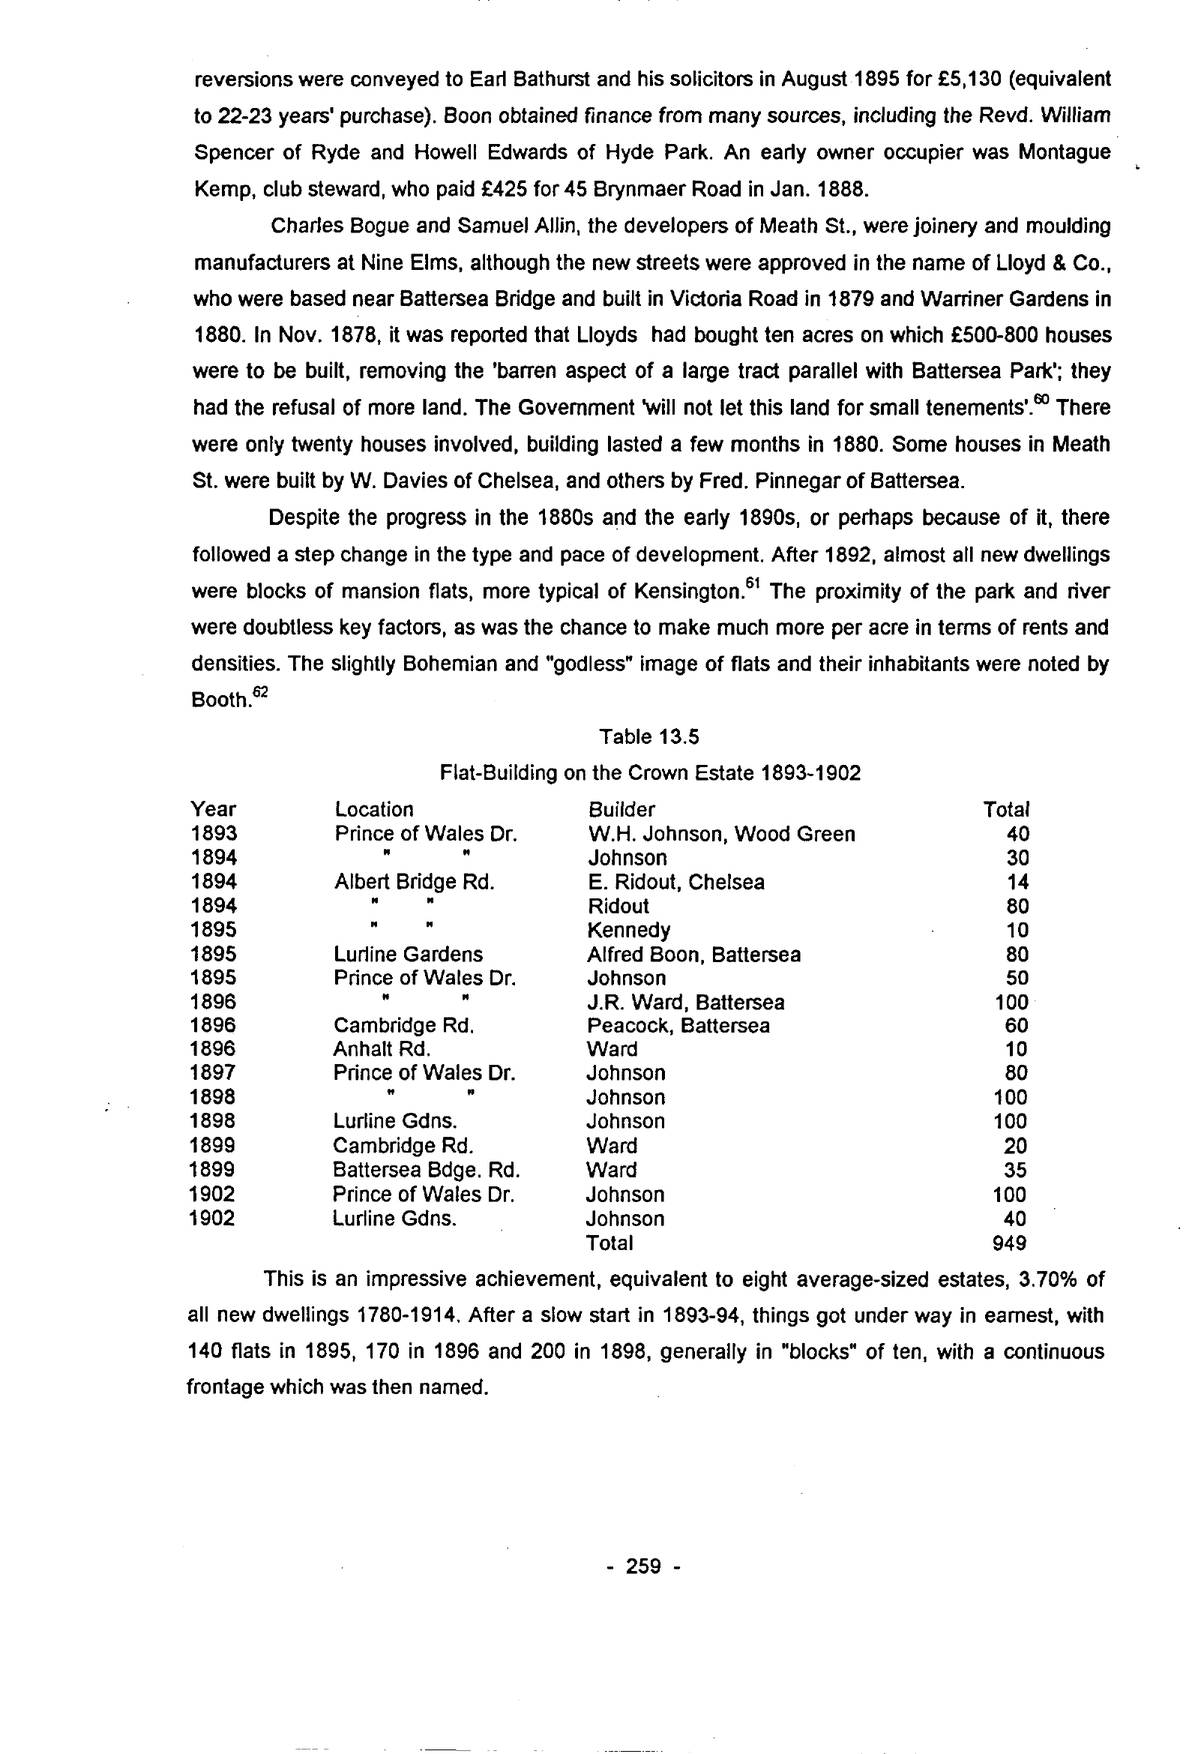
Despite the progress in the 1880s and the early 1890s, or perhaps because of it, there followed a step change in the type and pace of development. After 1892, almost all new dwellings were blocks of mansion flats, more typical of Kensington.61 The proximity of the park and river were doubtless key factors, as was the chance to make much more per acre in terms of rents and densities. The slightly Bohemian and “godless” image of flats and their inhabitants were noted by Booth.62
| Year | Location | Builder | Total |
|---|---|---|---|
| 1893 | Prince of Wales Dr. | W.H. Johnson, Wood Green | 40 |
| 1894 | “ “ | Johnson | 30 |
| 1894 | Albert Bridge Rd. | E. Ridout, Chelsea | 14 |
| 1894 | “ “ | Ridout | 80 |
| 1895 | “ “ | Kennedy | 10 |
| 1895 | Lurline Gardens | Alfred Boon, Battersea | 80 |
| 1895 | Prince of Wales Dr. | Johnson | 50 |
| 1896 | “ “ | J.R. Ward, Battersea | 100 |
| 1896 | Cambridge Rd. | Peacock, Battersea | 60 |
| 1896 | Anhalt Rd. | Ward | 10 |
| 1897 | Prince of Wales Dr. | Johnson | 80 |
| 1898 | “ “ | Johnson | 100 |
| 1898 | Lurline Gdns. | Johnson | 100 |
| 1899 | Cambridge Rd. | Ward | 20 |
| 1899 | Battersea Bdge. Rd. | Ward | 35 |
| 1902 | Prince of Wales Dr. | Johnson | 100 |
| 1902 | Lurline Gdns. | Johnson | 40 |
| Total | 949 |
This is an impressive achievement, equivalent to eight average-sized estates, 3.70% of all new dwellings 1780-1914. After a slow start in 1893-94, things got under way in earnest, with 140 flats in 1895, 170 in 1896 and 200 in 1898, generally in “blocks” of ten, with a continuous frontage which was then named.
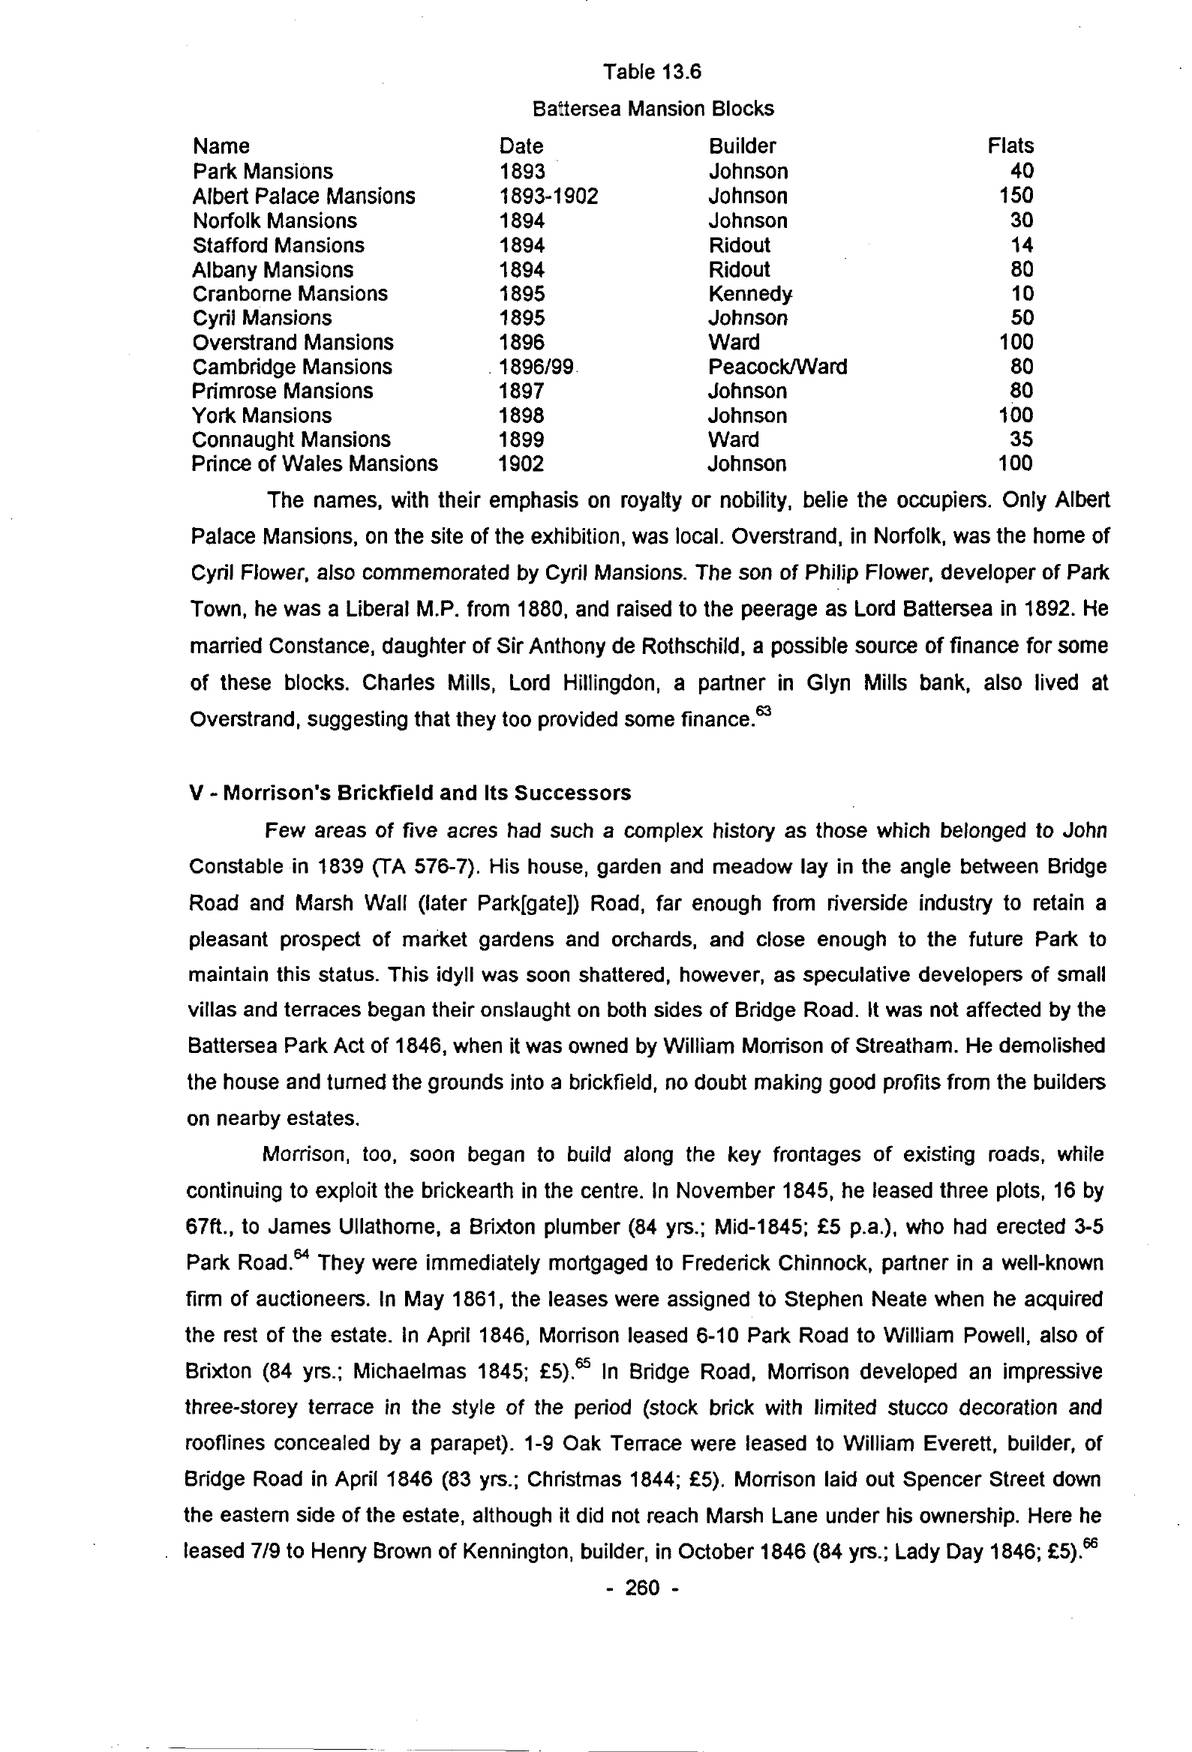
| Name | Date | Builder | Flats |
|---|---|---|---|
| Park Mansions | 1893 | Johnson | 40 |
| Albert Palace Mansions | 1893-1902 | Johnson | 150 |
| Norfolk Mansions | 1894 | Johnson | 30 |
| Stafford Mansions | 1894 | Ridout | 14 |
| Albany Mansions | 1894 | Ridout | 80 |
| Cranborne Mansions | 1895 | Kennedy | 10 |
| Cyril Mansions | 1895 | Johnson | 50 |
| Overstrand Mansions | 1896 | Ward | 100 |
| Cambridge Mansions | 1896/99 | Peacock/Ward | 80 |
| Primrose Mansions | 1897 | Johnson | 80 |
| York Mansions | 1898 | Johnson | 100 |
| Connaught Mansions | 1899 | Ward | 35 |
| Prince of Wales Mansions | 1902 | Johnson | 100 |
The names, with their emphasis on royalty or nobility, belie the occupiers. Only Albert Palace Mansions, on the site of the exhibition, was local. Overstrand, in Norfolk, was the home of Cyril Flower, also commemorated by Cyril Mansions. The son of Philip Flower, developer of Park Town, he was a Liberal M.P. from 1880, and raised to the peerage as Lord Battersea in 1892. He married Constance, daughter of Sir Anthony de Rothschild, a possible source of finance for some of these blocks. Charles Mills, Lord Hillingdon, a partner in Glyn Mills bank, also lived at Overstrand, suggesting that they too provided some finance.63
V – Morrison’s Brickfield and Its Successors
Few areas of five acres had such a complex history as those which belonged to John Constable in 1839 (TA 576-7). His house, garden and meadow lay in the angle between Bridge Road and Marsh Wall (later Park[gate]) Road, far enough from riverside industry to retain a pleasant prospect of market gardens and orchards, and close enough to the future Park to maintain this status. This idyll was soon shattered, however, as speculative developers of small villas and terraces began their onslaught on both sides of Bridge Road. It was not affected by the Battersea Park Act of 1846, when it was owned by William Morrison of Streatham. He demolished the house and turned the grounds into a brickfield, no doubt making good profits from the builders on nearby estates.
Morrison, too, soon began to build along the key frontages of existing roads, while continuing to exploit the brickearth in the centre. In November 1845, he leased three plots, 16 by 67ft., to James Ullathorne, a Brixton plumber (84 yrs.; Mid-1845; £5 p.a.), who had erected 3-5 Park Road.64 They were immediately mortgaged to Frederick Chinnock, partner in a well-known firm of auctioneers. In May 1861, the leases were assigned to Stephen Neate when he acquired the rest of the estate. In April 1846, Morrison leased 6-10 Park Road to William Powell, also of Brixton (84 yrs.; Michaelmas 1845; £5).65 In Bridge Road, Morrison developed an impressive three-storey terrace in the style of the period (stock brick with limited stucco decoration and rooflines concealed by a parapet). 1-9 Oak Terrace were leased to William Everett, builder, of Bridge Road in April 1846 (83 yrs.; Christmas 1844; £5). Morrison laid out Spencer Street down the eastern side of the estate, although it did not reach Marsh Lane under his ownership. Here he leased 7/9 to Henry Brown of Kennington, builder, in October 1846 (84 yrs.; Lady Day 1846; £5).66
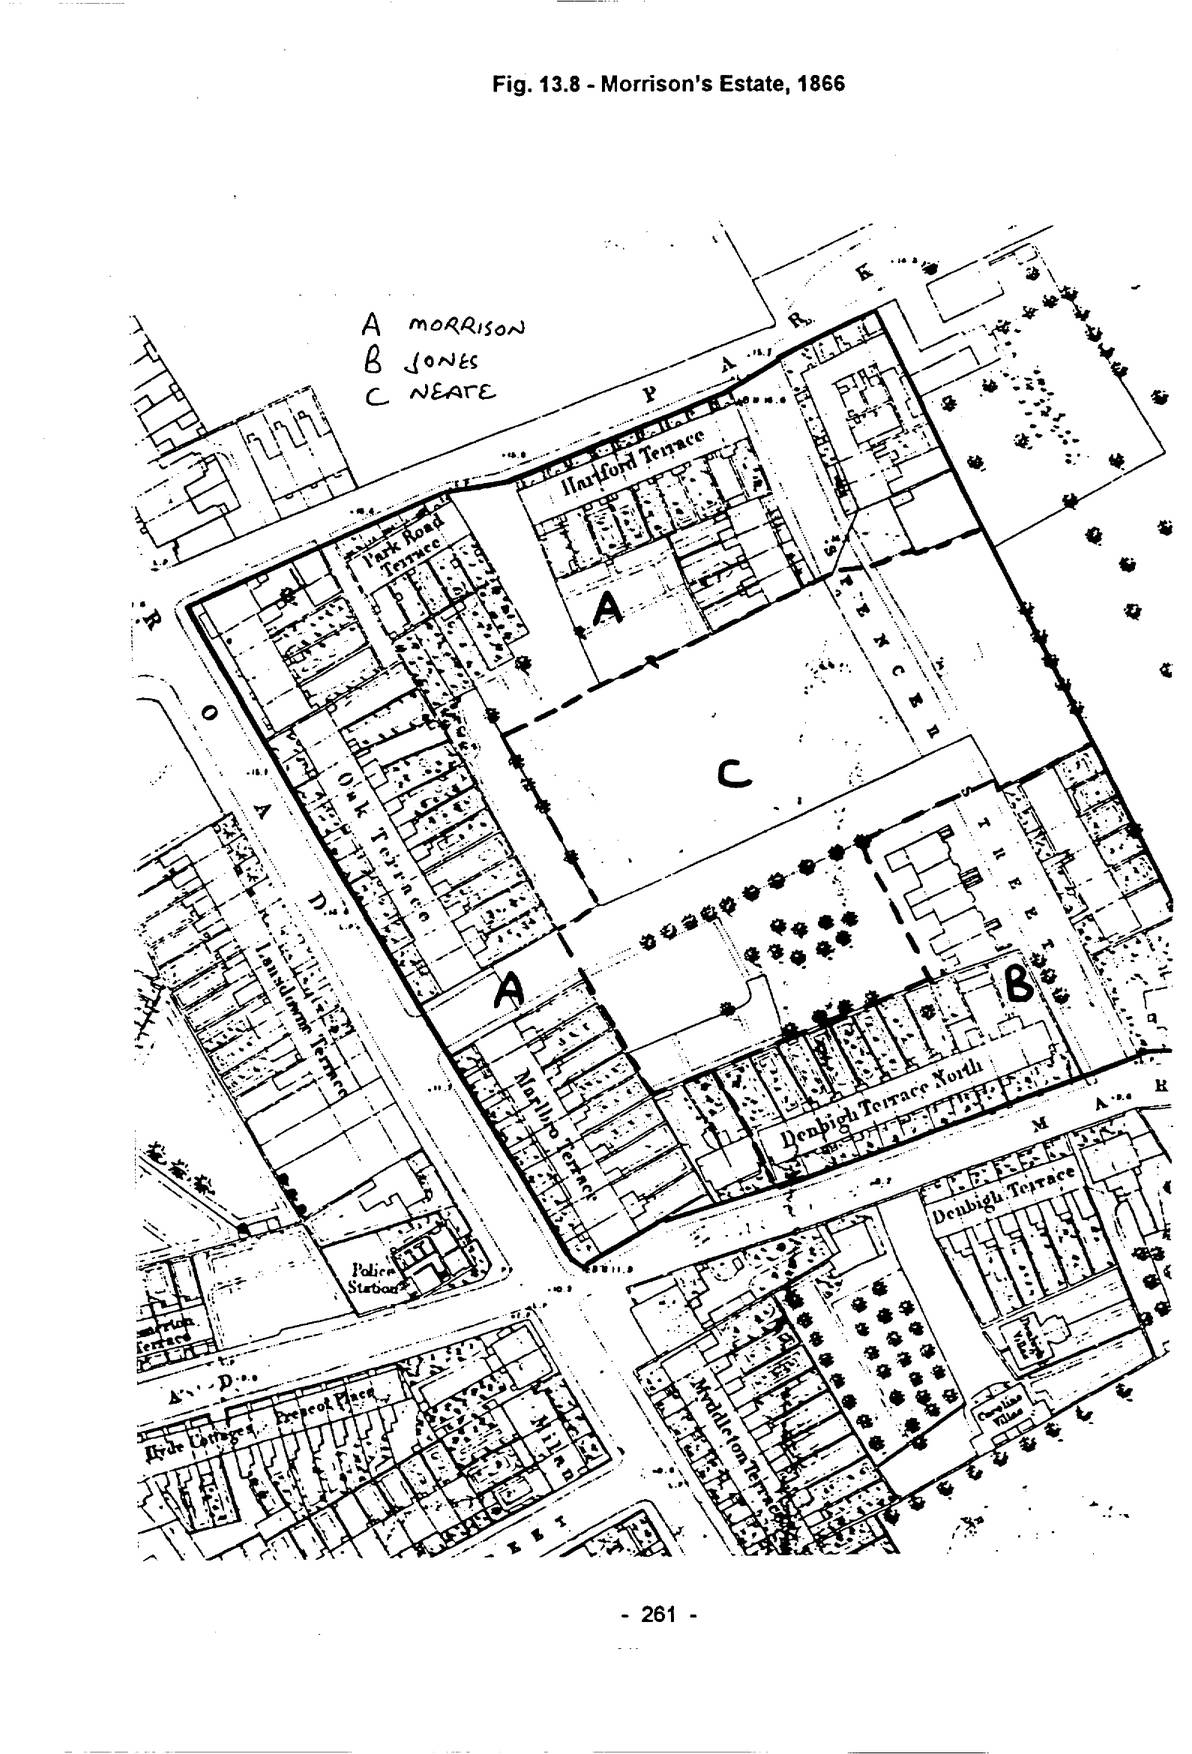
Open zoomable view
p. 262Brown also took 1-5/11-15 to make a terrace of eight. Under Morrison, Marlborough Terrace in Bridge Rd. completed this frontage by 1850. Gaps had been left for two new streets, but these had to await a change of owner.
Morrison sold out in 1855. The southern and central parts (1.7 acres) were acquired by local builder Robert Jones. He developed Denbigh Terrace North along Marsh Lane, leasing 1 to William Stevens, a Pimlico builder (99 yrs.; Lady Day 1855; £4/13/-).67 In 1866 Peveril Street was approved.68 Miss Hannah Jones leased 5 Peveril St. to George Collis, builder, in Sept. 1870 (99 yrs.; Lady Day 1870; £4). 4 Caroline Place Marsh Lane was not leased by Miss Mary Jones of Chelsea to George & Ambrose Collis until Nov. 1881 (99 yrs.; Mid-1881; £5/10/-).
Stephen Neate, gent., of Battersea Fields acquired some of the existing houses on Morrison’s estate and the balance of the land in 1855 and 1861. He was not a newcomer to development, being associated with builder John Hunt at Carlton Place in Battersea Field in 1852.69 Neate completed Spencer St., Peveril St. and laid out Ashurst St. in 1867, adding 51 houses on 1.18 acres. He died on 5 June 1869, and was succeeded by his sons Stephen and John. The standard terms for leases were 99 years from Midsummer 1865, with relatively low ground rents of £2/10/- to £5 p.a.
Many of the builders were active elsewhere in Battersea, notably George Foot, David Cross and George Collis. Collis and William Stevens worked indiscriminately on both the Jones and Neate developments. Collis assigned 11/13 Ashurst St. to William Belford a Chelsea butler for £510 in July 1869. He raised two mortgages on 17 – £250 from the 1st. Pimlico Mutual Benefit BS in 1869 and £290 (9[½?] shares) from the Temperance BBS in 1878. Charles Lacy paid £270 for 5 Ashurst St., and John Ragge £600 for 9/11 Spencer St. In Aug. 1868, David Cross assigned 4-8 to Charles Davis, grocer of Westbourne Grove, for £735 (£244 each).
It took almost 25 years, three owners and at least a dozen builders to cover John Constable’s land with a great variety of houses. It is changing ownership, however, rather than timescale which distinguishes this area from many of similar size elsewhere in the parish.
VI – The Pocock Estate
Normally, little enough would be known of William Wilmer Pocock’s long life (1813-1899), which spanned the Victorian era. Few men, who were not architects or developers of the front rank, have left more than passing references in the sources. Pocock, however, an active Methodist lay preacher, Liberal and one-time Master of the Carpenters Company, set down his autobiography for the edification of his children and grandchildren. A five-volume typescript was prepared by Margaret Powel, a great-granddaughter, in the 1960s (copy in the RIBA Library). It provides vital information about the processes of creating suburbia, and not least some of the motivations of an typical Victorian entrepreneur.70
Pocock was born on 14 December 1813 at Knightsbridge, the son of William Fuller Pocock, architect. He was educated at Brompton and the Brewers Company School before becoming a student at King’s College, London, taking one of their first degrees in 1833. He chose his father’s profession in preference to the Church late in 1832. Pocock joined the newly-founded professional body in 1834, becoming ARIBA in 1837 and FRIBA in 1846. His father refused to
p. 263take him into partnership in 1838, but he had already begun to work on his own account.
In November 1840, Pocock married Sophia, daughter of Samuel Archbutt, a Knightsbridge neighbour and substantial builder, who briefly worked in Battersea in the mid-1840s. In 1855 he was a member of St. Margaret’s Westminster Vestry, and of Westminster District Board of Works. In 1880 he became a Wandsworth vestryman and served two terms on the Wandsworth Board, although he did not attend regularly, he worked on the Wandsworth Local Committee. Between 1879 and 1881, Pocock served as an Overseer of the Poor in Wandsworth, observing that three-quarters of all poverty was caused by drink. He stood as a Liberal for Guildford at the 1865 election, because of his desire to see more Wesleyans in Parliament. He came third with 228 votes, opposed by the Tories and the clergy. He stood again at the 1866 by-election and polled 301 votes. Despite being asked several times, he did not stand again.
In the early 1870s, Pocock was seeking a house in Wandsworth. He rejected several before finally seeing a board at The Lawn, East Hill. The adjacent ground had already been bought for development by a freehold land company. Clearly resentful that anybody else’s speculation should impinge on his privacy, Pocock purchased the offending plots for £1,500, leased the house and fixtures for £200 p.a. He bought the freehold for £4,000 in 1872-3. By 1886 he was discontented with The Lawn, and saw a house, later Guildowne, vacant and for sale. The Lawn was sold to Henry Corsellis for £10,000, and rapidly developed. Pocock died at Tunbridge Wells on 18 September 1899, and was buried in Wandsworth Cemetery.
Pocock’s first involvement in Battersea came in 1844, a building peak in London, when bricks ‘rose to a fabulous price’. Demand was such that they were even coming from Hull by sea, and red bricks were introduced into London for the first time (sic), alongside the traditional yellow-brown stocks. Pocock saw an advertisement for land containing brickearth for sale in Battersea in the Builder, recently founded by his schoolfriend, architect George Godwin.71 His father told him that he would not be able to buy the land and make bricks, but that he, Pocock senior, could. W.F. bought the land and they agreed to a fifty:fifty division of proceeds, W.W. paying a royalty and sharing the cost of backfilling. The brickfield lay east of Falcon Lane and work began late in 1844. The bricks were not very bright, most going to W.F. for his Chelsea estate, but in 1845 W.W. took his half. W.F. died in 1849, and W.W. took the brickfield at a valuation. His income was then about £1,000 p.a., mostly from leasehold houses subject to mortgages.
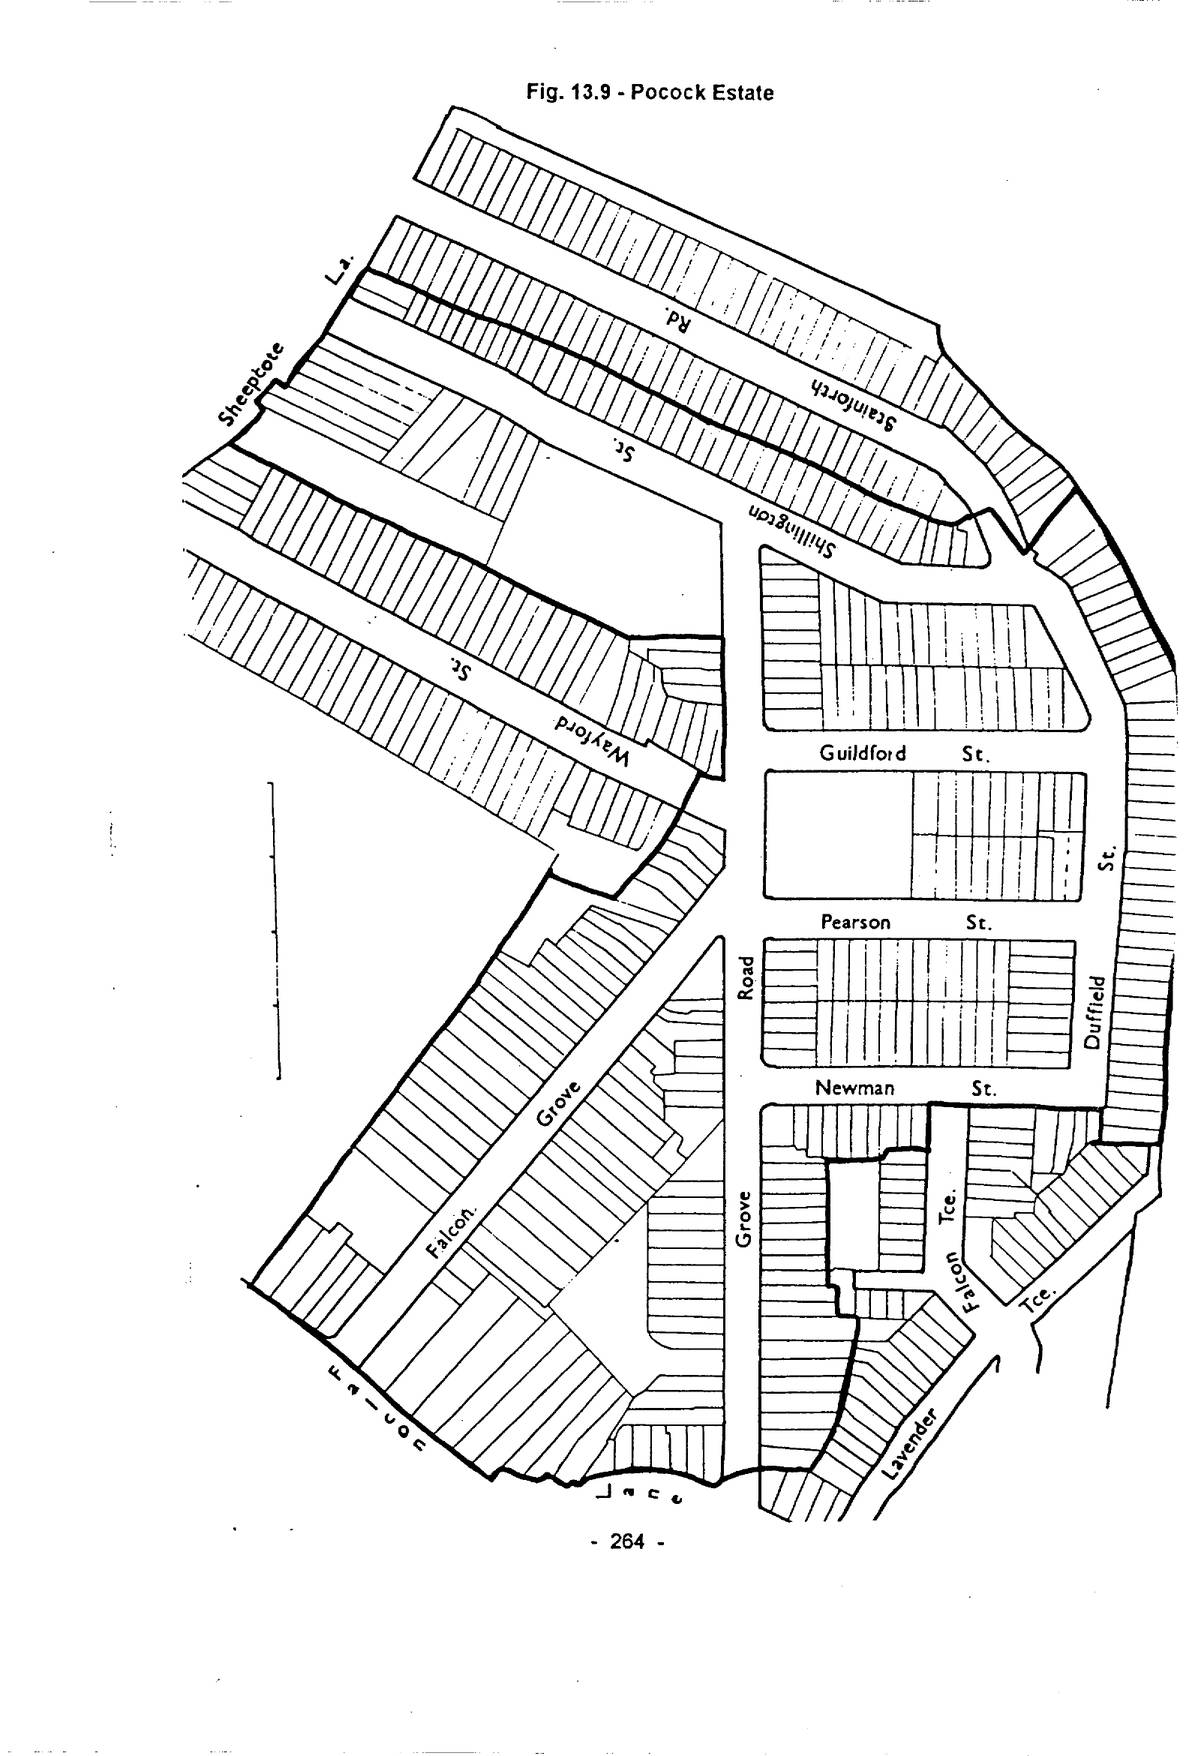
It did not take Pocock long to realise the potential for erecting houses once the brickearth had been removed and the pits backfilled. In March 1852, he agreed to take two building plots in Falcon Grove from Thomas Carter and to purchase a further 7.75 acres at £330/acre.72 Their relationship had its ups and downs. When several houses had been built, Carter wished to claim possession of not less than £1,000 worth of property, but on being paid the rent due by Pocock, he waived the claim. Part of the original land was sold back to Carter and Pocock acquired the freehold of the later Shillington Street in exchange for some of the roadway of Wayford Street.
The land Pocock bought in 1852 was equipped with large sheds for making hollow bricks under licence from a Mr. Roberts. Unfortunately, the clay was not good enough, and although some of the bricks were used in Prince Albert’s model cottages at Windsor, the trial was abandoned at a loss.73 In 1860 the West London Extension Railway compulsorily purchased 3½
Open zoomable view
p. 265acres for £4,600 (c.£1,300 per acre, four times what Pocock had paid). This left him with most of the land and ‘put £1,000-1,500 in my pocket’. Another windfall came from selling 0.5 ac. for £800 to the Parish for Christ Church schools, clearly no sentiment here! Some of the remaining land was let for building at £120/acre p.a., in streets such as Falcon Grove and Grove (Este) Road. Bricks were made until the late 1870s, and Pocock estimated that in thirty years he had cleared not less than £500 p.a. profit, with only one or two hours attention a week. The brickworks foreman for many years was John Merritt, born at Egham in 1831 and describing himself as ‘builder and contractor’ by 1881.74 The scale of activity may be judged from the fact that seventeen men were employed in 1861, although this had fallen to six by 1871. Six men, including a “clay digger” were still employed in 1881, just before brickmaking ended. In 1882 the School Board paid £2,362 for the site of Shillington Street School.75
In 1878 Pocock purchased 0.5 ac. from Mr. [Henry] Hunt for £500. This was a narrow strip adjacent to Guildford Street and was designed to provide sufficient depth to build houses once the road had been realigned. By Christmas 1882 this had been achieved, and Pocock was making £128 p.a. from the ground rents, pushing the value of the land to at least £2,500 (assuming twenty-years purchase). Pocock’s method was to advance money and bricks to speculative builders and charge 5%, and in doing so cleared £30-40,000 from the Falcon Brickfield during its life. His remark ‘in helping others I helped myself’ needs no comment.76
Pocock formed a partnership with Messrs. Corfe and Parker in 1865. A seven-year agreement was reached, each giving £250 and sharing the profits, Corfe and Parker to do all the work.77 Problems soon arose, however, as they were poor attenders at the office. Pocock complains of the risk of ‘losing the fruits of decades’ because of ‘two young men with little to lose’. In January 1872, Corfe and Parker filed for dissolution of the partnership, although proceedings dragged on for three years, costing Pocock £7-800, together with £1,000 lost business. Corfe later alleged that Arthur Goldsmith, a nephew of Pocock, had fomented strife between the partners. The agreement was dissolved in July 1872. In April 1867, Pocock, Corfe and Parker had applied to the MBW for ten new streets on the Colestown Estate (see Chap. 9).
On the land transferred back to Thomas Carter, Pocock had begun to build to villas using bricks called “burs”,78 which resulted in a case being brought by the District Surveyor at Wandsworth Crown Court. It was dismissed. Relations with neighbouring estate developers were not always harmonious. In 1878, Alpheus Morton, architect and surveyor of Chancery Lane began to develop Stainforth Street on land for which he had paid £3,000.79 He wanted to buy land from Pocock for an exit, for which £400 was demanded. Morton was a member of the District Board and used that body to assert a right to an old occupation road and to pull down part of Pocock’s boundary wall. Pocock still got his money, however, and wryly observed that in this case a public road could only be approached over a private one.80
Pocock’s 285-house estate is typical of larger developments in Battersea, taking more than thirty years and spanning three peaks of the cycle. Before 1845, most of the land was market garden. Most belonged to Thomas Carter, senior (d.1842), who was followed by his son Thomas Daniel (b.1815). They do not seem to have been interested in the development potential, despite the opening of the Southampton Railway, and the activity of other members of the family off York
p. 266Road (see above).
Building proceeded from west to east. By 1865, the brickmaking sheds and kilns were located in the vicinity of Pearson Street. The first houses, leased by Pocock from T.D. Carter were in Falcon Lane and Grove, and were built during 1852. Of the former 75-105 survive, ranging from semi-detached stucco villas with characteristic iron-topped verandahs of the 1850s to a terrace of shops called South Crescent.81 Progress was slow in the depressed 1850s, and there were only 52 houses by 1861.
The five years from 1876 were the most productive of the whole period, with 100 new houses covering the last of the brickfield. The laying out of Shillington St., Lawn St. and the extension of Duffield St. to the east was a complicated business. Pocock produced a plan in May 1878, which was followed by four more in July, and yet more in September and October (by which time Lawn St. had been renamed Lubeck St.). Shillington St. and Duffield St. were approved in December 1878, although the layout was altered to maximise the number of houses in May 1880.82 With the exception of the earliest phase, when leases were issued by Carter, Pocock is always the lessor
Leases issued by Carter were for 99 years, but Pocock favoured 75/80 year terms from a wide variety of dates. His ground rental policy was on the low side, usually about 5/- per foot. Despite his obvious influence on the first generation houses in Falcon Rd. and Falcon Grove, the design of most was severely plain, owing more to the speculative builders’ ideas of what would let, especially Duffield St., where the same brick boxes with rooflines concealed behind parapets were being put up in 1880 as had been the case fifteen years earlier. They would not have been out of place in New Town in the 1810s. In May 1868 1-8 and 10-18 Duffield St. were auctioned, built by John Pearson and “just finishing” and said to be worth £390 p.a. in rents.83
Booth classified most of the Pocock Estate as D (Poverty and comfort mixed), and Duffield St. somewhat surprisingly as E. The houses and shops along Falcon Rd. were EF, essentially lower middle-class.
VII – Alfred Heaver
Alfred Heaver (1841-1901) made a significant impact, not only on the Battersea townscape, but further afield. He was born in Lambeth on 10 February 1841, the fourth child of George Heaver, carpenter (1814-92). In the 1841 Census the family were at 10 George St., in neighbouring Camberwell. Nothing in his origins or early life suggests that Alfred would do other than follow in the footsteps of his father as one of thousands of building craftsmen. He married three times: (1)Isabella Luetchford, a baker’s daughter from Tulse Hill, just before his twenty-second birthday, when he was described as a carpenter; Isabel (sic) died in June 1874, aged 34 and Heaver married (2) her younger sister Patience in July 1875, when both he and his father were described as builders; Patience died in 1887, and in December 1888, Alfred married (3) Fanny Tutt of Nettlebed, Oxon. By now he was a contractor, and his father a gentleman. Heaver had eight children (two sons and six daughters), of whom Alfred went into the legal profession, into which two daughters also married. Heaver was murdered by his brother-in-law on the way to church from his country house at Westcott, Dorking in August 1901,84 cutting short a career which
p. 267would doubtless have continued with the development of more estates in south-west London. A hundred employees were said to have attended his funeral, showing just how far he had come.85
Alfred Heaver first appeared in Battersea in 1869 in partnership with Edward Coates (b. Lambeth 1845), an association that lasted until Heaver’s death.86 In 1871, they lived in adjacent houses 2/3 Salcott Road which they had built on the Conservative Land Society’s Bolingbroke Park Estate. Until 1878, Heaver remained a small-scale builder, with only forty or so houses to his name (about five per year). Thereafter, however, he began to buy land for development, and for the rest of the century was a significant initiator of estates, not only in Battersea, but also in Fulham, Balham and Tooting, as well as continuing to build significant numbers of houses. The source of the capital for this sudden change is unknown. Although he remarried in 1875, his second wife was the sister of his first, both daughters of Lambeth baker. John Luetchford. Heaver was elected to the District Board of Works in Nov. 1879, which ‘must have given satisfaction to his numerous friends and supporters.... (We) hope he will oppose jobbery in placing contracts’ (implying that this was not an unusual phenomenon).87
The scale of his operations progressively increased, with new estates being developed almost annually from 1879:
| Name | Date | Houses |
|---|---|---|
| Belleville Road | 1878 | 70 |
| Falcon Park | 1879 | 587 |
| Fulham Park | 1880 | 405 |
| Heaver Park | 1881 | resold |
| Lavender Sweep | 1881 | 145 |
| Rose Park, Tooting | 1883 | 192 |
| Trinity Road, Tooting | 1884 | 103 |
| Shrubbery | 1885 | 52 |
| St. Johns Park | 1885 | 225 |
| Chestnuts | 1887 | 78 |
| Hyde Park, Fulham | 1887 | 388 |
| Balham | 1888/92 | 1262 |
| Hoyle Road, Tooting | 1895 | 253 |
| Totterdown, Tooting | 1898 | 263 |
| Total | 4023 |
Sources: M.B.W./L.C.C. Minutes; District Surveyors’ Returns; O.S. 25in. Plans.
Heaver and Coates were responsible for building at least 730 houses, 530 of them in Balham and Tooting in the 1890s. The ground rents alone would have made Heaver wealthy, but he did not retain them long, selling off blocks of property on earlier developments to finance land purchases, street and sewer construction on the later ones. The Prudential Insurance Company bought three parcels, totalling 355 houses/shops: St. Johns Hill Park (1886-90), £47,610; Chestnuts (1888-91), £30,917; Shrubbery (1888-94), £23,653. These sales raised £102,180 capital over eight years (almost £290 per property).88 At the time of his death, Heaver’s estate was valued in excess of £625,000, about £33m. at 1994 prices.89
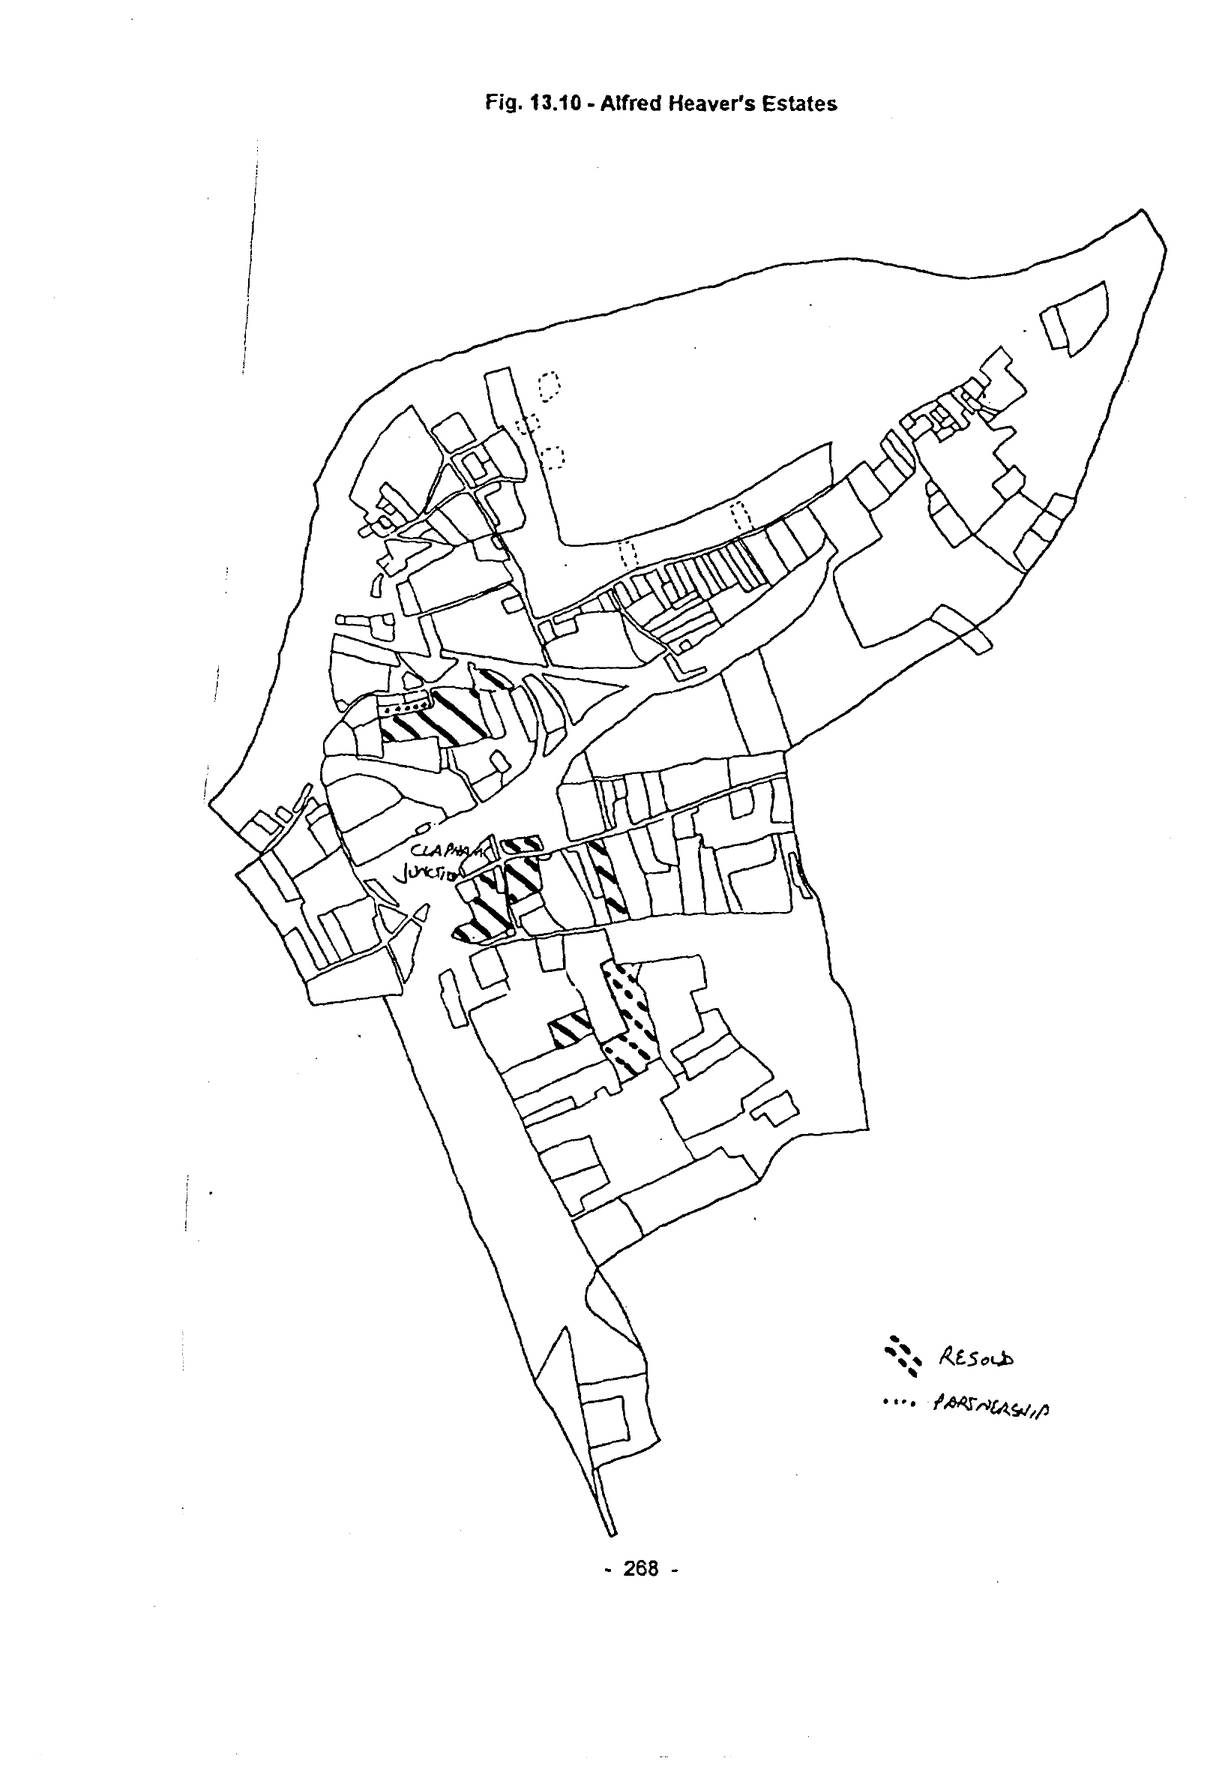
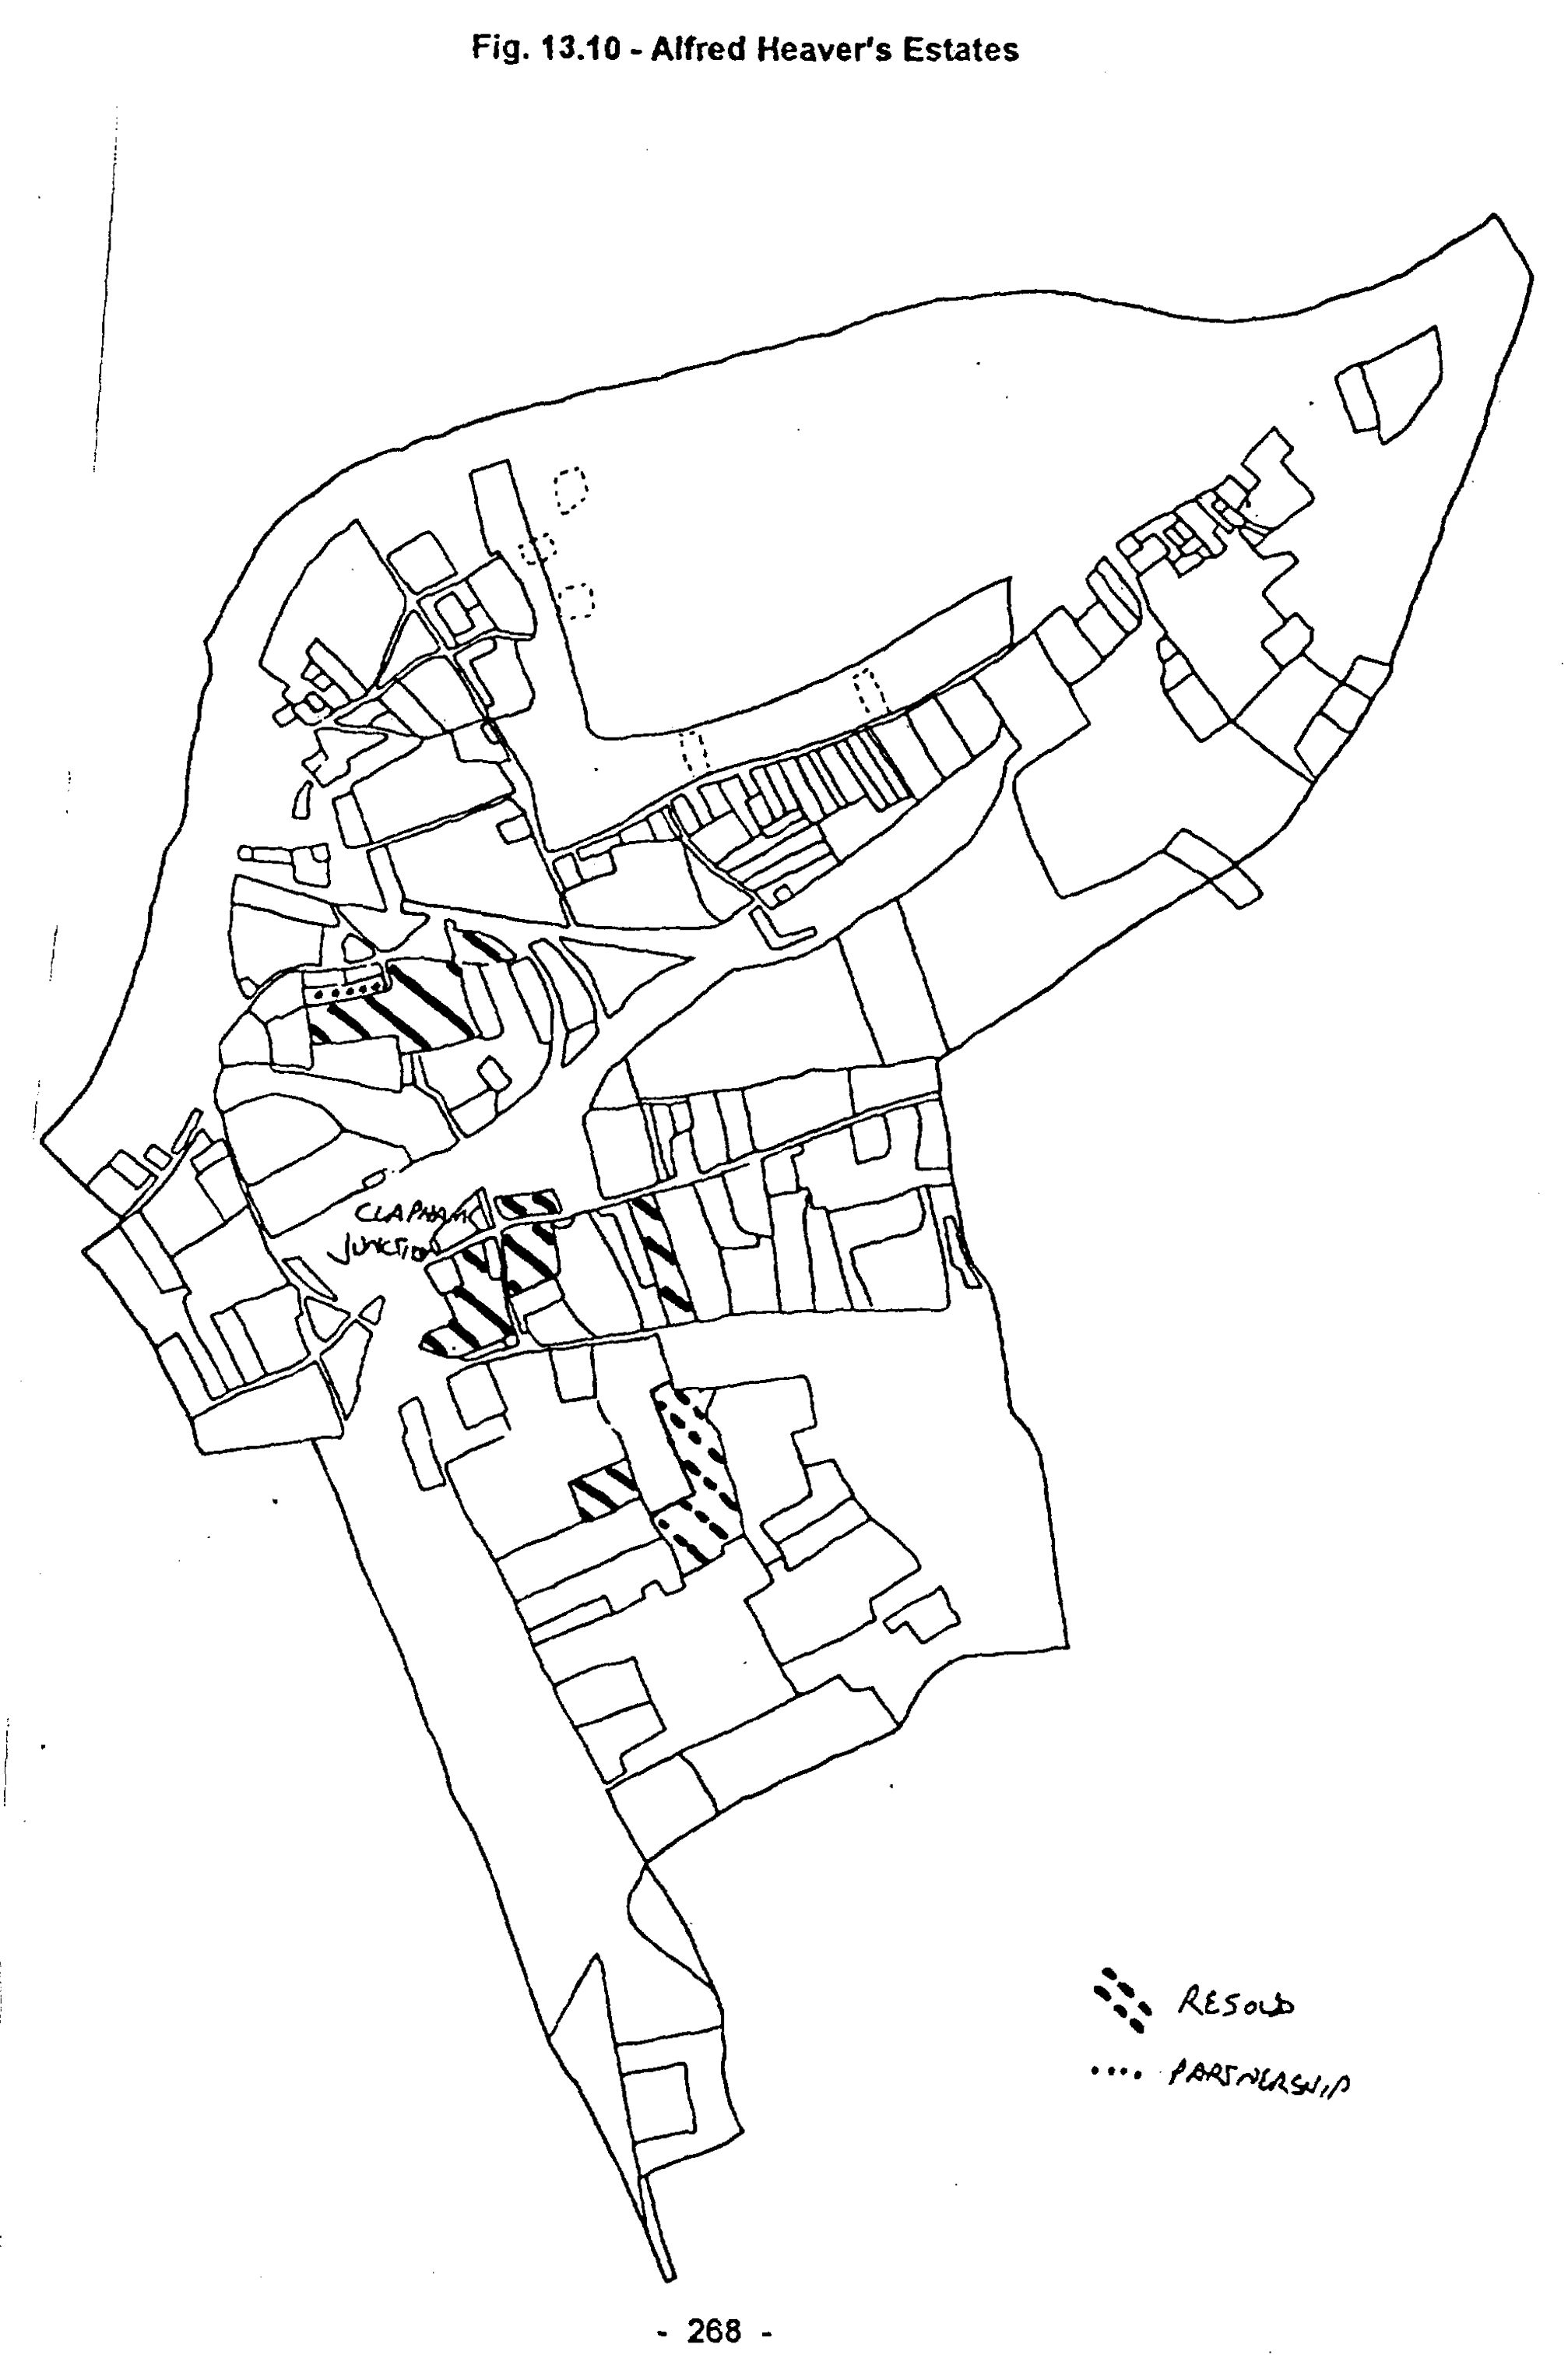
Heaver’s first venture as a developer involved the eastward extension of Belleville and Wakehurst Roads from Northcote Road to Webbs Road [144]. The plans were by William Poole, surveyor, of 22 Belleville Rd., whom Heaver was to employ many times over the years, and were
Open zoomable view
p. 269approved in April 1878.90 (Poole had worked for the CLS, and may have introduced Heaver to the idea of development. Charles Bentley, of London and Wandsworth, was an architect, who worked for Heaver and other developers in Battersea between 1880 and 1900.) The similar style of the houses on many Heaver estates is noteworthy and probably reflects his ideas, together with those of his surveyors. Between 1886 and 1890 there was a change in this basic style, reflecting the transmission of “Queen Anne” ideas to the realms of mass housing. No record survives of the price paid for these 4¼ acres, which had been part of the CLS estate. It would have been at least £2,000, a considerable outlay for a small builder, on top of which making the streets and drains would have added £700-1,000. The seventy houses were semi-detached, with generous 20-21ft. plots. Plot 775 (49 Wakehurst Rd.) was let to William Williams, builder, of Battersea Park, in Jan. 1879 (99 yrs.; Lady Day 1878; GR £6). At that rate, Heaver would have made £420 p.a., hardly sufficient enable him to embark on his next, much more substantial, scheme in 1879.
Falcon Park [153], nineteen acres astride Falcon Road, was laid out in three blocks by Poole and approved in May 1879.91 There were variations to the names of the streets – many of which commemorated the current Afghan War – not least the substitution of Rowena for the “politically incorrect” Zulu Crescent.92 Two names not adopted may contain a clue to the sources of finance for Heaver’s developments. Ashdown Rd. after John Ashdown, Secretary and Surveyor of the CLS who planned the extension of Belleville and Wakehurst Roads (under different names) in 1875.93 Heaver may have agreed to take this last portion of the estate, with funds came from the CLS to get him started. Hiscox Square probably commemorates Joseph Hiscox, contractor. It is possible that some of the money required by Heaver to purchase and lay out Falcon Park came from him- they were both members of the District Board.
Falcon Park was part-open field and part-enclosed in 1839, in various hands. Henry Fownes owned 7-8 acres, some of which was bought by the WLER in 1861. The Fownes family capitalised on the resale of surplus land and enclosure to build up a more substantial estate, partly occupied by their glove factory. It was probably here that a crop of mangelwurzels was advertised for sale in 1873, “near Clapham Junction and Falcon Lane”.94 On 24 March 1879, Edward Fownes reached an agreement with Heaver to grant leases for 99 years from Christmas 1878, including the factory site, but not the greenhouses and forcing pits east of Falcon Road. During the summer of 1879, Heaver allowed some of the land to be used by charitable and other societies for fêtes and sports (‘a recent Foresters’ function had to be cleared by aid of the police’).95 Some land came from the Carter family, probably Phase 2, demand being very strong on Phase 1. Poplar House was demolished in late 1880, ‘only a few months since it was a rural oasis amidst bricks and mortar’.96
Phase 1 comprised 178 lots on 6½ acres, Phase 2 234 lots on 8 acres west of Falcon Road and Phase 3 62 lots north of Sheepcote Lane. Houses were to be worth at least £250 (£350 in Falcon Rd. and in Candahar Rd. facing Christ Church). Lot 1/82 at the junction of Patience and Khyber Rds. was earmarked for a £700 hotel, but this was never built. Some leases were issued by Fownes at Heaver’s direction (e.g. 35 Tugela Rd. in Dec. 1879, GR £5), but most are in the latter’s name alone. Timed to catch the greatest surge of building activity in Battersea, forty builders soon covered this last vacant area north of Clapham Junction. In 1879 174 houses were
p. 270built in eight months, followed by 375 in 1880 – seven per week. The balance followed over four years. 56% were built by ten men, many of whom went on to build elsewhere in Battersea in the 1880s, including Heaver’s estates.
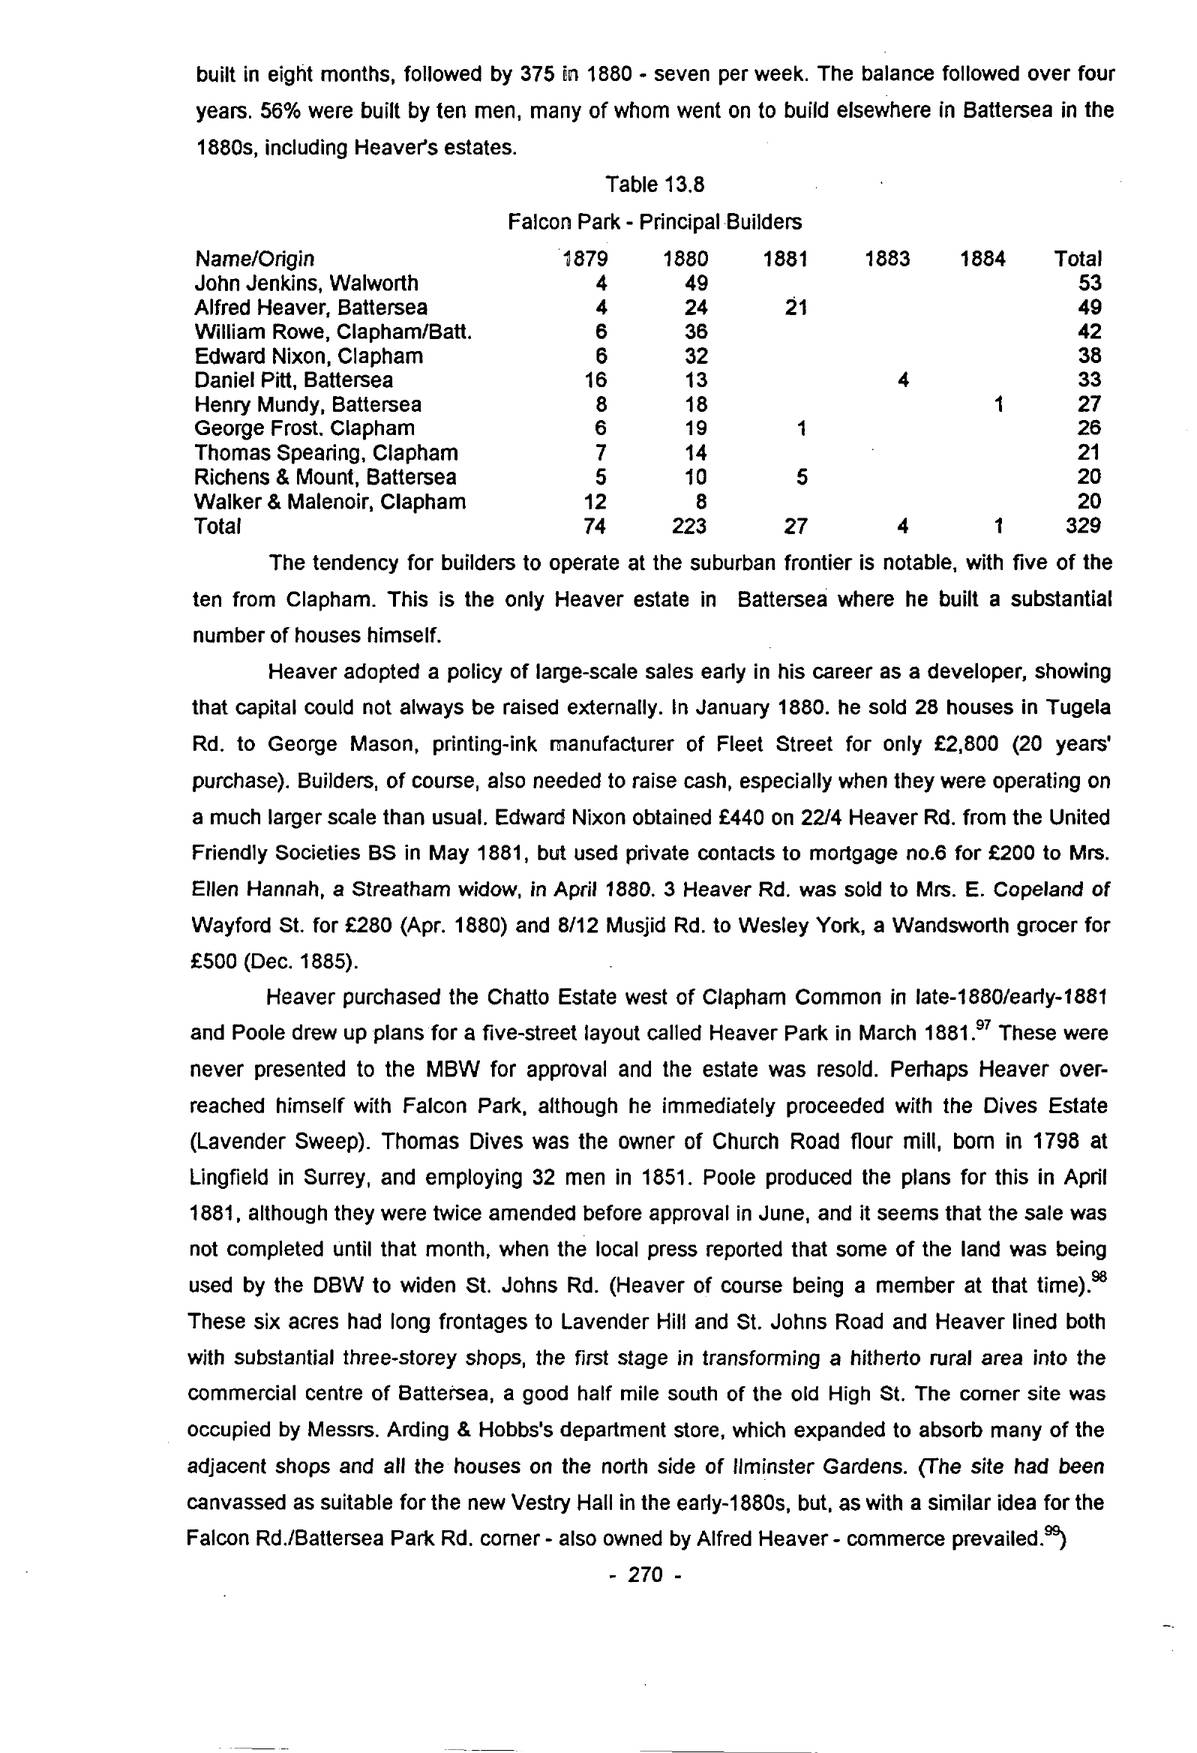
| Name/Origin | 1879 | 1880 | 1881 | 1883 | 1884 | Total |
|---|---|---|---|---|---|---|
| John Jenkins, Walworth | 4 | 49 | 53 | |||
| Alfred Heaver, Battersea | 4 | 24 | 21 | 49 | ||
| William Rowe, Clapham/Batt. | 6 | 36 | 42 | |||
| Edward Nixon, Clapham | 6 | 32 | 38 | |||
| Daniel Pitt, Battersea | 16 | 13 | 4 | 33 | ||
| Henry Mundy, Battersea | 8 | 18 | 1 | 27 | ||
| George Frost. Clapham | 6 | 19 | 1 | 26 | ||
| Thomas Spearing, Clapham | 7 | 14 | 21 | |||
| Richens & Mount, Battersea | 5 | 10 | 5 | 20 | ||
| Walker & Malenoir, Clapham | 12 | 8 | 20 | |||
| Total | 74 | 223 | 27 | 4 | 1 | 329 |
The tendency for builders to operate at the suburban frontier is notable, with five of the ten from Clapham. This is the only Heaver estate in Battersea where he built a substantial number of houses himself.
Heaver adopted a policy of large-scale sales early in his career as a developer, showing that capital could not always be raised externally. In January 1880. he sold 28 houses in Tugela Rd. to George Mason, printing-ink manufacturer of Fleet Street for only £2,800 (20 years’ purchase). Builders, of course, also needed to raise cash, especially when they were operating on a much larger scale than usual. Edward Nixon obtained £440 on 22/4 Heaver Rd. from the United Friendly Societies BS in May 1881, but used private contacts to mortgage no.6 for £200 to Mrs. Ellen Hannah, a Streatham widow, in April 1880. 3 Heaver Rd. was sold to Mrs. E. Copeland of Wayford St. for £280 (Apr. 1880) and 8/12 Musjid Rd. to Wesley York, a Wandsworth grocer for £500 (Dec. 1885).
Heaver purchased the Chatto Estate west of Clapham Common in late-1880/early-1881 and Poole drew up plans for a five-street layout called Heaver Park in March 1881.97 These were never presented to the MBW for approval and the estate was resold. Perhaps Heaver over-reached himself with Falcon Park, although he immediately proceeded with the Dives Estate (Lavender Sweep). Thomas Dives was the owner of Church Road flour mill, born in 1798 at Lingfield in Surrey, and employing 32 men in 1851. Poole produced the plans for this in April 1881, although they were twice amended before approval in June, and it seems that the sale was not completed until that month, when the local press reported that some of the land was being used by the DBW to widen St. Johns Rd. (Heaver of course being a member at that time).98 These six acres had long frontages to Lavender Hill and St. Johns Road and Heaver lined both with substantial three-storey shops, the first stage in transforming a hitherto rural area into the commercial centre of Battersea, a good half mile south of the old High St. The corner site was occupied by Messrs. Arding & Hobbs’s department store, which expanded to absorb many of the adjacent shops and all the houses on the north side of Ilminster Gardens. (The site had been canvassed as suitable for the new Vestry Hall in the early-1880s, but, as with a similar idea for the Falcon Rd./Battersea Park Rd. corner – also owned by Alfred Heaver – commerce prevailed.99)
p. 271With the downturn in the building cycle, progress was much slower here than at Falcon Park: 1881 – 29 houses; 1882 – 64; 1883 – 34; 1884 – 19. Only eight builders worked here, of whom Thomas Spearing (the whole block between Ilminster Gdns. and St. Johns Rd.) and John Rowe (21 in Lavender Hill and the east side of Ilminster Gdns.) each built 40 houses, about half in each case with shops, all substantial three-storey buildings. Frederick Bailey of East Dulwich built a block of 24 fronting Lavender Sweep and Bleisho Rd. John Wyatt of Battersea took the whole period to build 19 houses on the south side of Beauchamp Rd. Leases were for 99 years from Lady Day 1881, with high ground rents, even for house plots. 8 Bleisho Rd. was let to Bailey in June 1882 for £8 p.a. and 11 to William Rowe in Nov. 1884 for the same amount (9/1 per ft.). The shops built by John Rowe in Lavender Hill were let to a variety of people, some of whom were tradesmen, such as Charles Anderson, a Pimlico bookseller. The prestigious corner with the Sweep went to Ignatius Pollaky for £12/12/- p.a. (14/3 per ft.), most of the rest were let for £10/10/- (11/- per ft.).100
In August 1885, Charles Bentley’s plan for the Shrubbery Estate (owned in 1839 by George Scholey, TA 421-2) was approved.101 The substantial house overlooking the Common survived, having been acquired by Canon Erskine Clarke, Vicar of Battersea for use as a school. St. Barnabas Church was built in front of it in 1898.102 No building took place until 1887. The houses in Lavender Gardens were very large, mostly double-fronted, albeit terraced. They were in the same style as those on the Dives Estate, with prominent dog’s-tooth moulding above the ground floor. (Common on Heaver’s estates, but also widespread in south and south-west London 1875-90.) They were faced with red, rather than stock bricks as hitherto. Despite their size, these houses were built rapidly – 40 in 1887 and 12 in 1888. Only four builders worked here: John Rowe (10); John Heaver (19), James Stone of Walthamstow (20) and Thomas & Co. (3). Leases were for 99 years from Christmas 1886. 37 Lavender Gardens was leased to Stone in June 1888 for £18/10/-, and mortgaged back to Heaver in July 1888 for £500. A deed of partition made on 20 March 1893 between Alfred Heaver and his sons Alfred and George allocated 23 properties on this estate to George, with ground rents from £14/10/- to £18/10/-. Most unusually, the shops in Lavender Hill attracted lower rents than some of the houses. These properties were subject to £8,475 worth of mortgages at 5%. (In this deed, 521 houses and shops in Battersea, Fulham and Tooting were mortgaged for £135,691 (average £260.44), interest payments £6,784/11/- p.a.)
Alfred Heaver’s next venture was also laid out by Charles Bentley, and approved in April 1886.103 St. Johns Park contained 225 houses, including parades of shops along the west side of St. Johns Rd. and a few in St. Johns Hill. In 1839, all but a small part of this land had belonged to Matthew Whiting, and although he disposed of these eight acres to Heaver, he continued to live at Lavender Lodge opposite, entirely surrounded by the busy shopping street and houses on three sides until his death in 1903. Whiting had paid Earl Spencer £20 in 1866 for licence to build a road across the common (Boutflower Rd.), which formed the western boundary of the estate. Possibly because of its position and lower status, St. Johns Park was all but finished before work began at the Shrubbery. More than sixty houses were built before formal approval by the M.B.W.: 1885 – 67; 1886 – 100; 1887 – 26; 1888 – 23. John Rowe was by far the most important builder (68, including 28 shops and all 24 houses on the south side of Aliwal Rd.), followed by A. Bennett of
p. 272Tulse Hill with 43, William Pierce (28) and John Ashford (23). These four accounted for 75%, but the rest involved only five other builders. Leases were for 99 years from Mid-1885, with ground rents in the £7/10/- to £8/8/- range in the side streets (8/6-9/5 per ft.). Edward Coates took 5-9 Comyn Rd. in Aug. 1886, mortgaging them in April 1888 for £800 to Canon Warburton of Winchester.104 In 1893, George Heaver received 20 houses here, subject to mortgages of £6,385. In December 1887, even before St. Johns Park was completed, Heaver sold a large part to the Prudential for £29,687/10/-, of which £2,150 went to lawyer John Steward of the Temple. Heaver was about to embark on his most ambitious project, the Balham estate, and would have needed capital urgently for land purchases and service provision.
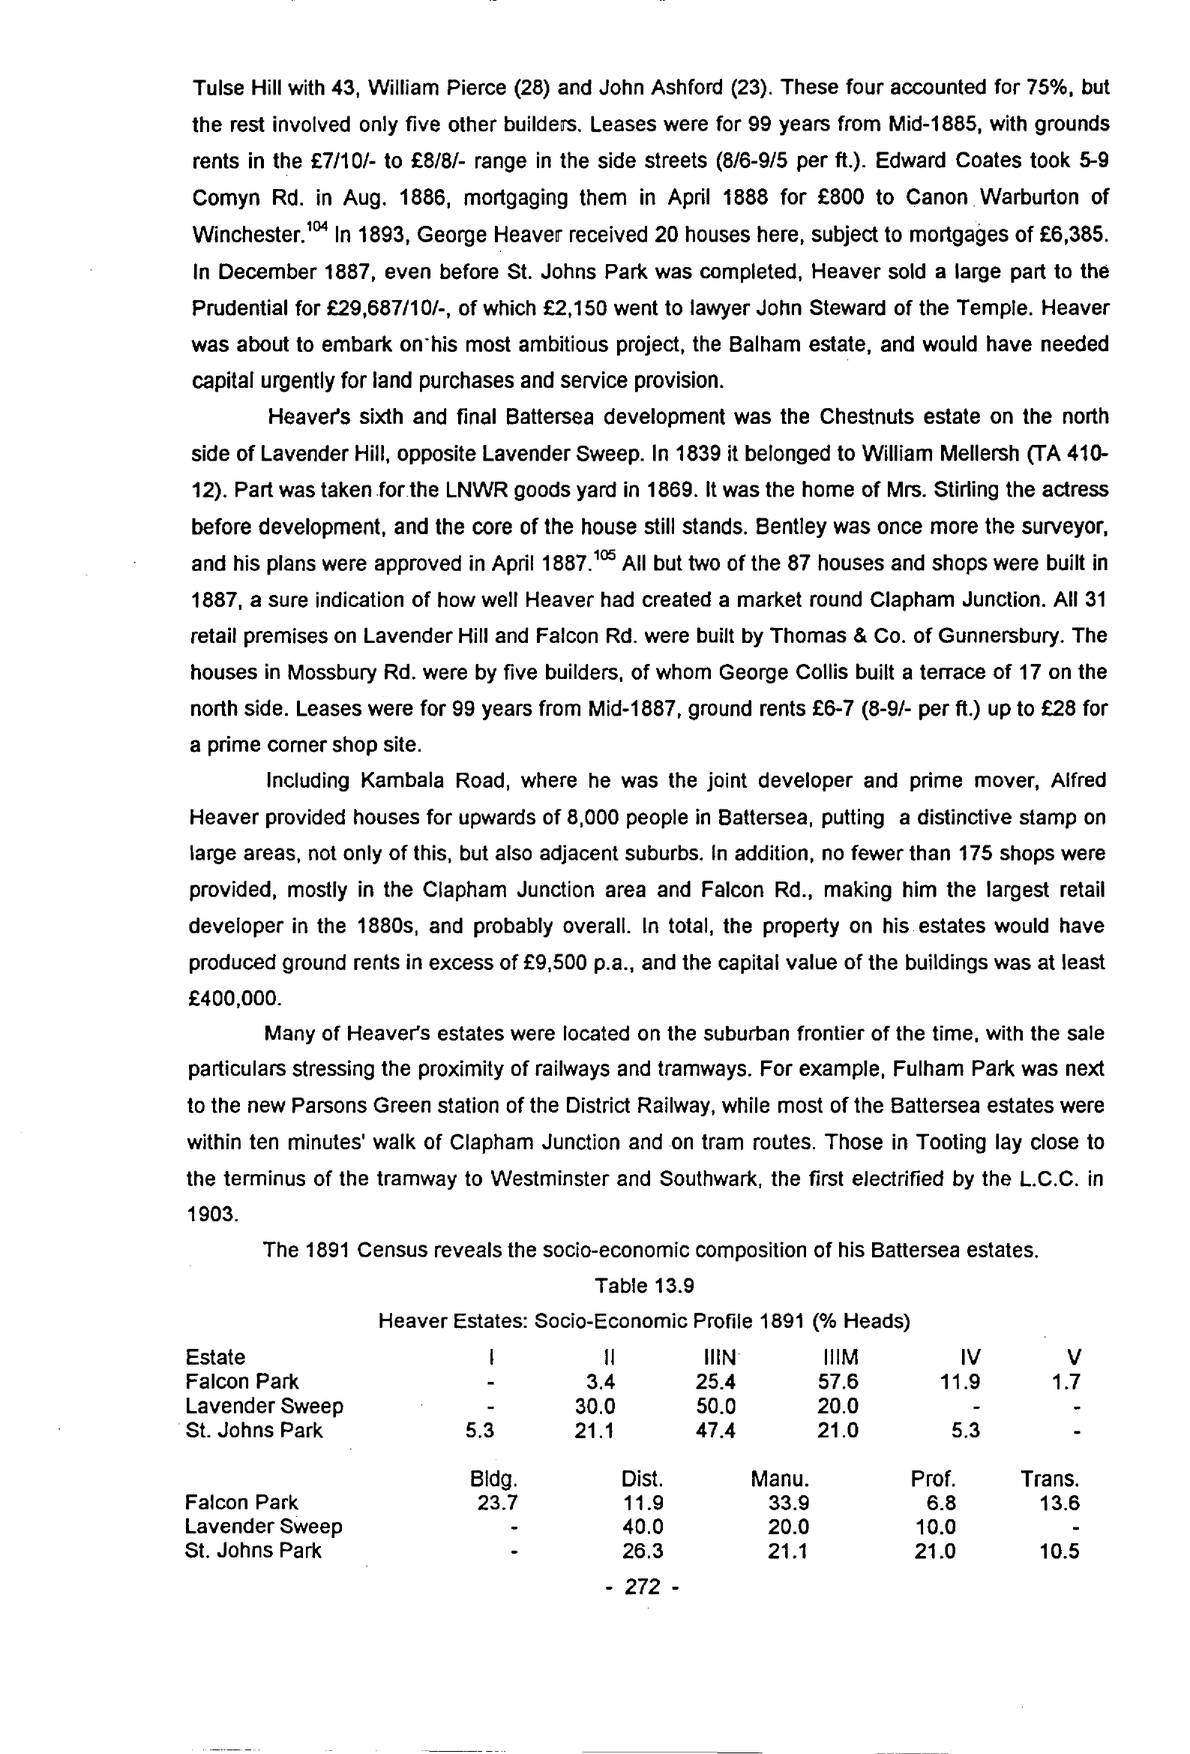
Heaver’s sixth and final Battersea development was the Chestnuts estate on the north side of Lavender Hill, opposite Lavender Sweep. In 1839 it belonged to William Mellersh (TA 410-12). Part was taken for the LNWR goods yard in 1869. It was the home of Mrs. Stirling the actress before development, and the core of the house still stands. Bentley was once more the surveyor, and his plans were approved in April 1887.105 All but two of the 87 houses and shops were built in 1887, a sure indication of how well Heaver had created a market round Clapham Junction. All 31 retail premises on Lavender Hill and Falcon Rd. were built by Thomas & Co. of Gunnersbury. The houses in Mossbury Rd. were by five builders, of whom George Collis built a terrace of 17 on the north side. Leases were for 99 years from Mid-1887, ground rents £6-7 (8-9/- per ft.) up to £28 for a prime corner shop site.
Including Kambala Road, where he was the joint developer and prime mover, Alfred Heaver provided houses for upwards of 8,000 people in Battersea, putting a distinctive stamp on large areas, not only of this, but also adjacent suburbs. In addition, no fewer than 175 shops were provided, mostly in the Clapham Junction area and Falcon Rd., making him the largest retail developer in the 1880s, and probably overall. In total, the property on his estates would have produced ground rents in excess of £9,500 p.a., and the capital value of the buildings was at least £400,000.
Many of Heaver’s estates were located on the suburban frontier of the time, with the sale particulars stressing the proximity of railways and tramways. For example, Fulham Park was next to the new Parsons Green station of the District Railway, while most of the Battersea estates were within ten minutes’ walk of Clapham Junction and on tram routes. Those in Tooting lay close to the terminus of the tramway to Westminster and Southwark, the first electrified by the L.C.C. in 1903.
The 1891 Census reveals the socio-economic composition of his Battersea estates.
| Estate | I | II | IIIN | IIIM | IV | V |
|---|---|---|---|---|---|---|
| Falcon Park | – | 3.4 | 25.4 | 57.6 | 11.9 | 1.7 |
| Lavender Sweep | – | 30.0 | 50.0 | 20.0 | – | – |
| St. Johns Park | 5.3 | 21.1 | 47.4 | 21.0 | 5.3 | – |
| Bldg. | Dist. | Manu. | Prof. | Trans. | ||
| Falcon Park | 23.7 | 11.9 | 33.9 | 6.8 | 13.6 | |
| Lavender Sweep | – | 40.0 | 20.0 | 10.0 | – | |
| St. Johns Park | – | 26.3 | 21.1 | 21.0 | 10.5 |
p. 273There is a clear difference between Falcon Park and the others. It is typical of north Battersea, the home of skilled workers, clerks and small shopkeepers, with 70% employed in building, manufacture and transport, the majority of them locally. South of the railway, 70-80% of households belong to the lower-middle classes, with up to 40% in the retail/distribution sector, again working in the immediate vicinity. Booth’s view of all these estates was “fairly comfortable”, with the retail fringes “wealthy”. Only Musjid Rd., where there was an element of poverty, and Lavender Gardens, all red, diverged from the norm. Besant too noted that the eastern part of Falcon Park was the better, ‘clean and regularly built’.106
VIII – Broomwood Park/The Elms
W.N. Dunn laid out Thomas Ingram’s Broomwood Park estate in 1892, although the piecemeal approval of streets took until 1897.107 It adjoined an estate of the same name (also known as The Elms) in which Ingram was involved with others, and they are conveniently dealt with together, forming a block of 57 acres containing 1,169 houses, very large by local standards. In 1839, this land was in a variety of ownerships, although in the late-18th. century it had all belonged to the Dent family, apart from some properties fringing Clapham Common. Such low-density first-generation developments are found in other suburbs, including Camberwell and Clapham.108
| No. | Area | Owner |
|---|---|---|
| 344/374 | 5.12 | John Deacon |
| 345-8 | 17.36 | John Betts |
| 349/a/362/3 | 13.04 | John/Mary Dent |
| 369a | 0.88 | Hermann Sillum |
| 370/a | 1.44 | Carter |
| 371-3a | 13.73 | Cavendish |
| 375-7 | 3.75 | John Ravenhill |
| 378/9 | 2.91 | Ann Thwaites |
| 380/1 | 2.93 | Wm. Leveson Gower |
| 384pt. | c2.00 | Lydia Wilson |
In October 1834, 17 acres of John Deacon’s estate were bought by John Betts. In 1851, Sarah, Betts’ widow, sold Broomfield House and grounds to (Sir) Charles Forbes, gent., of Hyde Park and Aberdeen and Frank Barlow of Kensington Square for £7,500. Forbes’ death on 2 November 1877 provided the catalyst for development. His son George and other executors sold the Broomwood and Elms estates (41¼ acres) to John Cobeldick, surveyor of Stockwell on 24 September 1880 for £43,000. The next day, Cobeldick mortgaged Plot 1 (Broomwood+19ac.) to Henry Hammack, architect of Bishopsgate, Edward Woolley of Chancery Lane and the Lands Security Co. for £35,000.
Even before completion, Hammack & Lambert had prepared plans, and eight new streets were approved in June 1880, followed in December by an extension of Broomwood Road and Kyrle Road.109 Leases were from Michaelmas 1880 for 99 years, with ground rents in the £7-10 range for 21-25ft. plots. This was clearly intended to be a middle-class estate, and many of the early houses were detached or semi-detached. The estate was remote from railways – only Wandsworth Common station (LBSCR to Victoria, and by a roundabout route London Bridge) was
p. 274within half-a-mile – although a horse-bus service along Broomwood and Wroughton Roads was soon started, linking the area with Clapham Junction and Balham.110 No provision was made for mews/stabling, only the existing occupiers were carriage folk.
Despite starting at the peak of the cycle, Broomwood Park was not an immediate success. The lower-middle class market in south Battersea had been satisfied by estates developed in the 1870s; equally there was competition from suburbs closer to London and better served by public transport. The first houses were at the west end of Broomwood Road. A proposal for 44 houses from the Workingmen’s Co-operative Building Society, in the block bounded by Broomwood and Kyrle Roads, was submitted in June 1881, but never proceeded with.111
Of the 172 houses built 1881-6, 77 were in Broomwood Road and 60 in Honeywell Road, generally proceeding from west to east. 129 houses (75%) were built in the first three years. Although 13 builders worked on this phase, 118 houses were built by only four men (69%), 54 by William Steer alone. Only 25% of the eventual total houses was built in 5½ years. A new tendency for a few large-scale builders to provide most of the houses is evident here, as elsewhere in the 1880s.
On 6 August 1886, Cobeldick sold the balance of 30.75 acres (including Broomwood House, not demolished until 1904) to Thomas Ingram, James Brown and Henry Bragg for £45,000 (£1,463/ac. – a premium of 42% on the price paid to Forbes). Ingram and Bragg immediately raised £35,700 on mortgage from various individuals in the City and members of the Grenside family. Builder Abel Playle bought 34-60 Wroughton Road from the mortgagors in May 1890 for £2,707 (c.£5,680/ac.), and borrowed £3,000 from Henry Grenside of Westminster in June.
There was no building under the new owners until late-1887, and it was still concentrated in Broomwood, Honeywell and Wroughton Roads. Work on the other streets laid out in 1880 finally began as follows: Kyrle Rd. – Feb. 1889; Hillier Rd. – July 1889; Devereux Rd. – Aug. 1890; Montholme Rd. – Nov. 1891; Gayville Rd. – Mar. 1893 (after Ingram’s own Broomwood Park estate had begun). A total of 509 houses was added in this phase, all but 30 of them by the end of 1894 – the balance being on the site of Broomwood House when it was finally demolished in 1904.
Of the fourteen builders (average 36 houses), four provided 87% of the houses: John Statham (31.2% – including all 85 in Montholme Road (1891-3)); John Smith (26.3%); David Thompson (13.2% – incl. 67 out of 83 in Gayville Rd. (1893-4)) and Abel Playle (9.8% – much of Wroughton Rd). On 18 December, Playle conveyed 25/31/35/39 Wroughton Rd. to the Trustees of Hawley’s Almshouses for £663.112
Thomas Ingram, now acting alone, acquired the properties to the south of the drive to Broomwood House and five new streets were laid out to designs by W. Newton Dunn in 1892 and 1897, including extensions of Broomwood and Kyrle Rds. to Clapham Common.113 John Cobeldick had sold a further five acres to Ingram on 10 January 1889 for £7,250, which became Amner, Ballingdon and Roseneath (part) Roads. Ingram raised £4,000 at 4% on this land in April 1889 from Julia Palmer of Southwark. He bought the Grange from George Raller and Edward Hollams in December 1896 and mortgaged it to William Hill of Southampton and George Bousfield of Charlton, Kent, for £6,000. Ingram also bought Leveson Lodge and Brox Ash, with their grounds. On these three properties, long, monotonous east-west streets were laid out. Work
p. 275began in Ballingdon Rd. in July 1892, when Abel Playle built 17 houses on the west side. By 1903, 420 houses had been built, with peaks of activity in 1899-1900 and 1902. Roseneath Road, however, was not finished until the eve of the Great War. Thomas Ingram died on 1 March 1901, later leases being issued in the names of his widow Matilda and son Thomas. Another son, William, was an architect and surveyor, and was responsible for the ground plans of houses such as 75 Broxash Road (1903), and probably also for the elevations, which now partook of the red-brick facades associated with the Queen Anne or domestic revival movement.114
Of 476 houses on Ingram’s estate, only 10% had been built by the end of 1896. The peak years of activity were 1898-1900 and 1902 – 297 houses (62%). Work finally finished in 1913, with the last of Messrs. Chapple & Utting’s 40 houses in Roseneath Road. Fourteen builders worked on phase 3. Average output was slightly lower than in the previous period (32 houses), and the five largest contributors built 77% of the houses (John Smith 20.4%; William Rowe 14.5%). Smith and William Steer built 42% of Phase I (1880-6); Smith (26%) and John Statham (31%) were most important in Phase II (1887-1894/1904); in Phase III (1892-1903), Smith built 20% and William Rowe 14.5%. Overall, seven builders erected 64% of the houses: Smith (251 – 21.7%); Statham (159 – 13.8%); Playle (87 – 7.5%), Rowe (69 – 6%); Thompson (67 – 5.8%); Steer (54 – 4.7%) and Thomas Sheppard (53 – 4.6%). After 33 years, three phases, two changes of developer and two building cycles, Broomwood Park was at last complete. The demand for lower- and middle-middle class housing in south Battersea which was apparent in the late-1860s did not really assume large proportions until after 1890. The large estates suffered most, smaller developers managed to complete their one or two streets within a few years. Still, Thomas Ingram’s heirs’ ground rental income was almost £7,000 p.a. in 1913. The fact that John Cobeldick returned to this area in 1903 with the 48-house Heathfield estate implies a high degree of optimism over a long period.
The protracted process led to a scaling-down of the owners’ and builders’ aspirations. In the early-1880s, substantial detached or semi-detached houses were common. After 1887, terrace houses with 16-17ft. frontages were the norm, indistinguishable from hundreds elsewhere in Battersea, although many had three storeys and more decorative embellishments. At the Clapham Common end, the long unbroken terraces are only slightly removed from those to be found on the Artizans’ Dwellings Co. estate of 1872-7, or those of Park Town ten years before that. The high-lying and salubrious land between the commons did attract a better class of tenant. Booth showed all those streets completed c.1900 as pink edged with red – comfortable to well-to-do. Owner-occupiers included George Coxall, commercial clerk, who paid £425 for 118 Broomwood Road, June 1888; Walter Eastman, commercial traveller (£500 for a 34ft. plot, 91 Broomwood Road, August 1888); John Marshall, a Clapham jobmaster (£400 for 31 Broxash Rd., July 1901); Fred. Wells, a Pimlico joiner (£445 for 217 Broomwood Rd., August 1900); and John Taylor, warehouseman of Mallinson Rd. (£415 for 18 Amner Rd., July 1898).
p. 276If the preceding case studies do not provide any new insights into the process of suburban development in Battersea, they confirm the patterns discerned in the foregoing chapters with their necessarily brief reviews of a wide variety of estates across the parish. What they do, given the wider range of sources available in most cases, is to underline the sheer volume of individuals and organisations involved in transforming a thousand acres of rural landscape into two hundred-odd building estates in the course of five generations. An anthill seems to provide the aptest analogy for the sheer effort which went into the creation of fourteen estates on fifteen acres at Battersea New Town, a process lasting all but a century and four swings of the building cycle.
Perhaps the most significant message from these studies, however, is that no matter how large, well-conceived or well-funded, all building projects were subject to the vagaries of a series of not unconnected supply-and-demand relationships. Although the creators of New Town were evidently emulating similar schemes elsewhere round London at a time of strong demand in the 1790s, building proceeded in fits and starts and withdrawal of successive players led to ever greater fragmentation of the land, denying newcomers the opportunity of obtaining worthwhile returns.
The Cobb family clearly had the necessary financial resources to undertake the complete building of their fifteen acres under a single ownership, if not in the 1790s, then in the late-1820s or 1840s, as the nearby Thames bank was industrialised. In fact, it was only after the death of Timothy Cobb in 1839, when auctions were held which fragmented the estate, while at the same time providing the conditions for its completion. This points to the critical role of information in the development process once more. Clearly, a family of Banbury bankers with few local connexions was not well-placed to understand the precise trends in the local housing market. The mixture of small houses in what were to become slum courts and larger ones for factory managers which appeared under their ownership was, however, perpetuated after 1840 by various new owners such as John Collett, who built more of the former north of Church Road at the same time as detached and semi-detached villas went up in Westbridge Road, even though he was much more closely connected with the area. This dichotomy of provision underlines the evidence that Battersea Village, like many pre-urban settlements across London, acted as its own centre of growth, adding housing of all types to an existing core in response to local demands. Battersea was not even connected to the swelling “wen” of London until the 1860s, and always remained relatively isolated behind its barriers of railways, industry and open space.
The Crown too suffered from poor knowledge of the housing market, what to build and when to build it. The money and energy which they had devoted to creating Battersea Park over twelve years seemed to make them uncertain what to do next – it is surprising that they did not opt to sell the balance in the 1860s boom, although there is evidence that when they did sell small portions in the 1870s, they over-valued the land and deterred potential buyers. In the end, it was builders such as Alfred Boon and Thomas Pink who filled up parts of the estate in the usual way with terraced houses. They were followed in the 1890s by the only important departure from the “normal” type of building in 125 years, as the Crown opted for mansion flat blocks to complete the estate, fifty years after it had been created.
The descent from villas to small brick boxes on W.W. Pocock’s property indicates a more
p. 277accurate perception of local demand. His autobiography reveals a typical Victorian, hard-nosed and litigious, totally aware of the value of his estate and the way to maximise his return, be it making bricks, advancing materials to builders, or selling rights of way to importunate neighbours. Pocock was realist enough to see that there was no market for architect-designed villas around Clapham Junction, devoting his energies to Methodist chapels and other work outside London.
Alfred Heaver was another quintessential Victorian, coming from humble beginnings to be a quasi-millionaire over sixty years. In the absence of personal papers (ex. inf. surviving descendants), we shall probably never know what was the catalyst which transformed him from a very average builder in the mid-1870s to one of Battersea’s most important developers five years later. Whatever it was, it put him in a position to play a decisive role in the creation of the new commercial centre of the suburb, and to go on to have a significant impact on neighbouring places like Fulham and Balham. He, alone of the initiators considered in the case studies, was well placed to know what land was becoming available, on what terms, and with what potential. He always lived in the suburbs, albeit moving frequently, and his election to the District Board suggests an involvement in other spheres. Even he, however, was at risk from the vagaries of the building cycle, as evidenced by the rapid reselling of the Chatto Estate in 1881-2, and the need to sell or mortgage very large blocks of property as soon as possible after completion in order to raise funds for the next scheme.
Broomwood Park provides a large-scale example of the vicissitudes facing the developer, even after a century of estate-creation in Battersea with more than 150 examples completed. Its size and location, remote from local stations and further from Central London than vacant land in this and other suburbs, meant that the original speculator – John Cobeldick – was obliged to sell after six years with only a third of his land built on, and even Thomas Ingram, a much larger operator, took the best part of twenty years to complete the task; a salutary note on which to end these case studies.