p. 190The diversity of occupations covered by this chapter, from bakers and steel makers to bankers and civil engineers, M. Ps. and market gardeners, might seem to have little in common. The small scale of most of their estates, and the methods employed to develop them are, however, very much in line with those of other types of developer in Victorian Battersea. It is clear that the system established in the eighteenth century for leasehold housing development in London had provided a model which could be followed by anybody who felt the allure of suburban property and had the perennial optimism that it was a sure way to wealth – despite the great body of evidence to the contrary. The sole requirements were to own or acquire some land – no matter how small in extent – to be able to raise the money necessary to lay out roads and drains, and to wait until income started to flow from ground rents, sales and possibly tenants’ rents also.
Type 6a – Manufacturers (15 estates; 28.67 acres; 877 houses)
These account for 7.3% of estates, but only 2.7% of land and 3.5% of houses, averaging only 1.91 acres, with 59 houses. They are not concentrated in any one period, spanning more than a century from the cottages built c.1780 for Brunskill’s silk manufactory in York Road to the Thirsk Road (1893). Six were associated with local concerns, but virtually none of those involved lived in or near Battersea. Only Brunskill’s cottages, Starch Factory Rd., for Orlando Jones’ new works (1847), the Steele & May iron foundry in Sleaford St., and the London Steam Sawmill Co. in Stewarts Rd. may have been for their own workmen’s accommodation. The rest were typical speculations, by those engaged in manufacturing. (See Chap. 13 for the estates in New Town.)
In 1839 Frances St. was part of a four-acre market garden owned by Timothy Cobb (TA 35). It was broken-up following his death in 1842. The developer was John Allen of Walnut Tree Walk, Lambeth, musical instrument maker. He leased two blocks with 210 and 83ft. frontages (15 and 7 houses) for £49 p.a. (3/4 per ft.) to William Hayman, a Marylebone lace manufacturer on 11 June 1853.1 (Hayman was engaged in the development of Wilson St. at the same time (Chap. 12).) Hayman leased 37/38 to John Pinn, a Lambeth carpenter in July 1853 (98yrs.; mid-1853; £6 p.a.). Pinn had built the first house in Frances St. in September 1851. He moved to Battersea and was active in this area until his bankruptcy in 1867. Hayman himself built 8-11, leased by Allen in Jan. 1852 (99yrs.; Michaelmas 1851; £10). On 27 June 1853, Hayman took a 90ft. block (54-59 (E) – 99yrs.; Christmas 1852; £15 p.a.). Just to the west, Althorp Grove was created in a back garden by James Tow, a local brewer, in 1856.2
Benjamin Edgington, a marquee manufacturer of Duke St., Southwark (also Abingdon Lodge, Lavender Hill, later moving to The Elms, Upper Tooting), initiated two estates in 1865-6. Manor House (120 houses) east of the High Street was bisected by the WLER. It had been acquired by the Rippon family in 1799. In 1839, Cuthbert and Martha Rippon owned 3.75 acres of meadow land, which was acquired by Edgington in August 1843. He made no attempt to develop the land and 2.91 acres were taken by the WLER in April 1861, for £6,500 (£2,232/ac.). Unusually, he repurchased the surplus land, adding some belonging to the Hadfield family, increasing the estate to five acres.
The plans were by George Todd, and two new streets approved in June 1866.3 Henry
p. 191Street, connected to the rest only by a narrow occupation arch, followed in 1868.4 Much of it was owned by Reuben Winder. William Harris of New Wandsworth leased a 45ft. plot (40-42 Henry St.) in September 1875 from Edgington’s executors (he died in Sept. 1869, and his widow in July 1875), led by the Revd. Charles Edgington of Holy Trinity, Bow, paying only 4 p.a.5 He also built 43-46 (58?ft. frontage, £8 p.a.). In December 1875, the executors auctioned remaining plots in Henry St., and Harris paid £270 (about £1,900/ac.) for Lots 10/11 – two 69ft. blocks, one on each side. George Reeve of Camberwell took 9-12 Winders Rd. on 19 July 1868 (90yrs.; Mid-1866; £12 p.a.), subletting to Henry Jinks of Kennington, builder, the next day for £16/10/- – a cool 37% profit. Reeve built five houses in Henry St. and eleven in Simpson St. The Taylor Brothers built 18 houses in Henry St. in 1868-9. Despite being next to Battersea Station, the area was wholly working-class (Booth CDE).
Edgington’s estate at Stewart’s Lane (Corunna Place and Corunna Terrace (S)) covered only 0.68 acres (28 houses). William Bell of Chelsea took 14 plots (a 106ft. square block) in Feb. 1867 (98yrs.; Lady Day 1866; £15 p.a.).6 After some correspondence between the MBW and DBW, Bell’s application was granted in November 1865.7 He leased 6-12 Corunna Place (S) to William Bowler, a local builder in May-Nov. 1869 (95yrs.; Lady Day 1869; £2/10/- p.a. each). In Dec. 1875, Bowler mortgaged them to Lydia Trustram, widow, of Uckfield and William Eve, a City surveyor, for £1,050 over five years at the high rate of 6%.8
James Gwynne of Essex Street, Strand was an engineer, although usually described in leases as “gentleman” (highlighting the problem mentioned in Chap. 8). His estate lay between James Lord’s and the WLER, close to Battersea station. This made little difference to the nature of houses and tenants (cf. Manor House). Local employment was much more significant. James Noble acquired Lombard Lodge and about four acres in Sept. 1845 from David and Ann Ker, paying £3,600. He sold it to Gwynne for £7,000 on 29 June 1864, when its future as an attractive riverside residence was obviously limited. George Todd was responsible yet again for the layout. Although it was approved in Oct. 1868, building did begin until the early 1870s, and was not completed until 1881, yet another estate conceived in one building boom, but not finished until the next.9
The principal builders on the Gwynne estate were: R. Howell of Rotherhithe – 13 houses; William Williams, 28; William Poole 12, Robert Smith 10 and William Piper and James Ward, 8 each. Gwynne charged about 5/- per foot in Gwynne Rd. and 8/8 for the High St. frontages. Earlier leases were for 90 years from Christmas 1871, later ones for various terms from 1879-80. Frontages were 16½ to 17½ft. Samuel Went of Thames Ditton, gent., outlaid at least £4,550 on three houses and shops in High Street and ten houses in Gwynne Road in March 1881. 51/53/61/?63 Gwynne Rd. were subleased to Thomas Crapper of water-closet fame.
The Carpenter Estate was also conceived in the 1860s, but not built until the 1870s. It occupied three strips in Bird’s Hedge Shot (TA 620/9-11, owned by R.W. Southby and Catherine Pilkington). A plan was prepared in October 1863 by George Legg, a City surveyor, for the trustees of its owner, a dock contractor, and this was approved in November.10 The first leases were not, however, issued until June 1873, mostly by John Reardon of Bermondsey, gentleman. Terms were 99 years from Lady Day 1872, with ground rents of £3/15/- to £4/10/-.11 Reardon was
p. 192replaced as lessor in March 1879 by James Carpenter of Kensington and his spinster sisters Margaret, Alice and Catherine.12
Richard Hales, a Battersea builder, assigned 1-7 while under construction to Mrs. Jane Merriman, an Islington widow for £820 in May 1879.13 By March 1880, she had married Frederick Meiklejohn, who lived on the Shaftesbury Estate, describing himself as a gentleman. He sold 5 & 7 to Henry Payne, compositor, for £400, who mortgaged them to the 244th. Starr Bowkett Building Society for £520 (4 shares).14 9/11/28/30 were sold by the Carpenters to William Croft, gent., of Childs Hill in December 1880 for £357/10/-, while in September 1889, they conveyed 21-27 to estate agents Stimson & Parker for £315.15
William Gillott, outfitter and tailor of New Burlington St., developed an estate which had been a jumble of small plots around the Plough Inn and a slip of Wandsworth Common cut off by the Southampton Railway. Gillott had owned the land since at least 1865, when his agent Mr. Hook complained to the DBW about the footpath on Plough Green.16 Plans were prepared by Charles Bentley of Wandsworth from 1876 onwards, although the final version did not appear until October 1881, approved in November, in the name of Bentley and builder David Kettle.17 Neal of Wandsworth bid £995 for building the roads and sewers.18 Building had in fact begun in May 1881, in Vardens Road: 14 houses by Kettle, who built another 24 across the estate, and seems to have been a driving force behind the whole enterprise. Gillott leased 10/12 Strathblaine Rd. in August 1883 at Kettle and Bragg’s direction to Goldsworthy & Rickard, the actual builders (99yrs; Michaelmas 1881; £8/8/-). They built 15 houses. William Harris built 17, including Strath Terrace in Feb. 1882.19
As the Common Field had been a particular focus of activity in the 1860s, so the Lavender Hill-Clapham Common area attracted developers and builders between 1885 and 1900, filling the gaps between a few pioneer estates. One was the 4½ acres of Combe, Linden and Ashley Lodges (145-9 Lavender Hill) and their grounds (TA 431-4, all owned by Samuel Hill). They were sold by Messrs. Debenham, Galsworthy & Chinnock in 1892 to John Wilson, contractor, of Newcastle-upon-Tyne, the remotest developer in Battersea, who laid out Longbeach and Thirsk Roads.20 Leases were for 99 years from Midsummer 1893, ground rent £7/10/- for 17-18ft. plots. Back gardens were tiny, the result of packing 100 houses into less than four acres. Several houses were sold as soon as built: 3 Longbeach Rd. to Charlotte Mountstephen of Salcott Rd. (May 1894 – £335); 6 Thirsk Rd. to Francis Sanders, a Pimlico pianomaker (March 1894 – £370) and 8 Thirsk Rd. to John Dunkin, a Southwark cabinet maker (March 1894 – £375).
Frederick and William Kerven, a butcher from Shepherds Bush and a Battersea builder were among the largest local builders in the 1890s, but only built 14 houses here. Edward Tremble of Putney (43), William Dawson, also from Putney (18), and James Wade of Balham (13) were the major builders. The Joseph Wilson who moved to Combe Lodge was probably related to the developer. He only built four houses, two with shops. Combe Lodge was not demolished until c.1908 and replaced by six shops by Rowe & Co.
Type 6b – Developed by Retailers, Bankers, &c. (16 estates; 99.11 ac.; 2494 houses)
The contribution of this group is distorted by Park Town (57 ac.; 1,346 houses). The
p. 193average size of the rest was only 2.82 ac./77 houses. This was one of the earlier types to appear: four predate 1810, three of them in New Town (27% cf. 5% overall), followed by one in 1848, then a block of nine in the 1860s (60% cf. 30%). Most of the developers did not depend on Battersea for their livelihood, and did not live there. The prime motivation was as usual the financial gain attendant on buying land and exploiting its real estate potential at the optimum time.
Thomas Mackley, merchant of Shoreditch and Battersea Rise (d.6 July 1869) aimed at the middle-class market, with substantial three- and four-storey houses reminiscent of contemporary north Kensington. This reflects the involvement of several builders in both areas: William Parratt in the Addison Road and Ladbroke Grove areas; George Butt (who developed the estate just north of Mackley’s in 1880) and his partner Edmund Perfect.21 This land belonged to Charles Wix in 1839 (TA 233/234/235 pt.). The Wixes seem to have been in two minds about development (see Type 1a), but most of their land remained unbuilt.
Proceedings in Chancery between 1865 and 1870 throw a beam of light on the estate, taking its history well back into the pre-suburban era. These fields had been leased in September 1821 by Earl Spencer to Thomas Crook (d.1831), who was succeeded by his son Thomas II (b.1805). He surrendered the lease to Charles Wix I in May 1832, who bought the land in 1836. He died in November 1845, followed by his eldest son Charles II (d. Nov. 1857) and his wife Elizabeth (d. April 1861). The latter event paved the way for the sale to Mackley and Allpress by Charles I’s three remaining sons. Revd. Joseph, Frederick and Samuel Wix sold out to Mackley and Joseph Allpress, silk mercer of Islington on 5 July 1861. Allpress died in March 1862, leaving Mackley as sole owner. Thomas Mundy’s application was approved in September 1861, albeit with completely different names from those eventually used.22 Space was left for a church on St. Johns Hill. (St. Paul’s was consecrated in 1868, designed by H.E. Coe (a pupil of G.G. Scott, later involved on the Crown Estate – Chap. 13) for the Revd. David Thompson, it cost £6,300.23)
Mackley leased 2/3/5/6 Halbrake Terrace, St. Johns Hill to Lambeth builders Joseph Fincher and William Martyn on 1 Jan. 1863 (99yrs.; mid-1862). In February, they were mortgaged to Joseph Woodger, and in April further money was raised from Thomas and George Mackley, a grindery merchant, also of Shoreditch. Later in 1863, Fincher and Martyn were declared bankrupt, and on 11 August they appointed William Alloway, William Fairfax and Charles Page trustees for themselves and the creditors they were unable to pay. Mackley filed a complaint in Chancery against all five in 1865, referring to considerable sums owed on mortgage (including other houses by Fincher & Martyn). The Vice-Chancellor heard the case on 5 May 1866, giving the defendants until 10 July to pay. On 10 May 1867, Woodger undertook to pay all outstanding debts to the Mackleys. This was not the end of the matter, however, as the case was revived in December 1869, five months after Thomas Mackley’s death, the whole sum still owing. Alloway et al. were debarred from all equity in these hereditaments. Finally, on 22/23 March 1870, Amelia Mackley, Thomas’ widow, sold these and other properties at auction. Alfred Rex a Covent Garden bootmaker bought Lots 41/42/44/45 for £2,585). Despite these protracted proceedings, the Mackleys profited handsomely from their 1861 investment.
Messrs. Fincher and Martyn built 32 houses 1862-5; William Parratt 28, 1862-4, and Butt & Perfect 13 in 1865-6. Leases were for 99 years from various dates, ground rents for these
p. 194substantial houses £7-8 p.a. C.H. Hughes applied for 47 houses in Cologne Road in December 1868, but it is not clear how many, if any, were actually built.
George and Amelia Mackley assigned 13 Cologne Rd. to Eliza Dobson of Regent’s Park for £350. In 1870, Amelia sold 9-22 Cologne Rd. to Edward Mackley for £2,135 (about 21½ years’ purchase). In June 1870 she sold 17/18 Louvaine Road to yet another relative – George, who lived at Merano in the South Tirol, then Austria, now Italy – for £865. In Feb.1871 came notice of the sale of six superior 11-room houses, 13-18 Oberstein Rd., with 91 years to run at £8 p.a. each. Rentals totalled £260 p.a.24
For once, the estate lived up its developers’ aspirations. In 1871 the population in 74 houses was 446 (av. 6.03) in 83 households (av. 5.79). Sixty-four households (77%) had 79 servants: 50 had one, 13 two and one three, about one for every five inhabitants. Only four had lodgers or boarders (4.8%). The status of household heads was: Class I – 17.5%; Class II – 74.6%; Class III 7.9% (only one a manual worker). A high proportion were retired or of independent means. Merchants and manufacturers (including makers of billiard tables and silk ties) predominated over public servants, with the War Office, GPO and Inland Revenue all represented. Things had gone slightly downhill by 1899, when most of the estate was “fairly comfortable”, with a leaven of “well-to-do” in Brussels and Louvaine Roads.
John Brooks of Acre Cottage, Wandsworth Road, was a butcher, usually described in leases as “gentleman”. His two-acre estate [77] (83 houses) was on the parish boundary at the south end of New Road. This meadowland belonged to R.W. Southby in 1839 (TA 706 pt.). The process of gaining MBW approval was complex for F.G. Mulholland, involving two name changes.25 Most of the houses were built by Edward Curnick of Wandsworth Road, who also applied, unsuccessfully, to extend the two streets early in 1864.26 9-13 Acre St. were leased to him in March 1863 (99yrs.; Mid-1862; £3/10/-, 15½ft. fronts). Curnick took 15-25 and 16-26 Acre St. for the same rent in June 1864 (97 yrs.; Mid-1864).27 Six houses were assigned to Alfred Matchin, a Clapham coffee-house keeper in June 1866 for £900. He mortgaged them to the Third Borough of Lambeth Permanent BBS for £720.28 Curnick’s lease on 15-25 Etruria St. (Nov. 1864) was assigned to James Lucas, carpenter, for £400 in October 1868. 33-7 Acre St. and 3-7 Etruria St. (Aug. 1864; July 1863) went to Thomas Doubell, licensed victualler of St. Johns Wood for £750.29 These houses had two bedrooms and an anteroom upstairs, with hall, sitting room, kitchen, scullery and w.c. below. They had only yards at the rear. In March 1867 a portfolio of 43 houses ranging from Brixton and Clapham to Wandsworth (including 2-14 Acre St.) was sold by the Trustees of Daniel Harvey of Brixton (d.22 June 1866) to a Leyton accountant and a City wholesale stationer.30
Daniel Lucy, general dealer/fat melter of Hudson’s Cottage, Battersea Fields, is another example of a developer making a false start in the 1860s, followed by a decade of inactivity before completion c.1880. In 1839, his 4¼ acres had been two enclosures (TA 621-2, R.W. Southby) and strip 14 in Bird’s Hedge Shot (Catherine Pilkington). On 20 October 1857, Philip Southby of Bayswater and other trustees of R.W. Southby conveyed 2a 2r 13p to Lucy and John Cann of Lincoln’s Inn for £1,150, including the buildings occupied by Lucy in connexion with his noxious trade – this area was still relatively remote.31 Lucy immediately mortgaged it for £600 to
p. 195James Carpenter, dock contractor of Rotherhithe, and owner of the adjacent estate (see above). Just as the open field survived into the suburban era, so the manorial court of Battersea and Wandsworth still functioned, and Daniel Lucy was admitted to land in Shepherds Shot in February 1858. His son John was enfranchised by Earl Spencer to one acre in April 1860, for which privilege he paid £80. (Daniel died in March 1860, and was buried at the Roman Catholic cemetery in Mortlake.32) John carried on the business, living until 1918. Daniel’s executors came from Bermondsey and were probably involved in the tanning/leather industry there. A conveyance of 1a 0r 10p from Mary Ann and Louisa McKellar (heirs of Andrew, d.30 Nov. 1859) on 8 February 1861, for £600 bought the estate up to its full size.33
In 1863, building was widespread in this area. Charles Bowes drew up plans,34 but no new streets were approved. In November 1864, the Battersea Surveyor reported Lucy for starting a large piggery at the bottom of Austins Road without permission. The only building in the 1860s was an (unauthorised) extension of Henley St. Five houses in Lucy Road (Longhedge St., not actually authorised until 1879) were leased in March 1868 to Joseph Philbey (99yrs.; Lady Day 1868; £3/5/- p.a.). After this, there was no more building until the late-1870s.
An agreement between Lucy and the LSWR in August 1877 shows that his factory was still in operation then.35 At last, in December 1879, H. Vulliamy’s application for three new streets and an extension of Doddington Grove was approved, although at least one house had been added to Henley St. earlier that year.36 The standard terms for this phase of building were 90 years from Christmas 1878, at £5-6 p.a. The allocation of blocks to builders ran ahead of formal MBW approval. A plan submitted to the DBW in October 1879,37 shows Brackley (Kennard) St. Henry Brackley had 16 plots on the north side, and four in Henley St., although the former were actually built by Joseph Lower (6) and Abel Playle (10). Brackley did build 2-6 Sheepcote La. and 90-104 Henley St. James Ludford had 17 houses at the south east end of Lucy Terrace (Longhedge St.), followed by John Wilkinson’s 14. On the north side of Lucy Terrace, William Havard built 15 houses.
William Collins mortgaged 63/65 Henley St. to the United Friends PBBS in July/August 1880 for £580. That December, the United Friends assigned 67/69 to Moses Skeats, commercial traveller of Wandsworth, for £200/1/1 at Collins’s direction. Skeats promptly mortgaged them to the 4th. City Mutual BBS for £444 – a good example of the intricacies of the local housing finance market. Stockwell builder John Wilkinson raised £235 on 36/7 Lucy Rd. from John Prosser, a City wine merchant in February 1881.
The Flower family developed the Park Town estate, the second largest in Battersea (57 acres, 1,346 houses), around the southern approach to Chelsea Bridge from 1863-1900. Its history was studied in detail by Priscilla Metcalf.38 The dramatic change in style, from substantial three-storey terraces in Phase 1 (1863-70), to two-storey half-houses in Phase 2 (1890-1900), underlines very clearly how the aspirations of the owners for a middle-class development close to the amenities of Battersea Park was ruined by the railways and the inexorable demand for artisan accommodation in north-east Battersea. Although Park Town was laid out, and the first generation houses designed by James Knowles, the original plan was by R. J. Withers, and it was he who applied for thirteen new streets in 1863.39 Knowles did not appear in connexion with the estate
p. 196until six months later, when the DBW informed him that his plan for 2,000-3,000 houses must be approved by the MBW.40
Three small estates were developed in the mid-1860s by local tradesmen. Freeland Street was developed in 1867 by William Ambrose, licensed victualler of the Raven Inn, Battersea Square on land which had belonged to the Cobb family, occupied in 1839 by his father J. Ambrose (TA 40pt.). William Sheppard of Chelsea built 1-3 leased in April 1869 (99yrs.; Michaelmas 1867; £4 p.a.), and sold 1/2 to Lot and Ann Fletcher of Hammersmith for £280, and 3 to Christopher Hubbard of Chelsea, gent., for £140.41
George Bishopp, also a licensed victualler, of the Clarence Inn, Surrey Lane, developed a medium-sized estate nearby from 1868 (TA 86a, 93 – David Ker; 538-540 – Nancy Gaines’s market gardens). Plans by James Edmeston, a City architect and surveyor, were approved in April 1868.42 The Gaineses retained an interest as superior landlord in part of the estate. Eight plots in Granfield St. were let by Phoebe Gaines to Bishopp in February 1870 (99yrs.; Michaelmas 1867; £4/10/- p.a.). Bishopp leased 111 Westbridge Road, a detached house-cum-shop, to Charles Gooding, builder, late of Wanstead in March 1871 (90yrs.; Christmas 1868; £8/10/-). The western end of Granfield St. followed much later, after a change of ownership. 6-12 were leased by Peyton Dashwood of Putney to Andrew Lambert, builder, in November 1882 (99yrs.; Michaelmas 1881; £3/10/- p.a.), and assigned to Edwin Bennett, a Piccadilly hosier, for £540 in June 1885.43
John Trott, smith and ironmonger, acquired 1.75 acres east of the High Street in 1864, including three existing houses. He was enfranchised by Earl Spencer in February that year for £450.44 Between August 1864 and November 1867, Trott raised at least £3,500 from Ann Banks of Westminster in a series of mortgages. He seems to have been directly responsible for laying out the estate, two new streets were approved in July 1868.45 He leased 6/7 Trott St. to Edward Taylor of Battersea, builder, in December 1869 (99yrs.; Christmas 1868; £4 p.a.).
Type 6c – Developed by Other Professionals (10 estates; 31.17 acres; 784 houses)
These estates were small (average 3.12 ac./77 houses), although three did have more than one hundred houses. Two were developed by Henry Hart Davis, civil engineer, and two by Henry Townsend, a Clapham surgeon. Two estates owned by Members of Parliament have been included here, although they were as yet unpaid and very much members of the landed classes.
Hart Davis was ultimately bankrupted by his activities in Battersea (1851) and he brought none of the estates with which he was associated to a successful conclusion. Earl Spencer Place was laid out in 1845, a year before the Battersea Park Act. These three strips (TA 611/18, 624/1 & 2) were owned by lawyer Robert Chambers in 1839 (cf. Doddington Grove). Quite why they were selected for development in 1845 is unclear. Hart Davis merely seems to have laid out the street and plots, letting blocks of land to a variety of tradesmen on unusually long leases at very low ground rents, stipulating the completion of a certain number of houses of a given type within a nominated period. (It is probably this aberrant approach which caused his collapse, with the income failing to match the not inconsiderable start-up costs, not helped by his protracted battle with the Crown for compensation.)
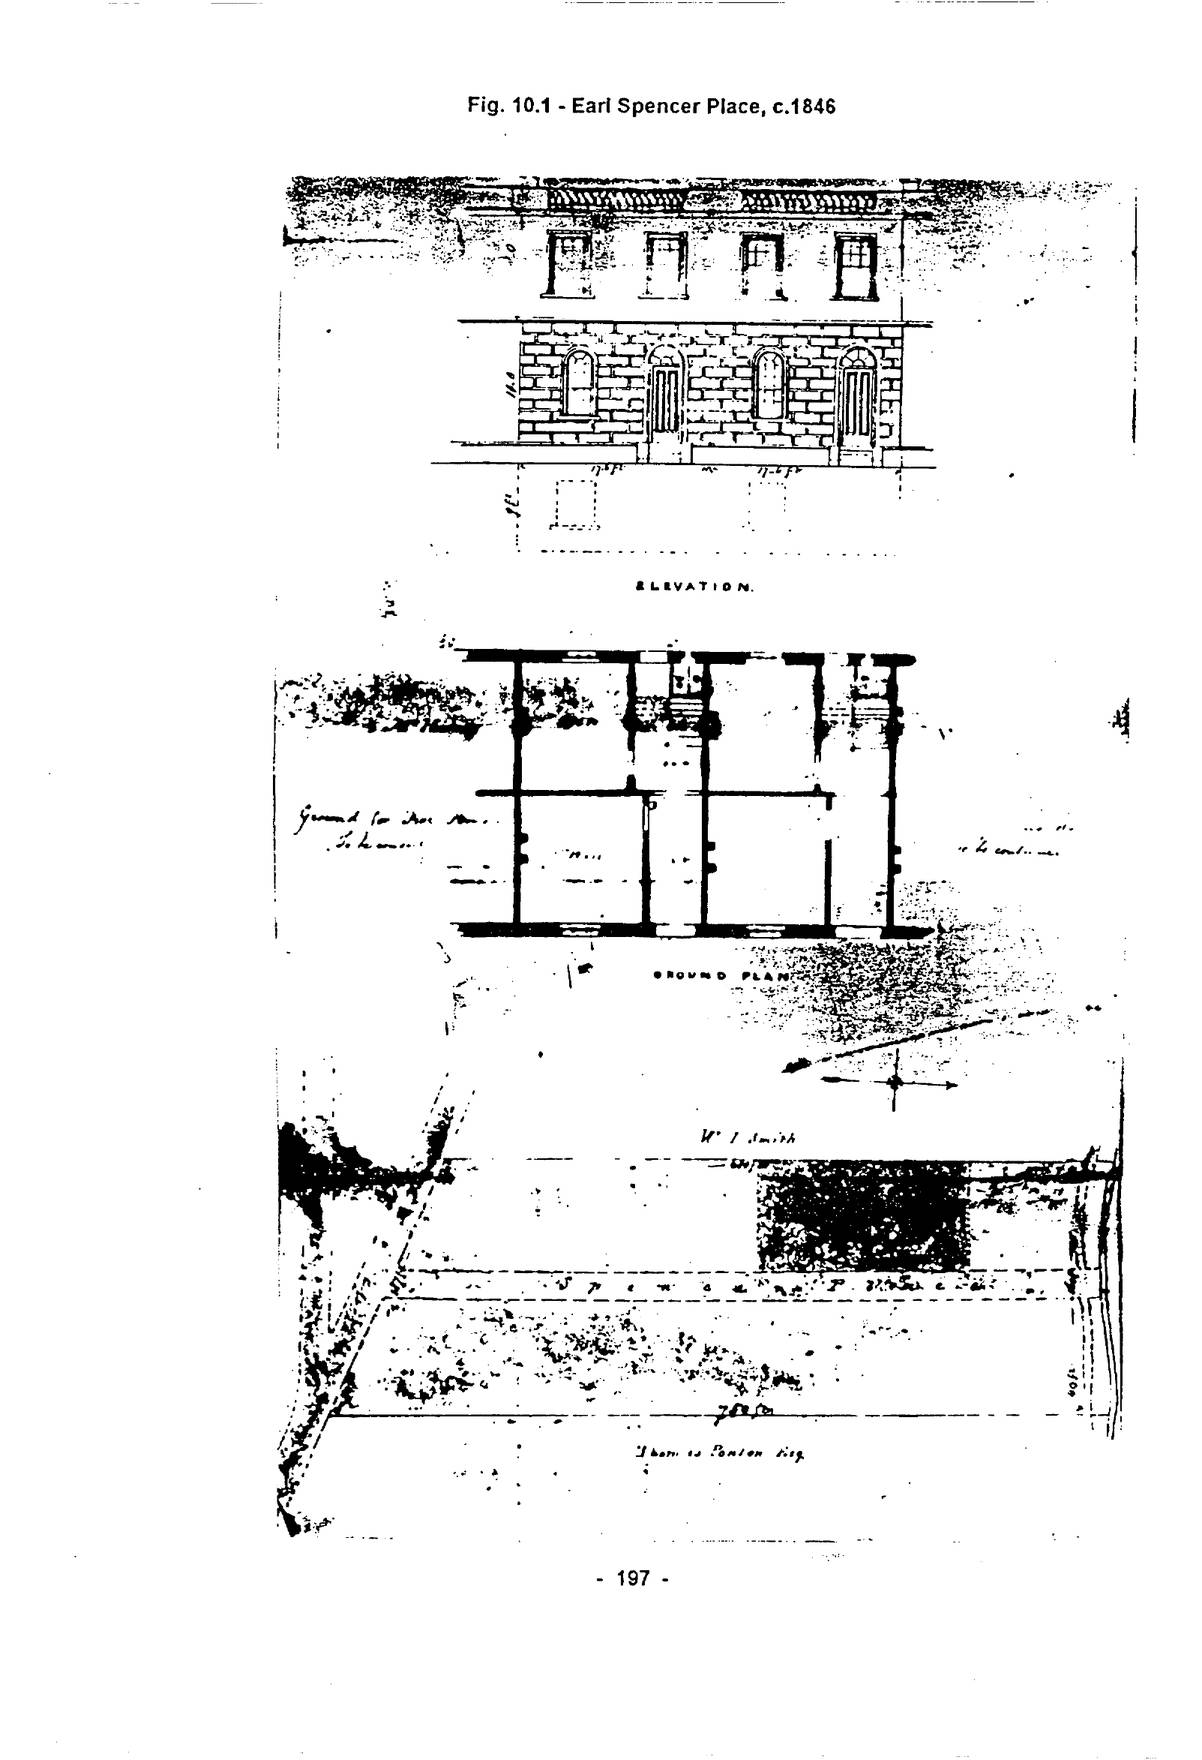
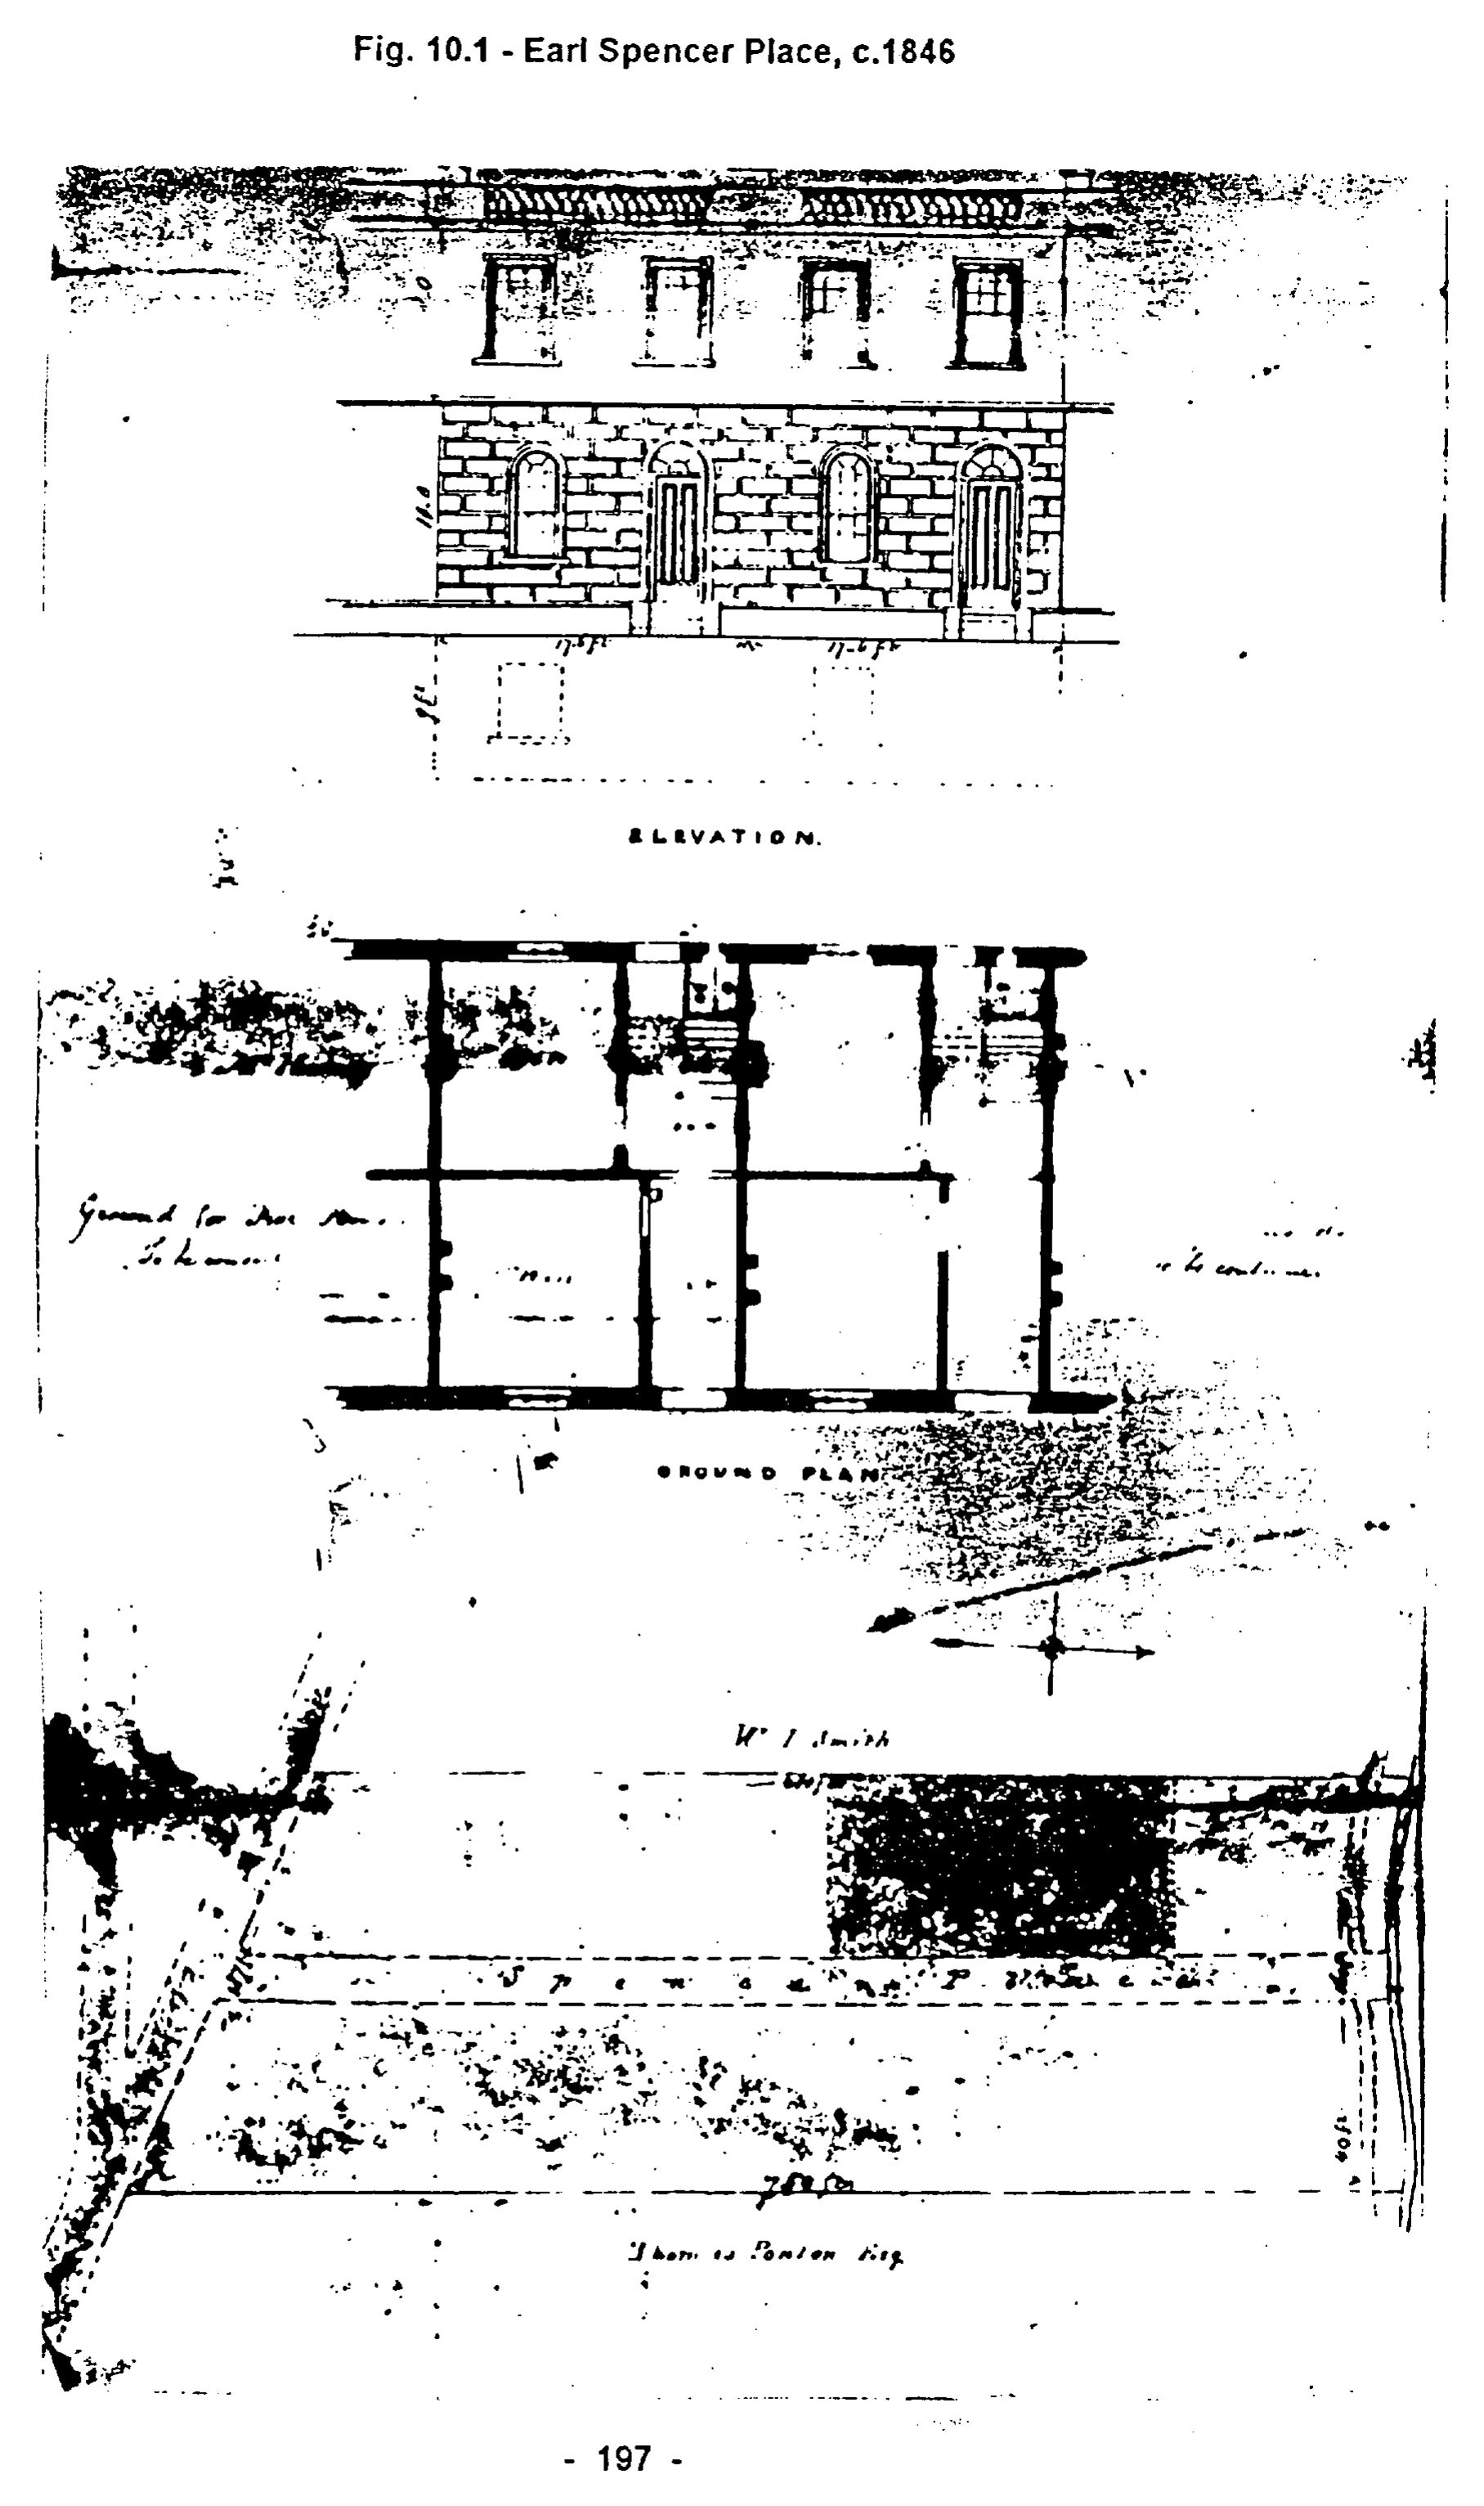
Open zoomable view
p. 198Mr. Beeston’s plan of Earl Spencer Place (Nov. 1846),46 shows it divided into large blocks for leasing, rather than individual plots:-
A – E. side, 50ft. front (2 semi-detached villas), William Edmonds, Camberwell, gent., 105 years from Michaelmas 1846, £10 p.a. + £80 premium. Lease dated 16 Feb. 1847.47 Edmonds agreed to build the houses by 29 Jan. 1848.
B – E. side, 156ft. front and return to main road, Robert Spooner, licensed victualler, Strand, £45 p.a. + £200 by bond. The lease, dated 19 Sept. 1845, was for 19 houses and the Earl Spencer tavern, although this seems too many for the size of plot. It had been assigned to Charles Freake the Kensington builder by Nov. 1846 (see Type 4).
C – E. side, 100ft. front, William Rayner, gent., Barnards Inn, a peppercorn. Rayner acquired the lease when Joseph Allen, a Covent Garden licensed victualler, defaulted.48
D – W. side, 210ft. front. Joseph Harvey, artists colorman and stationer, Strand. Lease dated 5 Aug. 1845 (105 yrs.; Lady Day 1845; £25 p.a. – reduced from £63 on payment of c.£500 in goods and cash).49 This was for 12 houses, presumably a terrace since they had only 17½ft. frontages.
E – W. side, 318ft. frontage and return to the eastern extremity of Surrey Lane. Lease to William Peck, builder of Somers Town, St. Pancras on 27 March 1846 (usual term, premium by building and £280 cash to reduce rent to £63p.a.) This lease was for only six houses – two to be erected within one year and four more within five years – and the consideration money was only £100.50
The rest was let to Stephen Willington, yet another licensed victualler, this time from Clerkenwell on 14 May 1846 (105yrs.; Michaelmas 1845; £30p.a. + £150). He was to build one first-class Gothic house within a year, for use only as a tavern, and two more houses within five years. With Peck’s take, this would make a total of eight houses and a tavern.
G – E. side, 50ft. front. Charles Williams, £7 p.a. He paid an unspecified premium to reduce the rent for (sic) 6/- per foot (£15 p.a.).
H – W. side, 190ft. front. John Bailey paid 7/- per foot and £196p.a. with I.
I – E. side, 321ft. front. Bailey agreed to make not less than 3½ million bricks and to pay Hart Davis a royalty of 4/- per thousand, immediately after payment of the duty. This use of part of an estate for brickmaking was not uncommon in Battersea (see Chap. 6).
Hart Davis’s predicament with the Commissioners of Woods and Forests led him to accuse Charles Freake of “trespass and ejectment”, causing a law suit between them in February-March 1847, which also involved Freake’s estate off Bridge Road, although there is no record of Davis there. The outcome of the proceedings is not clear, no doubt it was overtaken by the creation of the Park.51
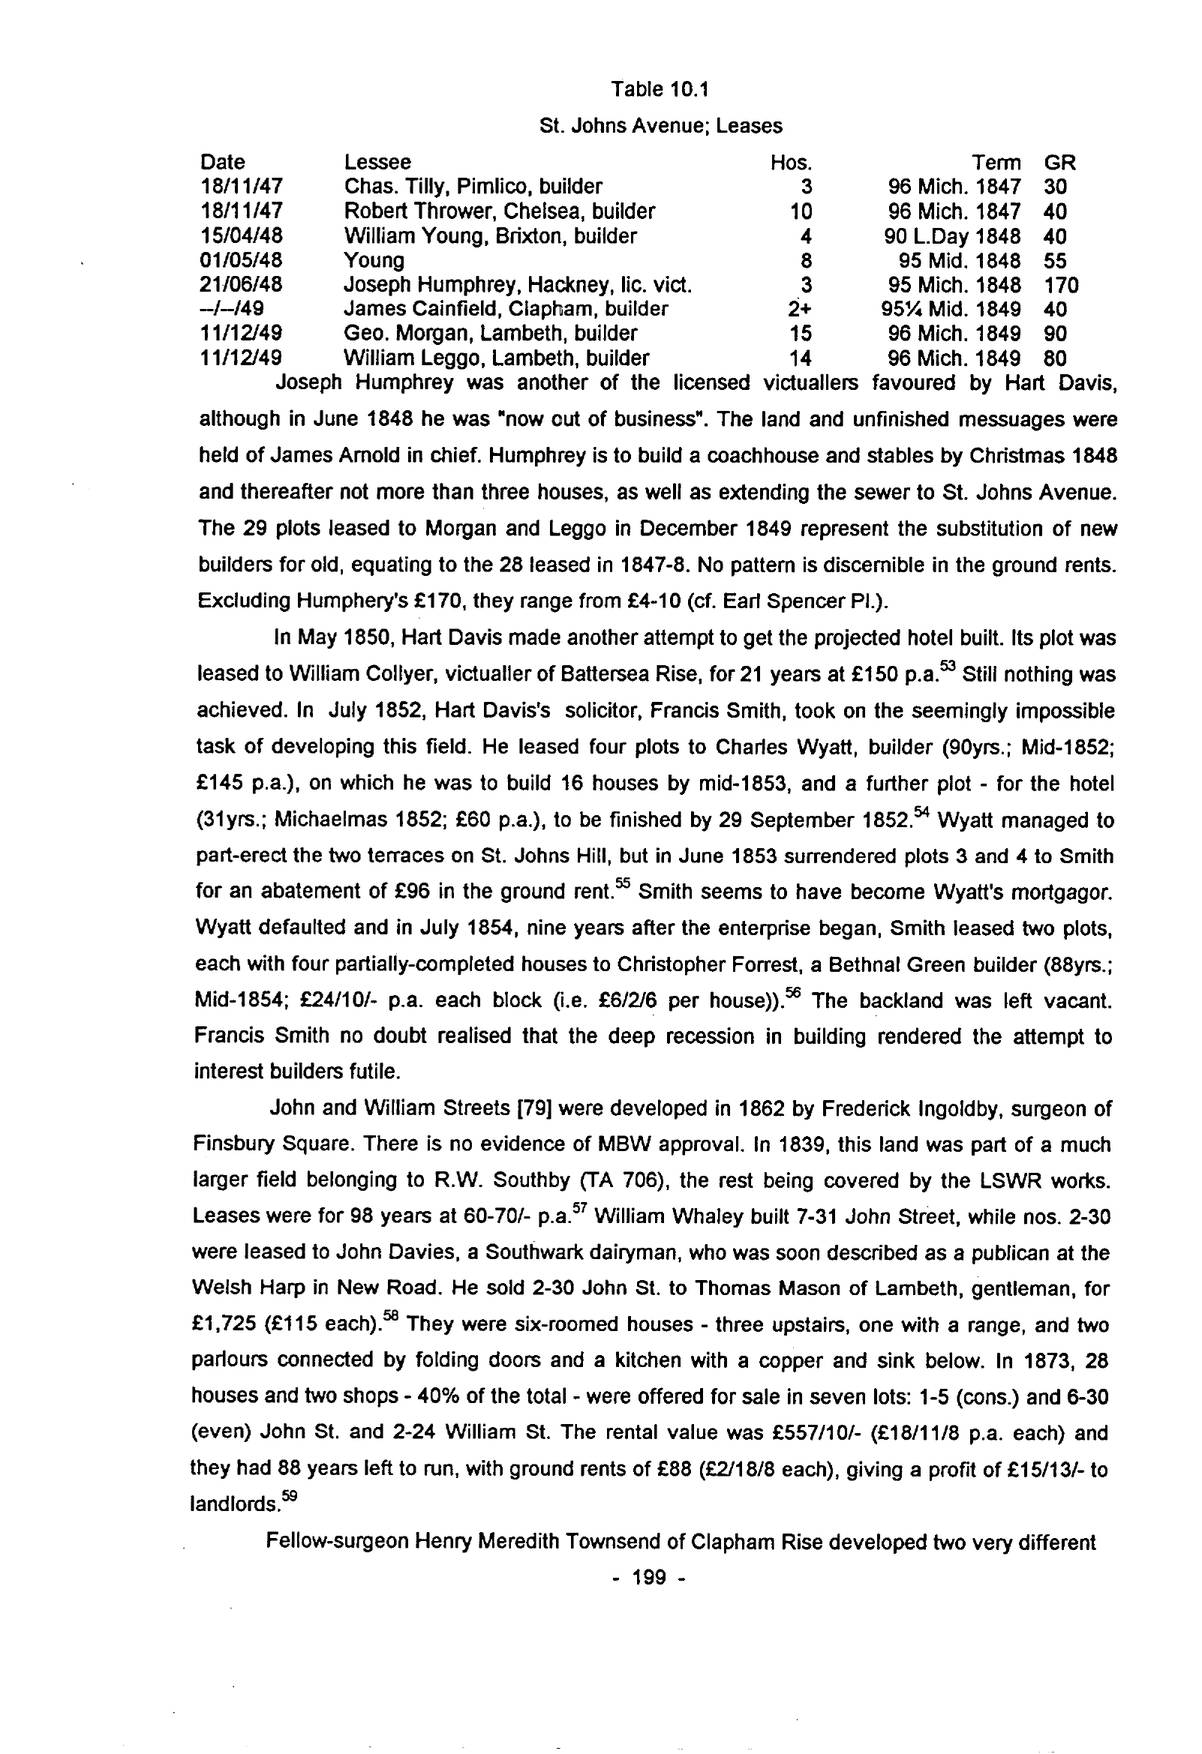
Simultaneously with this unsuccessful venture, Hart Davis leased 1.75 acres at St. Johns Hill from James Arnold on 10 March 1845 (TA 302 – 99yrs.; Christmas 1844; £70 p.a.), with a 278ft. frontage on the Turnpike Road by 267ft. deep.52 Hart Davis undertook to build houses of not less than ten rooms and to spend at least £1,400 erecting an unspecified number. He laid out the grandly-named St. John’s Avenue, clearly aimed at the middle-class market. The only houses ever completed were two terraces of four on St. Johns Hill. Various building agreements in 1847-8 provide for more houses than could be fitted in, and it seems that his perennial ill-luck extended to his choice of builders.
| Date | Lessee | Hos. | Term | GR |
|---|---|---|---|---|
| 18/11/47 | Chas. Tilly, Pimlico, builder | 3 | 96 Mich. 1847 | 30 |
| 18/11/47 | Robert Thrower, Chelsea, builder | 10 | 96 Mich. 1847 | 40 |
| 15/04/48 | William Young, Brixton, builder | 4 | 90 L.Day 1848 | 40 |
| 01/05/48 | Young | 8 | 95 Mid. 1848 | 55 |
| 21/06/48 | Joseph Humphrey, Hackney, lic. vict. | 3 | 95 Mich. 1848 | 170 |
| --/--/49 | James Cainfield, Clapham, builder | 2+ | 95¼ Mid. 1849 | 40 |
| 11/12/49 | Geo. Morgan, Lambeth, builder | 15 | 96 Mich. 1849 | 90 |
| 11/12/49 | William Leggo, Lambeth, builder | 14 | 96 Mich. 1849 | 80 |
Joseph Humphrey was another of the licensed victuallers favoured by Hart Davis, although in June 1848 he was “now out of business”. The land and unfinished messuages were held of James Arnold in chief. Humphrey is to build a coachhouse and stables by Christmas 1848 and thereafter not more than three houses, as well as extending the sewer to St. Johns Avenue. The 29 plots leased to Morgan and Leggo in December 1849 represent the substitution of new builders for old, equating to the 28 leased in 1847-8. No pattern is discernible in the ground rents. Excluding Humphery’s £170, they range from £4-10 (cf. Earl Spencer Pl.).
In May 1850, Hart Davis made another attempt to get the projected hotel built. Its plot was leased to William Collyer, victualler of Battersea Rise, for 21 years at £150 p.a.53 Still nothing was achieved. In July 1852, Hart Davis’s solicitor, Francis Smith, took on the seemingly impossible task of developing this field. He leased four plots to Charles Wyatt, builder (90yrs.; Mid-1852; £145 p.a.), on which he was to build 16 houses by mid-1853, and a further plot – for the hotel (31yrs.; Michaelmas 1852; £60 p.a.), to be finished by 29 September 1852.54 Wyatt managed to part-erect the two terraces on St. Johns Hill, but in June 1853 surrendered plots 3 and 4 to Smith for an abatement of £96 in the ground rent.55 Smith seems to have become Wyatt’s mortgagor. Wyatt defaulted and in July 1854, nine years after the enterprise began, Smith leased two plots, each with four partially-completed houses to Christopher Forrest, a Bethnal Green builder (88yrs.; Mid-1854; £24/10/- p.a. each block (i.e. £6/2/6 per house)).56 The backland was left vacant. Francis Smith no doubt realised that the deep recession in building rendered the attempt to interest builders futile.
John and William Streets [79] were developed in 1862 by Frederick Ingoldby, surgeon of Finsbury Square. There is no evidence of MBW approval. In 1839, this land was part of a much larger field belonging to R.W. Southby (TA 706), the rest being covered by the LSWR works. Leases were for 98 years at 60-70/- p.a.57 William Whaley built 7-31 John Street, while nos. 2-30 were leased to John Davies, a Southwark dairyman, who was soon described as a publican at the Welsh Harp in New Road. He sold 2-30 John St. to Thomas Mason of Lambeth, gentleman, for £1,725 (£115 each).58 They were six-roomed houses – three upstairs, one with a range, and two parlours connected by folding doors and a kitchen with a copper and sink below. In 1873, 28 houses and two shops – 40% of the total – were offered for sale in seven lots: 1-5 (cons.) and 6-30 (even) John St. and 2-24 William St. The rental value was £557/10/- (£18/11/8 p.a. each) and they had 88 years left to run, with ground rents of £88 (£2/18/8 each), giving a profit of £15/13/- to landlords.59
Fellow-surgeon Henry Meredith Townsend of Clapham Rise developed two very different
p. 200estates. Britannia Place, was a cul-de-sac off Plough Lane, surrounded by the Carter estate, of which it had once been part (TA 226 pt.) It was a high-density, low-class scheme par excellence, cramming 52 houses onto only 0.92 acres. All the houses were built by Robert Wood of nearby Lavender Road; the terms were 90 years from Midsummer 1865, £3/5/- p.a. Plots were leased in blocks of six or seven in February and July 1866.60 The subsequent market here was as usual an active one. In May 1868, Townsend and Wood leased 28 to a local blacksmith for £8 p.a. In Jan. 1870, C.J. Roby, a City auctioneer, leased 15/16 to a Post Office sorter from Kensington and 17 to a widow from Waterloo, still at £3/5/- p.a. In 1883-4, Arthur Holloway, auctioneer of Old Kent Road, was leasing houses to a variety of investors for 30-year terms at £5/5/- p.a.: 13/14/18 to a Camberwell P.O. sorter; 15-17 to a Bermondsey gentleman; 7-9 to a Chelsea licensed victualler; and 10-12 to a Lewisham bookseller. In Dec. 1884, Augustus Woodley of Plumstead, gent., leased 19-39 on the same terms to John Jones, a City auctioneer.
Townsend’s other estate was the first off Lavender Hill, aimed at the middle-class market. Five new “Groves” in two steeply-sloping fields (TA 481a/482 – John Harvey) were approved in July 1866.61 The topography and the desire to maximise the number of houses (193 – 34/acre) combined to produce an unimaginative layout. Townsend acquired the property in July 1866 from John Levy, Edmund Browne and J.T. Prall, who had bought it from Emma Donaldson in April 1864. Almost immediately, Townsend and his lawyer Jesse Nickinson (partner of Richard Prall) raised £3,800 from G.T. Baker of Cork and S.G. Spires of St. James’s Square, followed by a further £1,700 in Jan. 1869. When building was largely complete, Baker, Spires and Townsend decided to capitalise some of their assets, selling 2-28 and 17-25 Basnett Grove to the Revd. Nathaniel Garland of Tulse Hill for £1,860 in September 1870 (only £97 each), and 1-6 Seymour Tce., 1-3 Basnett Tce. and 9-15 Basnett Gro. to the Trustees of Mrs. Lucy Matson for £2,000 (£2,165/15/5 worth of 3% Bank Annuities) in January 1871 (£154 each).62 Leases were for 99 years from Michaelmas 1866, generally £5 p.a. for 16-17½ft. frontages, although there were some £4 and £4/4/- rents.
A partnership between Edwin Johnson, a Battersea grocer, and James Coulman, a Chelsea builder, lasted from 1867 to October 1869. Both they and George Ugle, a local bricklayer, who built at least 27 houses, including all those in Shirley Grove, raised money on mortgage from Joseph Storey of Fulham in 1867 – two lots of £400. The lease for 2-8 Wickersley Grove to Thomas and Richard Michell of Peckham stipulated that they had to complete the houses in carcase to the approved elevation. It is also annotated with details of many small loans made by Townsend to builders in late-1868/1869, for amounts between £10 and £25.63 Booth classified it as C, D and E mixed.
“Eukestons” belonged to the Poynder family, who were prominent in Clapham.64 Its grounds (TA 438-440) were developed from 1894, part of a surge of building in Central Battersea. The plans, approved in April, were by Lee & Pain, architects and surveyors of Lincolns Inn Fields – names associated with Battersea for fifty years.65 The initiator was Sir John Dickson-Poynder, M.P. of Hartham Park, Wilts., whose marriage settlement of £15,000 (at 3.75%) in Sept. 1896 included 1-9 Malvern Gardens and 68-70 North Side, 20-66 Marney Rd., and 16-100/47-133 Stormont Rd. He paid John Cook of Cobham (Surrey) and Arthur Empson of Howden (Yorks. ER)
p. 201£5,230 for Kirkdale and Brewster Lodge and three acres off North Side in May 1894. The houses on North Side had 19-20ft. plots; 92 was leased to Albert Bussell in August 1896 for £12/12/- (99yrs.; Lady Day 1894). Joseph Lower of Sugden Rd. built 24-32 Stormont Rd. in 1895, paying £7 p.a. for 17-17½ft. plots. C.J. Kerven built 98/100 Stormont Rd. the same year (£7/10/- p.a.).
The northern part of the Sisters Estate had been developed from 1876, but it took two decades and a change of owner before building was completed. The new owner was Herbert Shepherd-Cross, M.P. of Buntingford, Herts, who bought it from Thomas Wallis on 4 September 1894. He wasted no time: plans for the extension of Sisters Avenue and two new “Groves” by local surveyor F.H. Harvey were approved in October.66 The Clapham Common frontage was occupied partly by Grove Mansions (1896). Leases were for 99 years from Michaelmas 1894, £7/15/- to £8 p.a.67 Sir Herbert Bartlett bought “Alverstoke” (110 North Side) and plots behind in Dec. 1894. John Burns, the local M.P. lived there for many years.
Type 6d – Developed by Market Gardeners, &c. (12 estates; 42.22 acres; 920 houses)
From the seventeenth century, the fertile soils of north Battersea had attracted market gardeners and nurserymen, helped by the absence of enclosure and abundance of small plots of land.68 The presence of brickearth over much of the area, the inexorable spread of industry along the Thames and the general expansion of London presented them with a dilemma after 1800 – to continue supplying an ever growing market for food, or to develop? The relative remoteness of the urban frontier and the small properties meant that most Type 6d estates were very small. Two-thirds predate 1851, and none were started after 1866. All but two initiators (Charles Stewart “yeoman” and Thomas Wayland, nurseryman) were market gardeners. Several had only been acquired by their owners at the Spencer sales of 1835-6, prior to which the Carters, Pouparts and Gaines had been tenants – as they were under other owners such as Richard Southby and the Archbishop of York, until they in turn sold up. The Carter estate is dealt with in Chap. 13.
Stewart’s land (TA 721-6) was affected by railway building after 1835, not only reducing its size, but also attracting industry. Stewarts Buildings were started in 1803, but it took until 1881 for all the available land to be covered. James Stewart died in December 1803, bequeathing no.4 (in carcase) to Sarah, and 5 to Charlotte, his daughters. They sold the freehold to their brother Charles in 1813 for £63 and £150, respectively.69 Building now ceased until 1845. In Aug. 1847, Stewart leased a plot of land with a 94ft. frontage to Thomas Bennett, builder (61yrs.; Christmas 1845; £10/10/- p.a.), probably intended for six houses.70
Even then, progress was leisurely. In Jan. 1848 a large plot (40ft. by 200ft.) was leased to William Bennett.71 He conveyed it to James Court in 1851, who in turn sold to Charles Greenwood of Southwark, gent., in Feb. 1859 for £165/17/7, including a recently-built messuage. On 29 July 1859 it was bought by James Watmore, a Bloomsbury licensed victualler for £250, who immediately raised £220 at 5% from Greenwood.72 Watmore agreed to erect nine houses within two years, total value only £400 The rest of the land remained in use as a drying ground (the LCDR had yet to build its line west of Linford St.!). By July 1860, Watmore had moved to Battersea and was calling himself a builder. He borrowed £300 from Henry Day of Camberwell, gent., to pay off Greenwood, leaving him with £74/10/-. When he died in June 1862, Watmore
p. 202was back at his former trade in Covent Garden, showing just how arbitrary occupational descriptions could be in the Victorian building world.73
Stewart’s trustees included Samuel Linford, husband of his daughter Mary Ann. They laid out Linford St. in the late-1850s. As late as Aug. 1881, however, Mrs. Linford, then living in Hammersmith, leased eleven houses (1-15 Corunna T.; 1/3/5 Linford St.) to James Swann, builder (99yrs.; Christmas 1880; £60 p.a.), who mortgaged them to her for £2,200.74
The Hawards market garden was in Nine Elms, next to the tidal mill pond (TA 794). Only part was used for housing, and that too fell prey to the gasworks which had grown up around it since the 1840s. There was a protracted legal dispute (1813-8) after the death of Ann Haward. Wagstaffe, Ann’s brother, bought the land in 1784-5, taking his nephew William to train as a market gardener, and promising to leave him the estate. Wagstaffe became deranged in 1791, Ann acquired the estate and gave it to William in 1798, who died in 1809.75 The Master of the Rolls ordered that Elizabeth Haward be admitted in May 1819.76 George Elizabeth Haward married William Watson, who sold the land to Edward Haward in April 1830 for £1,875.
Edward leased four houses in Nine Elms Lane to Henry Puttick, a Vauxhall carpenter, in August 1841 (60yrs.; Michaelmas 1840; £17).77 Haward Street followed in 1849. Edward Haward took out a £1,500 mortgage from his brother-in-law John Johnson of Brompton, corn factor, in March 1848 to fund this operation.78 Leases were for 90 years at 60-80/- p.a. Haward sold 6.75 acres, two cottages and 25 houses to the London Gas Co. for £10,000 in May 1855. They were to pay £4,000 by Michaelmas, and take possession then.79 The houses were not demolished immediately, however, leases being bought piecemeal from 1866-1876, for £150-180. Puttick’s houses lasted until 1881, costing the Company £1,100.
Francis Lithgow bought a six-acre market garden in York Road from Spencer in 1836 (TA 251). He began to develop in 1844, although only 75 houses were built under his ownership. Most were sold, along with the vacant land, to the Conservative Land Society in 1858.80 It seems that the catalyst was Charles Lee (see Type 3). The marginal plan in one lease is by him. As usual, building began on the main road. Leases were for 99 years from Michaelmas 1844, although some were sold outright for £50-110.
Lithgow had no consistent policy on ground rents, which varied between 2/10 and 4/8 per foot in York Road, low even for this period, nor on whether he should develop leasehold or freehold. There was an abrupt change from leasing to selling between 1849 and 1852, even extending to recently-leased Victoria Cottages. Most of Lithgow’s lessees were only indirectly connected with building. It seems that Charles Lee’s involvement did not extend beyond surveying/plan drawing.
The sale of small plots – mostly less than 30ft. by 40ft. – at the equivalent of about £2,000/acre gave Lithgow some capital gains. The main beneficiary, however, was James Griffin, the local tax collector, who leased houses to James de Board for £21 p.a., and got £260 consideration money for 1-4 Francis (later Lithgow) St. Most of the houses in the narrow side streets were built by Roles and Board in 1853-4.
The Spencer Lodge estate of William Howey (TA 570; 573; 580) survived until the mid-sixties, although some houses were built earlier, some before 1839, on Bridge Road. The catalyst
p. 203for change was the death of Howey. His trustees – George Hawkins of South Lambeth, Edmund Shaw, surgeon of Marylebone, and Frederick Chester, solicitor – had plans drawn up by George Todd. Three new streets were approved in June 1864.81 Howey, then a Putney nurseryman, and Alex Dancer of Fulham had acquired the land in 1835 from Earl Spencer for £1,700, including three acres of market garden, four houses (let to lawyer Charles Chabot until March 1843.82), stables, etc. and nine cottages on Bridge Road, some built as long ago as 1797. The estate was divided into 110 lots which were sold freehold by Todd, most unusual for a private estate. Lots 11 and 110 could be hotels or public houses worth at least £400, houses in Park[gate] Rd. not less than £150, and all others at least £100. Included in the sale were existing buildings: the Park Tavern and two shops (60yrs.; Lady Day 1843; £45); 2 freehold cottages let at 4/- p.w. each; a large freehold house, coffeehouse and ground; seven more cottages let at £18/4/- p.a. and Spencer Lodge itself, £80 p.a. Lot 12, occupying the backland between Bridge Road and Radstock St., was suitable for ‘a chapel, livery stable, builder’s or manufacturer’s business.83
A standard deed of covenant to make up and maintain the roads on the estate was drawn up by solicitors H. & F. Chester.84 Alfred Compton of Islington (Lot 11) and George Smith of Pimlico (Lot 110), builders, both signed with William Howey jun. in September 1864. Lots 1-53 were sold on 7 June 1864: 47/51-53 were purchased by Thomas Weller, a local cowkeeper, for £175. In March 1866 he leased 51-3 (12-16 Radstock St.) to John Pinn of Church Road, carpenter (99yrs.; Lady Day 1866; £10/10/-).85 Weller, by then described as a dustman, was declared bankrupt in December 1866, and the houses sold by auction. Henry Callow of Brompton, gent., paid £80 for 49/50 (18-20 Radstock St.) in September 1865. He built the houses himself, mortgaging them in Jan. 1867 to the Belgrave & Chelsea Permanent BS for £260.86 In Nov.1867, Thomas Neave, a Clerkenwell tea dealer, bought 64-70 (9-21 Elcho St.), for £360 (£51/8/7 each). The six-roomed houses, leased in May 1868 (99yrs.; Michaelmas 1867),87 were sold to Francis Knowles of Oxford Circus (Type 2b) for £600 in May 1869.
James Morgan, a Pimlico cheesemonger, bought three lots in Howie St., and drew up a building agreement with John Price & William Saunders of Chelsea, builders, in Jan. 1867, based upon a draft lease dated Nov. 1865 between Charles Lee and Evan Evans (both active elsewhere in Battersea). The builders agreed to erect three houses with six or more rooms, worth not less than £200, within six months, on which Morgan would grant 99-year leases from Christmas 1866 at £15 p.a. Price & Saunders sold the houses to James Barratt, a Chelsea corn dealer, in Aug. 1867 for £655.88 Lot 89 (20 Elcho St.) was bought by Robert Green of Knightsbridge and sold to Edmund Marshall of Kennington (both gentlemen) in June 1870 for £220 (89yrs.; Mid-1870; £3 p.a.). As usual, it took several years to build this relatively small estate, involving scores of individuals from every walk of life: gentlemen to cowkeepers, and tea dealers to carpenters, in the financing and construction processes. Assuming an average price of £50-60 per plot, Howey’s trustees would have made £5,500-6,600 from land which had cost £1,700 in 1835. This may be compared with an annual income of £500-600 from ground rents, supplemented by consideration money from sales. The short-term capital gain was therefore equivalent to only 10-11 years’ income or less, all other potential benefit being lost to third parties.
p. 204Although Type 6 estates account for 25% of the total (19% of land; 20% of houses), the component sub-groups are in effect so different from one another that an overall summary has little meaning.
With the exception of the silk manufactory and starch works off York Road, and two tiny schemes in north-east Battersea, there is no evidence of any manufacturers providing housing for their own workers at any stage in the creation of the suburb. They relied on the operation of the highly atomised development process to achieve this, as was the case in most suburbs in London and other Victorian cities for which evidence has been published. Given the heterogeneous demand for housing, this is not surprising, and it was clearly more cost-effective to transfer the costs and risks of housebuilding to others.
The remaining industrialists who developed estates did so for the same reasons that any of the other groups studied here – to make as much money as possible in the shortest possible time. Benjamin Edgington, the Southwark marquee maker did live in Battersea at one stage, which doubtless gave him local knowledge of potential sites like the Manor House estate. Daniel Lucy, pursuing his noxious trade as a fat melter in the still-open Common Field in the 1850s obviously saw that the future lay in housebuilding as neighbouring strip-owners began to develop their land like a domino effect. In his case, however, the process was only brought to a conclusion after nearly twenty years by his heirs, showing yet again that there was a wide margin between aspiration and achievement for many a developer. Type 6a estates were mostly small-scale ventures, about 35-45% of the overall average size, but with densities 25% larger, reflecting the fact that many of them were on existing roads, involving the minimum outlay on services.
Retailers, merchants and bankers (excluding Park Town) also made a small contribution to the growth of Battersea. Most were absentees who acquired local estates solely as part of a speculation. The Cobb family, Banbury bankers, amassed a larger-than-usual property around Church Road from the 1780s through marriage, but did little with it until the 1840s, despite the obvious trend to convert the riverside pleasure grounds of the area to industrial uses. Many others in this group obtained their land from original owners, who, as we have seen seldom opted to develop themselves. Type 6b estates were only 60-70% as large on average as those in Type 2, despite the similarity of their initiators.
Professions not included elsewhere were insignificant as developers. In many cases it is clear that they fall in this group only by the fortuitous mention of their calling in the documents. Henry Townsend the Clapham surgeon lived near enough to see the potential in Battersea, and proceeded to acquire two very different properties from original owners who seemed happier to “take the money” than to take risks. Townsend at least was shrewd enough not to waste time on middle-class aspirations at Britannia Place, using Robert Wood to run up long terraces of small brick boxes identical to those on the neighbouring Carter and Olney Lodge estates.
The contribution of agriculturists, mostly market gardeners, was equally small, excluding the Carter estate. They account for 4% of land and houses, about double that of Type 1a and 2a landowners, their closest parallel. The protracted and confused nature of some of these schemes, combining freehold sales with leasing and a generally low ground rent policy, suggests that, despite the involvement of men such as Charles Lee and George Todd, these representatives of
p. 205traditional Battersea did not make as much as they could have done from their land. Perhaps the best that can be said of them is that they made more (often much more) than their erstwhile landlords, notably Earl Spencer and the Archbishop of York.
Overall, Type 6 estates show most of the characteristics of those already discussed in preceding chapters. They were subject to the same vagaries of the building cycle and to the failure correctly to identify the demand for various kinds of housing. Everybody from the largest developer – Philip Flower whose estate took almost forty years to complete and including three peaks and troughs of the cycle – to the smallest – for example the Hawards whose seven acre field was ultimately swallowed up entirely by the gasworks, or Francis Lithgow whose scheme petered out half finished and who sold out to the Conservative Land Society – could and did see their apparently foolproof schemes for capitalising on the seemingly insatiable demand for housing falter and all-too-often fail. In this the Battersea experience mirrors that in other suburbs and other cities. Only the most exceptional or determined (and lucky) owner could achieve what he set out to do, although the Bedfords, Calthorpes and Devonshires all had their share of setbacks.