— Link
— Link
— Link
THE SURREY LUNATIC ASYLUM.
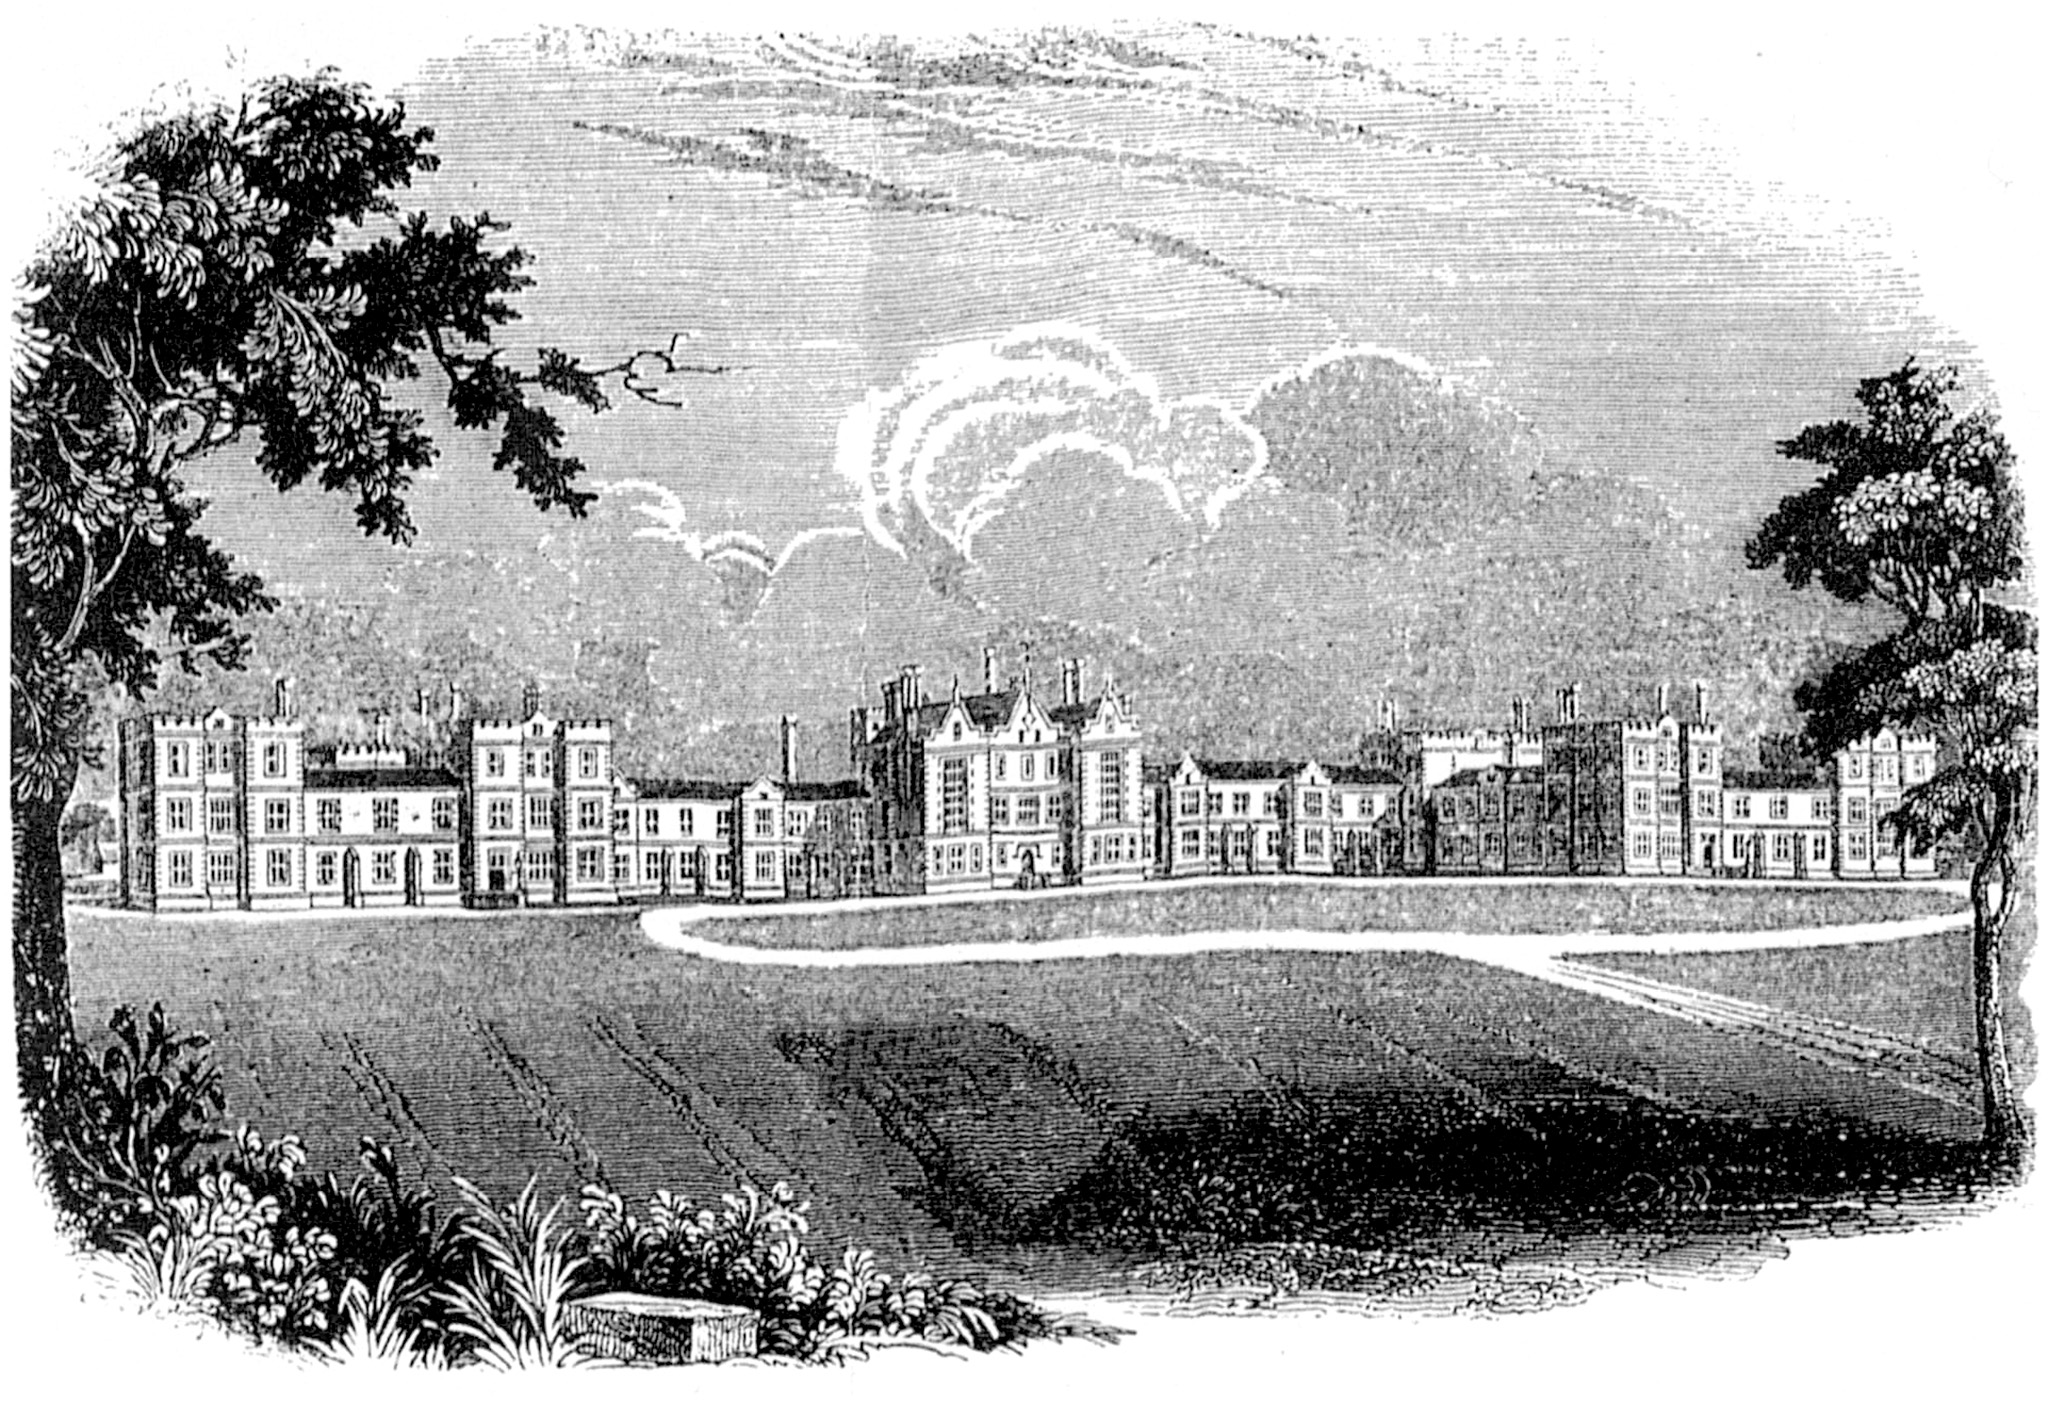
Hitherto, Surrey, although a metropolitan county, has not been adequately provided with accommodation for poor lunatics — a class of sufferers whose two-fold miseries must strike deeply into every benevolent heart. It is true that the royal chartered Hospital of Bethlem is situated in the above district; bat, from its being a general hospital, its regulations for admission are not such as to meet local demands: hence, the provision of an establishment exclusively for the poor of the county became an important object.
Accordingly, there has been purchased for this purpose, chiefly with the County funds, a portion of the Springfield estate, at Garratt, near Wandsworth, formerly the seat of Henry Perkins, Esq.; including 96 acres of land, with the mansion and farm buildings, which are intended to be retained for the purposes of the Asylum, the reception of convalescent patients, &c.
["convalescent patients" - i.e. those who may recover.]
The new building, of which the principal front is engraved upon the preceding page, is, in plan, Elizabethan, being nearly in the form of an E; but the elevation partakes of several styles. It is built of red brick, with white stone quoins, window-dressings, stringing-courses, and parapets, the general effect of which is good; but is injured by the battlemented towers immediately uniting with the naked, unparapeted roofs of the extensive wings right and left of the centre of the design. This portion is in the Domestic style, with pedimented roofs, and gables surmounted with Gothic finials.
The principal entrance is by a small but elaborate pointed doorway (similar to the cloister entrance of Westminster Abbey) on each side of which are small windows; over the doorway is a bold scroll label in masonry (to bear the title or inscription,) in design, similar to the labels over the principal entrances to Hadley and Ragland castles. This central portion is recessed, and has three tiers of windows; with an ornamented clock in the gable, and a copper vane over the pediment.
On either side of the centre, the facade extends with three small windows on the ground-floor, surmounted by a window in each, of monastic character, reaching two stories in height, contrasting with the small windows immediately over and under them. The flank of this portion of the building is blank, save the massive corbeled chimney.
["the massive corbeled chimney"]
The whole frontage, including the wings, is about 530 feet, which extent alone has an imposing effect upon the beholder, without reference to its architectural character and details.
[Diamond photo of the doorway?]
The principal door opens into a neat lobby, with a groined ceiling, leading, on the right, to an ante and committee room, office, &c.; and on the left, to the Superintendent's private apartments. Folding Gothic doors face the entrance, and open to what is termed the grand staircase, a lofty chamber extending the whole height of the building, and about 20 feet square, with two tiers of corridors round three sides of it; and covered in with a neatly groined roof, and lit by an elaborately designed octagonal lantern, of somewhat too small dimensions.
The staircase, which ascends only to the first floor, is of massive character, but of too small dimensions; it has a stone parapet and octagonal, battlemented newels, and is not above 3 feet wide, which, out of the already limited space, renders this highly decorated portion of the building ineffective.
A doorway on the ground floor communicates with the galleries on either side, leading to the males' ward on the left, and the females' on the right. A narrow apartment here is to be appropriated as the dispensary and surgery.
Crossing the gallery, a passage in a direct line leads to an immense kitchen, through the centre of which is the only covered communication to the wash-houses and laundries.
At the rear of these offices are the smith's forge, and a steam-engine for the purpose of drawing water from a deep well, which has been sunk for the general supply of the establishment.
"a steam-engine for the purpose of drawing water from a deep well,"]
The building is throughout heated by steam apparatus, ingeniously constructed by the Messrs. Barlow, who appear to have ably succeeded oa this extensive scale, there being upwards of one mile of pipe traversing the various floors and galleries of the building. There is also a gas-house for lighting the building throughout with oil gas. The first floor partakes of the same character as the ground-floor.
[All mod cons! But it didn't work, did it, and they had to revert to fireplaces, of which were there many?]
There are two spacious day-rooms on each floor, for each sex; and two airing courts, for all classes of each sex, enclosed with walls in sunk fences, so as to admit of the patients viewing the surrounding country. At either extremity of the building, in the basements, are large groined work-rooms.
["enclosed with walls in sunk fences, so as to admit of the patients viewing the surrounding country" - i.e. ha-has! - implying incarceration behind walls, against escape?]
The chapel is situate across the gallery on the first floor, and in the centre of the edifice. There are wards in each of the six towers, with two rooms for six beds each, for infirm patients, &c., and keepers' rooms to each.
The entire building will accommodate about 294 persons — i e., 143 males and 151 females; but it was originally intended to contain 350 patients, that is, 150 males and 200 females; there being generally a greater number of the latter.
The single cells are 8 feet by 6 feet. The total cost of the structure was estimated at £39,000; but by the' numerous alterations in its construction, &c., the outlay has already reached £65,000; its completion, furnishing, &c., and making roads of approach, it is stated, will cost about £15,000 more; so that, with the purchase of the land, the whole expense will be £90,000.
Throughout the design, the architect has exercised much ingenuity; and the stability and general execution of the work are very praiseworthy, We have omitted to state that the building is fire-proof throughout.
The new Asylum is from the design of Mr. Moseley, architect, and Surveyor for the County of Middlesex; the work being executed by Mr. Edward Lapidge, the County Surveyor for Surrey.
There were 23 designs sent in for the building: the first premium of 200 guineas was adjudged to Mr. Arthur Henry Hunt; and the second premium of 100 guineas, to Mr. John Borges Watson.
Back to the top of this page . . .