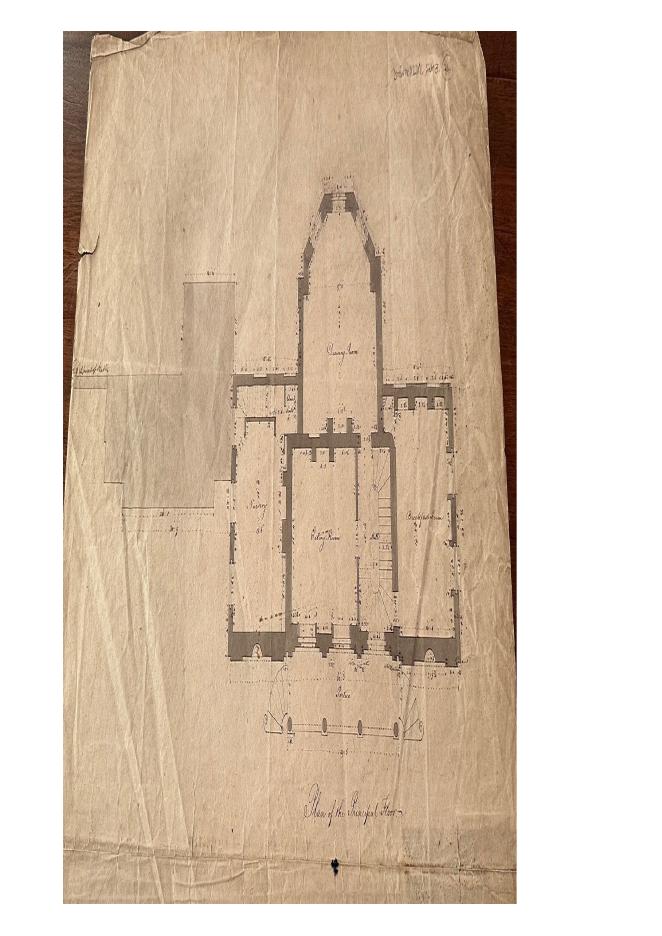
Fig. 1. Thomas Chawner’s plan of The Elms (ground floor).
Build 8 — last modified 31 October 2026
House No. 4 of the Five Houses of Wandsworth Common · built 1777, demolished c.1880
| Name | The Elms — House No. 4 |
|---|---|
| Date Built | 1777 |
| Date Demolished | Between 1874 and 10 November 1880, when a newspaper advertised the fabric of the building for sale as building materials. (The electoral register shows it was occupied by voters in 1881, but this may not have been current.) |
| Builder / Developer | Designed for Benjamin Cole |
| Architect | Richard Norris |
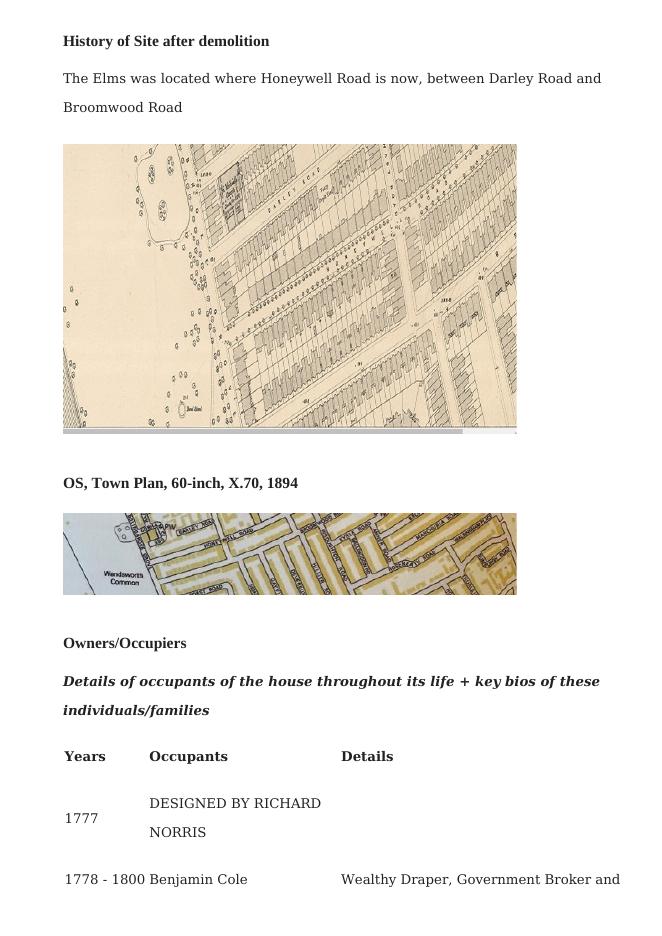
| Location | The Elms was situated where Honeywell Road now meets Bolingbroke Grove, between Darley Road and Broomwood Road. |
Ptolemy Dean describes the house as a simple brick-built, three-storey, five-bay house in his book Sir John Soane and London (2006).
The Survey of London describes a relatively grand entrance front, with a tetrastyle portico to the piano nobile, approached by sweeping flights of steps to either side. Internally, space was tight and the planning compact but not entirely satisfactory; an eating room doubled as the entrance hall, with the main stairs in a compartment to the side. The principal reception space was a large drawing room with a canted bay, offering views over the grounds and the widened Falcon Brook and the valley in which it sat, but the two flanking reception rooms did not have easterly-facing windows, and the children’s nursery appears to have been accessible only from the basement via a back staircase. The basement contained all of the usual rooms for a country house, and the stable block was separated from the house by a space of about 22 feet to the north.
The house was altered before 1838, according to the Survey of London, using the imagery of the 1838 Tithe map, which indicates a bay window on the south elevation of the breakfast room.
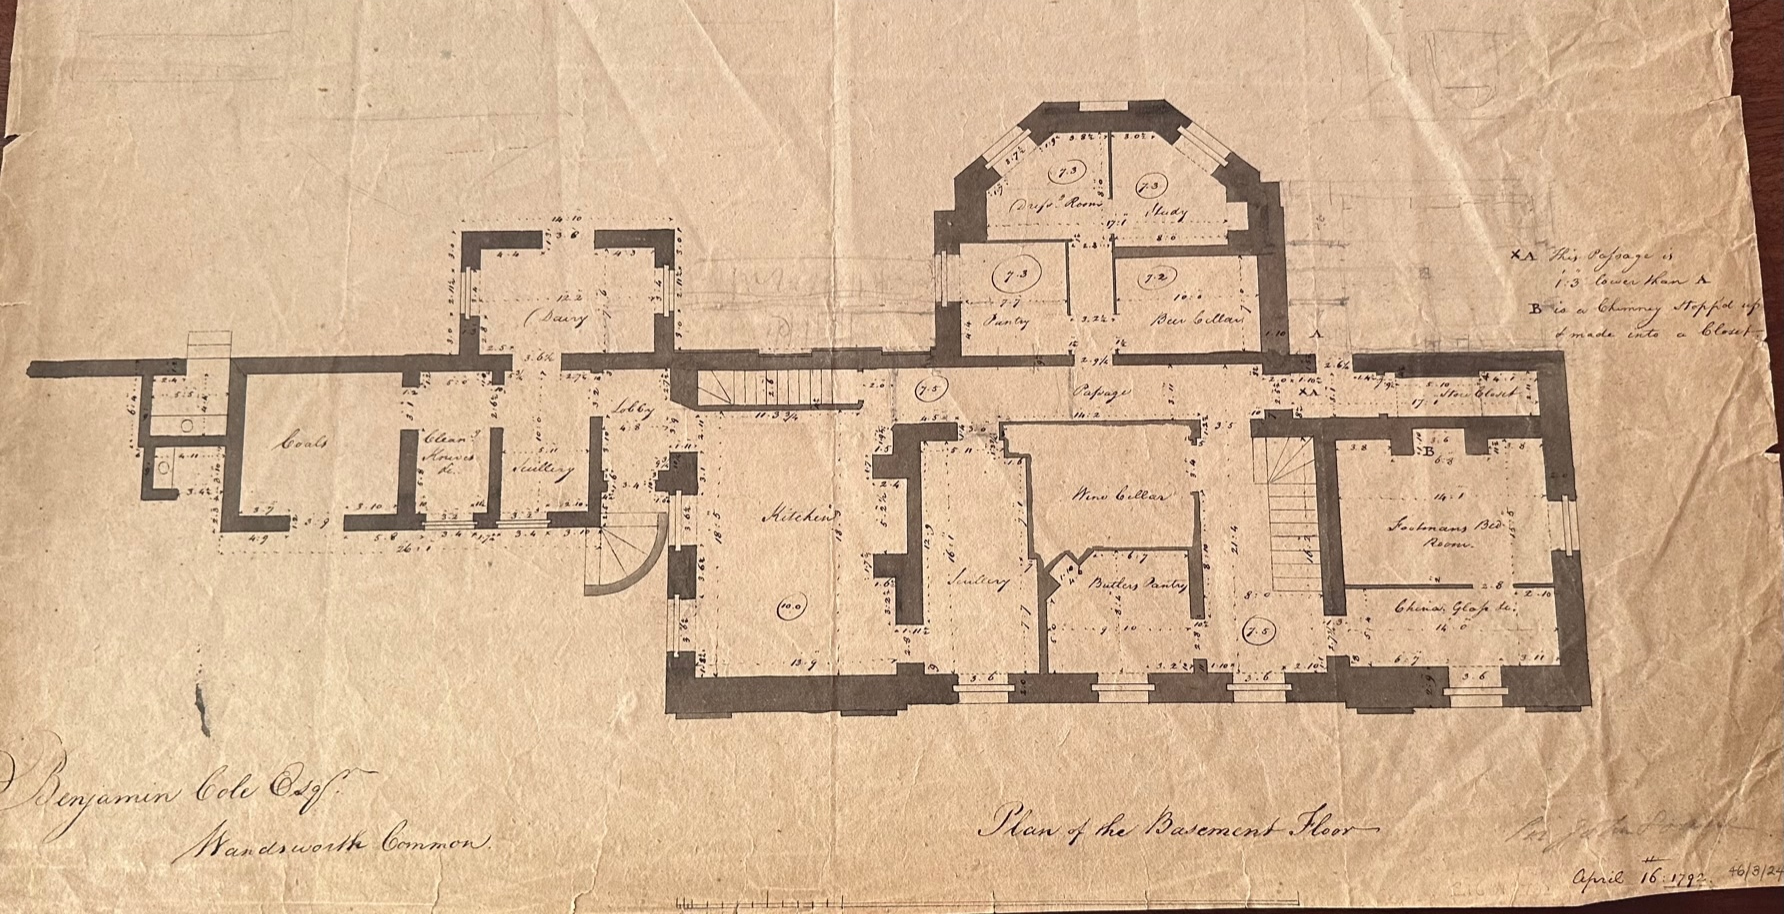
The Elms is the one house of the five on Bolingbroke Grove for which we have an architect’s plan, with detailed measurements. The house measured just over 60 feet wide and 33 feet deep, with a much wider basement, and had a basement, ground floor, and two floors above.
Fig. 1. Thomas Chawner’s plan of The Elms (ground floor).
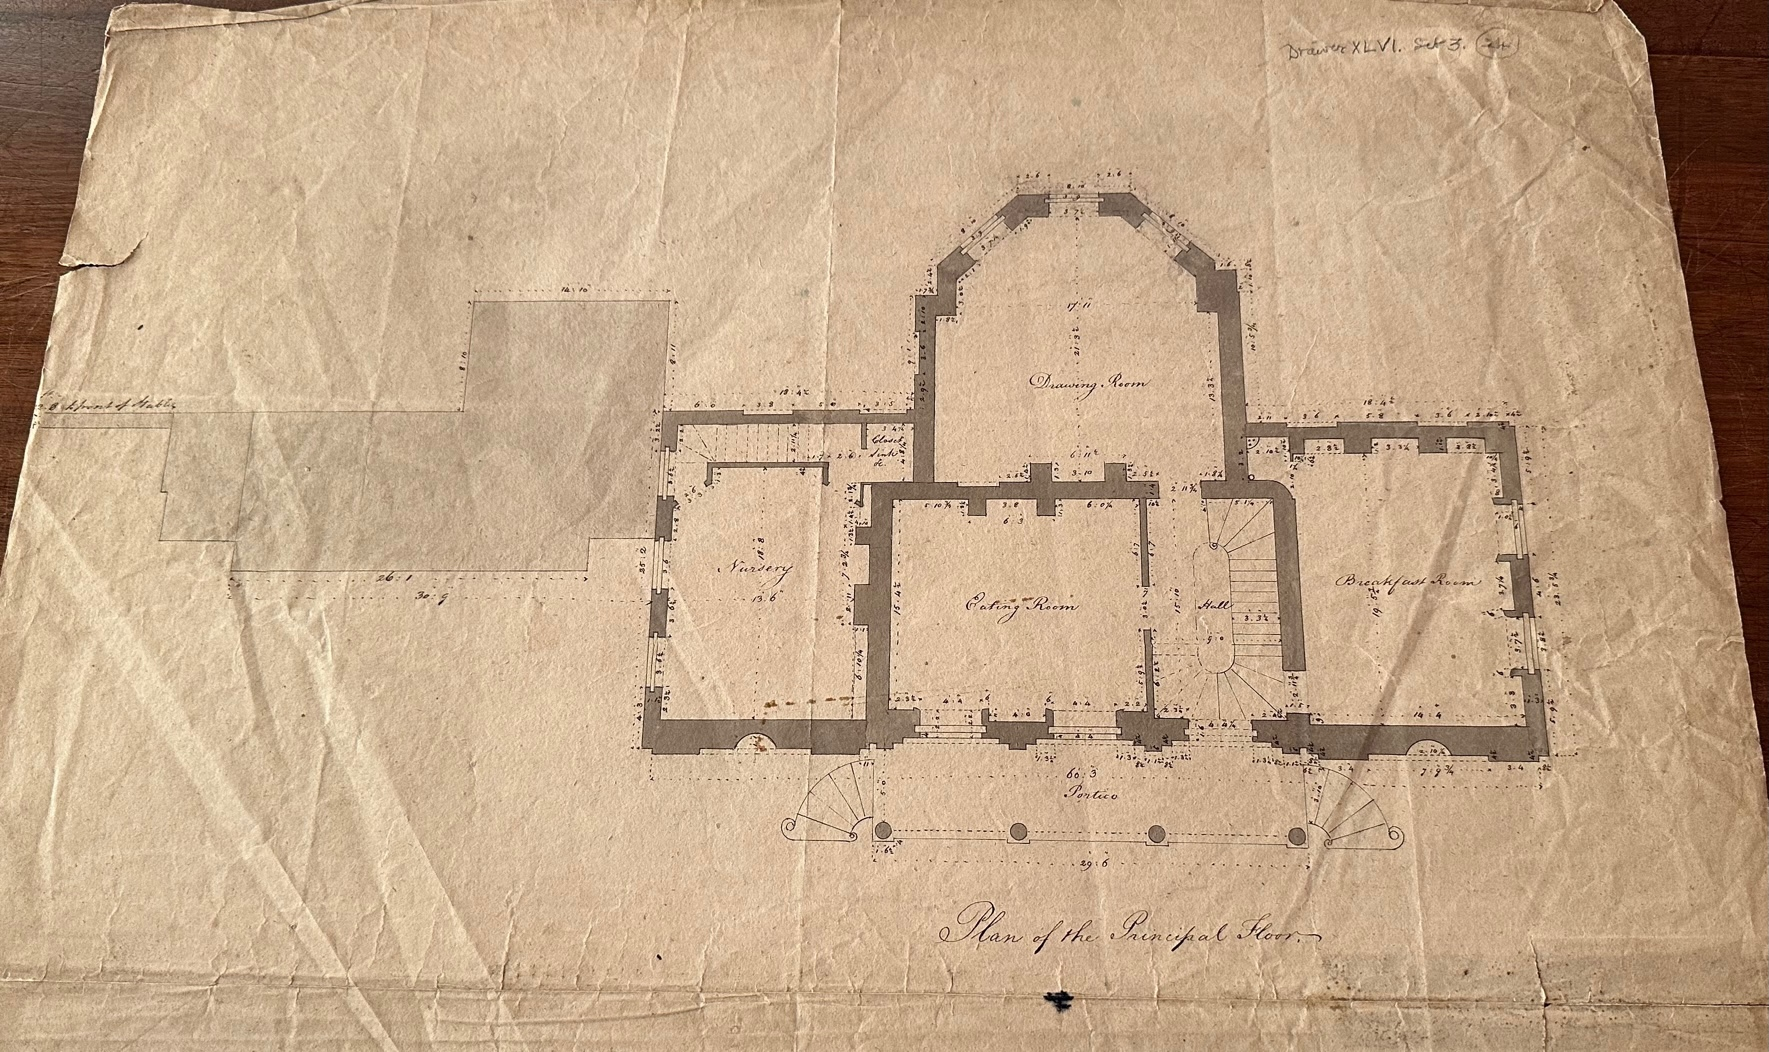
Fig. 2. Thomas Chawner’s plan of The Elms (upper floor?).
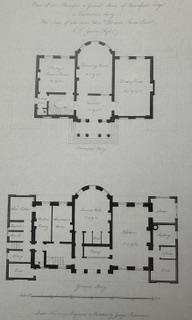
Fig. 3. Plans of The Elms, ground and first floors.
One of the houses built nearby was Broomfield House (later Broomwood House), built in 1794, roughly 15 years after The Elms. From an existing plan in New Vitruvius Britannicus (1797), we know that Broomfield House and The Elms were more or less the same size:
Broomfield House: 55 feet wide and 40 feet deep. The Elms: 60 feet wide and 33 feet deep.
Both were designed in fairly typical, classical, Georgian style. Photographs of Broomfield House and the nearby Glenelg, taken just before they were demolished, are included below as visual aids to what The Elms — and probably the other three houses for which we have no images — may have looked like.
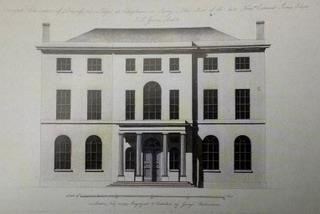
Fig. 4. Elevation drawing of a classical villa.
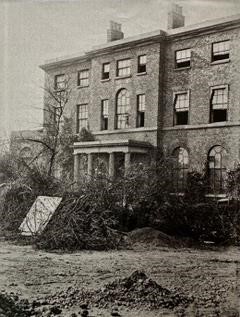
Fig. 5. Photograph of a Georgian house nearby, for comparison.
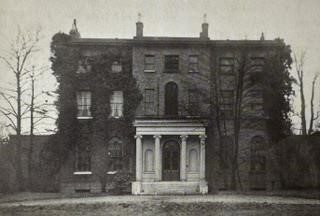
Fig. 6. Photograph of a Georgian house nearby, for comparison.
When the owner Sir James Mansfield died in 1821, the house and 12 acres of grounds were offered for sale. In the advertisement his estate was described as follows:
“A commodious freehold residence — pleasantly situated at Wandsworth Common, tastefully disposed and adapted for the accommodation of a Family of the first Respectability … containing suites of handsome apartments on the Principal Story, with a tastefully designed entrance by a double flight of stone steps to the Hall; three capital Bedchambers, with Dressing-rooms and Water closets on the first floor, with servant’s apartments in the Basement, numerous excellent offices of all descriptions plentifully supplied with water; Coach houses, stables for five horses and other outbuildings … Farm yard enclosed by folding gates with stable; Cow-house, Cattle shed; Poultry houses; Piggery, Dog-kennel; rick yard … kitchen garden, Melon-ground; tool and rabbit houses enclosed by a lofty wall and paling … a beautiful lawn, tastefully laid out and ornamented by fine timber; a cold bath, with a constant supply of fine water … the whole estate containing about twelve acres, in high condition.”
The advert also lists a “valuable cellar of superior flavoured old wines consisting of 160 dozen of excellent Port, Sherry, East India, Madeira etc.” and eight loads of meadow hay.
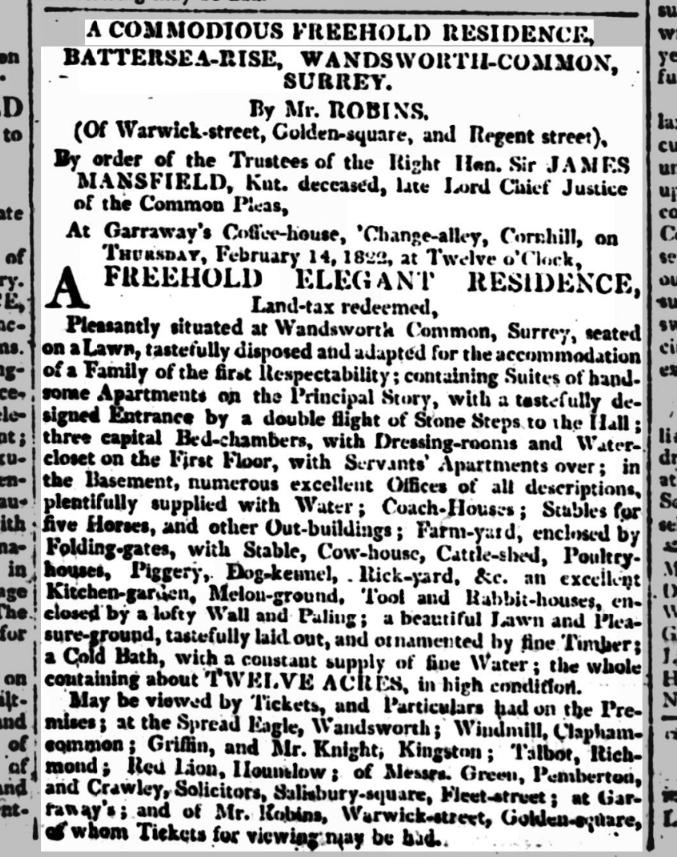
Fig. 7. Newspaper advertisement.
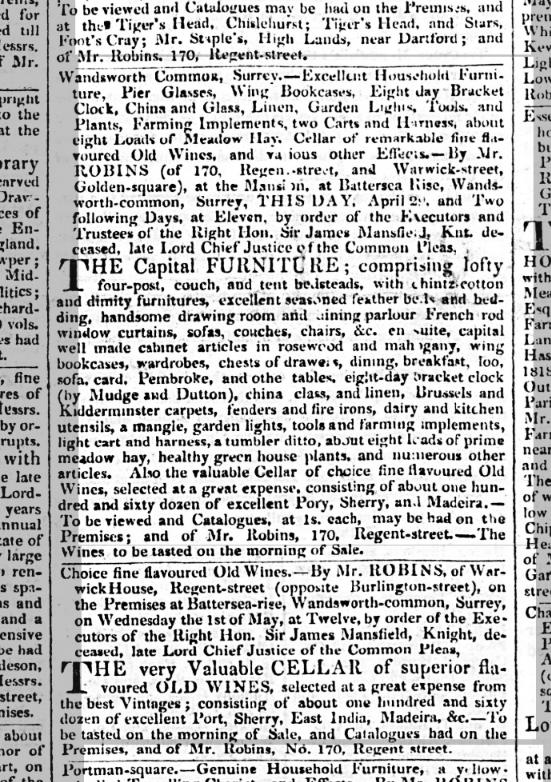
Fig. 8. Newspaper advertisement.
The cold bath mentioned in the 1821 sale advertisement deserves special mention. It was a fashion in the 18th century for the gentry to indulge in cold, outdoor bathing, encouraged as a health benefit. The Elms had the typically grand gardens to allow for a walk around the grounds before taking the bath. This could have been in a bath house or pool, perhaps located near the brook (where there was a constant supply of water) or closer to the main house, positioned to afford a good view. The fad for cold bathing slowly ebbed away later in the 19th century.
A blog post from The Fire on the Hill (20 July 2012) describes the vogue among the 18th-century upper classes for cold, outdoor bathing, explored in an article by Dr Clare Hickman: “Bath-houses, spring-fed pools and pseudo-rustic grottoes provided a congenial environment for the gentry of the time to pant and splash around in ice-cold water, while surrounding gardens allowed space for a leisurely stroll beforehand, as recommended by fashionable physicians. Like most other health fads, the fashion for cold bathing ebbed away, and as the 19th century wore on, the increasing trend towards taking regular, hot, indoor baths would no doubt have made immersion in freezing spring water seem an even less attractive proposition.”
In 1797 the land on the Clapham Common side of the Falcon Brook was sold to the owners of three of the Five Houses, but not to Grove House or The Elms, making these two estates significantly smaller than the other three.
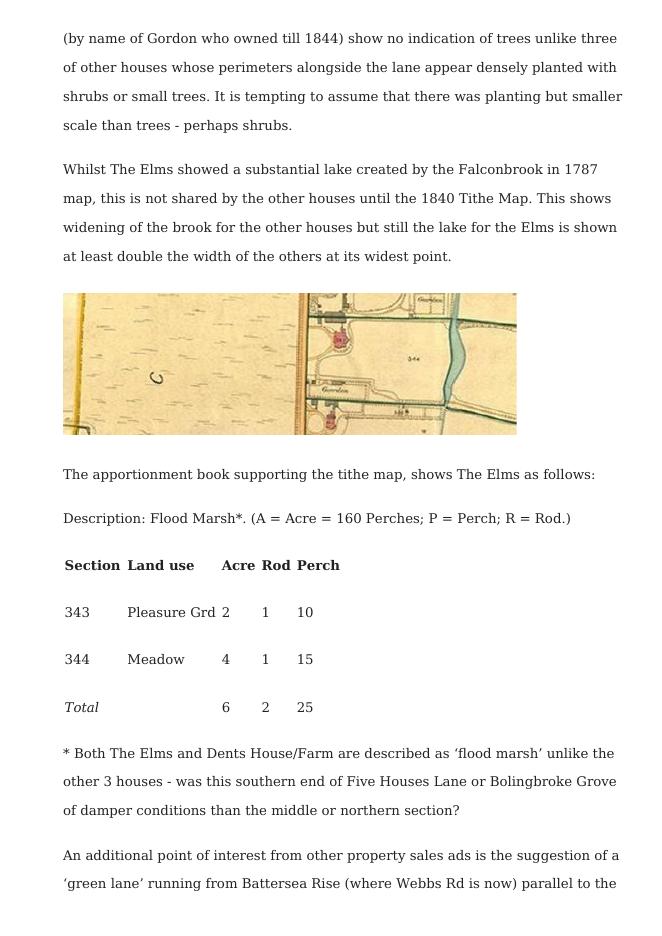
The apportionment book supporting the tithe map records The Elms as follows
| Section | Land Use | Acre | Rod | Perch |
|---|---|---|---|---|
| 343 | Pleasure Ground | 2 | 1 | 10 |
| 344 | Meadow | 4 | 1 | 15 |
| Total | 6 | 2 | 25 |
* Both The Elms and Dent’s House are described as ‘flood marsh’ unlike the other three houses, suggesting the southern end of
The plants likely to have been grown in the gardens of all the Five Houses are described in Part 1: Gardens, “General planting”.
In summary, the information available on The Elms provides one of the more comprehensive pictures of
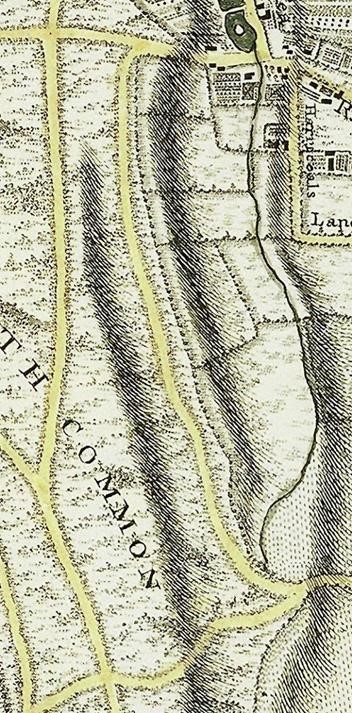
Fig. 9. John Rocque, map of the environs of London, 1761 (detail).
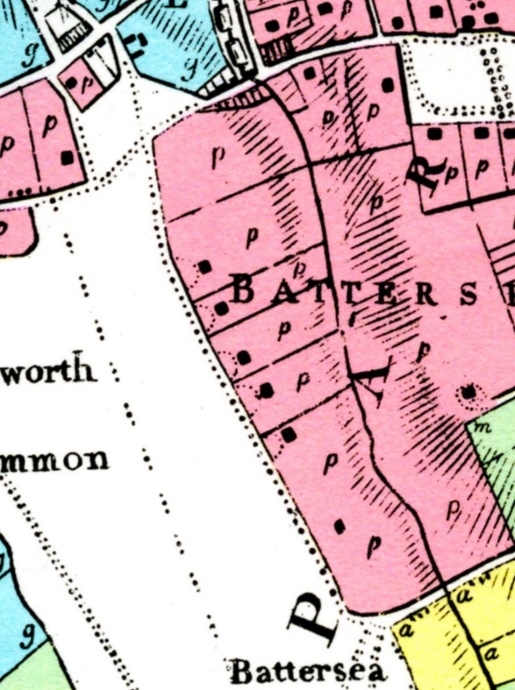
Fig. 10. Thomas Milne, land-use map of London and environs, 1800 (detail): “P” marks paddocks and little parks.
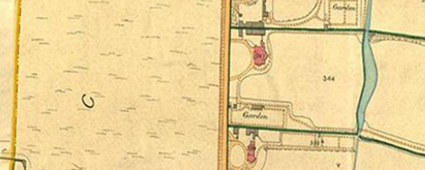
Fig. 11. Battersea tithe map (detail): The Elms and its grounds.
Fig. 12. Battersea tithe map (detail).
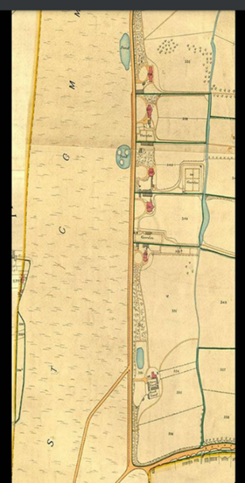
Fig. 13. Battersea tithe map (detail): the Five Houses along the edge of the Common.
The 1862 Stanford map
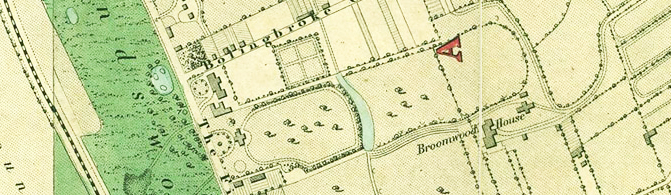
Fig. 14. Edward Stanford, Library Map of London and its Suburbs, 1862 (detail).
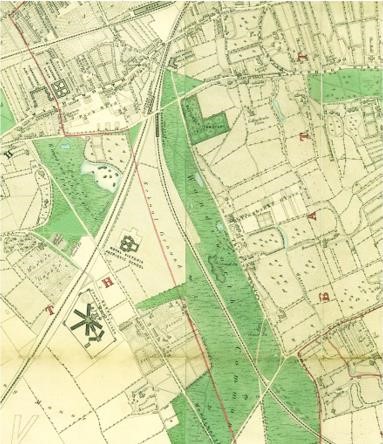
Fig. 15. Edward Stanford, 1862 (detail).
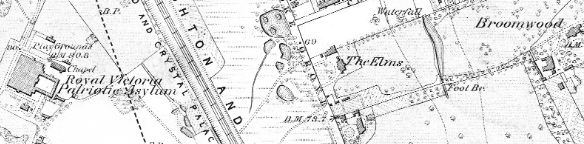
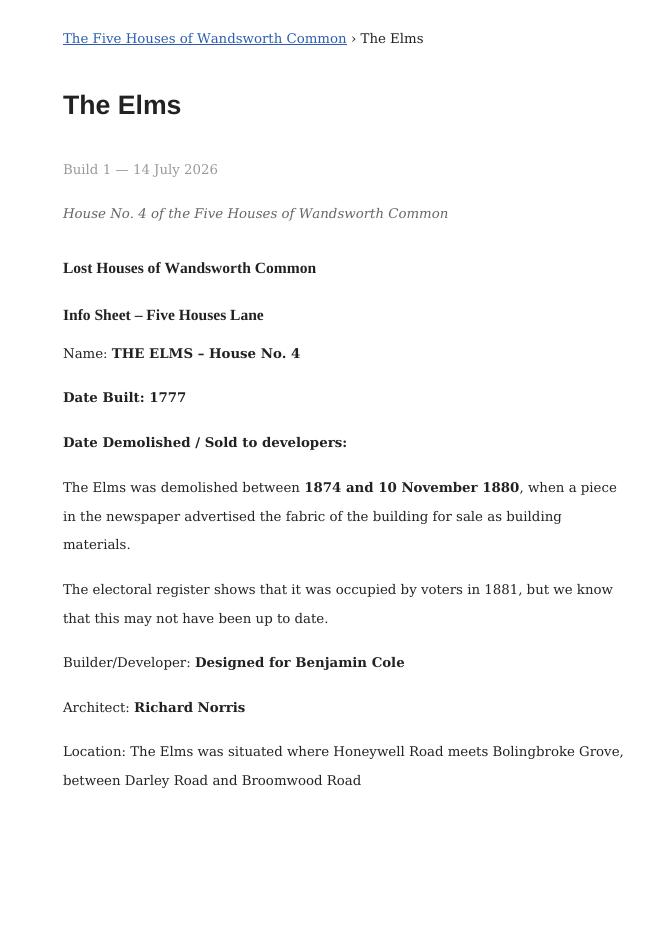
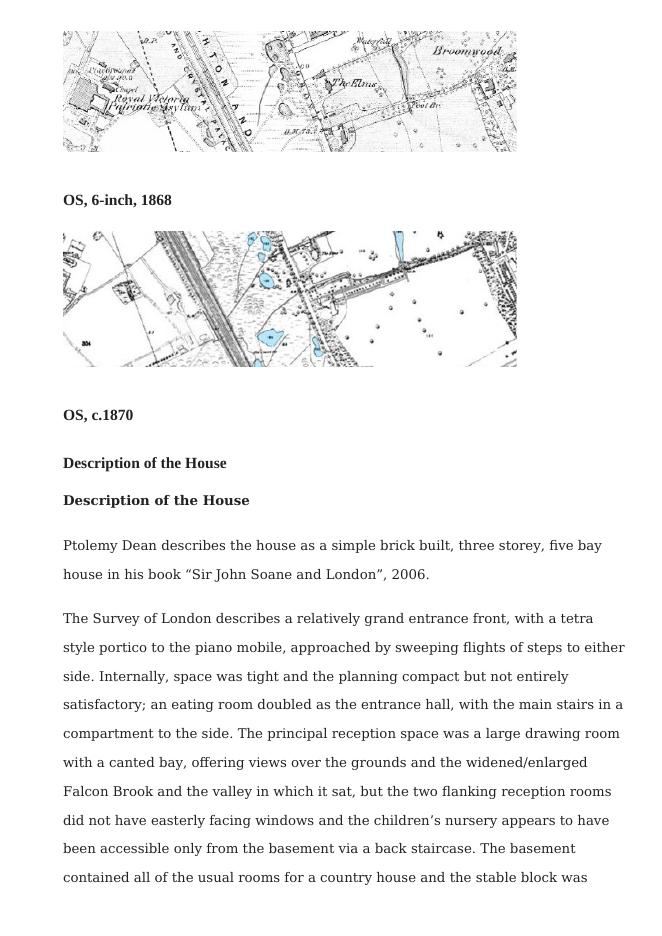
Fig. 16. Ordnance Survey 6-inch map, 1868 (detail).
Fig. 17. Ordnance Survey map (small detail).
| Years | Occupants | Details |
|---|---|---|
| 1777 | Designed by Richard Norris | |
| 1778–1800 | Benjamin Cole | Wealthy Draper, Government Broker and Sheriff of London |
| 1803–1821 | Sir James Mansfield | Lawyer and Chief Justice |
| 1821–1823 | John Gordon | Solicitor |
| 1823–1844 | Alexander Gordon | |
| John Deacon | ||
| Sir Charles Forbes | ||
| 1846–1855 | Frederick Mangles | MP, Ship owner and Merchant |
| Charles Lambert | ||
| 1880 | HOUSE DEMOLISHED |
The Elms was designed by Richard Norris in 1777 and leased to him in 1778. It had a stable block and carriage drive. According to the Survey of London, it was designed specifically for Benjamin Cole and his young family. Cole was a very wealthy draper of Wandsworth and Bath, a government broker, and Sheriff to the City of London and County of Middlesex in 1782–3. He occupied The Elms until about 1800.
Benjamin Cole invited Sir John Soane to make plans to alter the house to improve its layout, which was deemed most inconvenient. A pupil of Sir John Soane, Thomas Chawner, drew plans of the existing layout, with dimensions of the raised basement/service floor and the ground floor, which survive and are housed at the Sir John Soane Museum Archive. Plans were prepared for the alterations and were shown to and discussed with Cole, but they were not implemented, and no charge was made by Soane for the preparatory work done. These plans have not survived.
From the plans drawn up by Chawner, it has been estimated that the ground and upper floors of the house measured about 60 feet (18 metres) wide, and that the basement floor measured about 100 feet (30 metres) wide. The width of the whole plot was about 500 feet (150 metres). Plots for Grove House and Bolingbroke Grove House had similar widths. The Elms was similar in size to both of those houses and with a similar sized estate.
After Benjamin Cole left The Elms (c.1800), it was bought by Sir James Mansfield, who lived in it from 1803 to 1821. He was a distinguished lawyer, having represented John Wilkes on his application for bail when he returned to England in 1768.
Mansfield became Chief Justice of the Court of Common Pleas in 1804 and presided over the trial in 1812 of John Bellingham for the murder of Prime Minister Spencer Perceval. Mansfield died in 1821.
The house was then occupied by John Gordon, a solicitor, and then his son, Alexander, 1823–44. It was purchased by John Deacon (when he also purchased Broomwood House); Sir Charles Forbes later became the owner of both houses. There was a short occupation by Frederick Mangles (1846–1855), an MP, ship owner, and merchant trading in India. The final occupant was Charles Lambert (1858–1870s). When the house was demolished, Lambert moved to Streatham.
Benjamin Cole was born on 11 July 1739 to parents Benjamin and Elizabeth and was baptised on 25 July 1739 at St Benet Fink in the City of London. He was a very wealthy draper and member of the Drapers’ Company, and also a Government broker. He was appointed Sheriff of the City of London and Middlesex for 1782/3, elected on Midsummer Day 1782 by the City Livery Companies at Guildhall.
Benjamin married Harriett Steer (1755–1829) on 12 December 1776 at All Saints, Edmonton. Their first two known children were Harriett, born 24 September 1777 (died June 1783), and Maria, baptised 25 July 1780 at St Mary’s Battersea. They then had a son, Benjamin, born 25 August 1782 and baptised in Wandsworth on 16 September 1782, and a daughter, Caroline, born 7 February 1784. The family lived at The Elms, Bolingbroke Grove, from perhaps late in 1777 or early 1778 until about 1800.
The portrait by John Downman RA, shows a family scene in an idealised garden, painted in about 1781, which would suggest that it portrays a version of the grounds at The Elms.
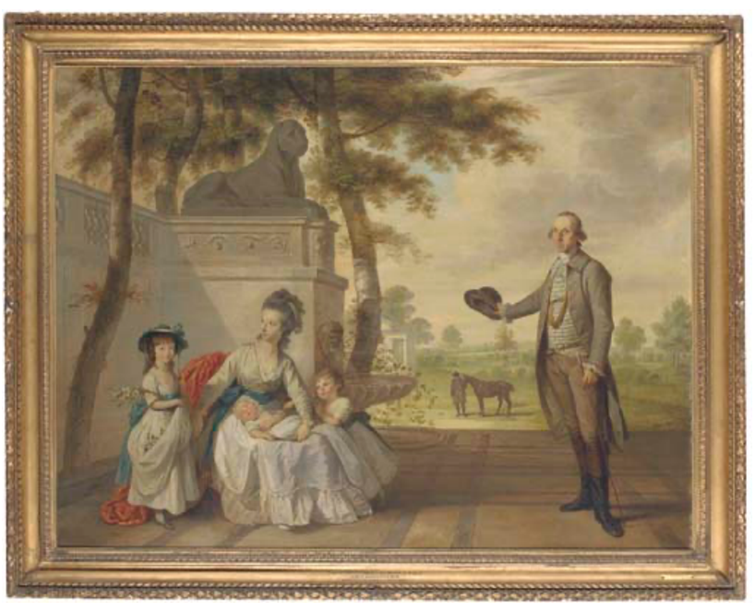
Fig. 18. John Downman, portrait of Benjamin Cole and his family in an idealised garden, c.1781.
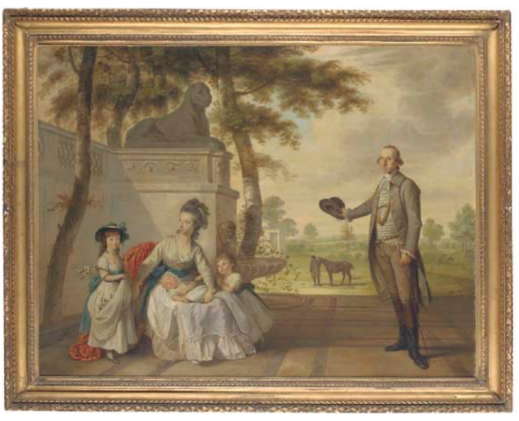
Fig. 19. John Downman, the Cole family portrait, c.1781 (another copy).
Benjamin Cole died in August 1816 and was buried at Bathwick, Somerset, on 5 August 1816, aged 77. His Will describes him as being of Bathwick, late of London. He left his estate to his wife, Harriett, who died on 4 February 1829 and left her estate to her two children, Benjamin junior and Caroline.
Sir James Mansfield, SL KC (originally Manfield), was a British lawyer, judge, and politician. He was twice Solicitor General and served as Chief Justice of the Common Pleas from 1799 to 1814.
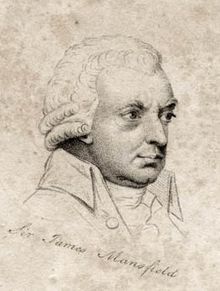
Fig. 20. Portrait drawing of a man.
The son of a Hampshire attorney, Mansfield attended Eton from 1745 to 1750, and then King’s College, Cambridge, of which he was elected a Fellow in 1754. He graduated BA in 1755 and MA in 1758. Mansfield pursued a career in law, admitted to the Middle Temple on 11 February 1755 and called to the bar on 28 November 1758. He was appointed one of the counsel for John Wilkes in 1768, and was also one of James Somersett’s lawyers; Somersett was a slave brought by his master from Jamaica to London in 1769, and freed on 22 June 1772 by a ruling from Lord Mansfield (no relation).
Mansfield was made King’s Counsel on 24 July 1772. He was involved in the trials of the Duchess of Kingston for bigamy (1776) and was defence counsel for John the Painter (1777). He became Chief Justice of Chester in July 1799 before becoming Chief Justice of the Common Pleas on 24 April 1804, receiving a knighthood. As chief justice, he presided over the trial of John Bellingham, assassin of Spencer Perceval, in 1812. He resigned on 21 February 1814 due to ill health and died at his house in London on 23 November 1821.
Frederick Mangles lived at The Elms from about 1846 to 1855 as a leaseholder. He also had an address at 17 Gracechurch Street in the City of London. The 1851 census states that he was a Magistrate, merchant trading to India and the colonies, and dealer in ships’ stores. He was baptised on 1 May 1794 to parents James Mangles of Woodbridge, Suffolk, and Mary, at St John, Hackney. As eldest son he was heir to the family’s ship chandlery and whale oil business in Wapping and Rotherhithe. In 1840 he became a Director of the East and West India Dock Company.
Frederick married Mary Anne Scott on 3 May 1832 at Hammersmith. They had at least six children. Frederick died on 10 February 1869 and was buried at St Mary, Horsell, Surrey on 17 February. His estate was valued at under £5,000. Mary Anne died in 1878 and her estate was valued at under £500.
Charles Lambert was called “the best judge of a Havana cigar.” Lambert & Butler was established in 1834 in Clerkenwell, Central London, by Charles Edward Lambert and Charles Butler, among the earliest British cigar manufacturers. The company operated as a private business until 1901 when it merged with other UK manufacturers to form the Imperial Tobacco Company. Apart from tobacco products, L&B released several cigarette card sets from the 1910s to the 1930s. Nowadays L&B is a brand owned and commercialised by Imperial Brands.
The occupier of The Elms was Alexander Gordon, 65, solicitor, and his wife, Harriet, 50, and their children Alexander, 25; William, 20; Clarence, 20 (none born in Surrey); and Elizabeth, 15, and Janet, 14 (both born in Surrey). Elizabeth Gordon was born 19 April 1824 and baptised 12 May 1824 at St Mary, Battersea; father Alexander, Esq., abode Wandsworth Common. Janet Gordon was baptised 16 October 1827 at Battersea. In 1851 this family had left The Elms and were living at Widbury Hill, Ware, Hertfordshire.
Servants: Ann Harris, 30; Mary Attree, 30; Sarah Drew, 20; Elizabeth Skinner, 40 (all female servants); William Bass, 20; Richard Trent, 25 (male servants). All ages on this census are rounded.
Resident was Frederick Mangles, 57, head of household, married, Magistrate, merchant trading to India and the Colonies, dealer in ships’ stores who was born in Hackney. His wife, Mary A., 40, was born in Hammersmith. Their children: Georgiana M., 10; William W., 5; and Grace M. H., 3, all born Compton, Surrey. Per Annex 1 of South Battersea: The Formative Years, the owner of The Elms in 1851 was John Deacon. The Mangles family lived at Down Farm, Compton, Surrey in 1841; in 1861 they had moved to Pendell Court, Bletchingley, Surrey.
Servants: William Killerby, 24; Benjamin Attfield, 23; Ann Raven, 51; Rebecca Spong, 20; Mary Wilder, 32; Elizabeth Jenner, 18.
The head of the household was Charles Lambert, 48, married, tobacco manufacturer, born in Wallington, Surrey; his wife, Anne, 42, born in Croydon; plus their children: Charles E., 17; Allen B., 16; Louisa, 13; Jessie A., 11; Ernest J., 6 (all born London); and Gertrude, 3, born Battersea.
Servants: George James, 24, domestic coachman; Ellen Grant, 45, cook; Sarah Seagar, 23, servant; Hannah Skeats, 33, servant; and Rachael Skeats, 20.
The Elms had many occupants: Charles Lambert and his wife, plus six of their children, a daughter-in-law, and granddaughter.
Servants: M. N. May, 23, domestic nurse; Eliza H. Dyer, 20, parlourmaid; A. M. Baker, 25, housemaid; E. M. Dyer, 26, domestic nurse; Susan Bridges, 24, cook; Jane Alford, 19, domestic nurse; Stephen ____, 19, groom.
Lambert family notes: Charles Lambert was born 1812 at Beddington, Surrey, died 1 September 1887 at Oak Hill Place, Leigham Court Road, Streatham. He married on 10 August 1842 Ann Brooker, born 1820, in Croydon. Charles Lambert died in 1887 and in his Will he left an estate of £75,832. He lived at Oak Hill, Streatham, and had a business address of 141 and 142 Drury Lane. Lambert & Butler cigarettes were launched in Clerkenwell in 1834 by Charles Edward Lambert and Charles Butler, among the earliest British cigar manufacturers. Lambert & Butler operated as a private business until 1901 when it merged with other UK manufacturers to form the Imperial Tobacco Company.
Ann Raven is listed as a servant on the 1851 census at The Elms; the order in which servants are listed suggests she was the most senior female servant. She was a widow, aged 51, born in Enfield. Research suggests she was a cook; in 1861 she appears working in Wandsworth, and in 1871 she was living alone at 73 Vauxhall Street, Lambeth, a widow aged 76, with the tantalising occupation ‘kept by children’. She is another rather shadowy figure, for whom little further information could be found.
Rebecca Spong was aged 20 in 1851 and a live-in servant at The Elms and was born either in Compton or Worpleston, Surrey, probably baptised 20 June 1830. She was found on one later census, in 1901, living at 20 Scylla Road, Peckham Rye, single, retired housekeeper. Rebecca died on 6 March 1904 and her Will states that she, a spinster, leaves her estate of £355 4s 10d to a Thomas Spong.
From the Survey of London, we learn that in 1877 Sir Charles Forbes of Broomwood House died, and within three years his executors had sold his estate, then known as Broomwood Park, along with part of the Dent’s House estate and The Elms, which Forbes had also acquired. All were sold to John Cobeldick, builder of Stockwell. By 1881 builders were at work and the west ends of Broomwood and Honeywell Roads, with small frontages to Bolingbroke Grove, were laid out.
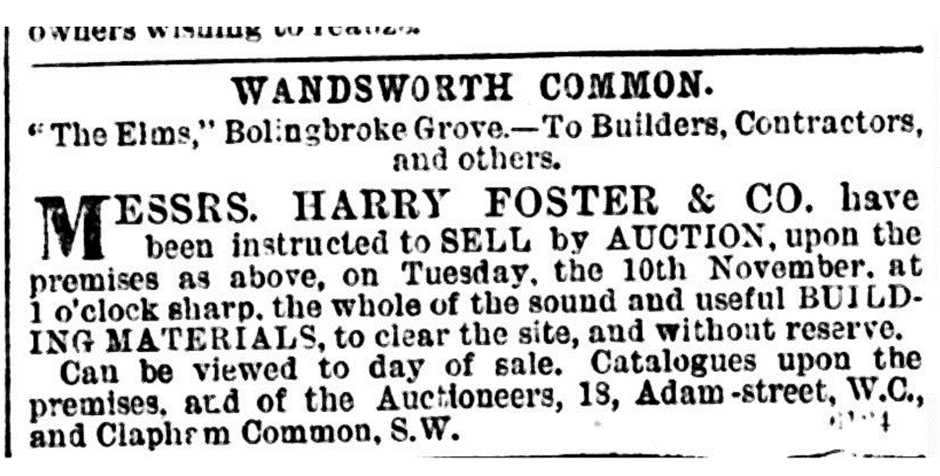
Fig. 21. Auction advertisement for the building materials of “The Elms”, Bolingbroke Grove, to be sold on Tuesday 10 November (1880) by Harry Foster & Co., “to clear the site”.
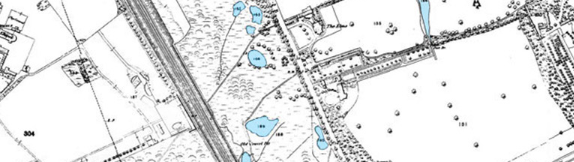
Fig. 22. Ordnance Survey map of the site after demolition.
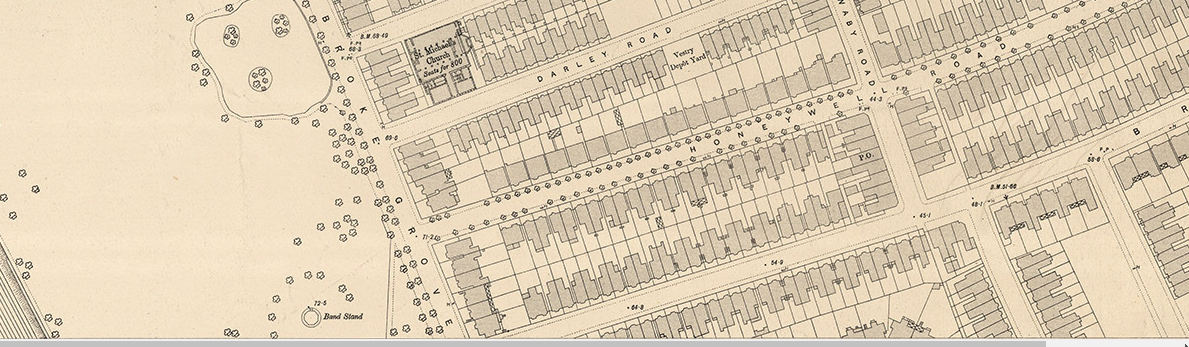
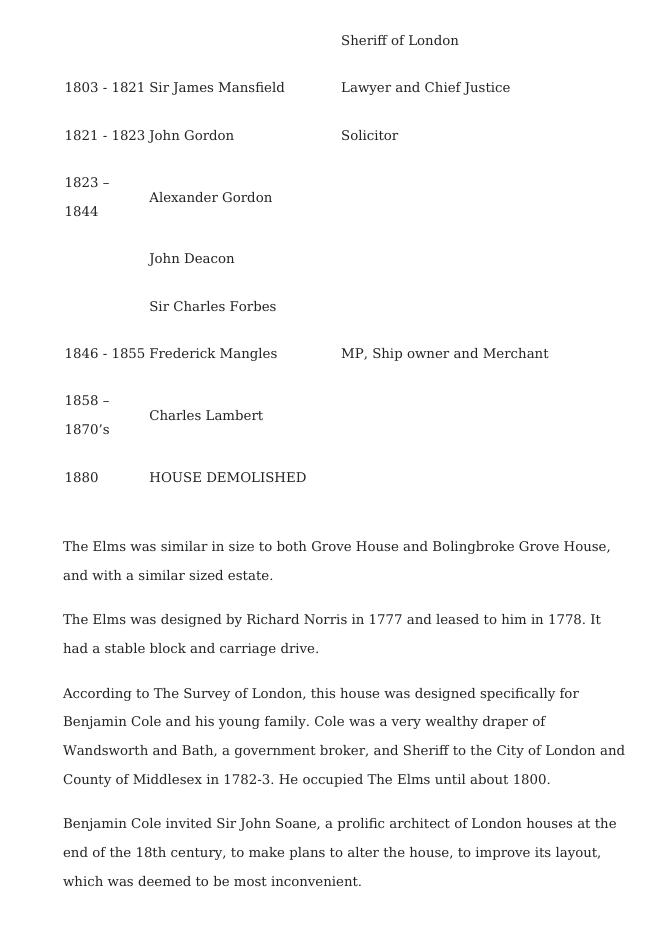
Fig. 23. Later Ordnance Survey map: the new streets over the site.

Fig. 24. Later coloured map of the area.